Active

56 Burntwood Lane, Breckenridge, CO, 80424
Add
MLS #REC7422996 image #0MLS #REC7422996 image #1MLS #REC7422996 image #2MLS #REC7422996 image #3MLS #REC7422996 image #4MLS #REC7422996 image #5MLS #REC7422996 image #6MLS #REC7422996 image #7MLS #REC7422996 image #8MLS #REC7422996 image #9MLS #REC7422996 image #10MLS #REC7422996 image #11MLS #REC7422996 image #12MLS #REC7422996 image #13MLS #REC7422996 image #14MLS #REC7422996 image #15MLS #REC7422996 image #16MLS #REC7422996 image #17MLS #REC7422996 image #18MLS #REC7422996 image #19MLS #REC7422996 image #20MLS #REC7422996 image #21MLS #REC7422996 image #22MLS #REC7422996 image #23MLS #REC7422996 image #24MLS #REC7422996 image #25MLS #REC7422996 image #26MLS #REC7422996 image #27MLS #REC7422996 image #28MLS #REC7422996 image #29MLS #REC7422996 image #30MLS #REC7422996 image #31MLS #REC7422996 image #32MLS #REC7422996 image #33MLS #REC7422996 image #34MLS #REC7422996 image #35MLS #REC7422996 image #36MLS #REC7422996 image #37MLS #REC7422996 image #38MLS #REC7422996 image #39MLS #REC7422996 image #40MLS #REC7422996 image #41MLS #REC7422996 image #42MLS #REC7422996 image #43MLS #REC7422996 image #44MLS #REC7422996 image #45MLS #REC7422996 image #46

56 Burntwood Lane, Breckenridge, CO, 80424

6 Beds
5 Baths
5,123 SqFt
0.6 Acres

Listing Id

REC7422996
$2,649,000

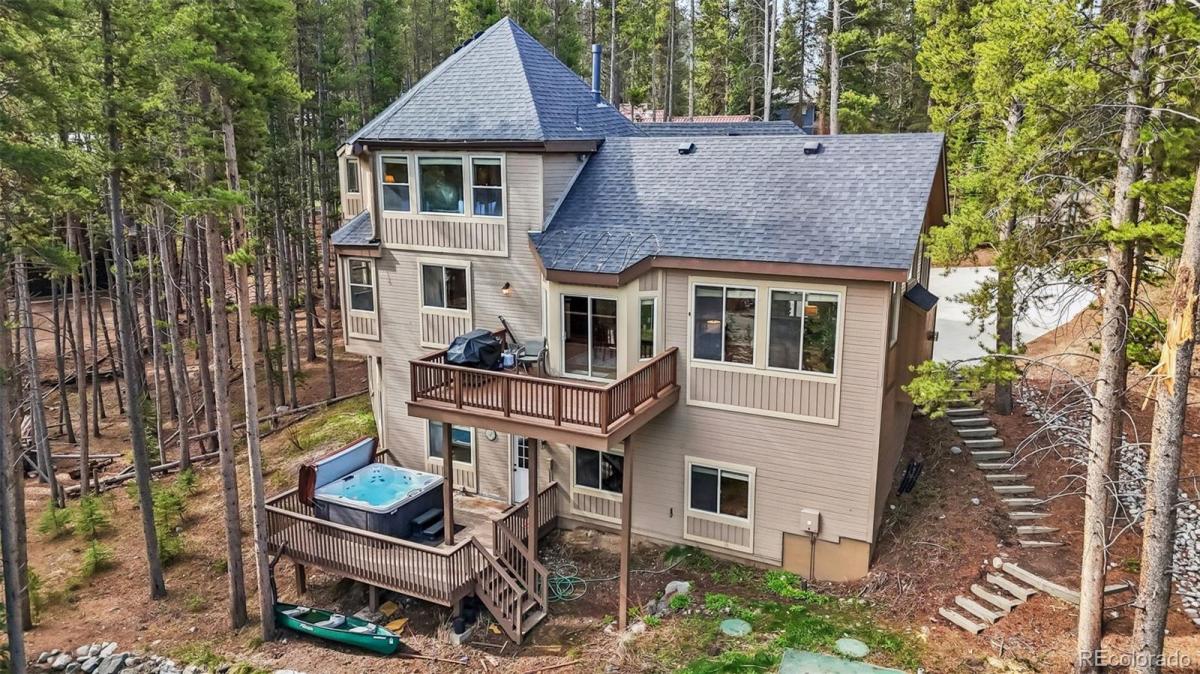
Your Ultimate Mountain Retreat – Only 2.2 Miles to Main Street. Nestled in the serene, tree-lined enclave of Blue River, this stunning mountain estate offers the perfect blend of secluded alpine living and immediate convenience, sitting just 2.2 miles south of Main Street Breckenridge. Extensively renovated in 2018 and meticulously maintained with recent furnishing upgrades, this home flawlessly combines modern luxury with classic mountain warmth. 2018 mechanical system upgrades include: 2 new hot water heaters, 2 new furnaces, new roof, new septic system, new concrete drive, attic fan, and new hot tub. 2018 interior renovations include: new woodwork, finished basement, kitchen and bathroom renovations. Step inside the grand foyer, illuminated by a brand-new, statement-making wrought iron chandelier, and find a soaring, light-filled great room anchored by a floor-to-ceiling stone fireplace. With 6 spacious bedrooms and 5 updated bathrooms, there is no shortage of space for family and guests. A private study currently functions as a 7th bedroom, providing ultimate flexibility for large groups. The massive, fully finished walk-out basement features a vibrant game room, perfect for aprés-ski entertainment. Outdoor living is unmatched across two expansive rear decks. Fire up the grill on the upper deck, or head down to the lower level to soak away the day in the private hot tub while listening to the wind through the trees. The gourmet kitchen is an entertainer’s dream, boasting expansive granite countertops, a massive central island, bar seating, and a brand-new stainless steel refrigerator. It flows seamlessly into a bright dining area framed by massive windows looking out into the pine forest.

Property Details
Price:
$2,649,000
MLS #:
REC7422996
Status:
Active
Beds:
6
Baths:
5
Type:
Single Family
Structure:
House
Subdivision:
Lakeshore Sub
Finished Sq Ft:
5,123
Total Sq Ft:
5,123
Lot Size:
26,136 sqft / 0.60 acres (approx)
Year Built:
1995
Lakeshore SubSummit Re-1BreckenridgeSummitSummitMountain(s)Pets Allowed
Interior
Above Grade Finished Area
2994
Appliances
Cooktop, Dishwasher, Disposal, Double Oven, Dryer, Gas Water Heater, Microwave, Refrigerator, Washer
Bathrooms
2 Full Bathrooms, 3 Three Quarter Bathrooms
Below Grade Finished Area
2129
Cooling
Attic Fan
Fireplaces Total
2
Flooring
Laminate, Tile
Heating
Forced Air
Interior Features
Ceiling Fan(s), Eat-in Kitchen, Entrance Foyer, Five Piece Bath, Granite Counters, High Ceilings, Jack & Jill Bathroom, Kitchen Island, Open Floorplan, Primary Suite, Hot Tub, Vaulted Ceiling(s), Walk-In Closet(s)
Levels
Two
Main Level Bathrooms
2
Main Level Bedrooms
2
Exterior
Attached Garage YN
1
Construction Materials
Frame, Wood Siding
Exterior Features
Balcony, Spa/Hot Tub
Garage Spaces
2
Lot Features
Cul-De-Sac, Sloped
Parking Features
Concrete
Parking Spots
2
Parking Total
2
Patio And Porch Features
Deck
Roof
Shingle
Security Features
Security System
View
Mountain(s)
Schools
School District:
Summit RE-1
Elementary School:
Breckenridge
Middle School:
Summit
High School:
Summit
Financial
Tax Year
2025
Taxes
$9,990

Need more info?

Ask a Question

Ready to go see it?

Schedule a Showing

Similar Listings

broker reciprocity
MLS# S1070274broker reciprocity
201 Corkscrew DRIVE
Breckenridge, CO

$3,350,000

2.2 miles away

broker reciprocity
MLS# S1057325broker reciprocity
67 MARYS RIDGE LANE 0
Breckenridge, CO

$3,350,000

1.2 miles away

broker reciprocity
MLS# REC4582066broker reciprocity
67 Marys Ridge Lane
Breckenridge, CO

$3,350,000

1.2 miles away

Share this Property

56 Burntwood Lane
Breckenridge, CO