Active

2262 Boreas Pass Road, Breckenridge, CO, 80424
Add
MLS #REC5061911 image #0

2262 Boreas Pass Road, Breckenridge, CO, 80424
5 Beds
7 Baths
6,709 SqFt
1.84 Acres

Listing Id

REC5061911
$6,950,000

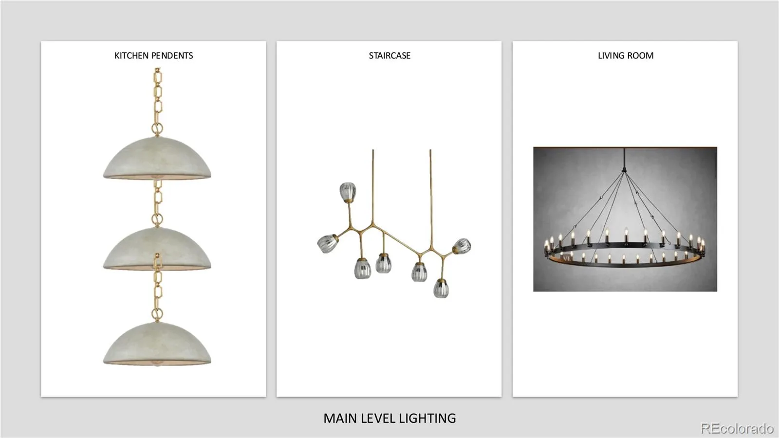
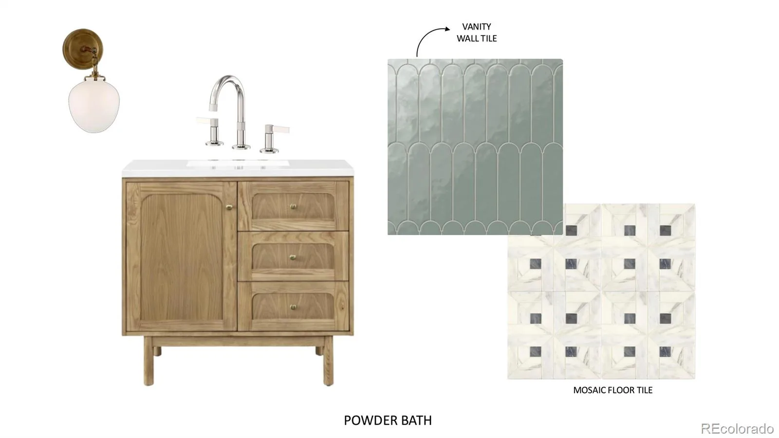
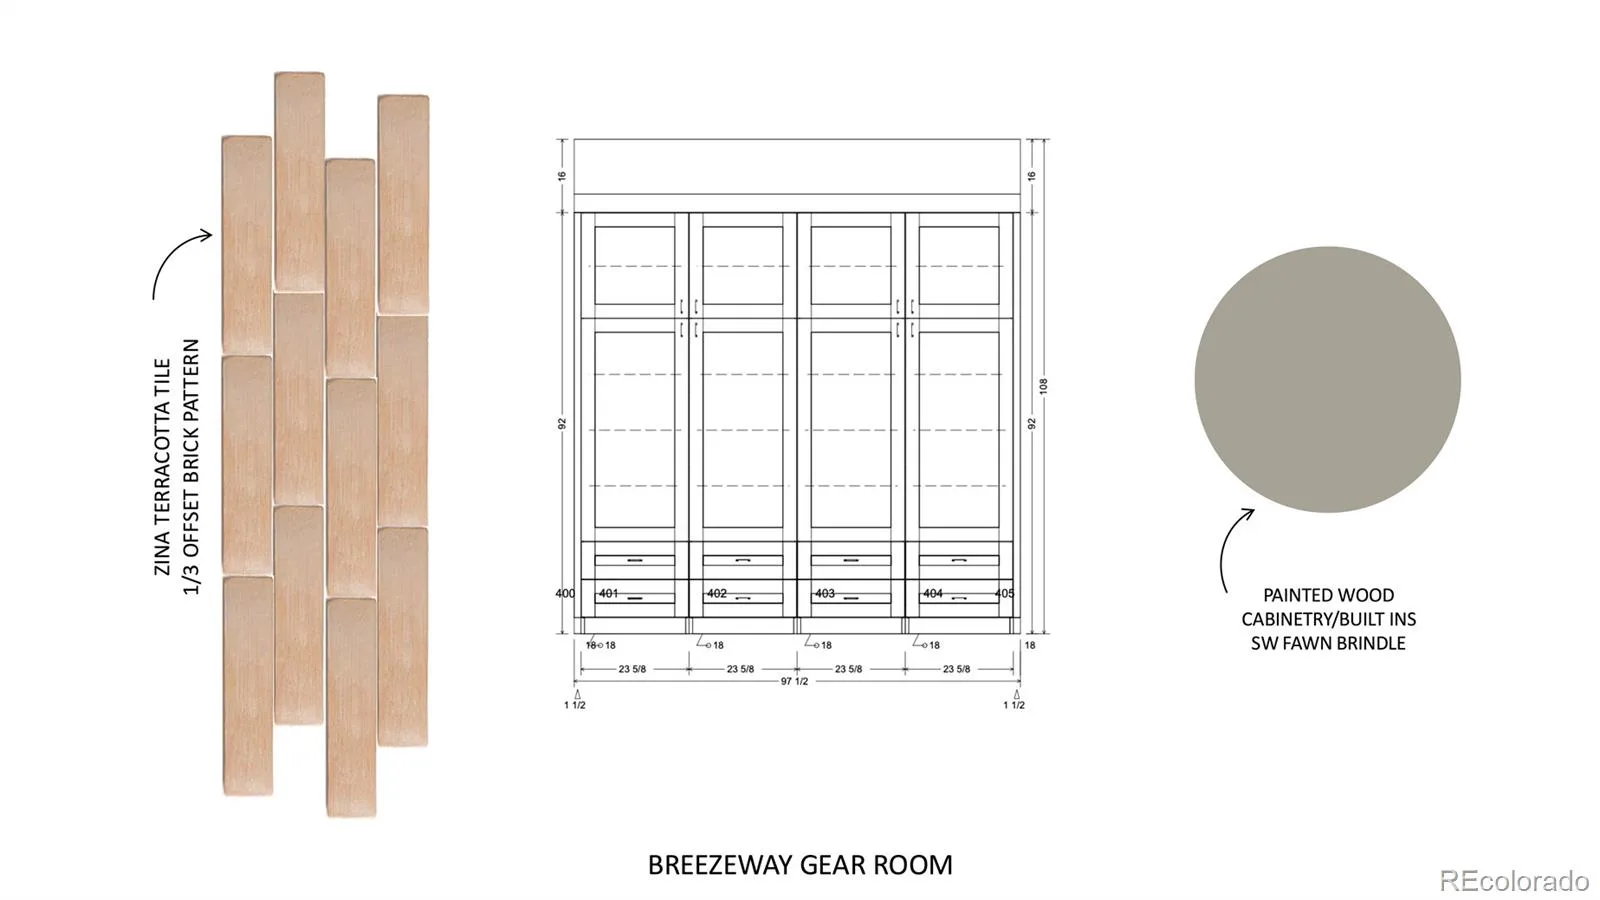
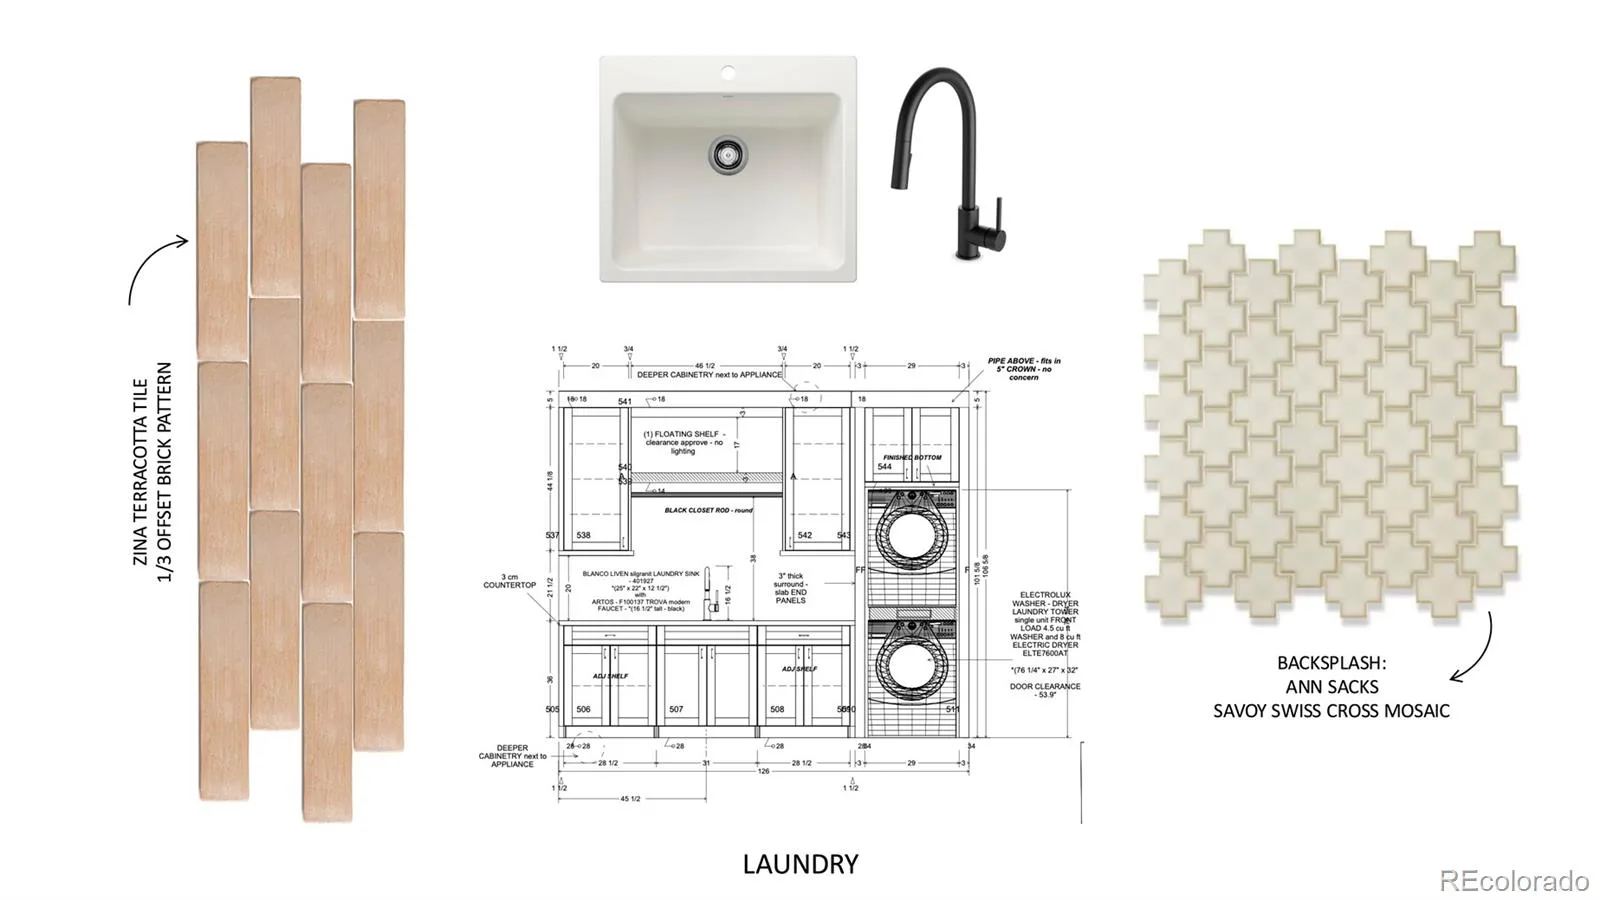
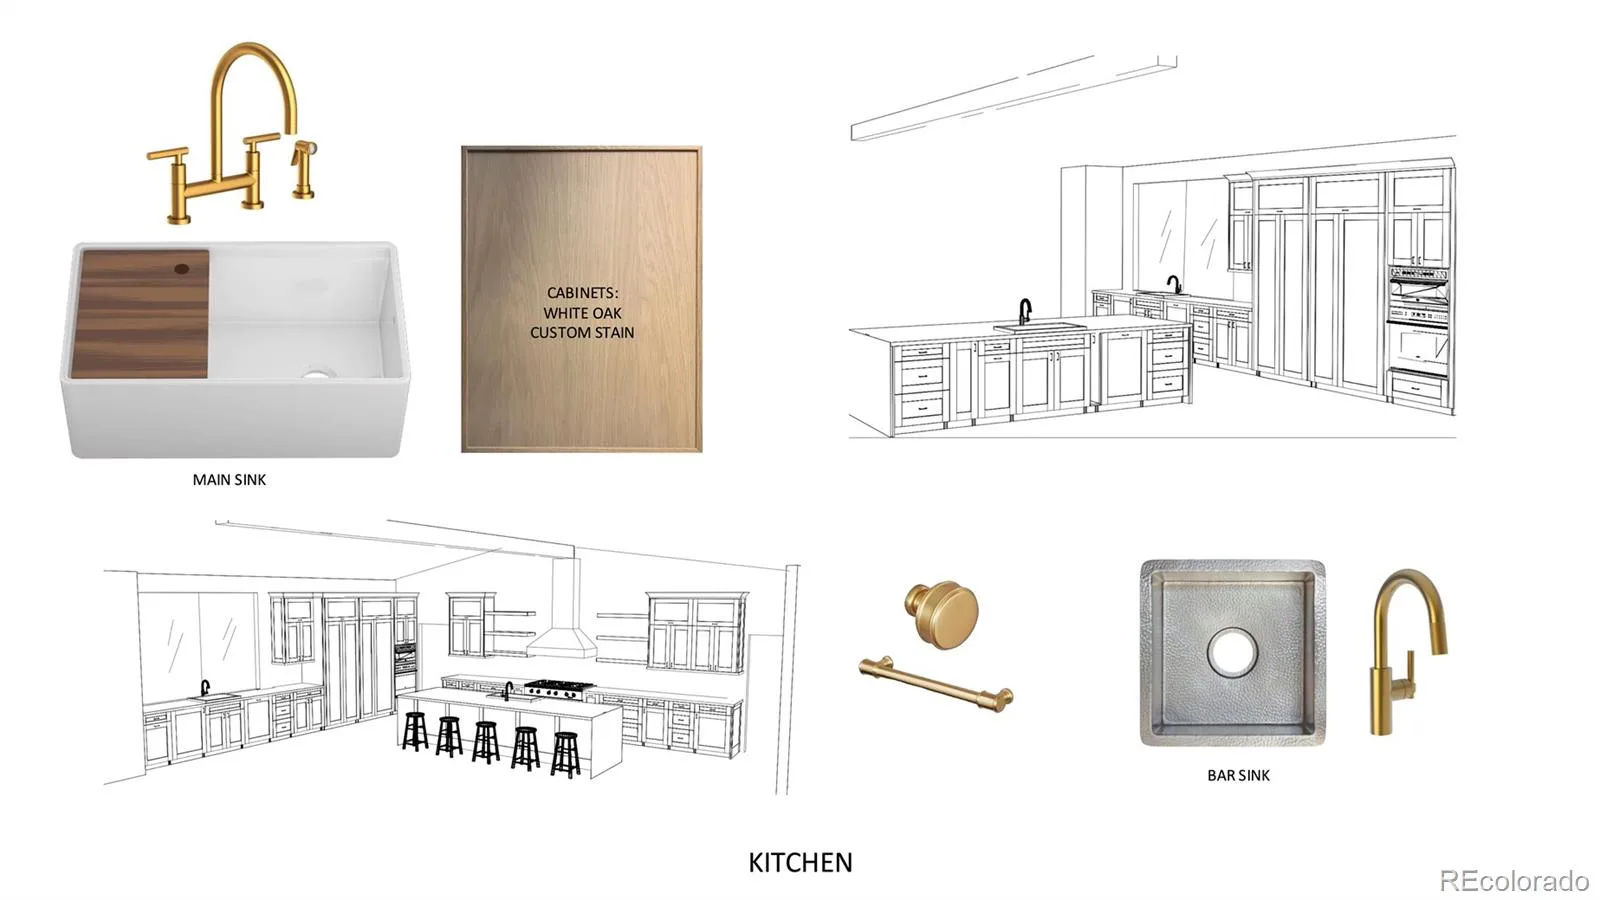
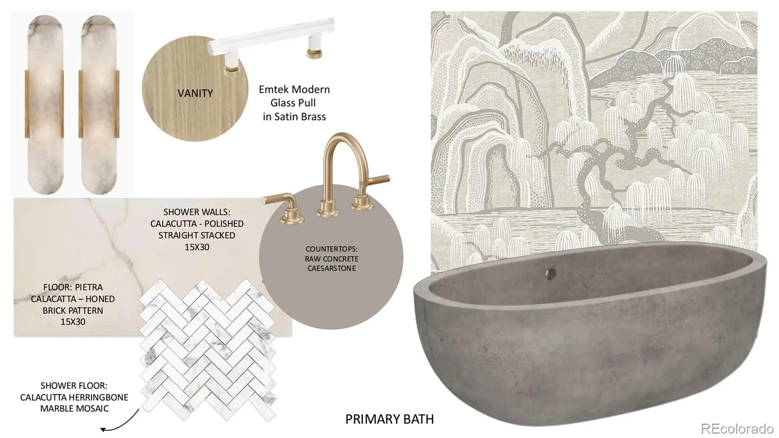
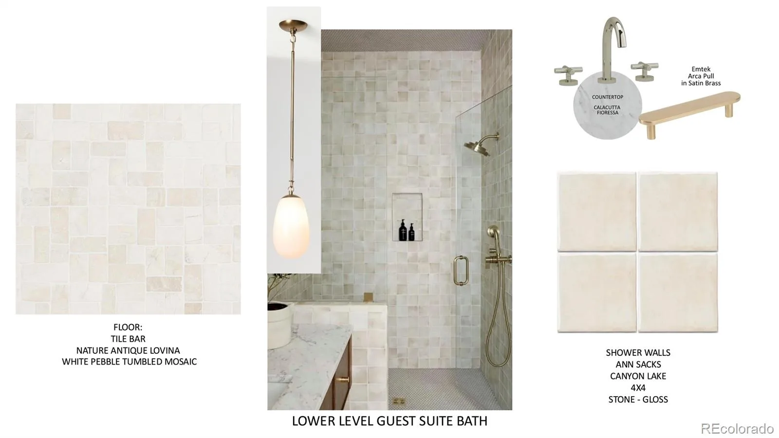
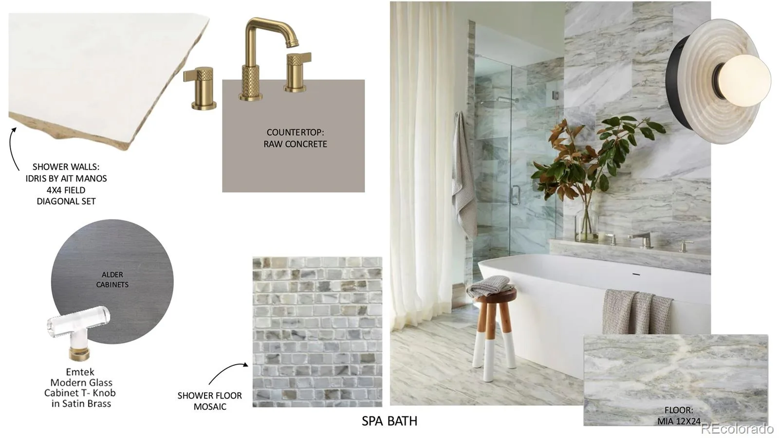
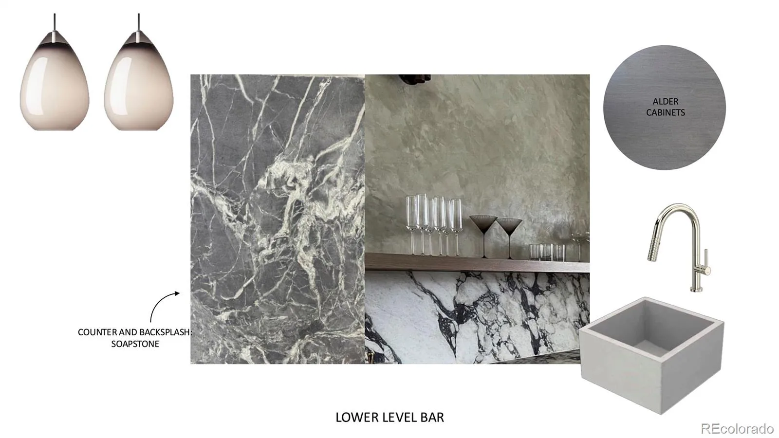
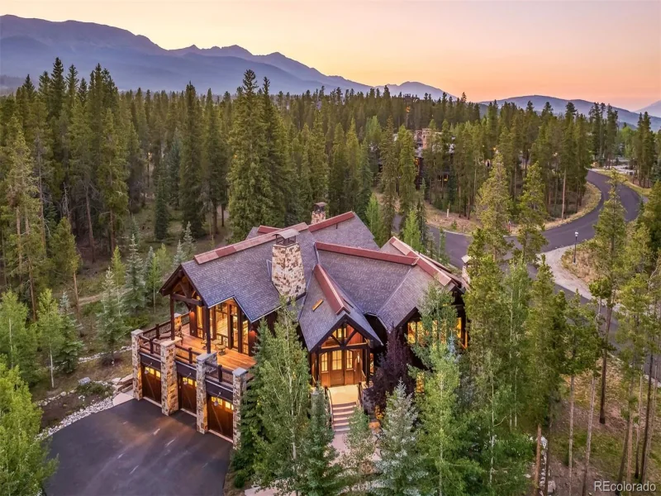
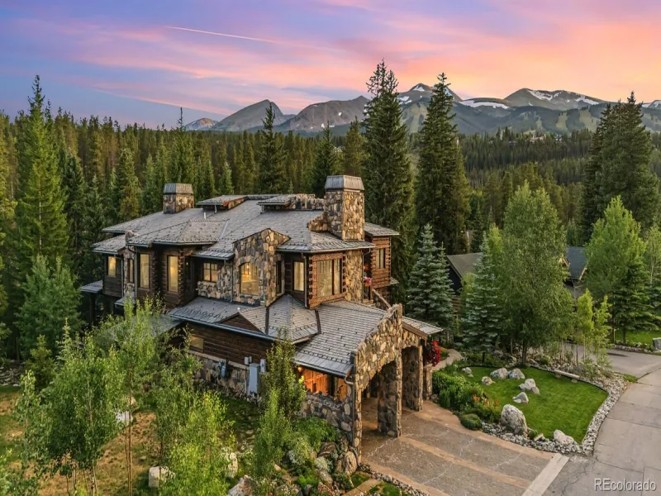
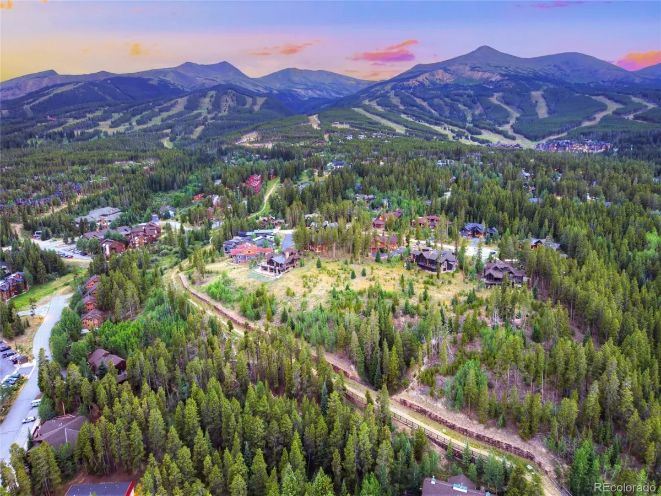
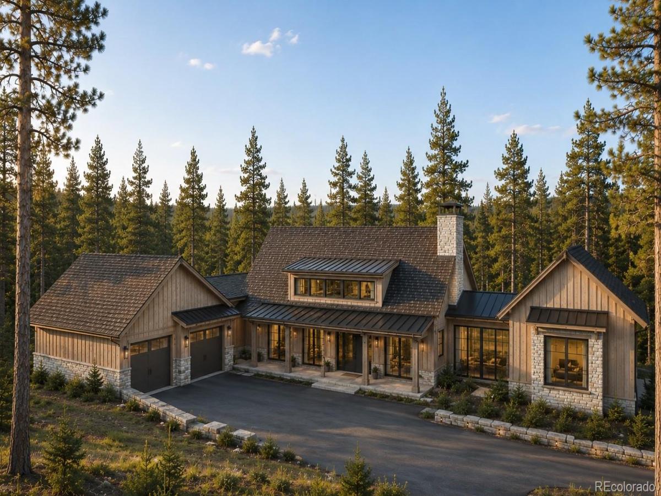
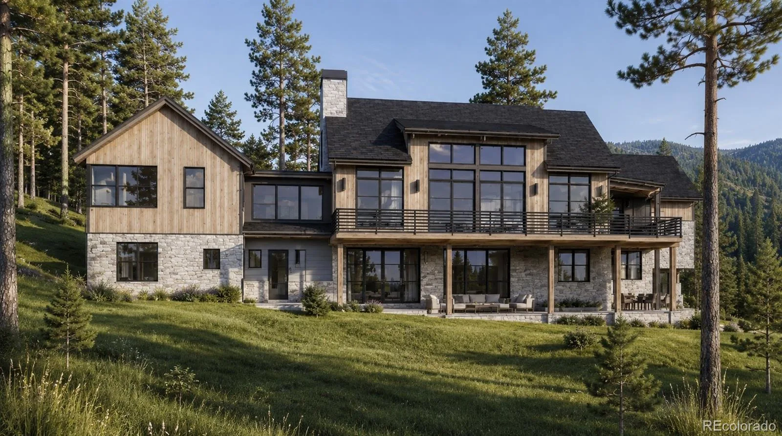
Introducing Birds Eye View, an exquisite new luxury residence by Building Breck, Iron Forest Building and Rooted Architecture, slated for completion in late Fall 2026. Set upon a sunlit, gently sloping 1.84-acre lot in Overlook Estates, this modern organic-style masterpiece commands elegant treetop views of the ski slopes and the Ten Mile Range. The grand great room impresses with soaring vaulted ceilings, floor-to-ceiling windows and a towering stone fireplace, flowing into a dining area and oversized entertaining deck. The gourmet kitchen showcases custom white oak cabinetry, Wolf and Sub-Zero appliances, a walk-in pantry and leathered quartzite countertops. A breezeway leads to the primary suite — a private sanctuary with a gas fireplace and a spa-inspired bath with a steam shower and freestanding concrete tub. The lower level offers a guest suite, two additional bedrooms, a customizable bunkroom and a walkout living area with a custom bar, future wine room and billiards area opening to a patio with a fire pit and jacuzzi. Built by Building Breck, renowned for its superior craftsmanship, this Breckenridge retreat is poised near world-class skiing and Main Street shopping and dining.

Property Details
Price:
$6,950,000
MLS #:
REC5061911
Status:
Active
Beds:
5
Baths:
7
Type:
Single Family
Structure:
House
Subdivision:
Overlook Estates
Finished Sq Ft:
6,709
Total Sq Ft:
6,709
Lot Size:
80,150 sqft / 1.84 acres (approx)
Year Built:
2025
NewconstructionOverlook EstatesSummit Re-1BreckenridgeSummitSummit
Interior
Above Grade Finished Area
3670
Appliances
Dishwasher, Microwave, Oven, Range, Range Hood, Refrigerator
Bathrooms
2 Full Bathrooms, 4 Three Quarter Bathrooms, 1 Half Bathroom
Below Grade Finished Area
3039
Cooling
None
Flooring
Tile, Wood
Heating
Forced Air
Interior Features
Built-in Features, Eat-in Kitchen, Entrance Foyer, Five Piece Bath, High Ceilings, Kitchen Island, Open Floorplan, Pantry, Primary Suite, Vaulted Ceiling(s), Walk-In Closet(s), Wet Bar
Laundry Features
Sink, In Unit
Levels
Two
Main Level Bathrooms
2
Main Level Bedrooms
1
Exterior
Attached Garage YN
1
Construction Materials
Frame, Stone, Wood Siding
Exterior Features
Lighting, Private Yard, Rain Gutters
Garage Spaces
2
Parking Spots
2
Parking Total
2
Patio And Porch Features
Deck, Front Porch, Patio
Roof
Composition, Metal
Window Features
Window Coverings
Schools
School District:
Summit RE-1
Elementary School:
Breckenridge
Middle School:
Summit
High School:
Summit
Financial
Tax Year
2025
Taxes
$11,575

Need more info?

Ask a Question

Ready to go see it?

Schedule a Showing

Similar Listings

broker reciprocity
MLS# S1069618broker reciprocity
36 Rounds ROAD
Breckenridge, CO

$8,995,000

1.9 miles away

broker reciprocity
MLS# REC8074594broker reciprocity
316 N Fuller Placer Road
Breckenridge, CO

$8,850,000

0.8 miles away

Share this Property

2262 Boreas Pass Road
Breckenridge, CO