Active

285 Silver Queen DRIVE, Breckenridge, CO, 80424
Add
MLS #S1071385 image #0MLS #S1071385 image #1MLS #S1071385 image #2MLS #S1071385 image #3MLS #S1071385 image #4MLS #S1071385 image #5MLS #S1071385 image #6MLS #S1071385 image #7MLS #S1071385 image #8MLS #S1071385 image #9MLS #S1071385 image #10MLS #S1071385 image #11MLS #S1071385 image #12MLS #S1071385 image #13MLS #S1071385 image #14MLS #S1071385 image #15MLS #S1071385 image #16MLS #S1071385 image #17MLS #S1071385 image #18MLS #S1071385 image #19MLS #S1071385 image #20MLS #S1071385 image #21MLS #S1071385 image #22MLS #S1071385 image #23MLS #S1071385 image #24MLS #S1071385 image #25MLS #S1071385 image #26MLS #S1071385 image #27MLS #S1071385 image #28MLS #S1071385 image #29MLS #S1071385 image #30MLS #S1071385 image #31MLS #S1071385 image #32MLS #S1071385 image #33MLS #S1071385 image #34MLS #S1071385 image #35MLS #S1071385 image #36MLS #S1071385 image #37MLS #S1071385 image #38MLS #S1071385 image #39MLS #S1071385 image #40MLS #S1071385 image #41MLS #S1071385 image #42MLS #S1071385 image #43MLS #S1071385 image #44MLS #S1071385 image #45MLS #S1071385 image #46MLS #S1071385 image #47MLS #S1071385 image #48MLS #S1071385 image #49

285 Silver Queen DRIVE, Breckenridge, CO, 80424

4 Beds
4 Baths
3,352 SqFt
0.09 Acres

Listing Id

S1071385
$3,550,000

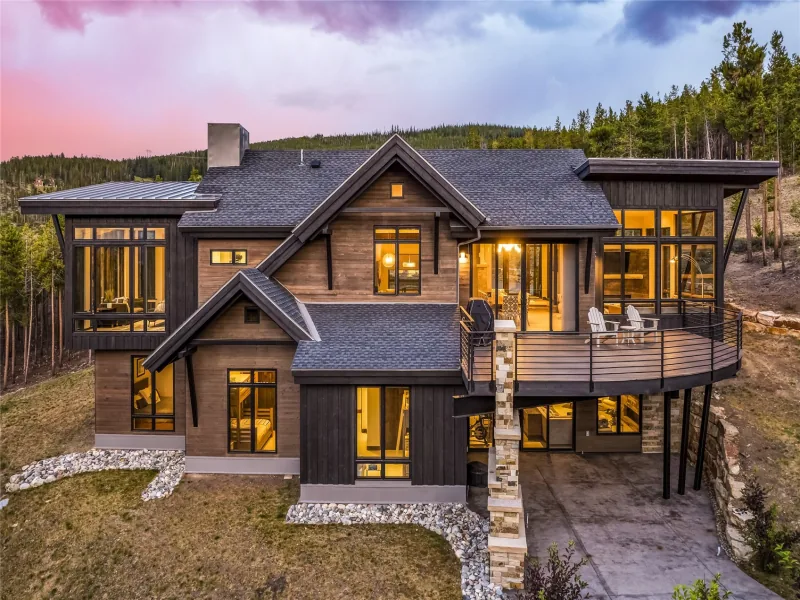
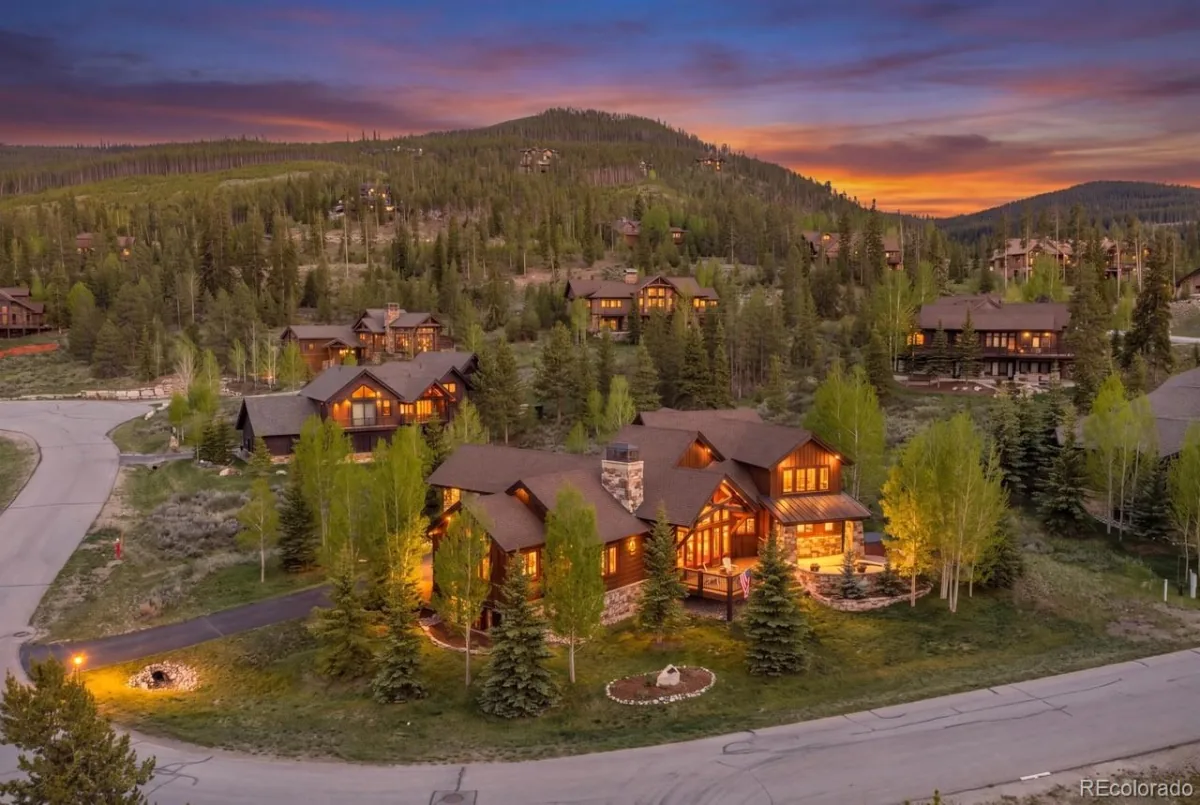
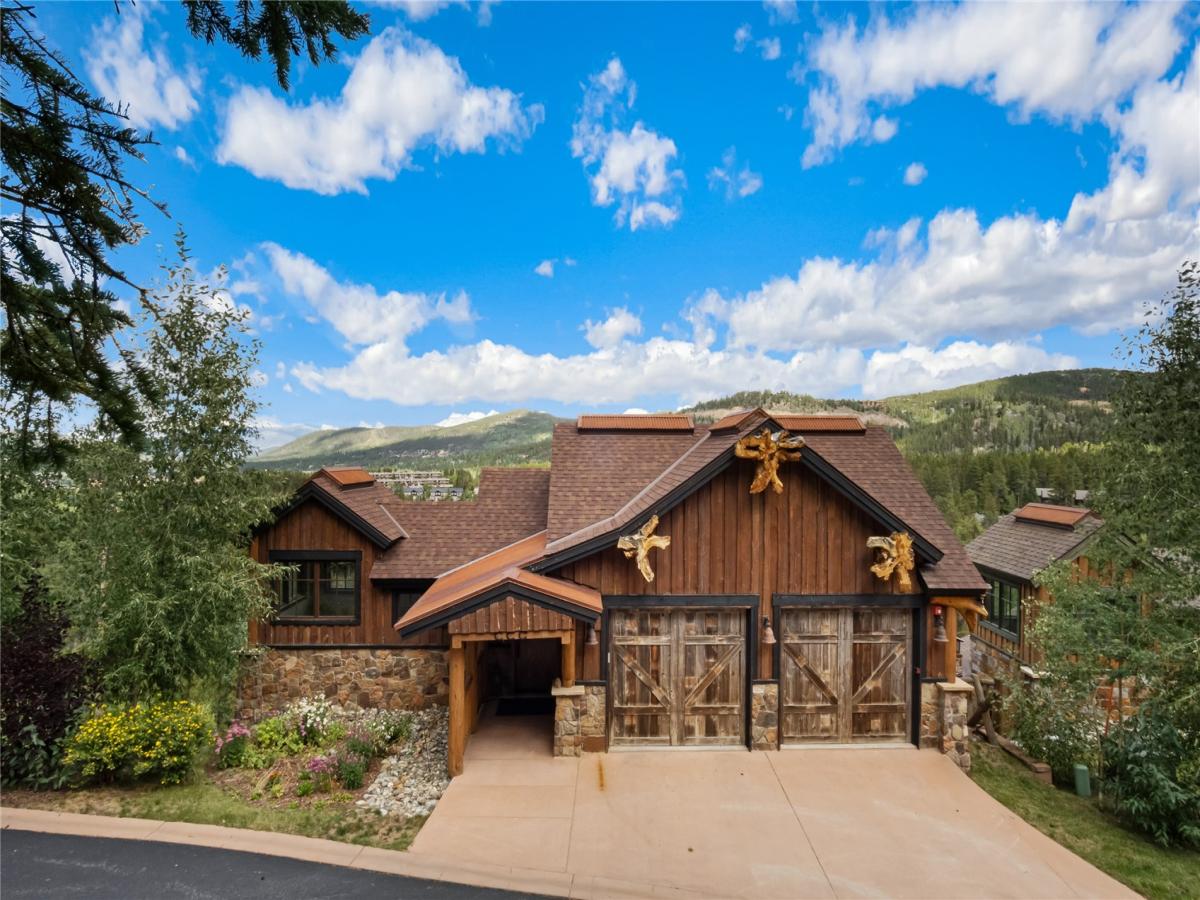
Modern design and rustic elegance come together in this timeless retreat within the exclusive Peak Ten Bluffs neighborhood. From the moment you step inside, impeccable attention to detail and refined architectural finishes create an atmosphere that is both luxurious and welcoming. The expansive great room serves as the heart of the home, centered around a striking fireplace and framed by panoramic windows that capture sweeping mountain views while filling the space with natural light. Knotty alder doors, leathered granite countertops, tongue-and-groove ceilings, and thoughtfully incorporated accents of beetle kill pine and reclaimed barn wood create a sophisticated blend of contemporary comfort and classic mountain character, while carefully designed lighting highlights the home’s distinctive architectural details. The chef’s kitchen is beautifully appointed with custom cabinetry and top-of-the-line appliances, while elevator access to every level adds exceptional convenience to daily living. The main-level primary suite offers a private retreat, complete with its own fireplace and a spa-inspired en-suite bath featuring a walk-in steam shower and soaking tub – an ideal place to unwind after a day on the slopes. Also on the main level, a custom-designed bunk room is cleverly tucked behind a secret bookshelf, adding a memorable and playful touch. The lower level provides additional space for family and guests, featuring a secondary living area, custom wet bar, laundry room, and two additional bedrooms. Outside, two spacious decks take full advantage of unobstructed down-valley views, offering inviting spaces for lounging, alfresco dining, and relaxing in the hot tub after a day of mountain adventure. All of this is just minutes from the shopping, dining, and historic charm of Main Street, as well as world-class skiing at Breckenridge Ski Resort.

Property Details
Price:
$3,550,000
MLS #:
S1071385
Status:
Active
Beds:
4
Baths:
4
Type:
Single Family
Subtype:
SingleFamilyResidence
Subdivision:
PEAK TEN BLUFFS
Neighborhood:
breckenridge
Listed Date:
Sep 3, 2026
Finished Sq Ft:
3,352
Total Sq Ft:
3,352
Lot Size:
4,069 sqft / 0.09 acres (approx)
Year Built:
2017
Contemporary,mountain,rusticBreckenridgeBreckenridgePeak Ten BluffsUpper BlueSummitSummitValleyPets Allowed
Interior
Appliances
Bar Fridge, Double Oven, Dishwasher, Disposal, Gas Range, Microwave, Refrigerator, Range Hood, Wine Cooler, Dryer, Washer
Bathrooms
2 Full Bathrooms, 2 Three Quarter Bathrooms
Fireplaces Total
2
Flooring
Carpet, Tile, Wood
Heating
Natural Gas, Radiant Floor
Interior Features
Built In Features, Entrance Foyer, Eat In Kitchen, Elevator, Five Piece Bathroom, Fireplace, Granite Counters, Tongue And Groove Ceilings, High Ceilings, Hot Tub Spa, Kitchen Island, Primary Suite, Solid Surface Counters, Cable Tv, Vaulted Ceilings, Walk In Closets, Utility Room
Levels
Three Or More, Multi Split
Exterior
Architectural Style
Contemporary, Mountain, Rustic
Building Features
Private Restrooms
Community Features
Trails Paths, Public Transportation
Construction Materials
Wood Frame
Garage Spaces
2
Lot Features
City Lot, Near Public Transit, See Remarks
Parking Features
Attached, Garage, Heated Garage
Roof
Asphalt, Metal
View
Mountains, Valley
Schools
Elementary School:
Upper Blue
Middle School:
Summit
High School:
Summit
Financial
HOA Fee
$7,200
HOA Fee Frequency
Annually
HOA Name
HM Enterprises
HOA Phone
970-513-5655
Tax Year
2025
Taxes
$11,897

Need more info?

Ask a Question

Ready to go see it?

Schedule a Showing

Similar Listings

broker reciprocity
MLS# S1070309broker reciprocity
726 Discovery Hill DRIVE
Breckenridge, CO

$4,500,000

4.0 miles away

broker reciprocity
MLS# REC7770662broker reciprocity
315 Lake Edge Drive
Breckenridge, CO

$4,500,000

4.1 miles away

Share this Property

285 Silver Queen DRIVE
Breckenridge, CO