

324 Carroll Lane, Breckenridge, CO, 80424
324 Carroll Lane, Breckenridge, CO, 80424
Listing Id
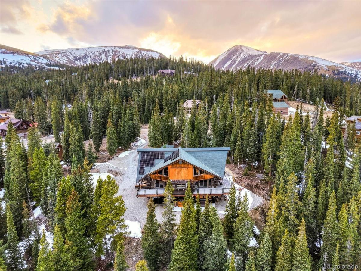
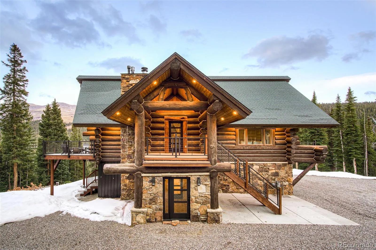
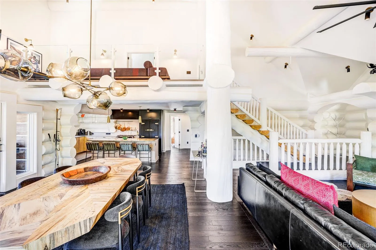
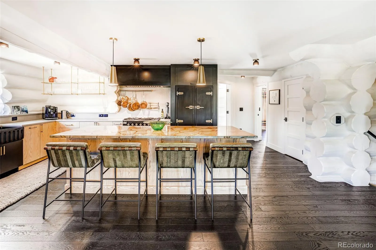
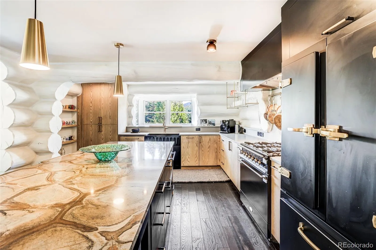
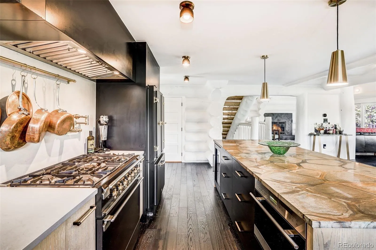
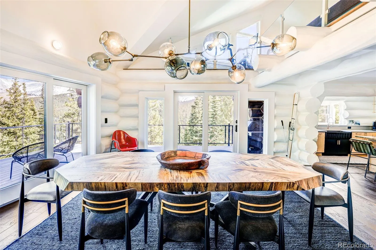
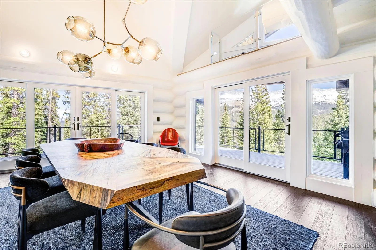
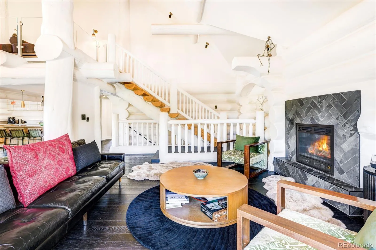
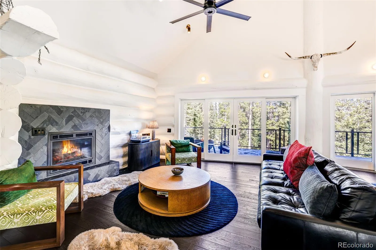
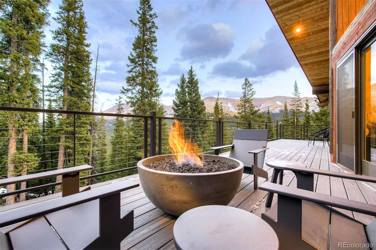
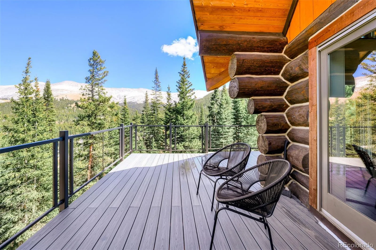
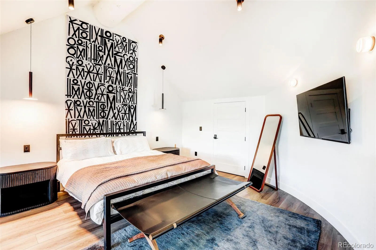
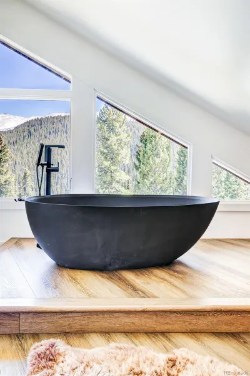
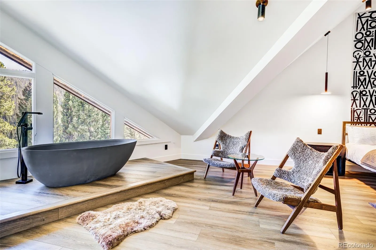
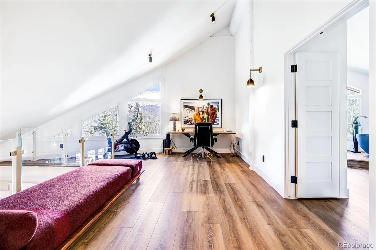
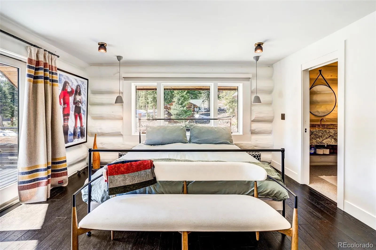
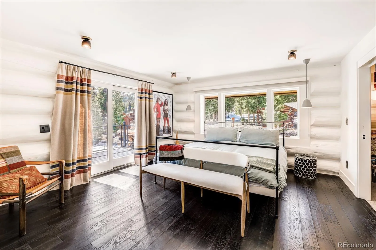
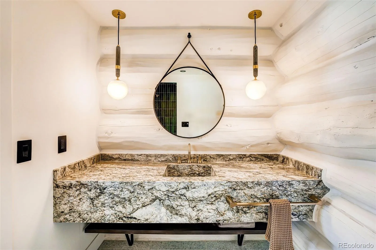
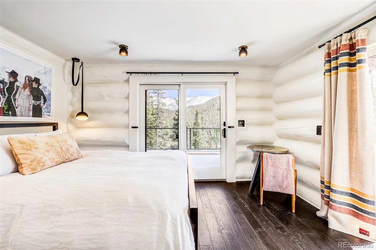
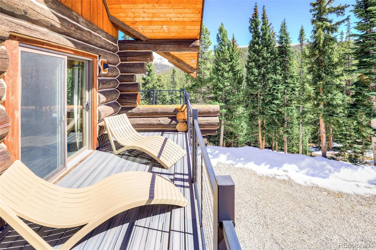
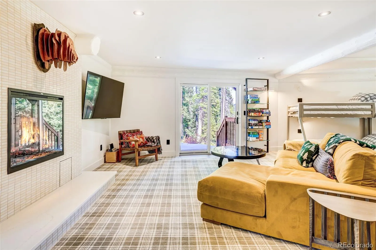
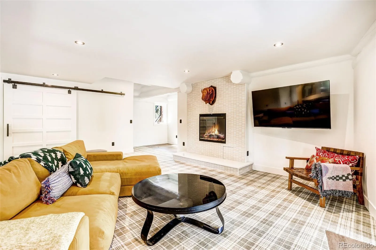
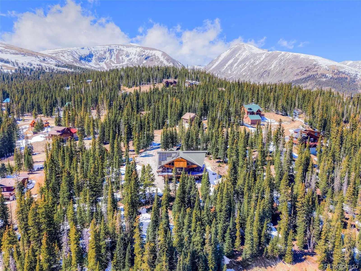
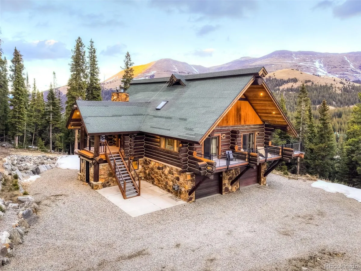
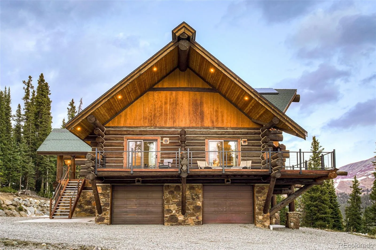
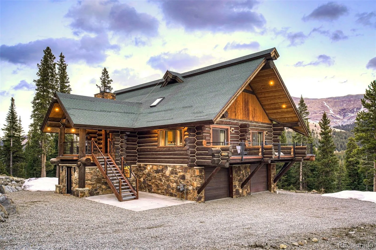
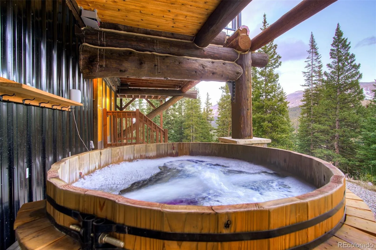
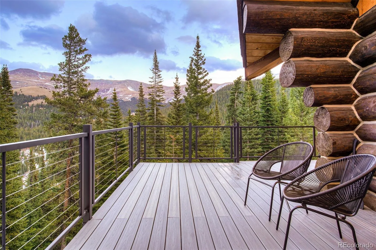
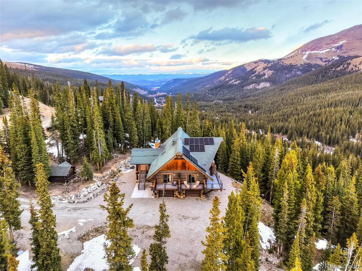
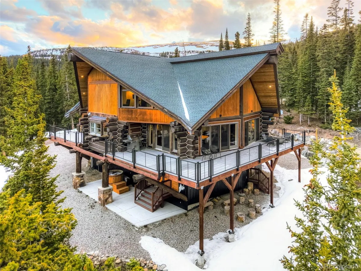
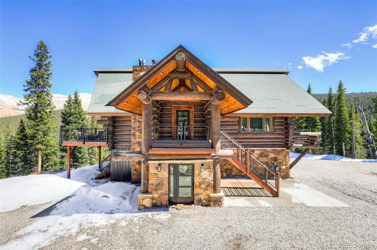
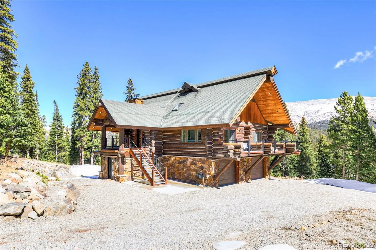
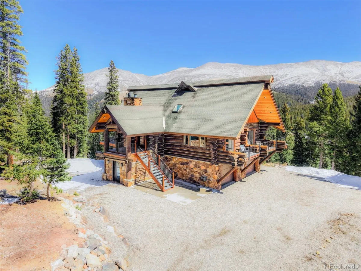
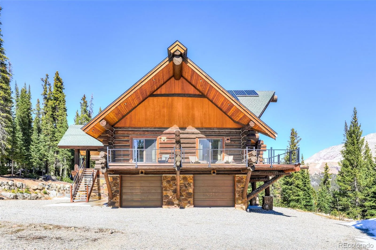
REC4971076Enveloped by awe-inspiring mountain vistas, this exquisitely remodeled Quandary Village log retreat captures the essence of elevated alpine living. Crafted with large Montana logs and thoughtfully updated with high-end finishes, this home offers a warm yet refined aesthetic throughout. An open, light-filled floorplan centers around a spacious living area with a striking fireplace, while the gourmet kitchen features a large center island, generous cabinetry and seamless flow into a stunning dining area with sliding glass doors to the deck. Expansive outdoor spaces invite year-round enjoyment, including a large deck and a private hot tub just outside the walkout lower level. The upper-level loft leads to a secluded primary suite with a soaking tub and serene ambiance. A second fireplace in the lower level enhances additional living space, while a dream mudroom adds everyday convenience. Set on a generous lot just moments from Breckenridge, Alma and Fairplay, this home is a true mountain sanctuary.
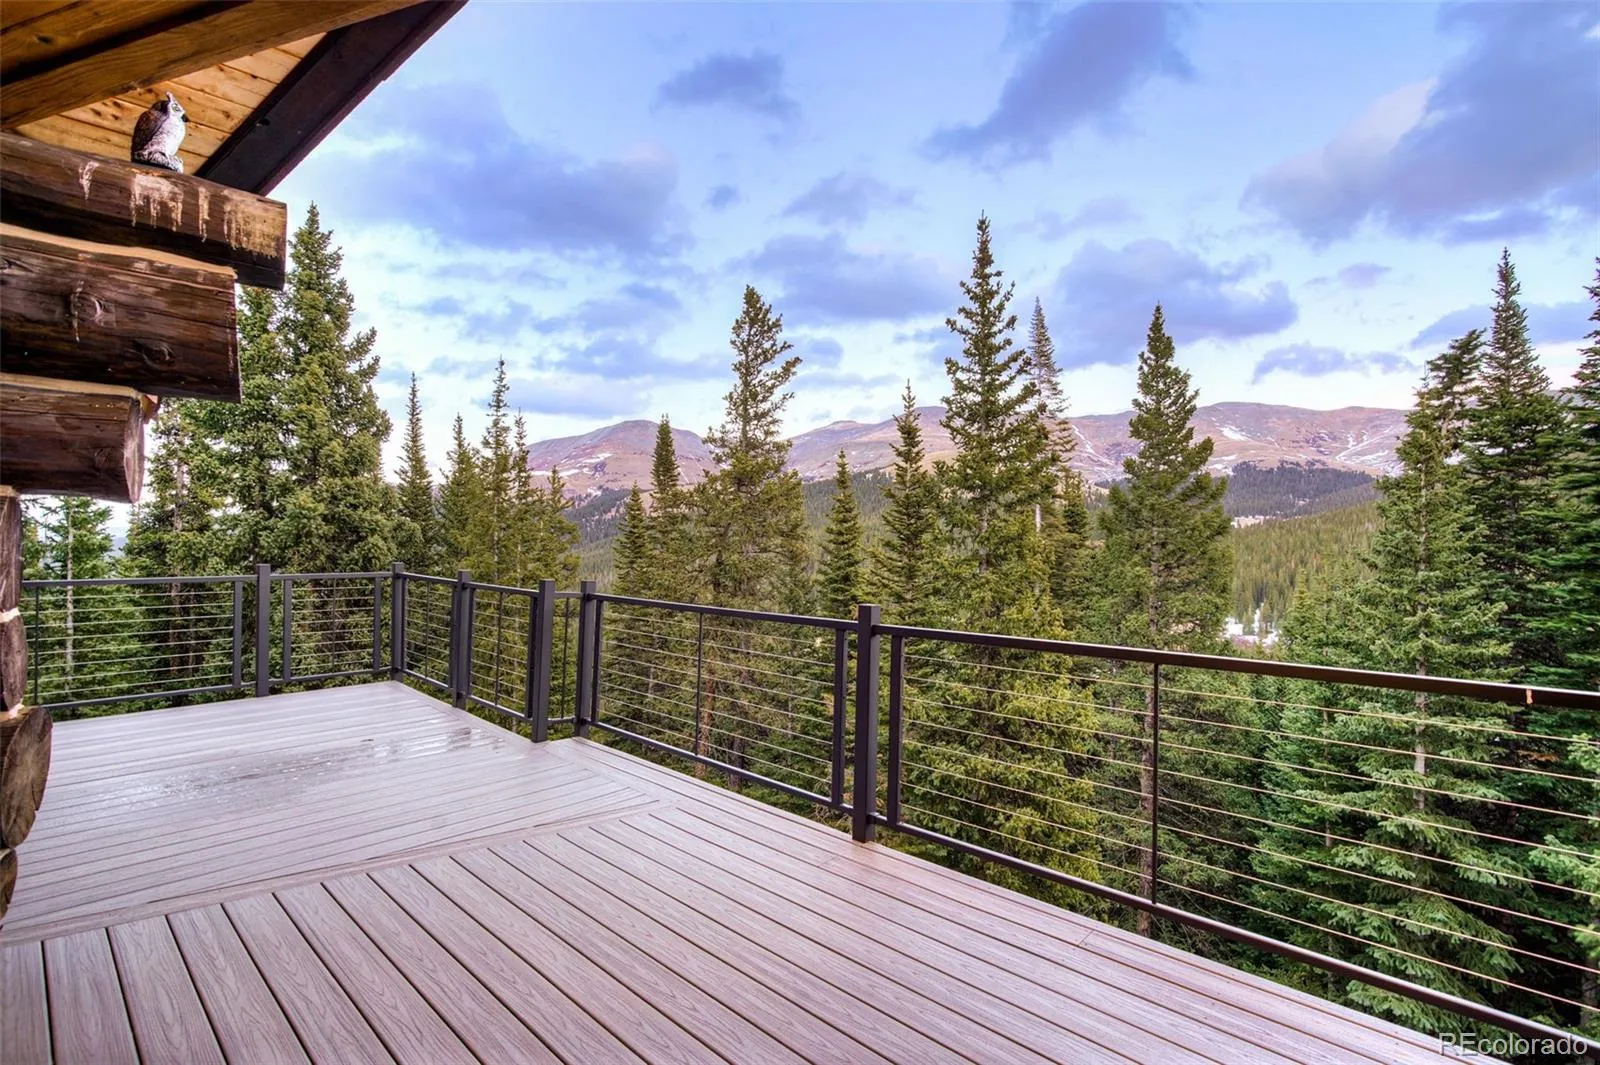
- awe-inspiring mountain vistas
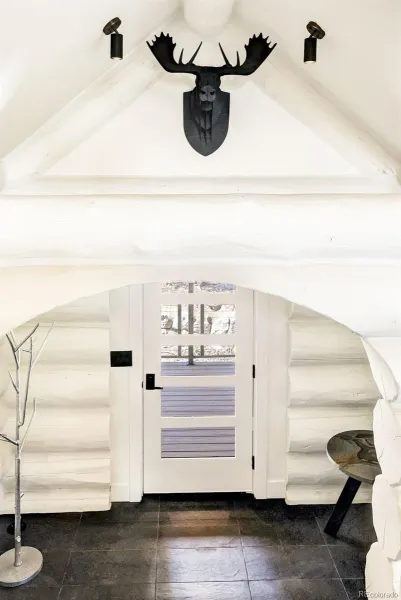
- crafted with large Montana logs
- living area with a striking fireplace
- gourmet kitchen with stone slab countertops
- wide-plank dark hardwood flooring
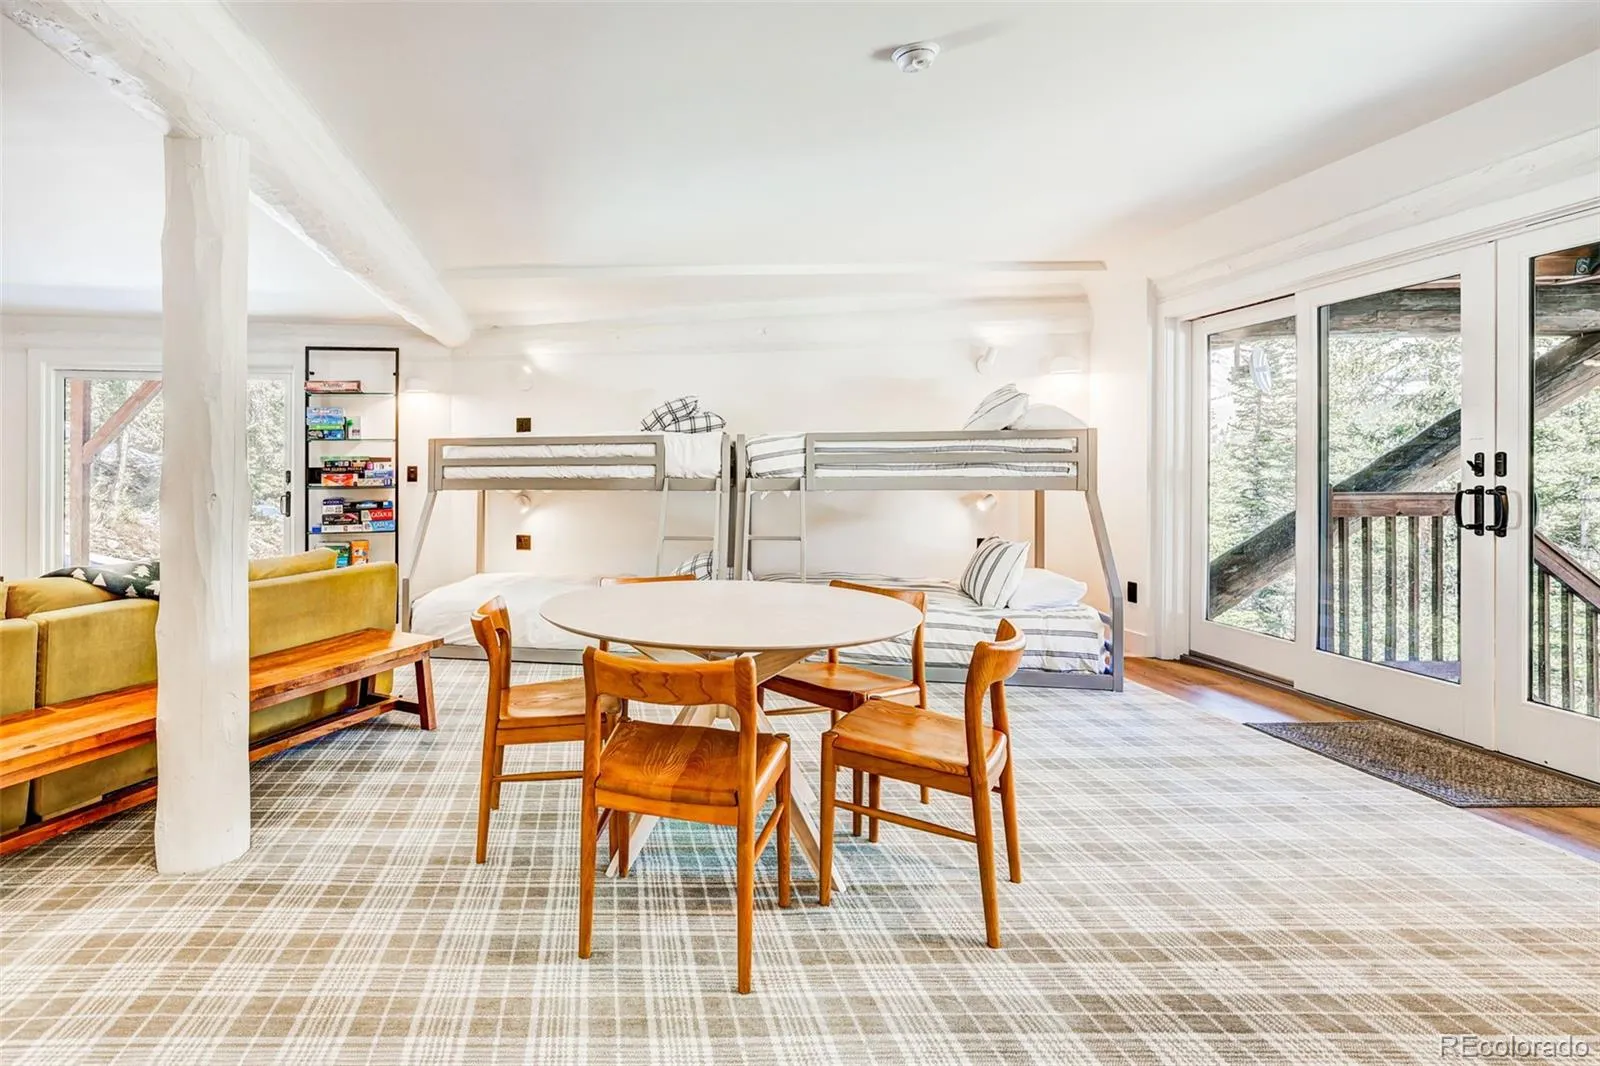
- exposed structural beams + columns
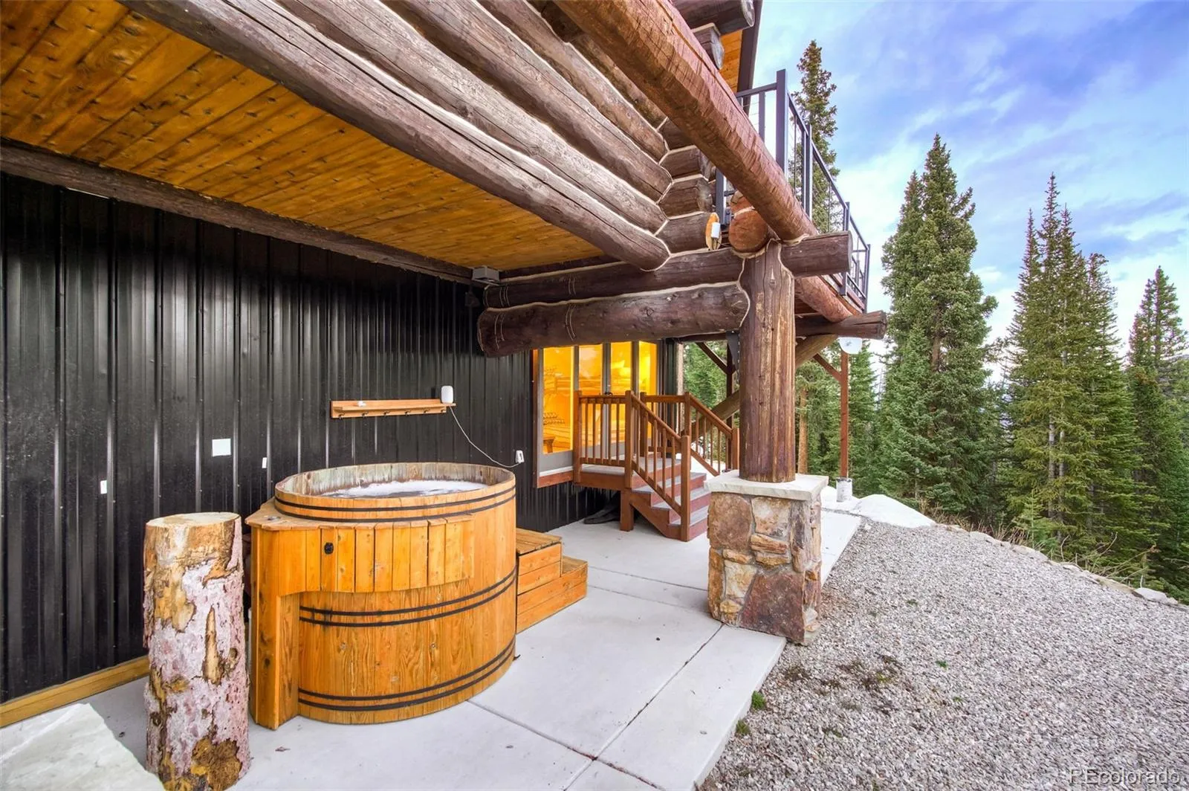
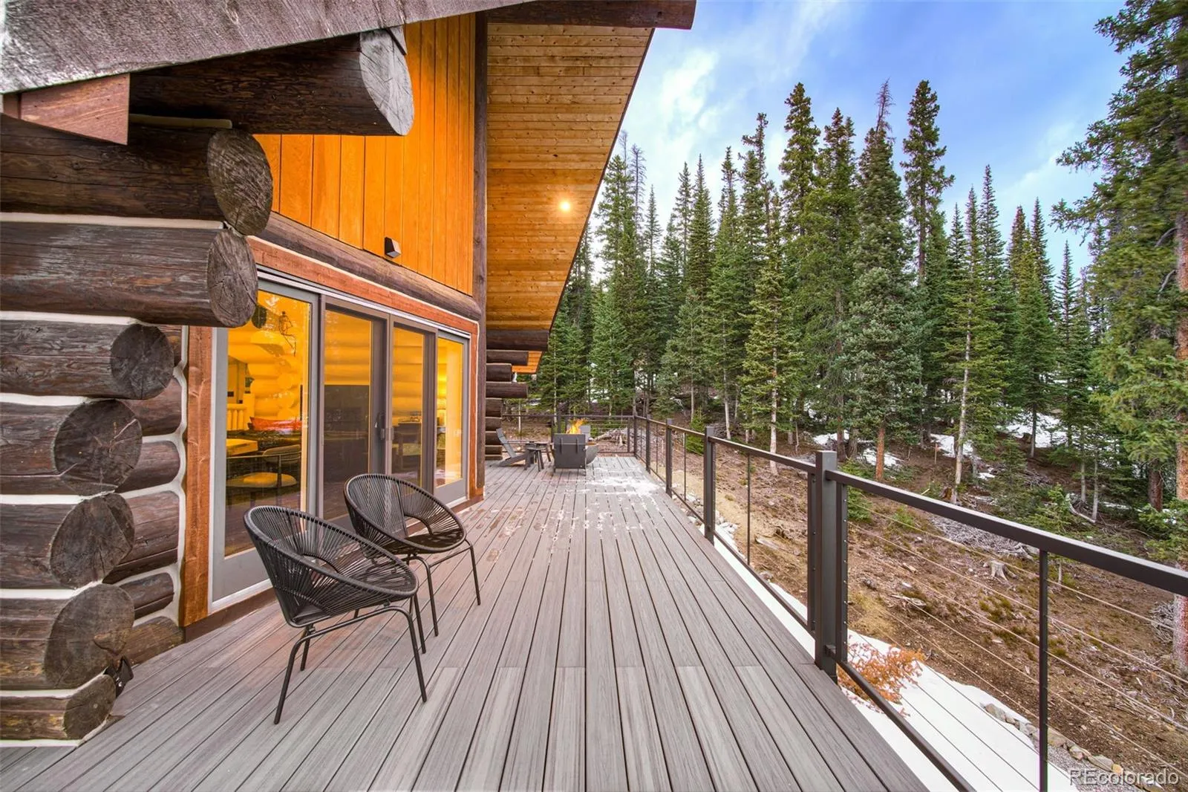
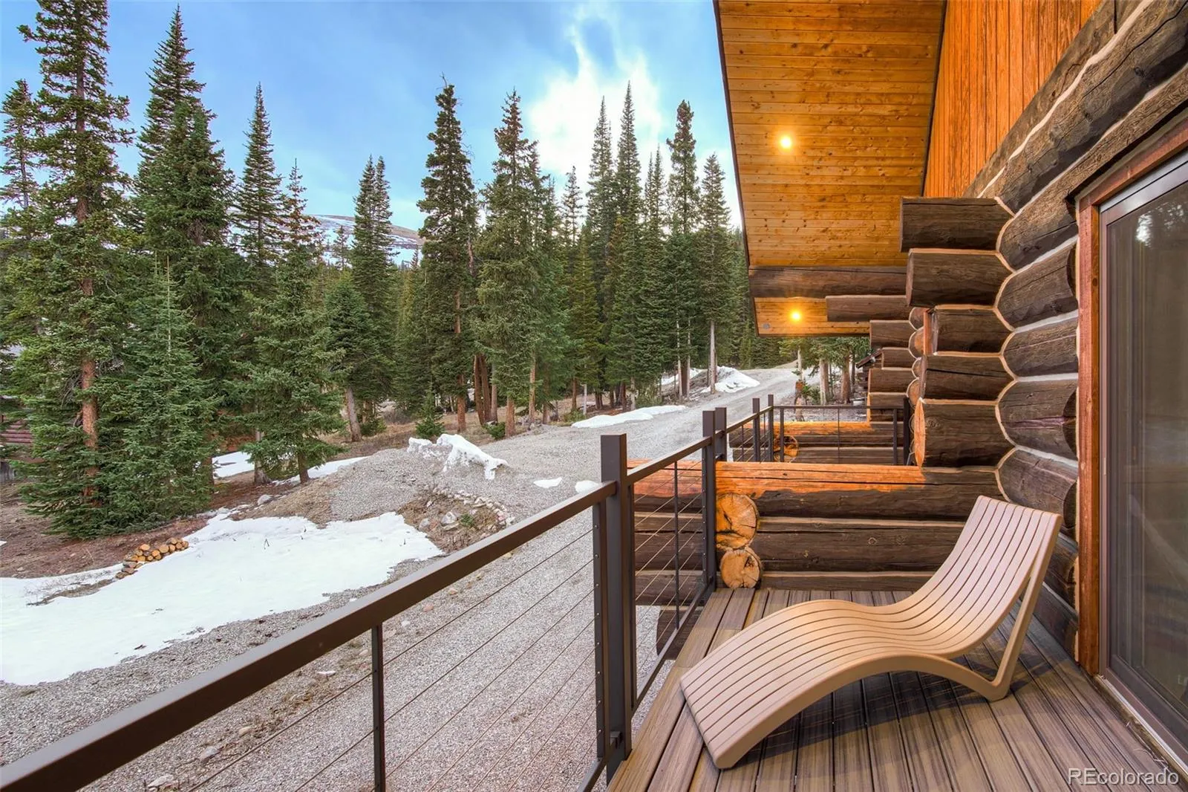
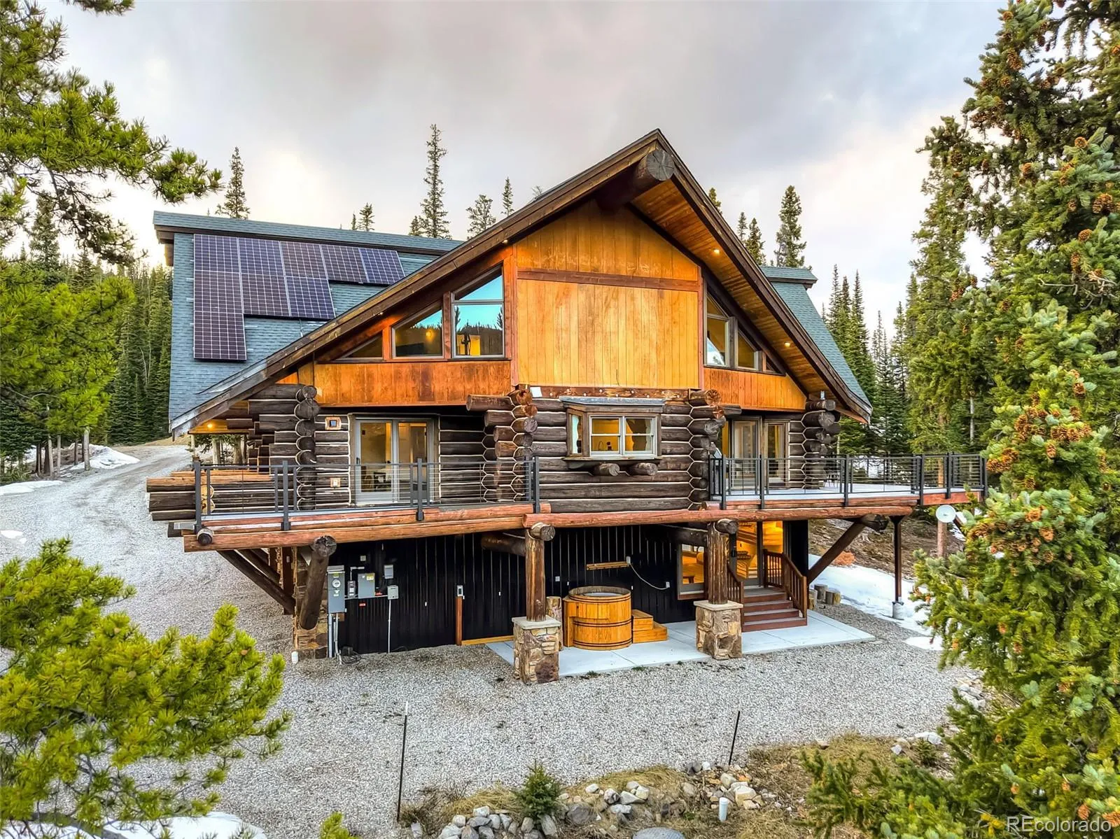
- expansive deck + private hot tub
- walkout lower level with a fireplace
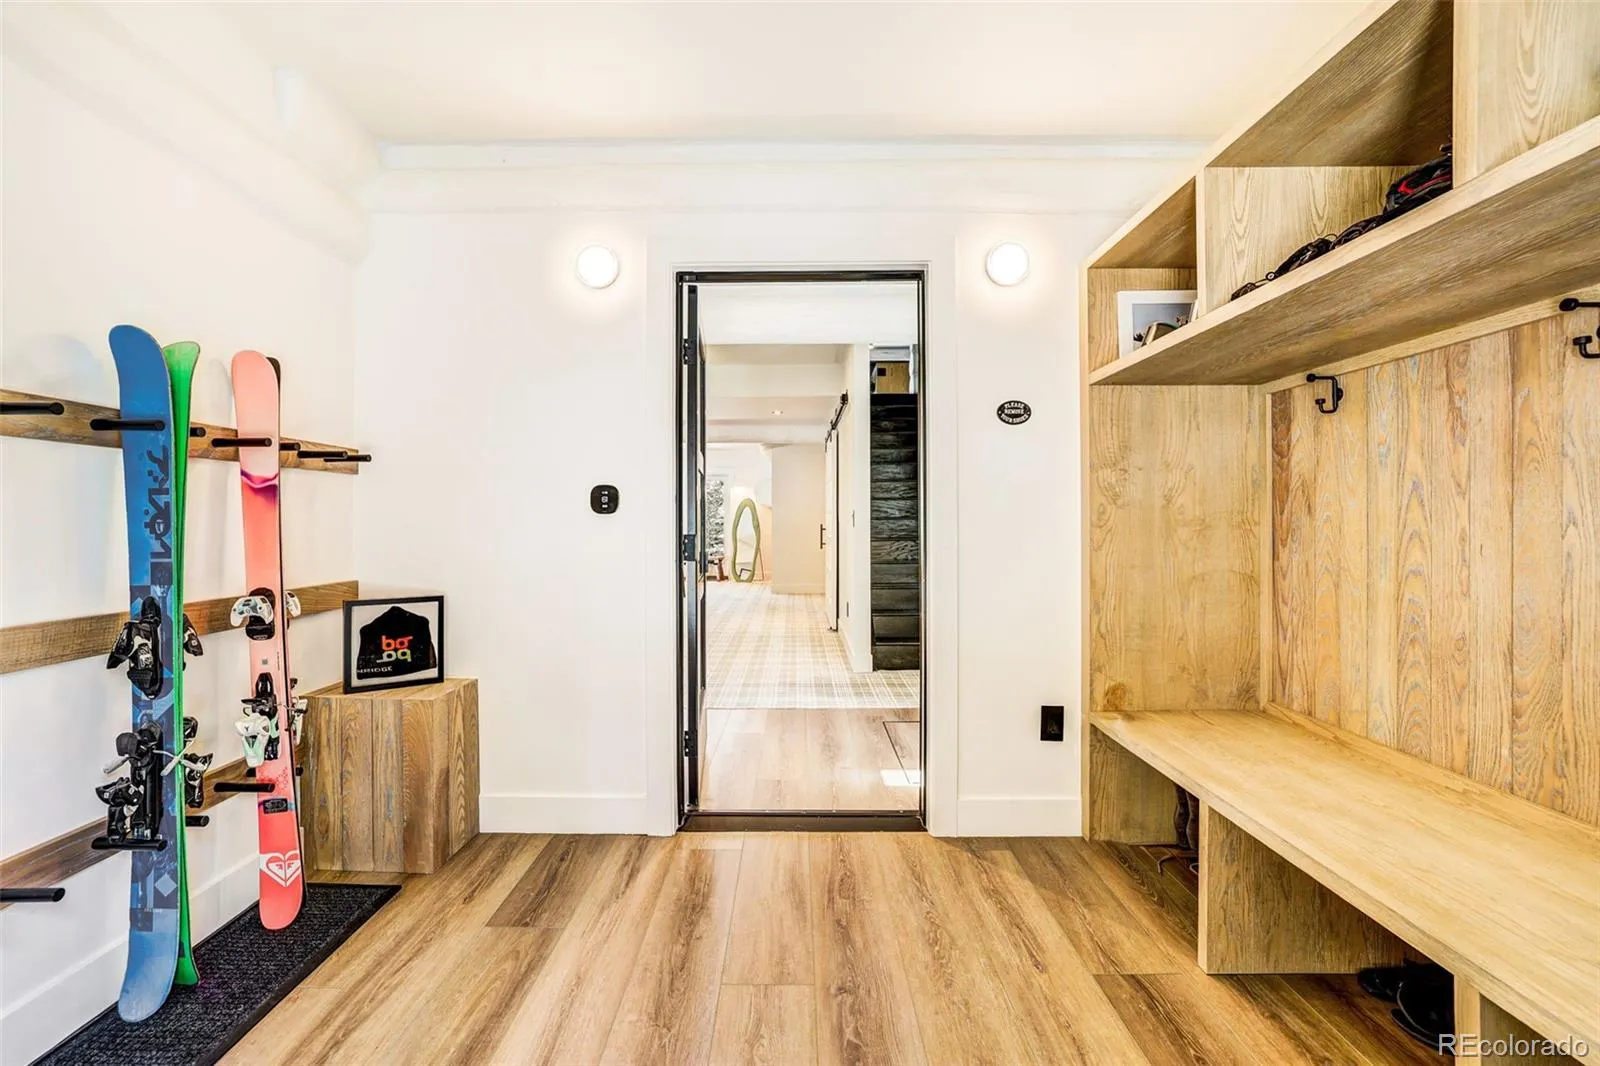
- generous mudroom with space for gear
- moments from Breckenridge, Alma + Fairplay
architectural allure
Rooted in timeless mountain design and elevated through a meticulous, high-end remodel, this residence embodies architectural authenticity with a modern sensibility. The use of substantial Montana logs establishes a commanding presence, while exposed beams and structural columns celebrate the integrity of its craftsmanship. Inside, a refined material palette — anchored by wide-plank dark hardwood floors and thoughtfully curated finishes — creates a cohesive and sophisticated interior. The open floor plan enhances both scale and flow, allowing each space to feel expansive yet intimately connected, while dual fireplaces add warmth and visual depth throughout.
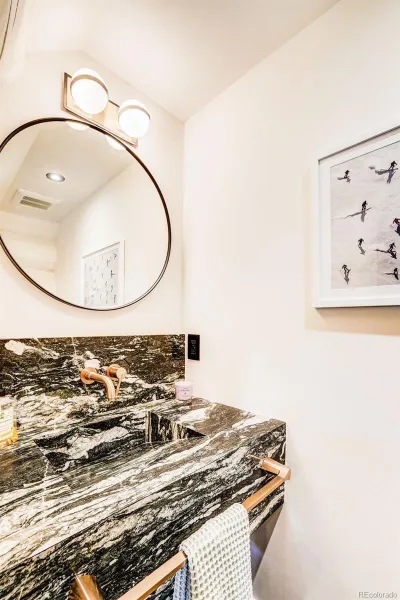
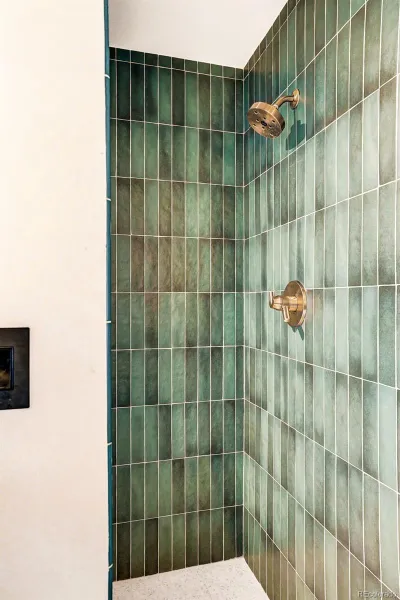
- high-end remodel with refined finishes
- large Montana log construction
- exposed beams + architectural columns
- wide-plank dark hardwood floors
- open-concept design for seamless flow
- dual fireplaces enhancing ambiance
outdoor connectivity
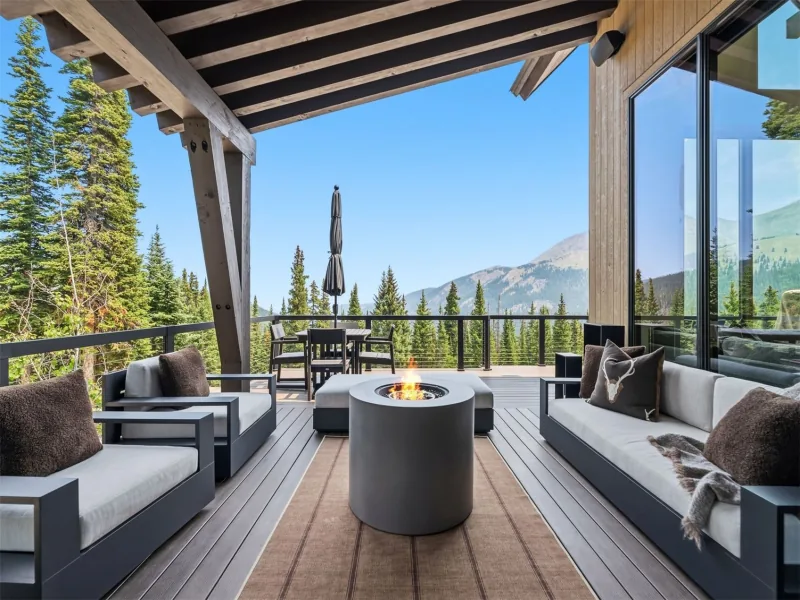
Designed to embrace its extraordinary setting, the home offers a seamless connection to the surrounding landscape. Expansive deck spaces provide the perfect vantage point for taking in sweeping alpine views, whether entertaining or enjoying quiet moments in nature. The walkout lower level extends the living experience outdoors, where a private hot tub invites year-round relaxation beneath the stars. Set on an expansive, private lot, the property offers both tranquility and space—an ideal balance for those seeking immersion in Colorado’s natural beauty.
- expansive deck with panoramic views
- private hot tub just outside lower level
- walkout access to outdoor living
- large, private lot for added seclusion
- year-round indoor-outdoor lifestyle
neighborhood tapestry
Perfectly positioned within Quandary Village, this home offers a rare sense of retreat while remaining conveniently connected to nearby mountain towns. Just 15 minutes from Main Street Breckenridge, residents enjoy world-class skiing, dining, and year-round recreation. Alma and Fairplay are equally accessible, offering charming local culture and additional outdoor opportunities. This unique location provides both peaceful seclusion and effortless access to the vibrant energy of Summit County’s most beloved destinations.
- located in Quandary Village
- 15 minutes to Breckenridge
- 10 minutes to Alma
- 15 minutes to Fairplay
- access to skiing, hiking + outdoor recreation
Property Details
Interior
Exterior
Schools
Financial


Similar Listings


Copyright 2026. All rights reserved.