

192 Upland Drive, Breckenridge, CO, 80424

192 Upland Drive, Breckenridge, CO, 80424
Listing Id
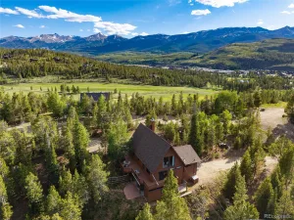
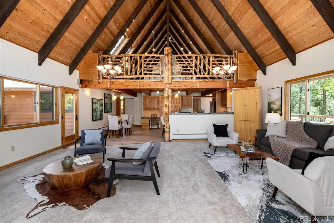
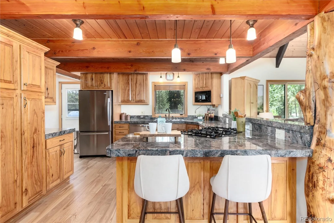
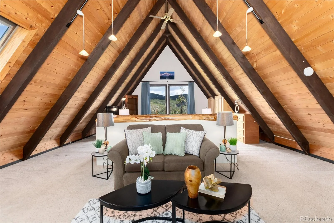
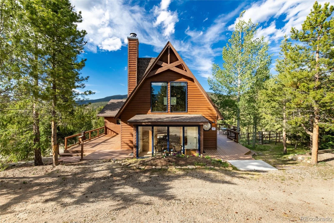
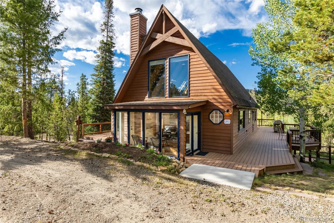
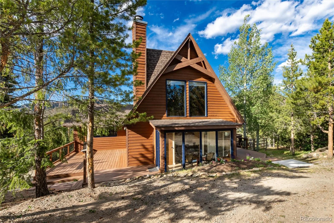
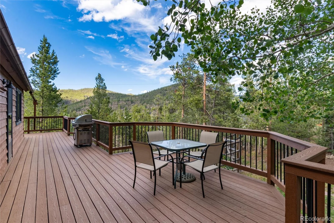
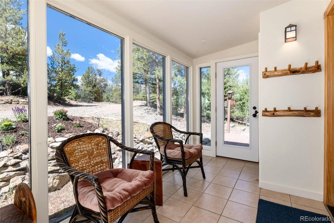
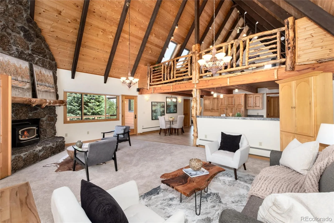
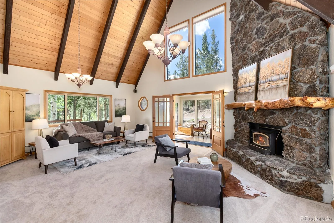
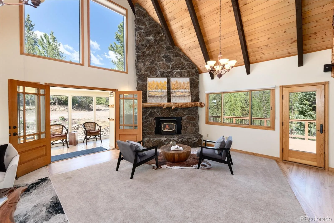
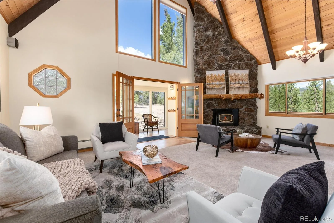
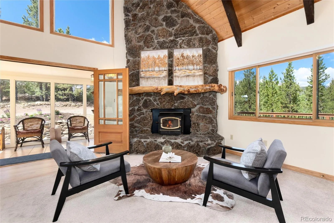
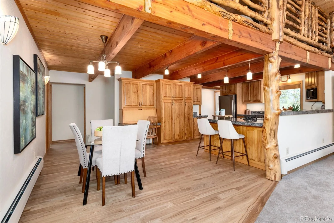
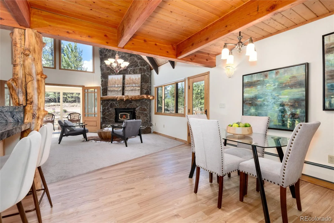
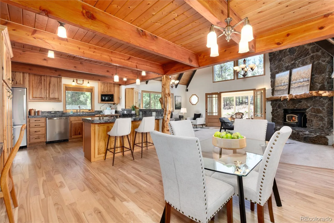
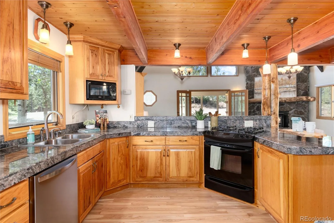
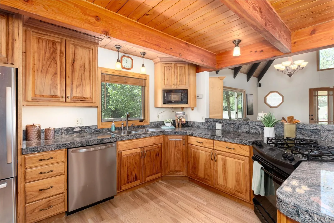
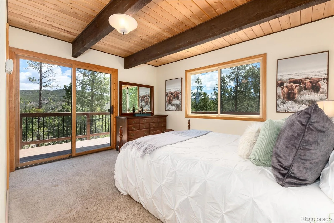
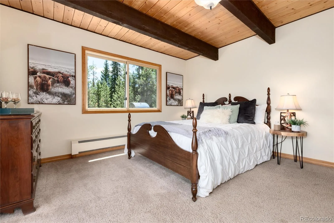
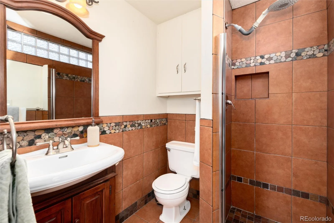
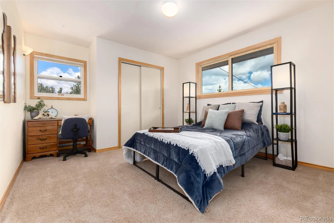
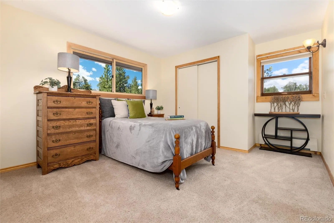
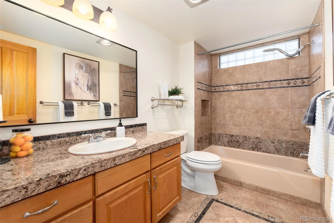
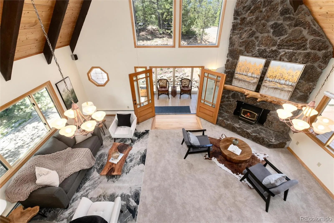
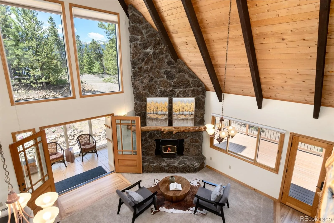
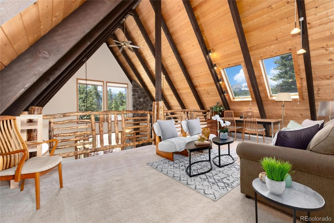
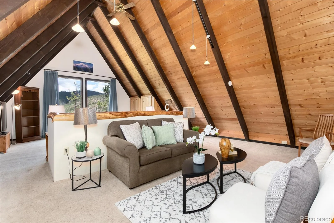
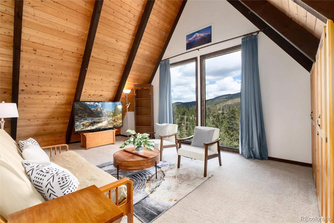
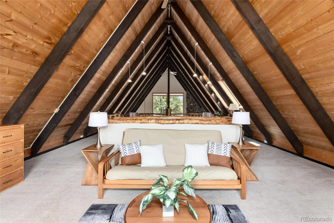
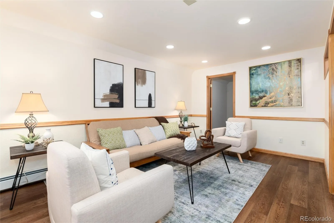
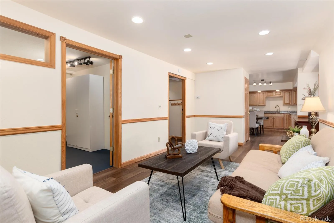
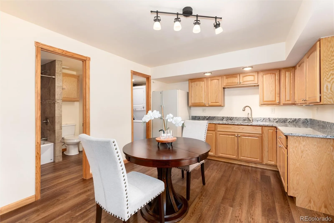
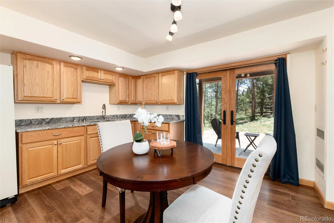
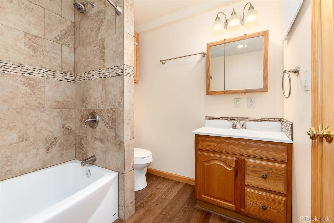
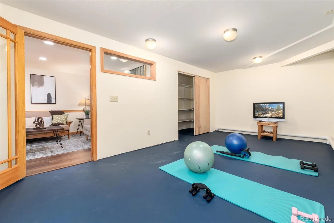
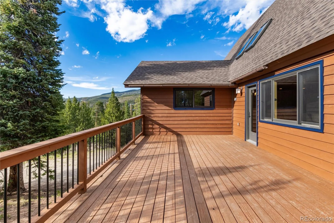
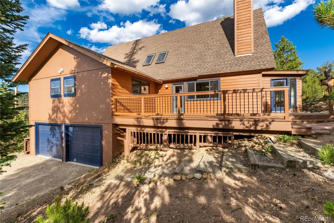
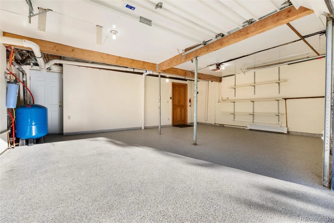
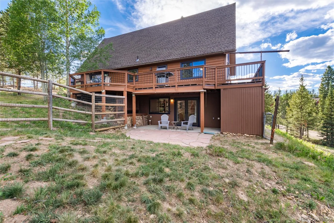
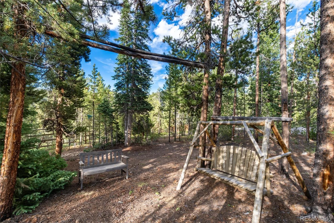
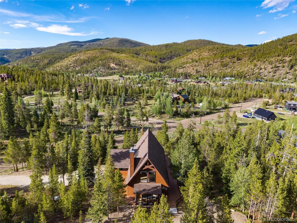
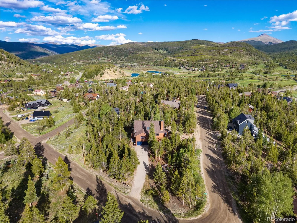
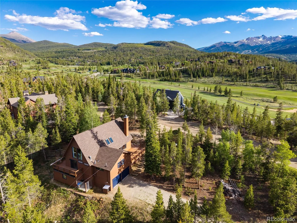
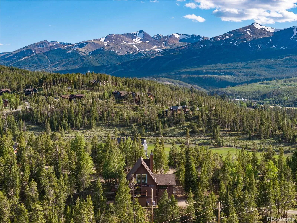
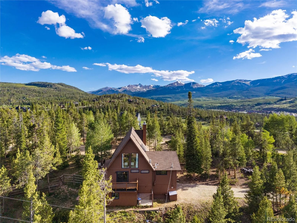
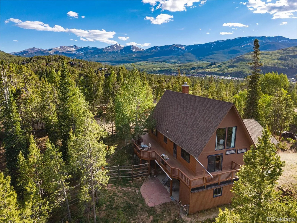
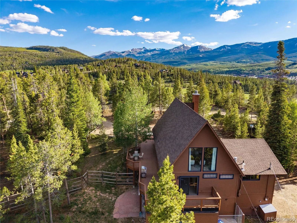
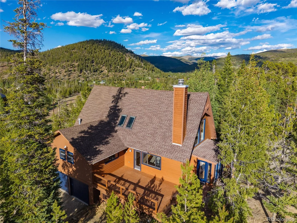
REC7511286Nestled on a desirable .87 acre corner lot in the highly sought-after Ten Mile Vista subdivision, this spacious mountain home offers an incredible opportunity to create your dream retreat just minutes from multiple world-class ski areas and 1 block from the Breckenridge golf course and nordic center surrounded by abundant summer and winter backcountry trails. Featuring 3,056 square feet of living space across three levels, this single-family home includes 3 bedrooms, 3 bathrooms plus large loft, den and a two-car garage. Multiple living areas on each level provide flexibility for family gatherings, guests, recreation, or work-from-home needs. The versatile light-bright loft presents vaulted ceilings with large windows providing an incredible additional living space, while the walk-out lower level features a den/rec room and a flexible bonus room. Enjoy multiple outdoor living areas nestled among mature pine and aspen trees and a fully enclosed fence area for kids and dogs, creating a peaceful alpine atmosphere. With no HOA, no restrictions for parking Rv’s and boats etc.. and a prime location between Breckenridge and Frisco, this property presents a rare opportunity to own in one of Summit County’s most desirable neighborhoods offering miles of scenic mountain biking and hiking trails at your fingertips. Recently replaced roof, septic tank among other upgrades. Make sure to see the Matterport Walk-thru video.
Property Details
Interior
Exterior
Schools
Financial

Similar Listings



Copyright 2026. All rights reserved.