Active

310 Whispering Pines, Breckenridge, CO, 80424
Add
MLS #REC4226263 image #0

310 Whispering Pines, Breckenridge, CO, 80424
5 Beds
5 Baths
4,315 SqFt
2.49 Acres

Listing Id

REC4226263
$2,799,900

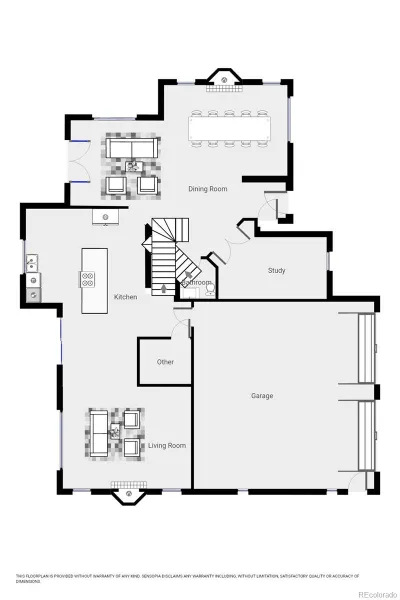
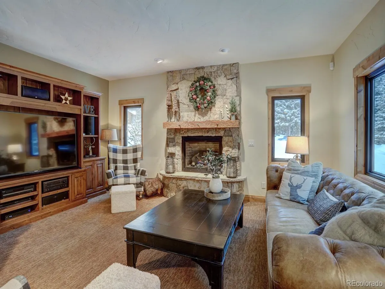
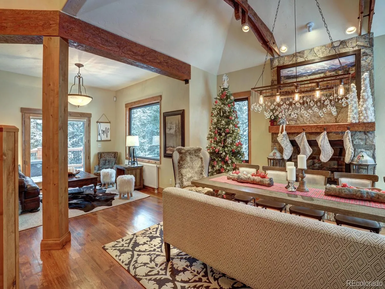
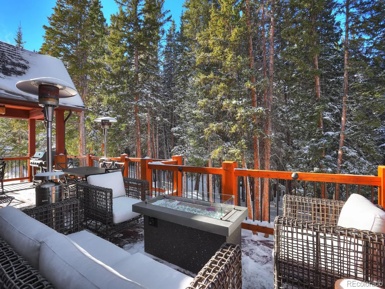
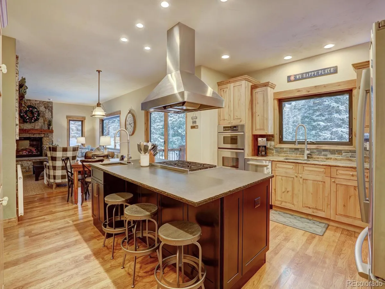
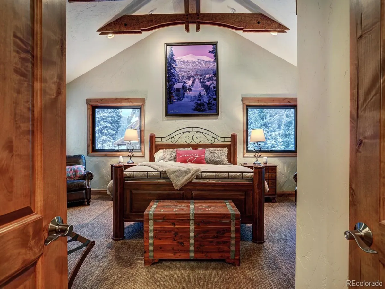
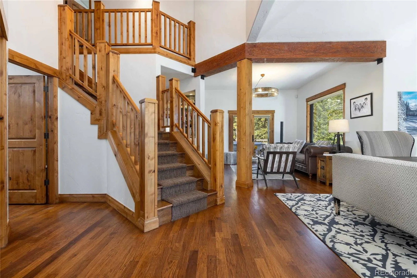
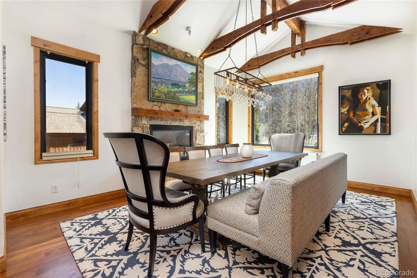
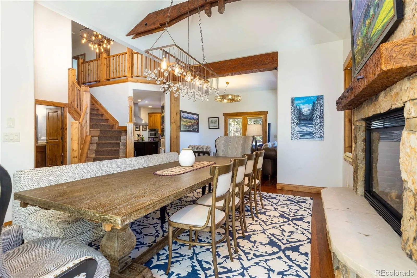
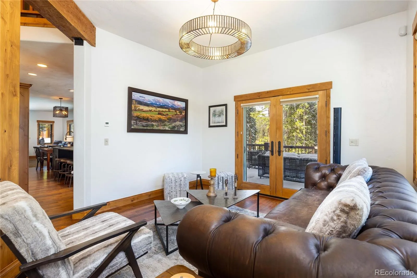
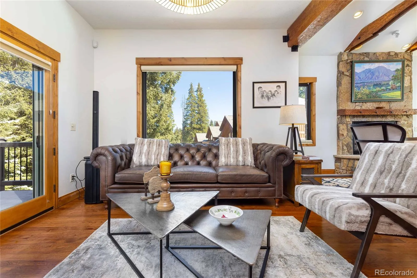
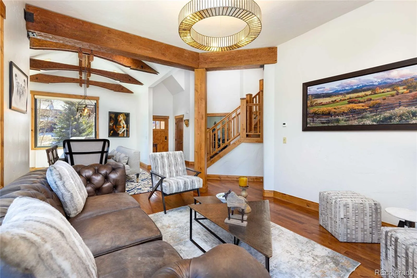
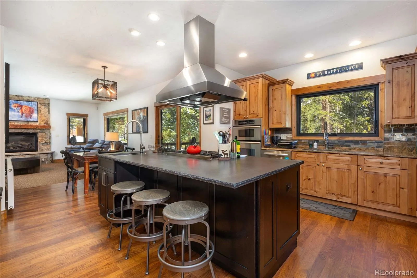
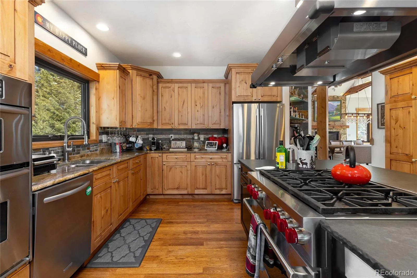
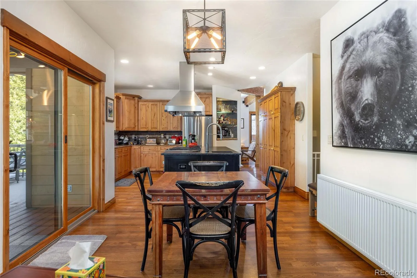
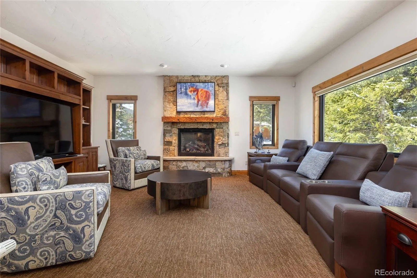
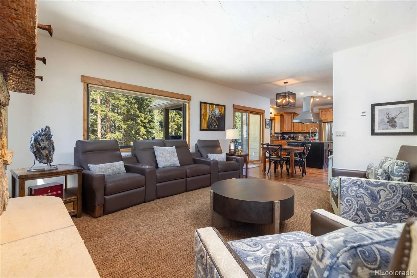
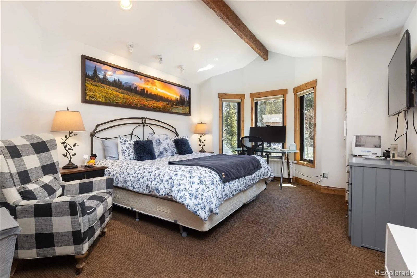
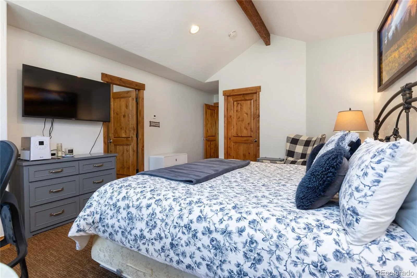
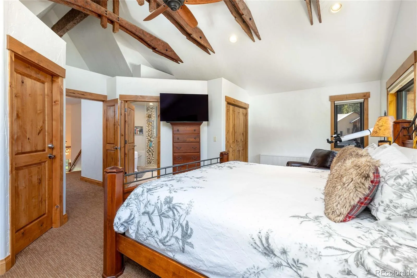
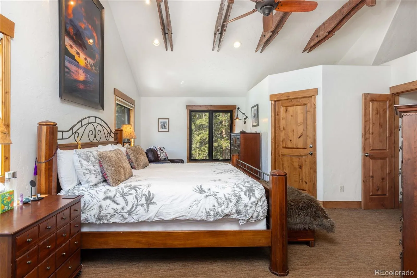
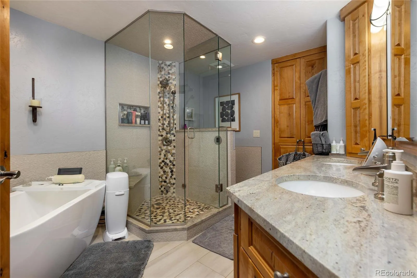
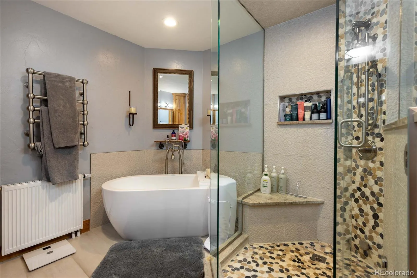
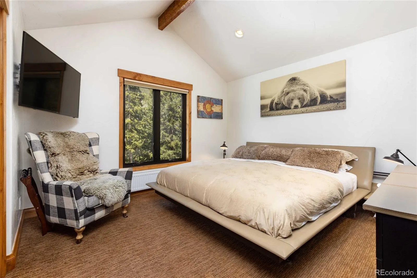
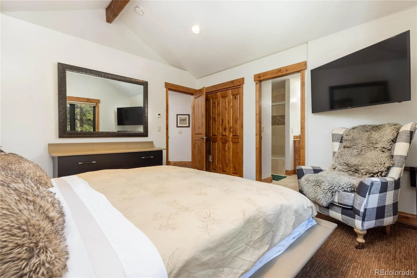
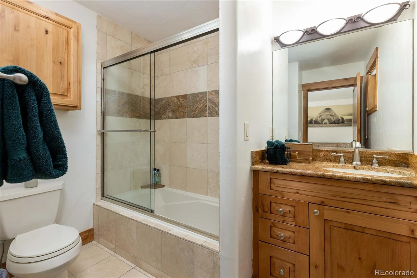
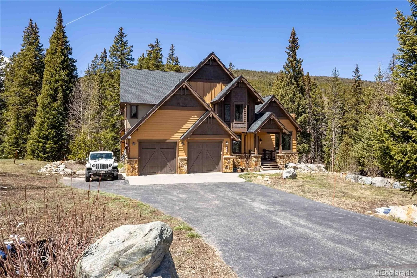
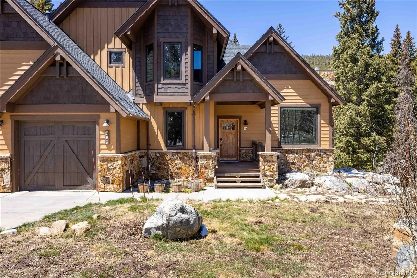
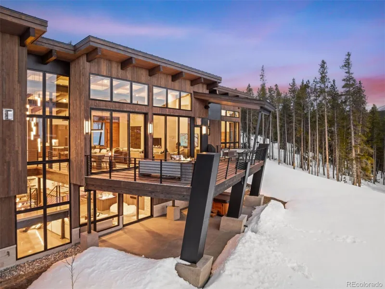
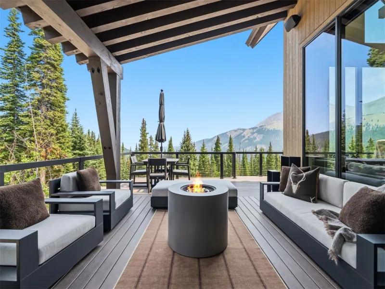
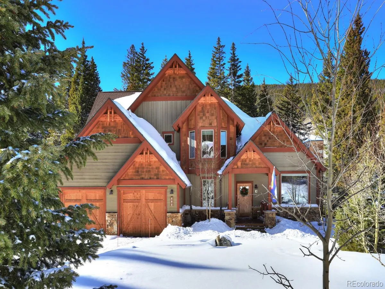
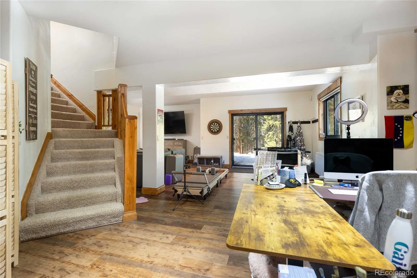
An extraordinary home like this comes once in a lifetime…Modern mountain living…upgraded in every way from the chef’s kitchen to local art in every room…enjoy entertaining in this show stopper residence. After a day out with family and friends, sit on your deck in front of the fire and
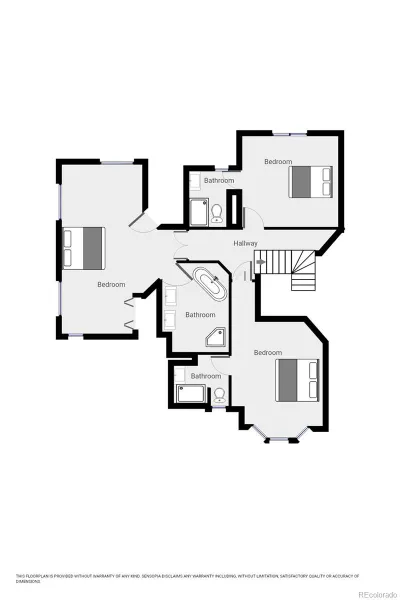
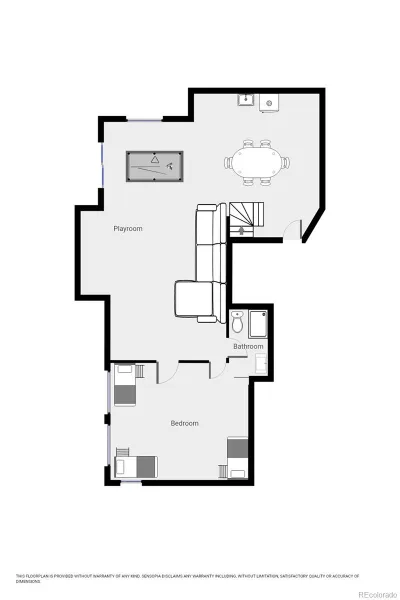
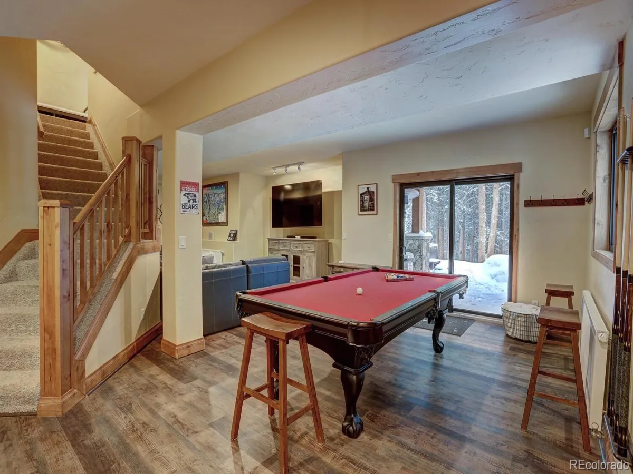
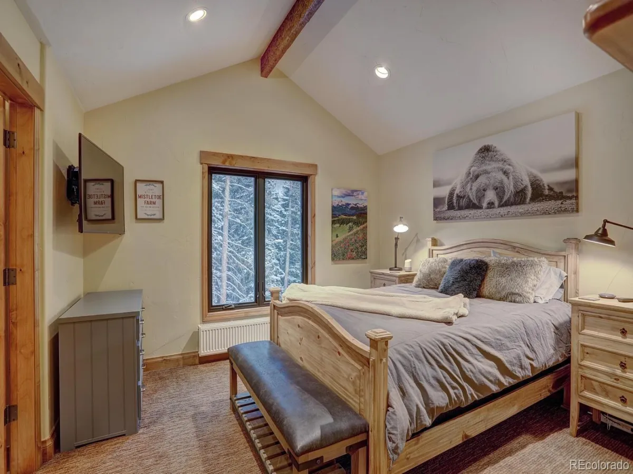
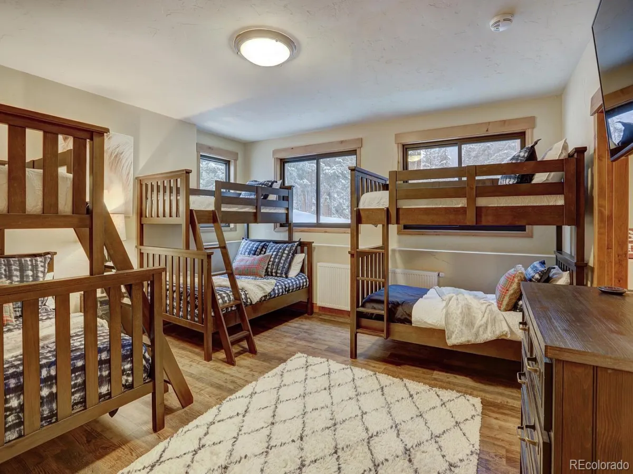
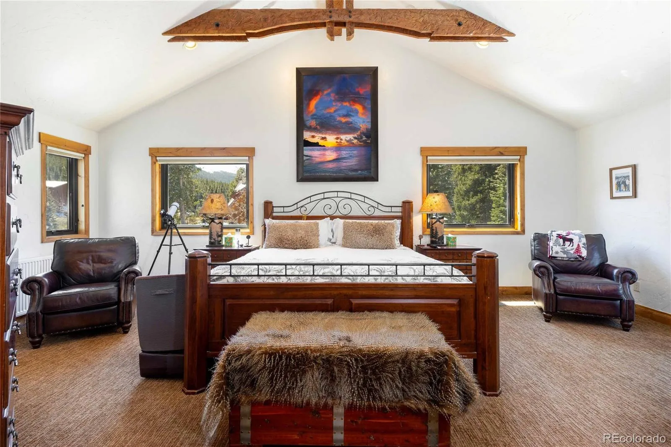
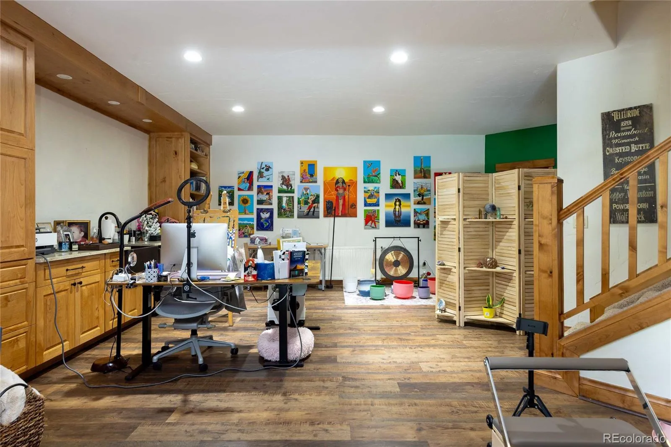
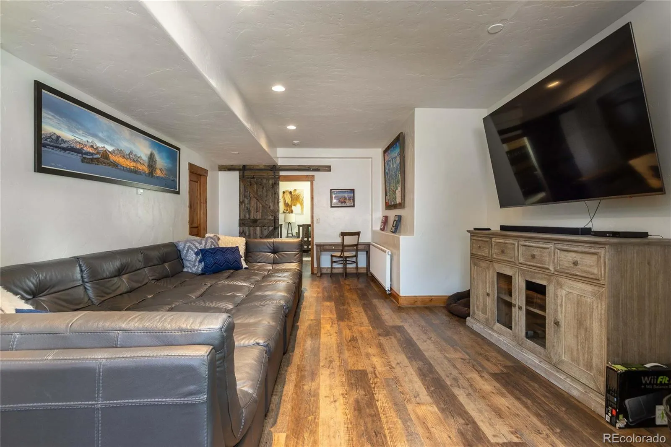
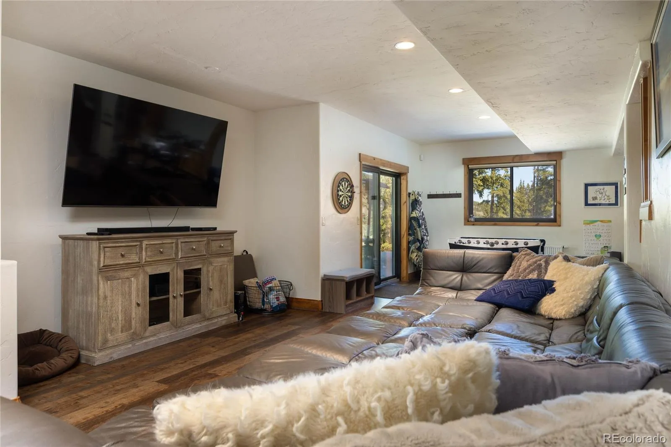

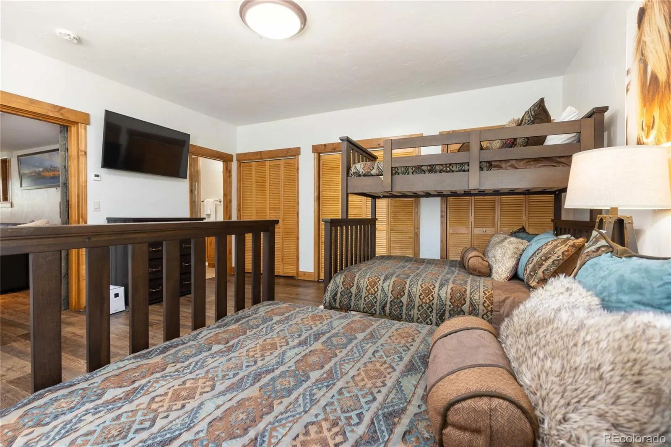
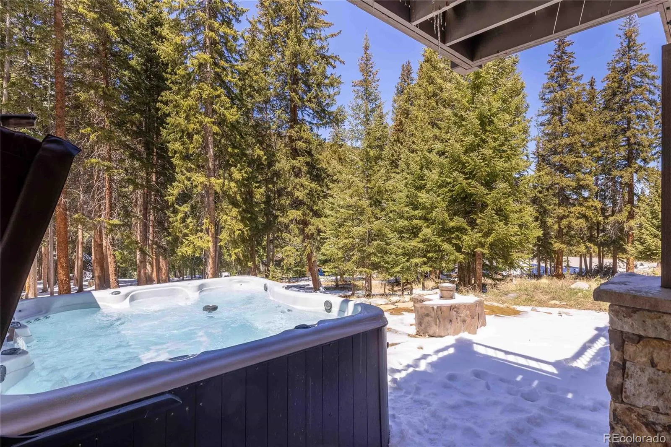
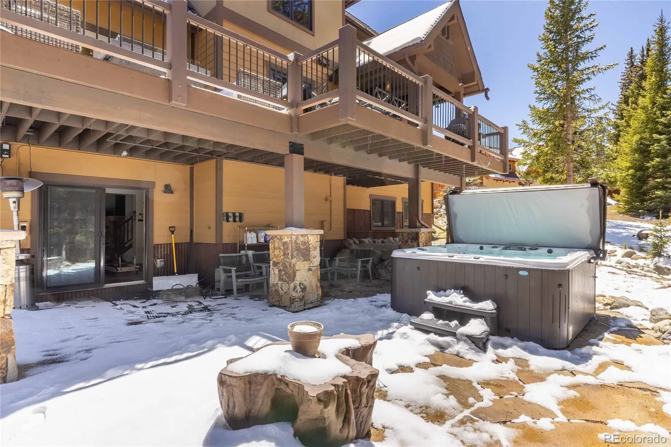
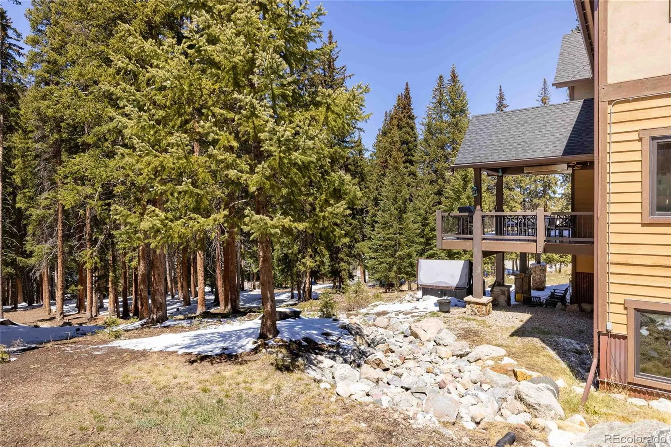
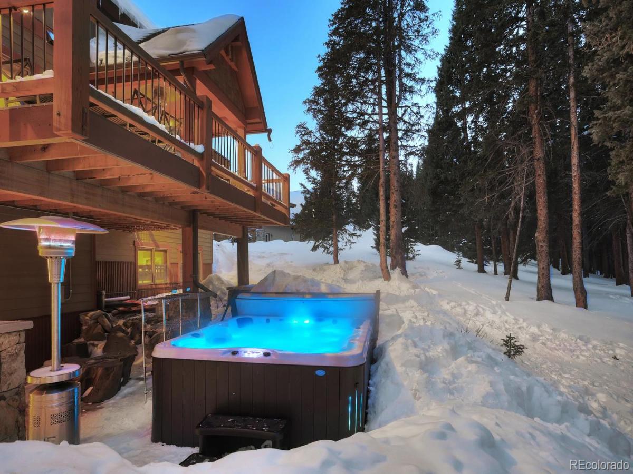
enjoy the 2.5 acres of trees with a peek-a-boo of Quandary Peak. Majestic master suite upstairs with 2 more bedrooms; a modern bunk room is downstairs right off of an enormous game room with a wet bar and wine refrigerator surrounded by trails and trees…this is the new ‘after covid’ normal. Minutes away from Breckenridge’s 155 run ski resort and the Jack Nicklaus-designed golf course, but nestled near Quandary Peak, the highest summit in the Ten Mile Range, on 2.5 acres and spectacularly upgraded. Full game room for the kids or adults…80” TV for gaming, movies, and streaming, pool, foosball, full wet bar, and more. Relax and stargaze from the hot tub after play for a good night’s sleep before tomorrow’s fun.
Life is good here.

Property Details
Price:
$2,799,900
MLS #:
REC4226263
Status:
Active
Beds:
5
Baths:
5
Type:
Single Family
Structure:
House
Subdivision:
Timber Creek Estates
Finished Sq Ft:
4,315
Total Sq Ft:
4,315
Lot Size:
108,464 sqft / 2.49 acres (approx)
Year Built:
2002
Mountain ContemporaryTimber Creek EstatesSummit Re-1BreckenridgeSummitSummitPets Allowed
Interior
Above Grade Finished Area
2721
Appliances
Dishwasher, Disposal, Dryer, Electric Water Heater, Microwave, Oven, Range, Range Hood, Refrigerator, Washer
Bathrooms
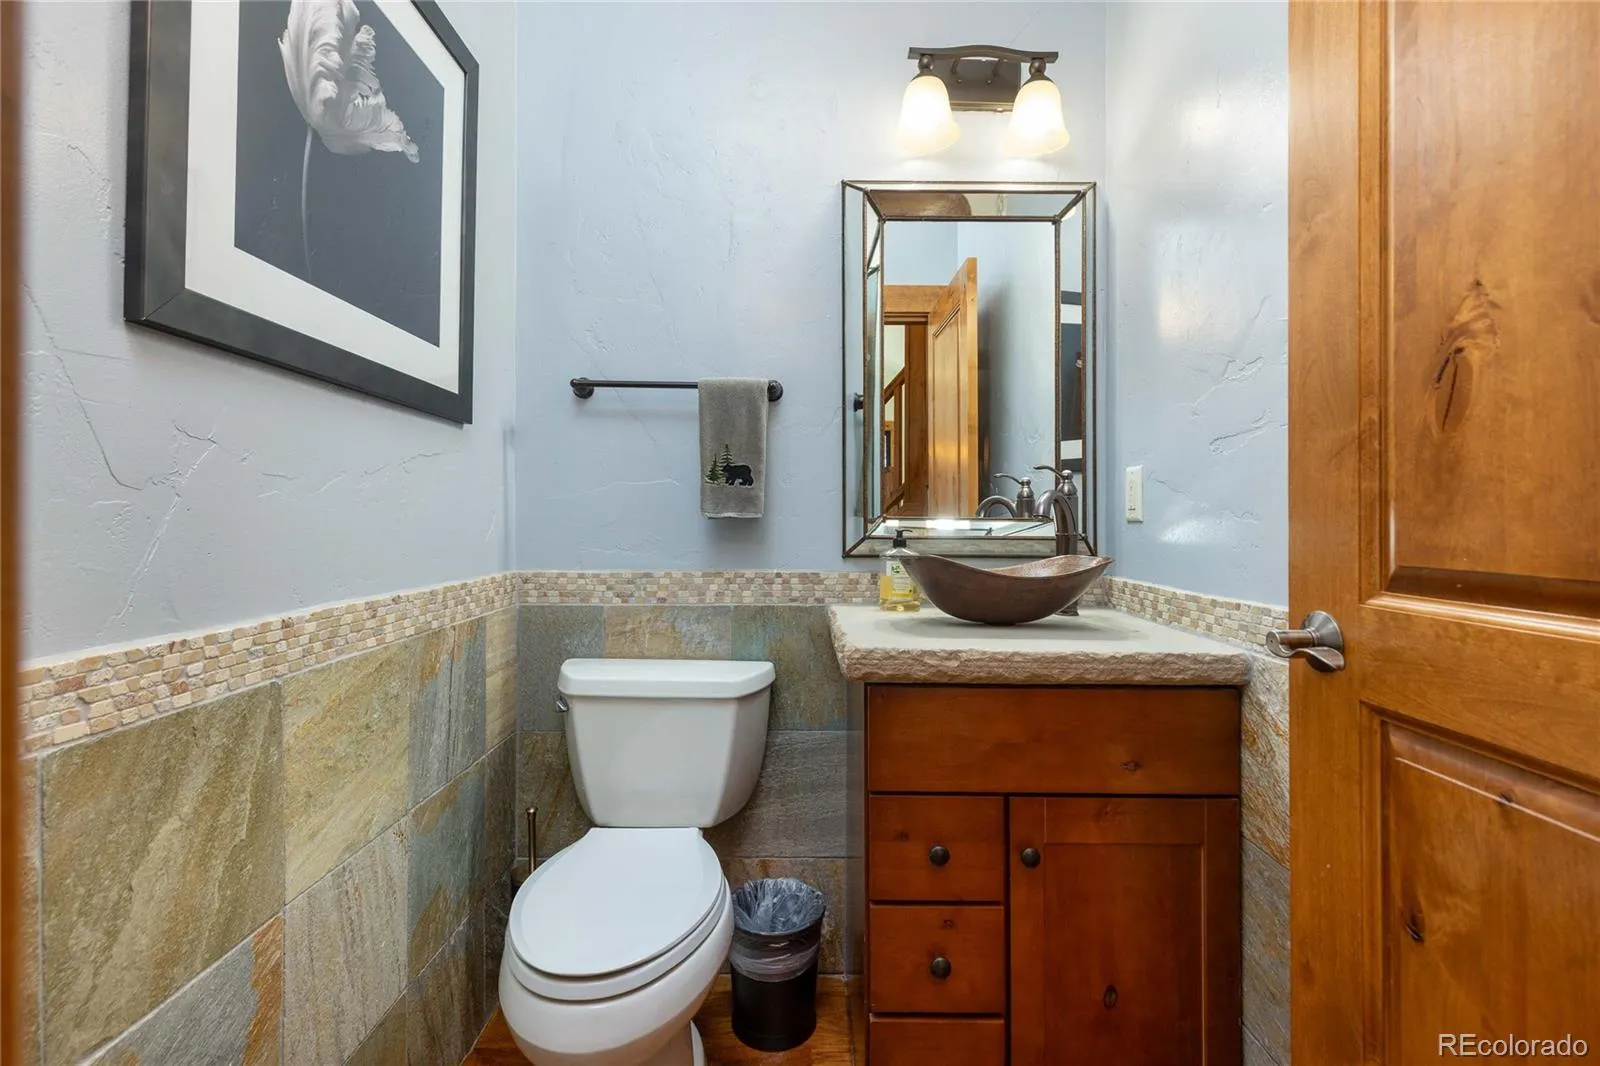
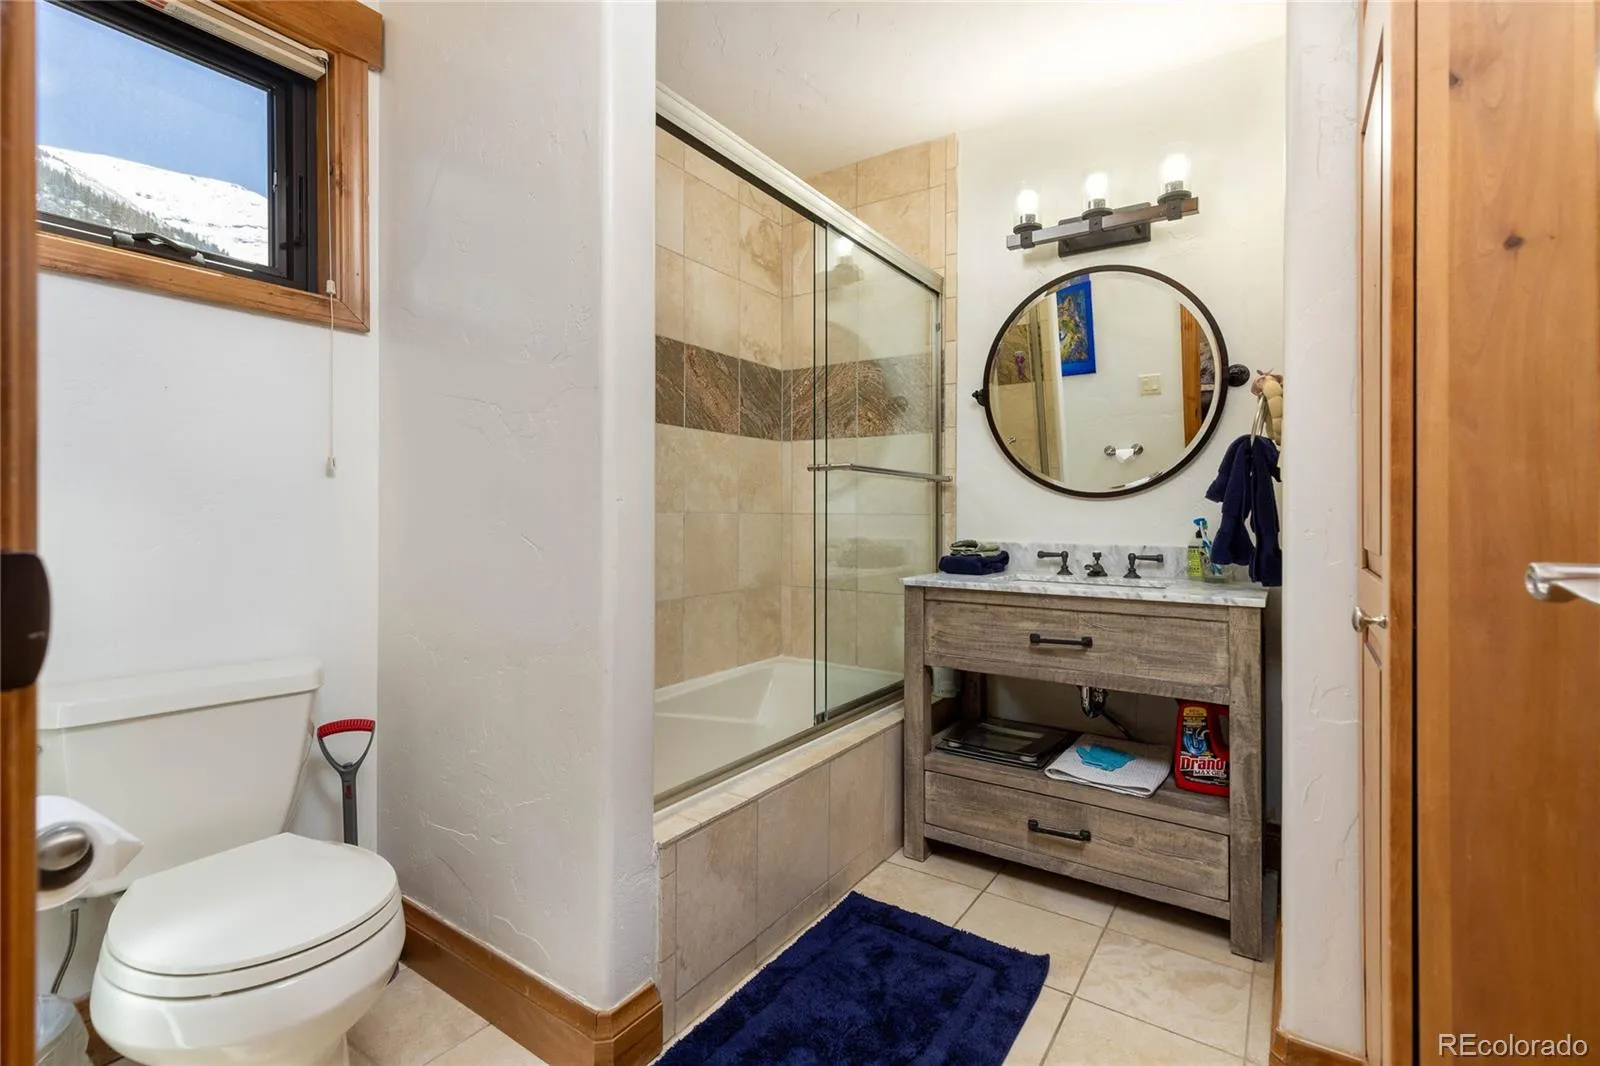
4 Full Bathrooms, 1 Half Bathroom
Below Grade Finished Area
1594
Cooling
None
Fireplaces Total
2
Flooring
Carpet, Tile, Wood
Heating
Natural Gas, Radiant
Interior Features
Ceiling Fan(s), Eat-in Kitchen, Entrance Foyer, Five Piece Bath, Granite Counters, High Ceilings, Jack & Jill Bathroom, Kitchen Island, Open Floorplan, Pantry, Smoke Free, Hot Tub, Vaulted Ceiling(s), Walk-In Closet(s)
Levels
Three Or More
Main Level Bathrooms
1
Exterior
Architectural Style
Mountain Contemporary
Attached Garage YN
1
Construction Materials
Wood Siding
Direction Faces
East
Exterior Features
Gas Valve, Lighting, Rain Gutters, Spa/Hot Tub
Fencing
None
Garage Spaces
2
Lot Features
Many Trees, Mountainous, Near Public Transit, Near Ski Area, Sloped
Parking Spots
2
Parking Total
2
Patio And Porch Features
Covered, Deck, Patio
Roof
Shingle, Composition
Security Features
Smart Cameras, Video Doorbell
View
Meadow, Mountain(s)
Window Features
Window Coverings, Window Treatments
Schools
School District:
Summit RE-1
Elementary School:
Breckenridge
Middle School:
Summit
High School:
Summit
Financial
HOA Fee
$600
HOA Fee Frequency
Annually
HOA Includes
Snow Removal
HOA Name
Timber Creek Estates
HOA Phone
970-668-0880
Tax Year
2025
Taxes
$10,120

Need more info?

Ask a Question

Ready to go see it?

Schedule a Showing

Similar Listings

broker reciprocity
MLS# S1070048broker reciprocity
189 County Road 805
Breckenridge, CO

$3,590,000

1.9 miles away

broker reciprocity
MLS# REC4582066broker reciprocity
67 Marys Ridge Lane
Breckenridge, CO

$3,350,000

4.7 miles away

broker reciprocity
MLS# S1057325broker reciprocity
67 MARYS RIDGE LANE 0
Breckenridge, CO

$3,350,000

4.7 miles away

Share this Property

310 Whispering Pines
Breckenridge, CO