Active

291 Doris Drive, Breckenridge, CO, 80424
Add
MLS #REC4496501 image #0

291 Doris Drive, Breckenridge, CO, 80424
5 Beds
4 Baths
4,232 SqFt
0.56 Acres

Listing Id

REC4496501
$1,100,000

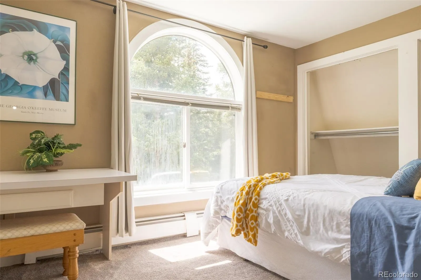
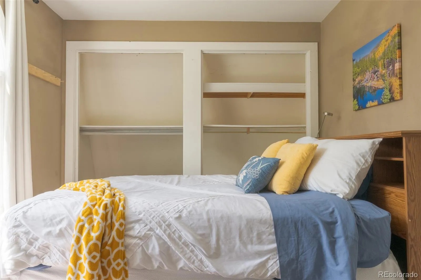
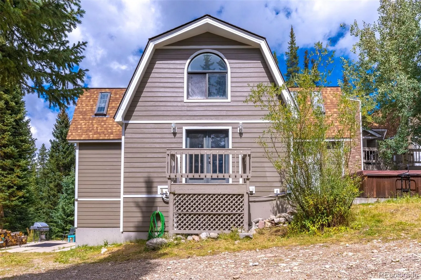
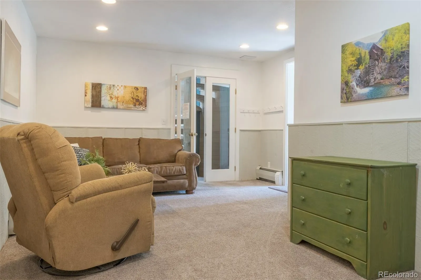
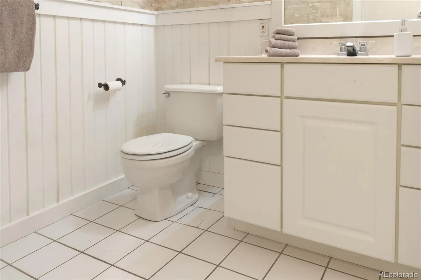
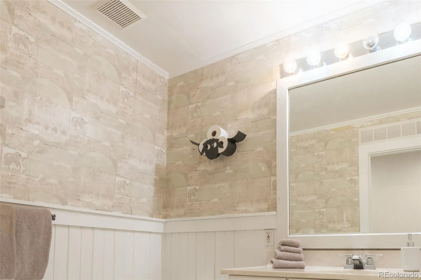
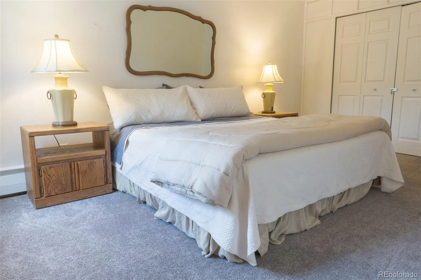
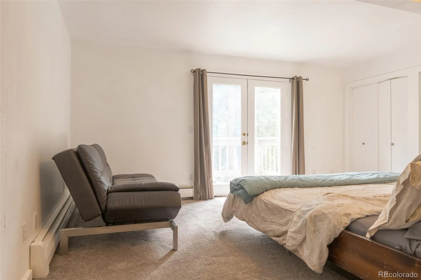
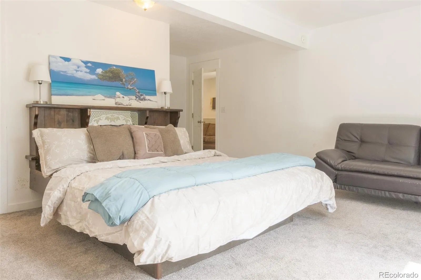
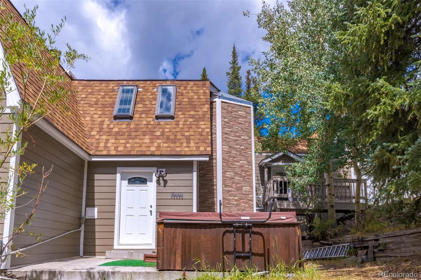
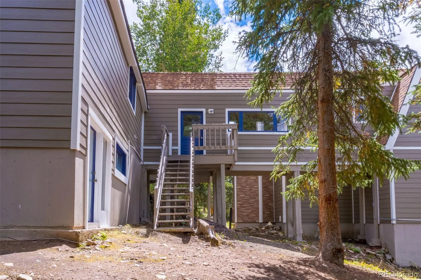
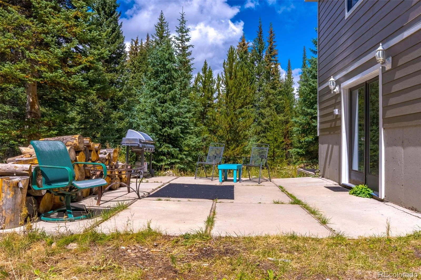
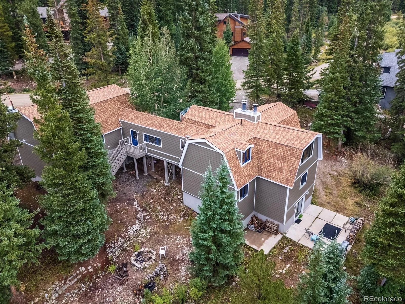
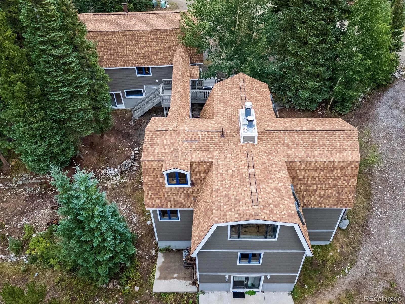
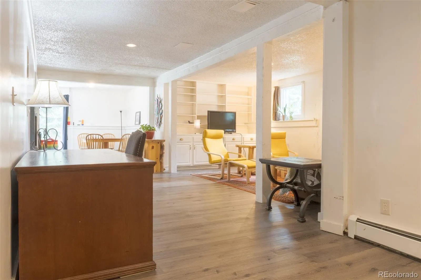
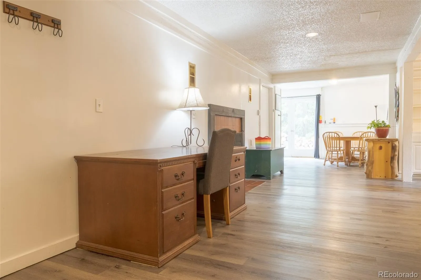
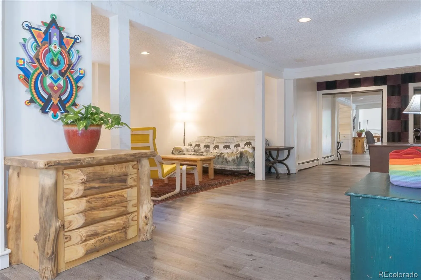
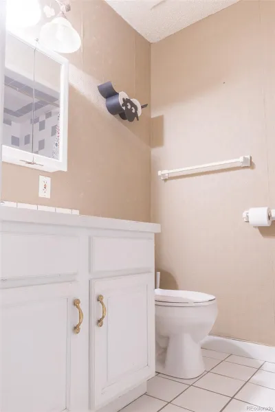
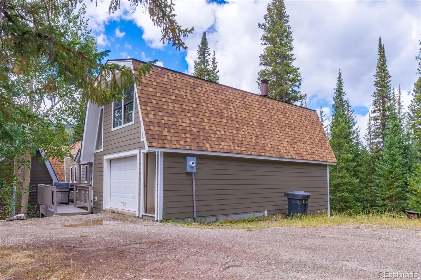
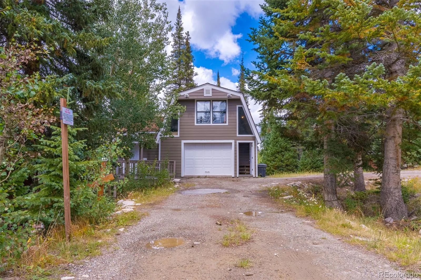
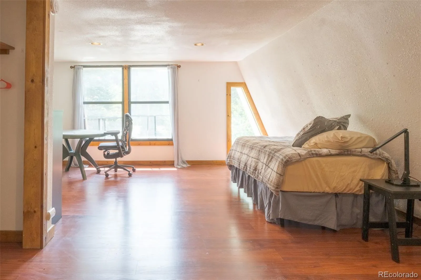
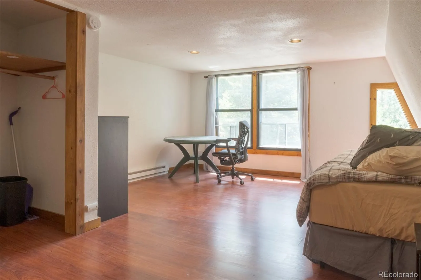
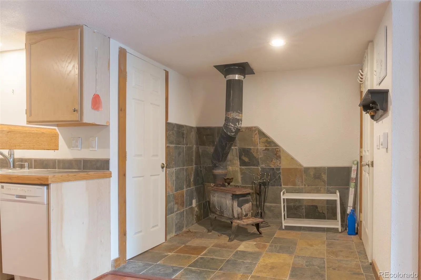
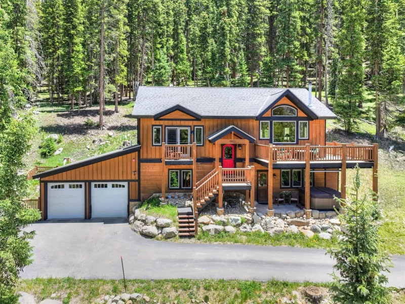
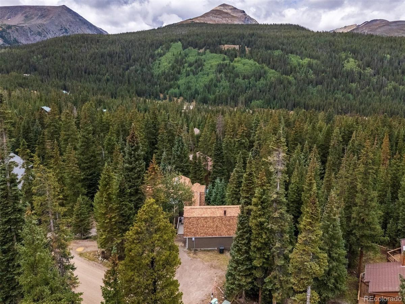
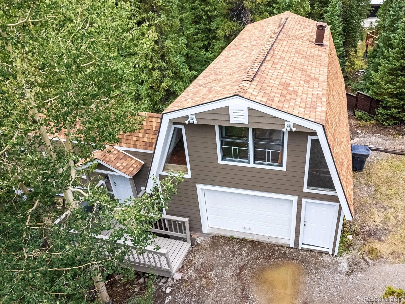
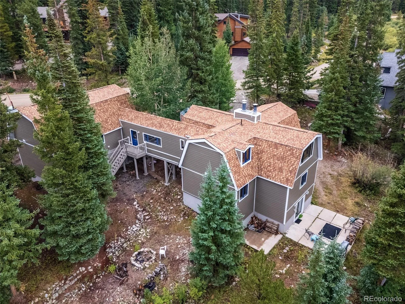
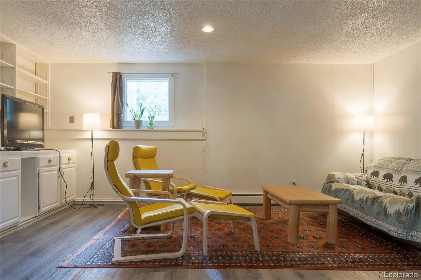
You can buy this architecturally distinctive 4-bedroom, 3-bathroom home with a Seller carry note for up to $200k to help cover buyers’ closing costs, cash to close, etc., at 6% compounded monthly OAC, which has potential for multi-generational living—creating spaces for relaxation, entertaining, or work. There is also a separate-entrance 1 bedroom 1 bathroom in-law suite and an oversized 1-car garage with private entrance office retreat and bathroom.

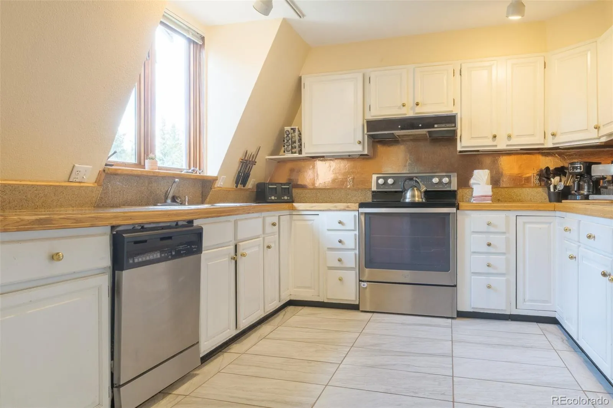
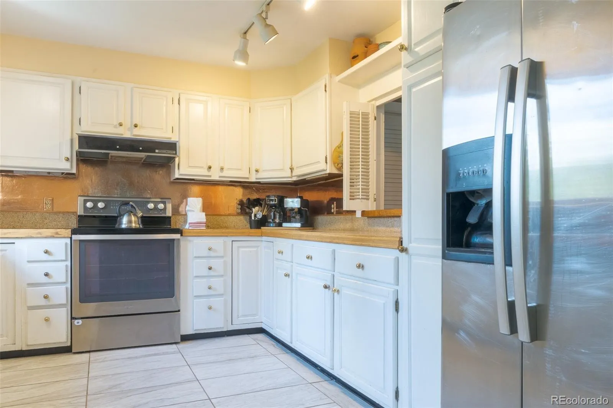
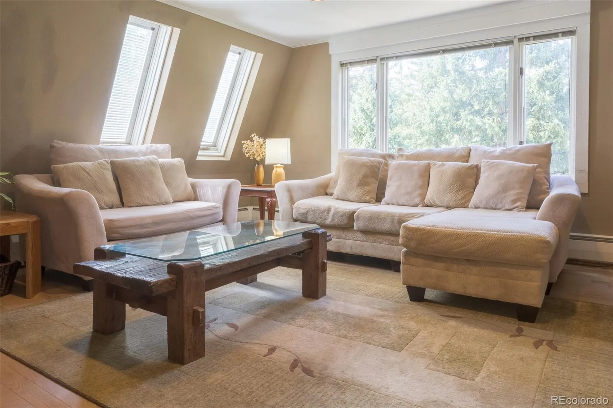
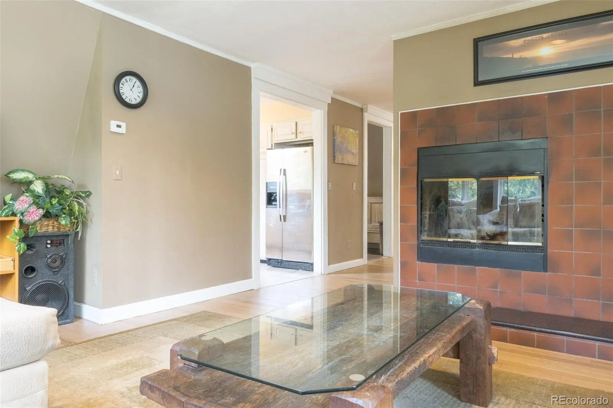
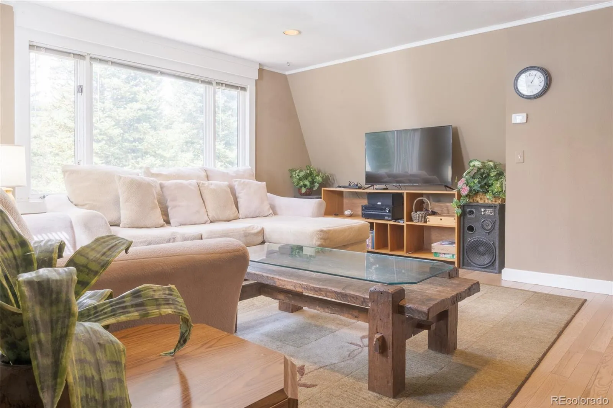
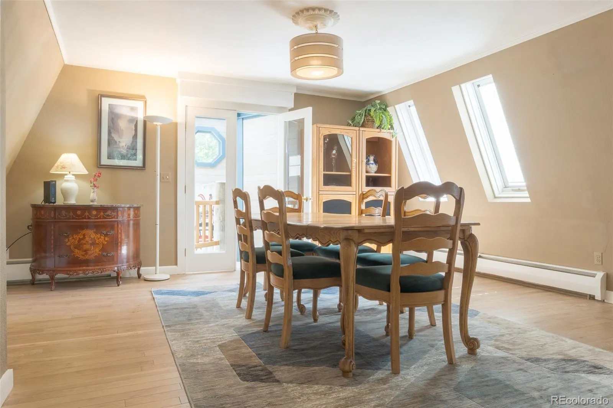
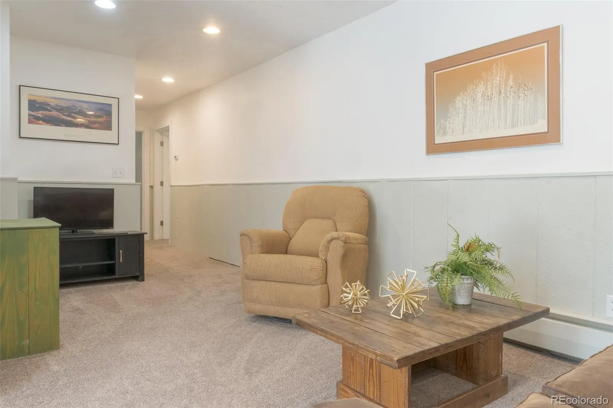
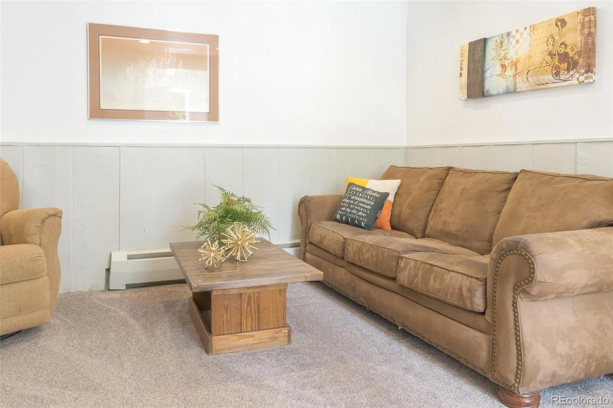
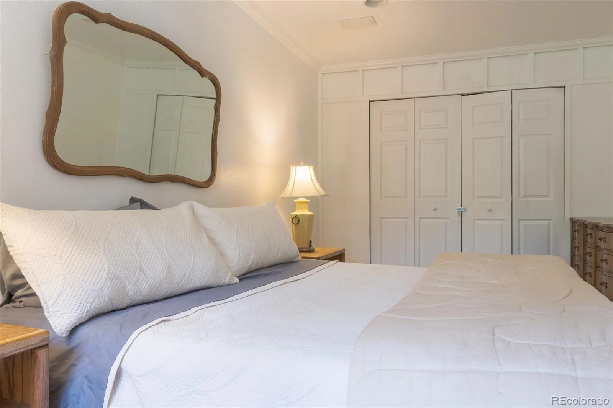
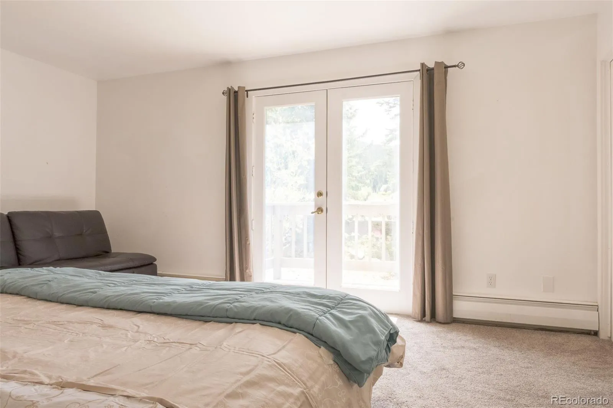
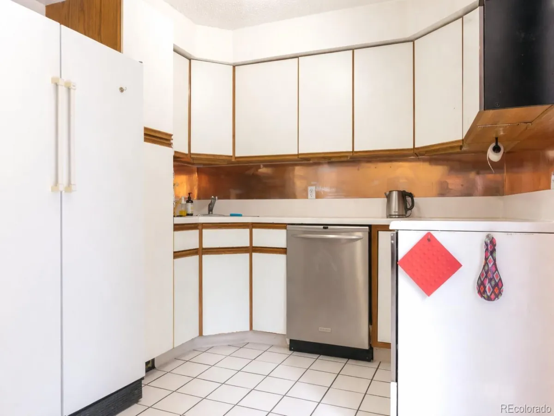
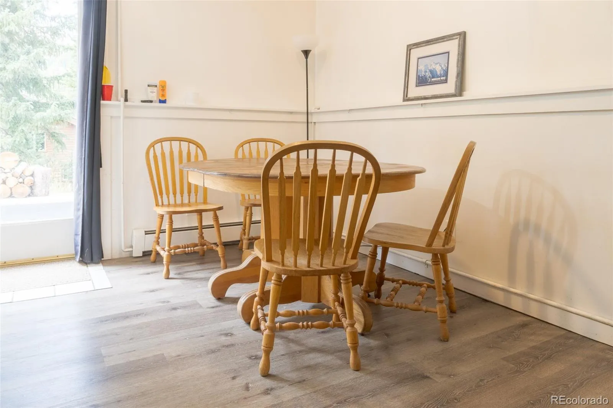
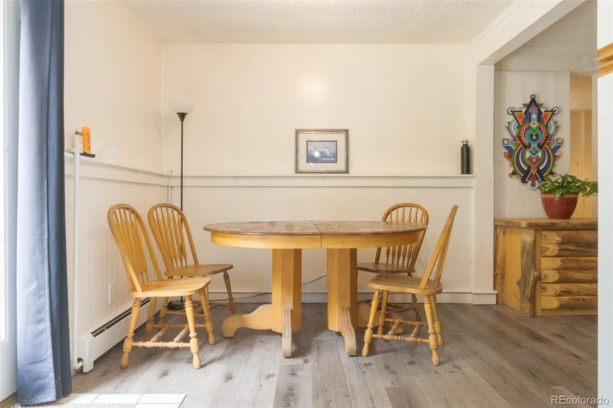
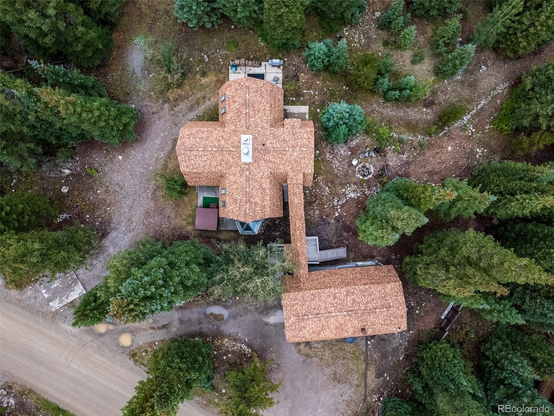
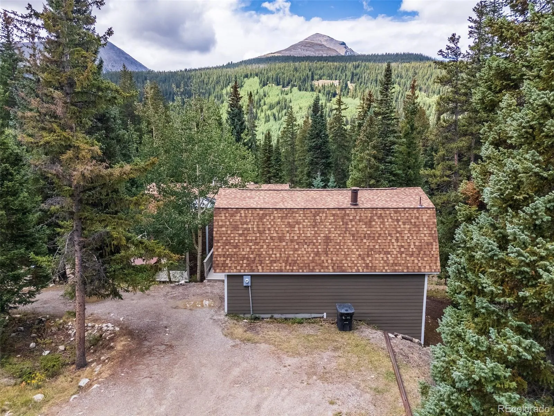
This turnkey, low-maintenance mountain living home is ready to move in and enjoy. Over $200,000 in recent improvements include a Class 4 architectural roof (often insurance-favorable), James Hardie fiber-cement siding with a lifetime transferable color warranty, freshly painted decks/railings, and refreshed interiors with oak flooring, new mid-level carpet, marble entry, and new kitchen tile.

Efficient comforts abound: natural-gas hydronic baseboard heat; a continuous-capacity hot-water system (50-gal pre-heat tank + 12 kW on-demand, plus a 300-gal auxiliary water tank) for leisurely multi-shower mornings; and a 14 kW dual-fuel generator for backup power.

Property Details
Price:
$1,100,000
MLS #:
REC4496501
Status:
Active
Beds:
5
Baths:
4
Type:
Single Family
Structure:
House
Subdivision:
Valley of the Blue
Finished Sq Ft:
3,592
Total Sq Ft:
4,232
Lot Size:
24,394 sqft / 0.56 acres (approx)
Year Built:
1979
Parking TotalValley Of The BlueSummit Re-1BreckenridgeSummitSummit
Interior
Above Grade Finished Area
2392
Appliances
Dishwasher, Disposal, Dryer, Range, Range Hood, Refrigerator, Washer
Bathrooms
1 Full Bathroom, 3 Three Quarter Bathrooms
Below Grade Finished Area
1200
Below Grade Unfinished Area
640
Cooling
None
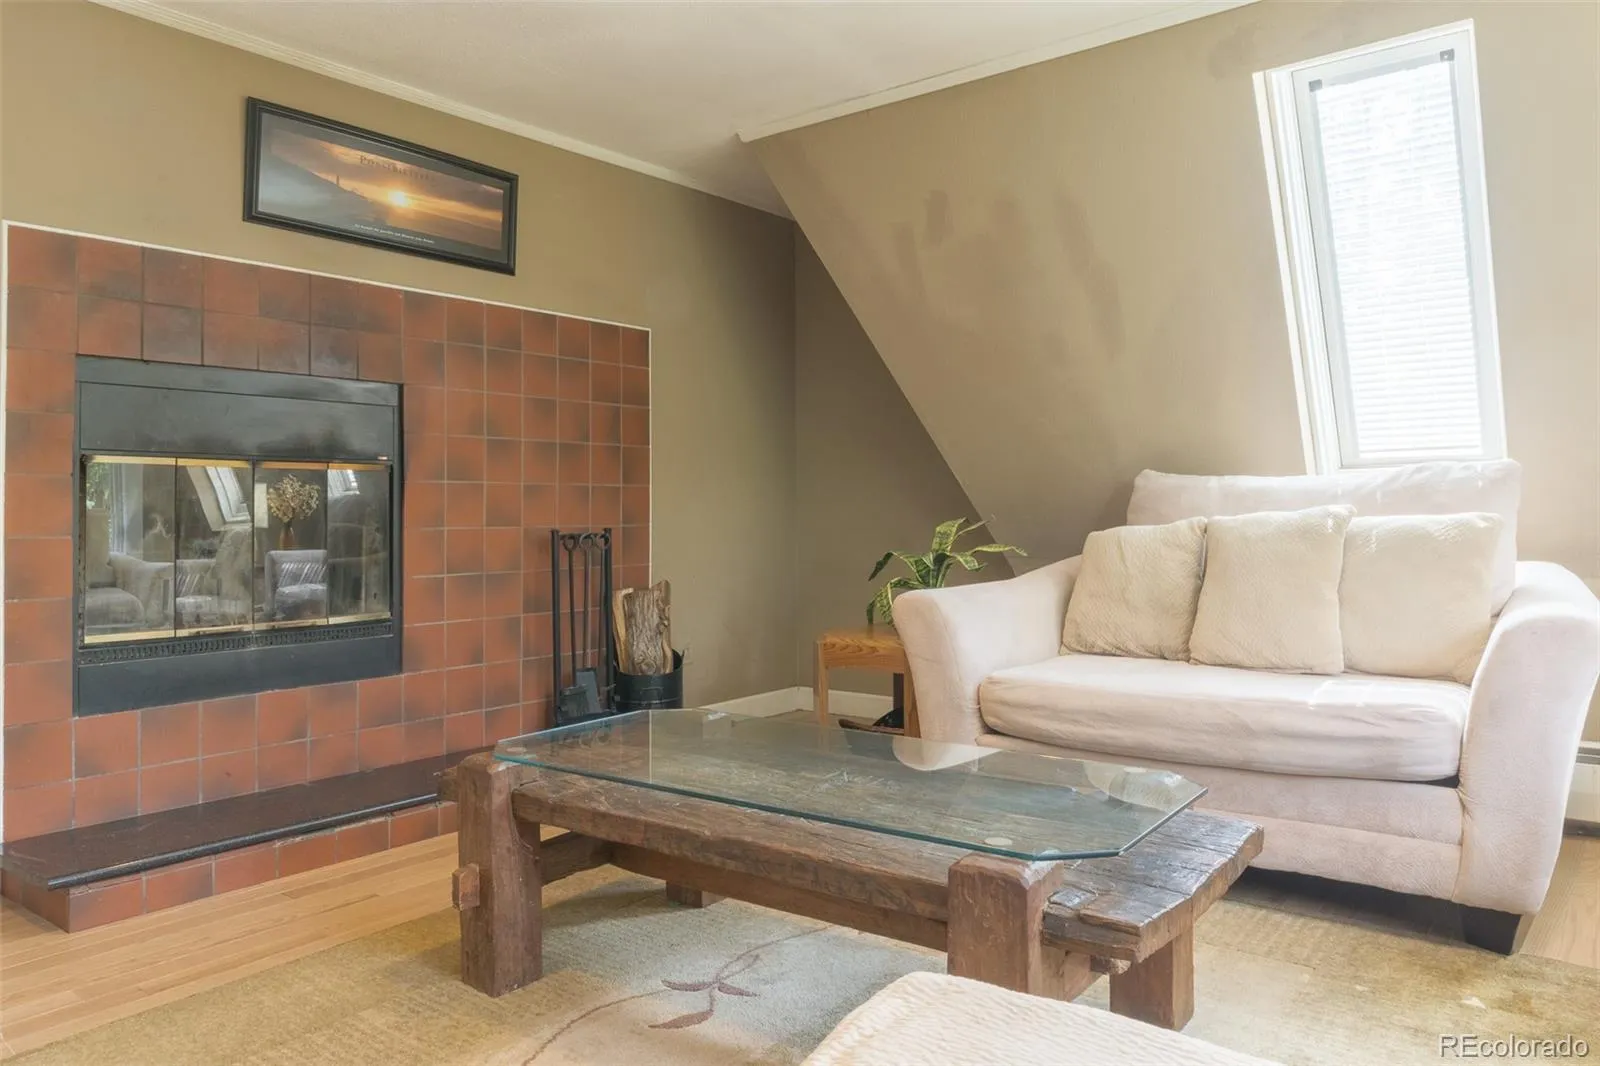
Fireplaces Total
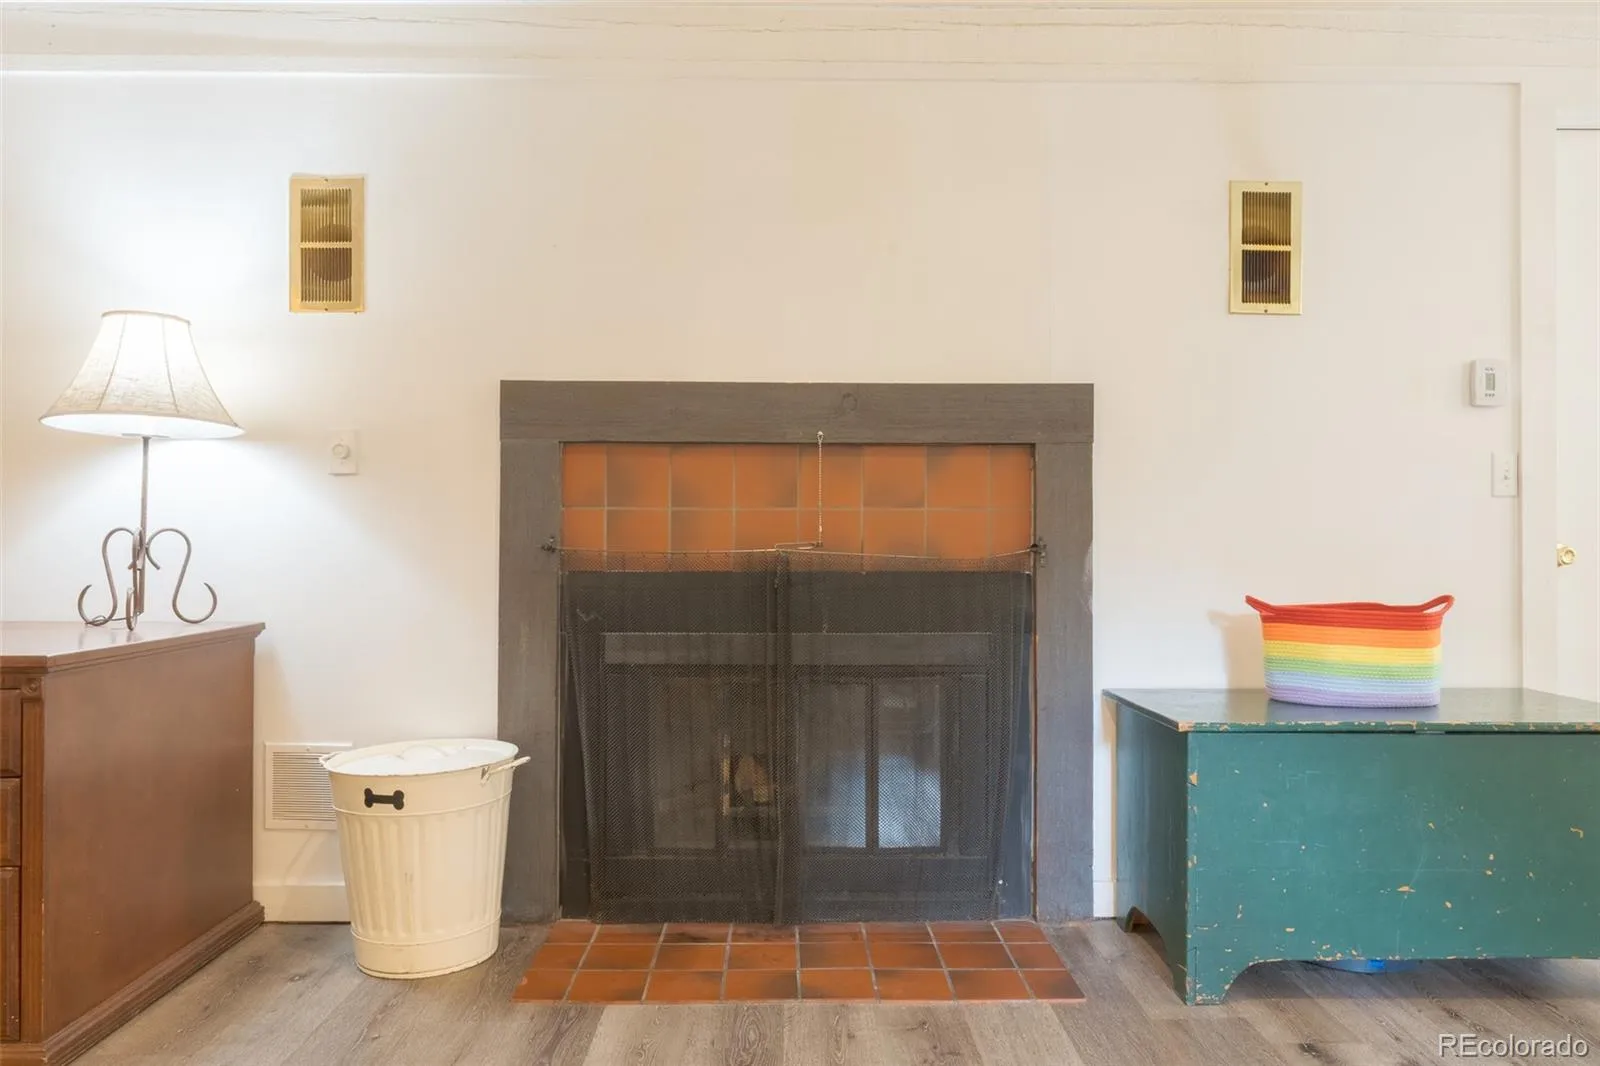
2
Flooring
Carpet, Tile, Wood
Heating
Baseboard, Natural Gas
Interior Features
In-Law Floorplan, Primary Suite, Radon Mitigation System
Levels
Tri-Level
Main Level Bathrooms
1
Main Level Bedrooms
1
Exterior
Attached Garage YN
1
Construction Materials
Cement Siding
Exterior Features
Balcony
Garage Spaces
1
Lot Features
Sloped
Parking Features
Unpaved
Parking Spots
1
Parking Total
1
Patio And Porch Features
Deck, Patio
Roof
Shingle
Schools
School District:
Summit RE-1
Elementary School:
Breckenridge
Middle School:
Summit
High School:
Summit
Financial
Tax Year
2024
Taxes
$4,017

Need more info?

Ask a Question

Ready to go see it?

Schedule a Showing

Similar Listings

broker reciprocity
MLS# S1070432broker reciprocity
36 Hamilton LANE
Breckenridge, CO

$1,425,000

1.2 miles away

broker reciprocity
MLS# REC5634542broker reciprocity
82 Kimmes Lane
Breckenridge, CO

$1,395,000

1.6 miles away

Share this Property

291 Doris Drive
Breckenridge, CO