
Active

81 New England DRIVE, Breckenridge, CO, 80424
Add
MLS #S1071670 image #0MLS #S1071670 image #1MLS #S1071670 image #2MLS #S1071670 image #3MLS #S1071670 image #4MLS #S1071670 image #5MLS #S1071670 image #6MLS #S1071670 image #7MLS #S1071670 image #8MLS #S1071670 image #9MLS #S1071670 image #10MLS #S1071670 image #11MLS #S1071670 image #12MLS #S1071670 image #13MLS #S1071670 image #14MLS #S1071670 image #15MLS #S1071670 image #16MLS #S1071670 image #17MLS #S1071670 image #18MLS #S1071670 image #19MLS #S1071670 image #20MLS #S1071670 image #21MLS #S1071670 image #22MLS #S1071670 image #23MLS #S1071670 image #24MLS #S1071670 image #25MLS #S1071670 image #26MLS #S1071670 image #27MLS #S1071670 image #28MLS #S1071670 image #29MLS #S1071670 image #30MLS #S1071670 image #31MLS #S1071670 image #32MLS #S1071670 image #33MLS #S1071670 image #34MLS #S1071670 image #35MLS #S1071670 image #36MLS #S1071670 image #37MLS #S1071670 image #38MLS #S1071670 image #39MLS #S1071670 image #40MLS #S1071670 image #41MLS #S1071670 image #42MLS #S1071670 image #43MLS #S1071670 image #44MLS #S1071670 image #45MLS #S1071670 image #46MLS #S1071670 image #47MLS #S1071670 image #48MLS #S1071670 image #49

81 New England DRIVE, Breckenridge, CO, 80424

5 Beds
5 Baths
4,507 SqFt
0.31 Acres

Listing Id

S1071670
$3,100,000

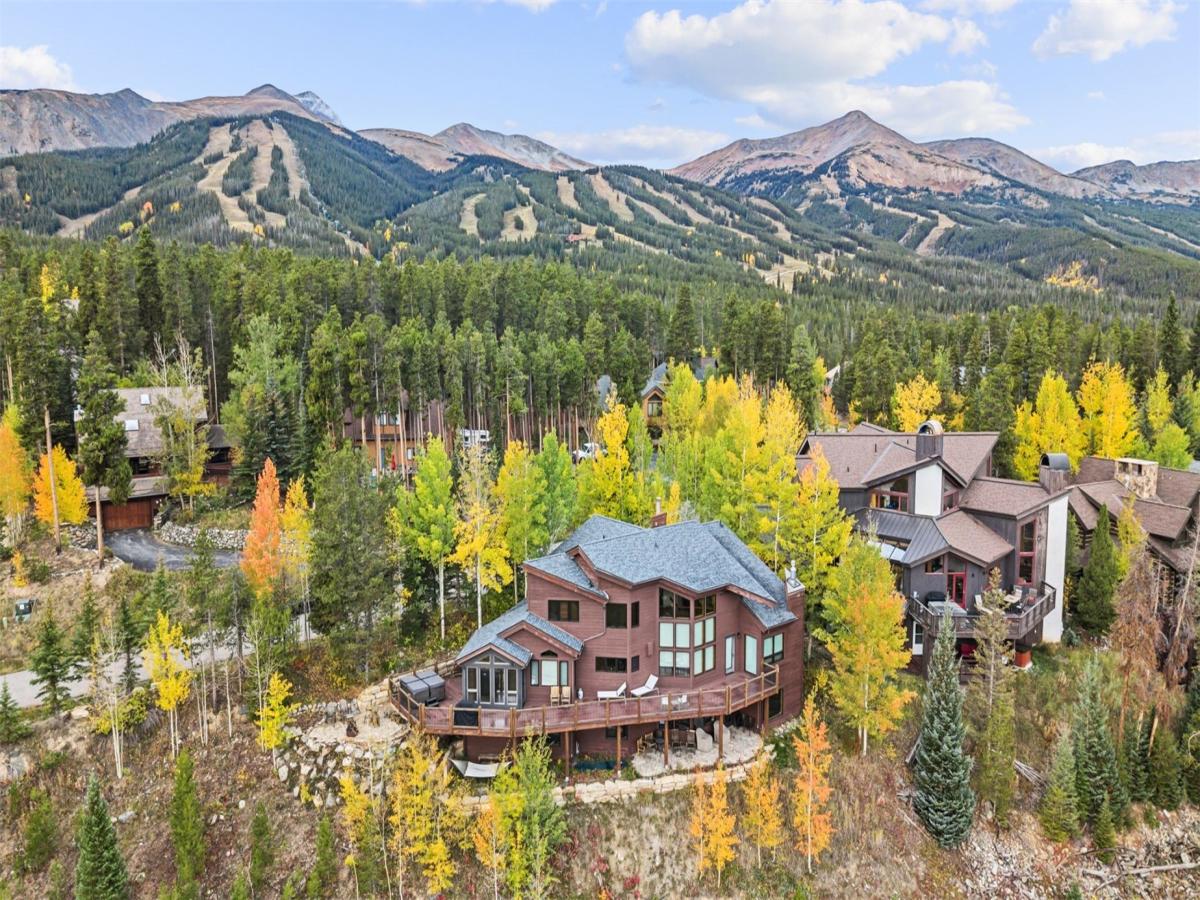
Warm, character-filled, and thoughtfully laid out across three levels, this five-bedroom, four-and-a-half-bathroom Breckenridge home pairs exposed wood beams and a generous floor plan with a welcoming flow between multiple living spaces. The main-level living area sets the tone with soaring ceilings, a stone fireplace, and a stained-glass Columbine window. The kitchen, dining room, breakfast area, and sunroom all flow through this level, making everyday living and entertaining effortless. On this main level you will also find a private office, half bathroom, sauna, steam shower, and laundry room. Collectible artwork is also included with the home, adding distinctive character you don’t find in every property. Upstairs, the spacious primary suite is a true retreat, with a river-rock fireplace, sitting area, 65-inch TV, and a private balcony. The large en-suite bathroom offers a walk-in closet, steam shower and soaking tub. Two additional bedrooms and a full bathroom complete the upper level, and views of Baldy Mountain and the Continental Divide follow you through the house. The lower level adds two more bedrooms, a comfortable second living area, pool table, wet bar, and a relaxed space for family and guests that opens up to another patio and more space to really take in the breathtaking views. Outside, a newer oversized deck, fire pit, and outdoor hot tub make it easy to unwind after a day on the mountain, set among aspens and stone landscaping. Peace of mind comes built in with a new 2026 roof and a never-rented history. Upper Warriors Mark Shuttle service and Burro Trail neighborhood ski access add everyday convenience. Furnishings, artwork, and decor convey, so you can simply move in and start enjoying it.

Property Details
Price:
$3,100,000
MLS #:
S1071670
Status:
Active
Beds:
5
Baths:
5
Type:
Single Family
Subtype:
SingleFamilyResidence
Subdivision:
WARRIORS MARK WEST SUB
Neighborhood:
breckenridge
Listed Date:
Sep 29, 2026
Finished Sq Ft:
4,507
Total Sq Ft:
4,507
Lot Size:
13,504 sqft / 0.31 acres (approx)
Year Built:
1985
BreckenridgeBreckenridgeWarriors Mark West SubBreckenridgeSummitSummitMountainsPets Allowed
Interior
Appliances
Dishwasher, Disposal, Gas Range, Microwave, Refrigerator, Dryer, Washer
Bathrooms
4 Full Bathrooms, 1 Half Bathroom
Fireplaces Total
2
Flooring
Carpet, Tile, Wood
Heating
Baseboard, Electric
Interior Features
Fireplace, See Remarks, Sauna
Levels
Three Or More
Exterior
Building Features
Not Applicable
Community Features
See Remarks
Construction Materials
Wood Frame
Garage Spaces
2
Lot Features
See Remarks
Parking Features
Attached, Garage
Roof
Asphalt
Spa Features
Hot Tub
View
Mountains
Schools
Elementary School:
Breckenridge
Middle School:
Summit
High School:
Summit
Financial
Tax Year
2025
Taxes
$10,428

Need more info?

Ask a Question

Ready to go see it?

Schedule a Showing

Similar Listings

broker reciprocity
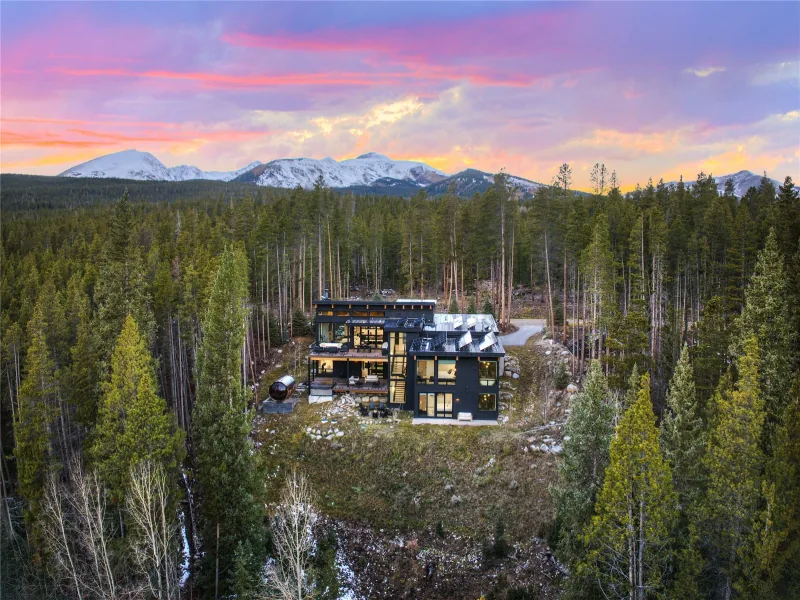
MLS# S1072197broker reciprocity
735 Gold King WAY
Breckenridge, CO

$3,995,000

0.8 miles away

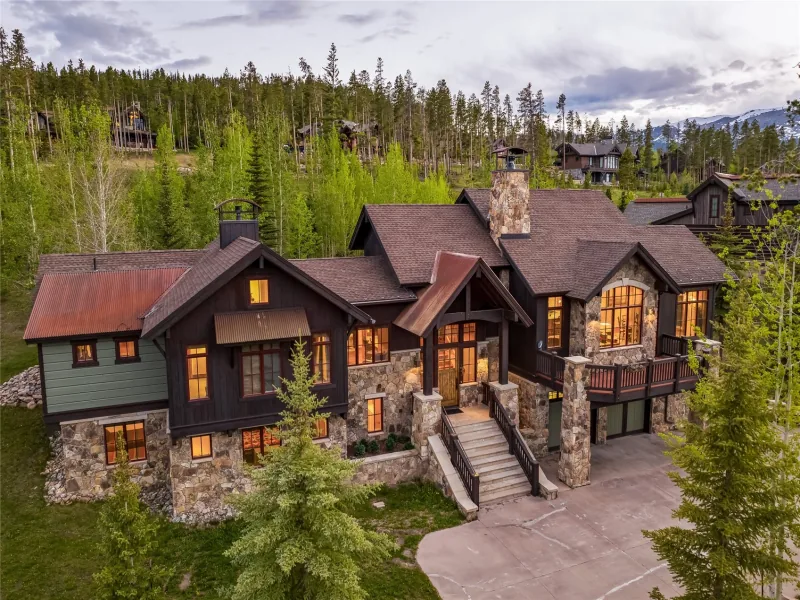
broker reciprocity
MLS# S1069592broker reciprocity
120 Byron COURT
Breckenridge, CO

$3,995,000

3.4 miles away

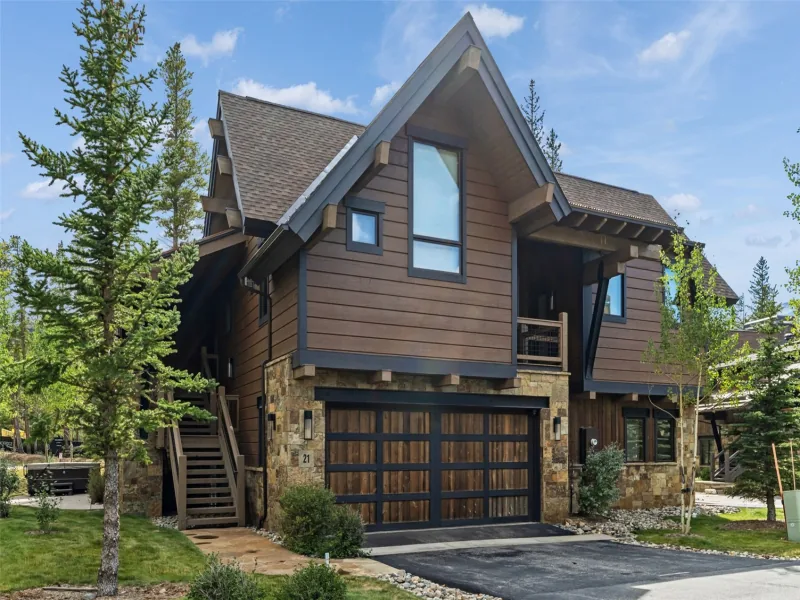
broker reciprocity
MLS# S1065848broker reciprocity
21 UNION TRAIL
Breckenridge, CO

$3,990,000

1.6 miles away

Share this Property

81 New England DRIVE
Breckenridge, CO