Active

95 Victory LANE, Breckenridge, CO, 80424
Add
MLS #S1066134 image #0MLS #S1066134 image #1MLS #S1066134 image #2MLS #S1066134 image #3MLS #S1066134 image #4MLS #S1066134 image #5MLS #S1066134 image #6MLS #S1066134 image #7MLS #S1066134 image #8MLS #S1066134 image #9MLS #S1066134 image #10MLS #S1066134 image #11MLS #S1066134 image #12MLS #S1066134 image #13MLS #S1066134 image #14MLS #S1066134 image #15MLS #S1066134 image #16MLS #S1066134 image #17MLS #S1066134 image #18MLS #S1066134 image #19MLS #S1066134 image #20MLS #S1066134 image #21MLS #S1066134 image #22MLS #S1066134 image #23MLS #S1066134 image #24MLS #S1066134 image #25MLS #S1066134 image #26MLS #S1066134 image #27MLS #S1066134 image #28MLS #S1066134 image #29MLS #S1066134 image #30MLS #S1066134 image #31MLS #S1066134 image #32MLS #S1066134 image #33MLS #S1066134 image #34MLS #S1066134 image #35MLS #S1066134 image #36MLS #S1066134 image #37MLS #S1066134 image #38MLS #S1066134 image #39MLS #S1066134 image #40MLS #S1066134 image #41MLS #S1066134 image #42MLS #S1066134 image #43MLS #S1066134 image #44MLS #S1066134 image #45MLS #S1066134 image #46MLS #S1066134 image #47MLS #S1066134 image #48MLS #S1066134 image #49

95 Victory LANE, Breckenridge, CO, 80424

6 Beds
8 Baths
5,853 SqFt
0.62 Acres

Listing Id

S1066134
$6,495,000

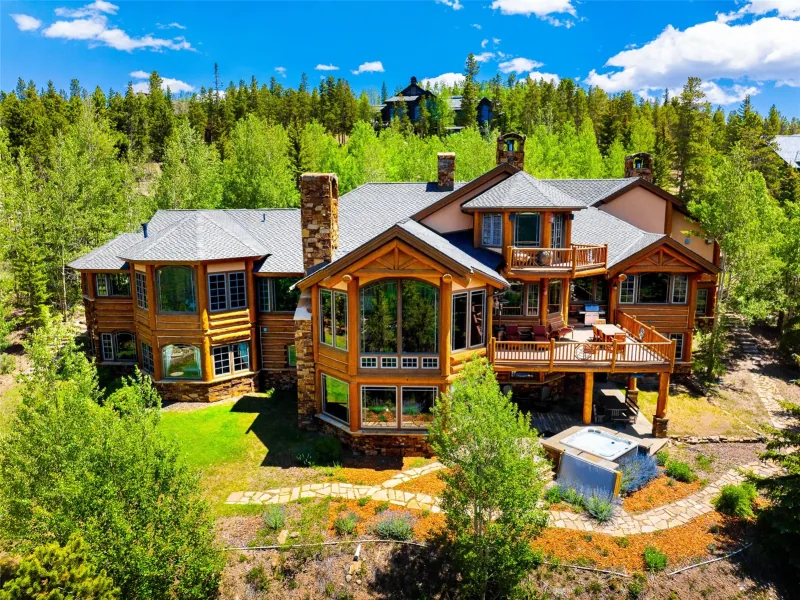
Walk to skiing and downtown Breckenridge from a private, end-of-cul-de-sac setting in the coveted Warriors Preserve. Custom-built and completed in 2013, this award-winning luxury residence offers an exceptionally rare combination of walkable access to Main Street Breckenridge and Ski Resort, privacy, and refined mountain living on a beautifully landscaped and wooded .62-acre lot surrounded by mature forest and open space.

Honored with 6 of 8 awards in the 2013 Parade of Homes, the home spans 5,853 square feet across multiple levels, all serviced by an elevator. The open, modern floor plan is filled with natural light and features soaring windows and vaulted ceilings that capture sweeping views of Baldy Mountain and the surrounding alpine landscape. All 6 bedrooms include ensuite bathrooms and dual closets, with 2 expansive primary suites and a private nanny/guest quarters providing flexible living options.

Designed for both everyday comfort and entertaining, the chef’s kitchen offers an oversized bar, breakfast nook, and seamless flow into generous living spaces accented by multiple gas fireplaces both inside and outside. The lower level includes a media room and pool table area ideal for après-ski gatherings. Outdoor living is enhanced by multiple decks and a private covered oversized hot tub. Additional features include a 2-car attached garage with an additional 2 covered exterior parking spaces, a fire suppression water tank, and a natural spring water feature thoughtfully integrated into the landscaping. One owner used as 2nd home, never rented.

With immediate access to national trails and skiing, and a short scenic walk to Peak 9 and historic Main Street, this is true luxury mountain living. Timeless design, award-winning craftsmanship, and a private natural setting, just steps from world-class skiing, dining, and everything Breckenridge has to offer.

Property Details
Price:
$6,495,000
MLS #:
S1066134
Status:
Active
Beds:
6
Baths:
8
Type:
Single Family
Subtype:
SingleFamilyResidence
Subdivision:
WARRIORS PRESERVE SUB
Neighborhood:
breckenridge
Listed Date:
Feb 13, 2026
Finished Sq Ft:
5,853
Total Sq Ft:
5,853
Lot Size:
27,038 sqft / 0.62 acres (approx)
Year Built:
2009
Community Club HouseBreckenridgeBreckenridgeWarriors Preserve SubTreeswoodsOwneronly,petrestrictions
Interior
Appliances
Double Oven, Dryer, Dishwasher, Disposal, Gas Range, Gas Water Heater, Microwave, Oven, Refrigerator, Range Hood, Self Cleaning Oven, Wine Cooler, Washer, Washer Dryer
Bathrooms
6 Full Bathrooms, 2 Half Bathrooms
Fireplaces Total
4
Flooring
Carpet, Tile, Wood
Heating
Natural Gas, Radiant
Interior Features
Breakfast Area, Entrance Foyer, Eat In Kitchen, Elevator, Five Piece Bathroom, Fireplace, Granite Counters, High Ceilings, High Speed Internet, Hot Tub Spa, Kitchen Island, Primary Suite, Open Floorplan, Pantry, Sound System, Solid Surface Counters, Smart Thermostat, Cable Tv, Utility Sink, Vaulted Ceilings, Walk In Closets
Levels
Three Or More, Multi Split
Exterior
Accessibility Features
Accessible Bedroom, Accessible Common Area, Accessible Closets, Accessible Elevator Installed, Accessible Doors, Accessible Entrance, Accessible Hallways
Building Features
Not Applicable, Private Restrooms
Community Features
Clubhouse, Golf, See Remarks, Trails Paths
Construction Materials
Wood Frame
Exterior Features
Sprinkler Irrigation
Garage Spaces
2
Lot Features
Borders National Forest, Cul De Sac, City Lot, Greenbelt, Landscaped, Near Ski Area, Stream Creek
Parking Features
Attached Carport, Attached, Covered, Garage, Heated Garage
Patio And Porch Features
Deck
Roof
Asphalt, Metal
Security Features
Radon Mitigation System
Spa Features
Hot Tub, Steam Room
View
Mountains, Southern Exposure, Trees Woods
Schools
Financial
HOA Fee
$2,500
HOA Fee Frequency
Annually
Tax Year
2024
Taxes
$13,985

Need more info?

Ask a Question

Ready to go see it?

Schedule a Showing

Similar Listings

broker reciprocity
MLS# S1070017broker reciprocity
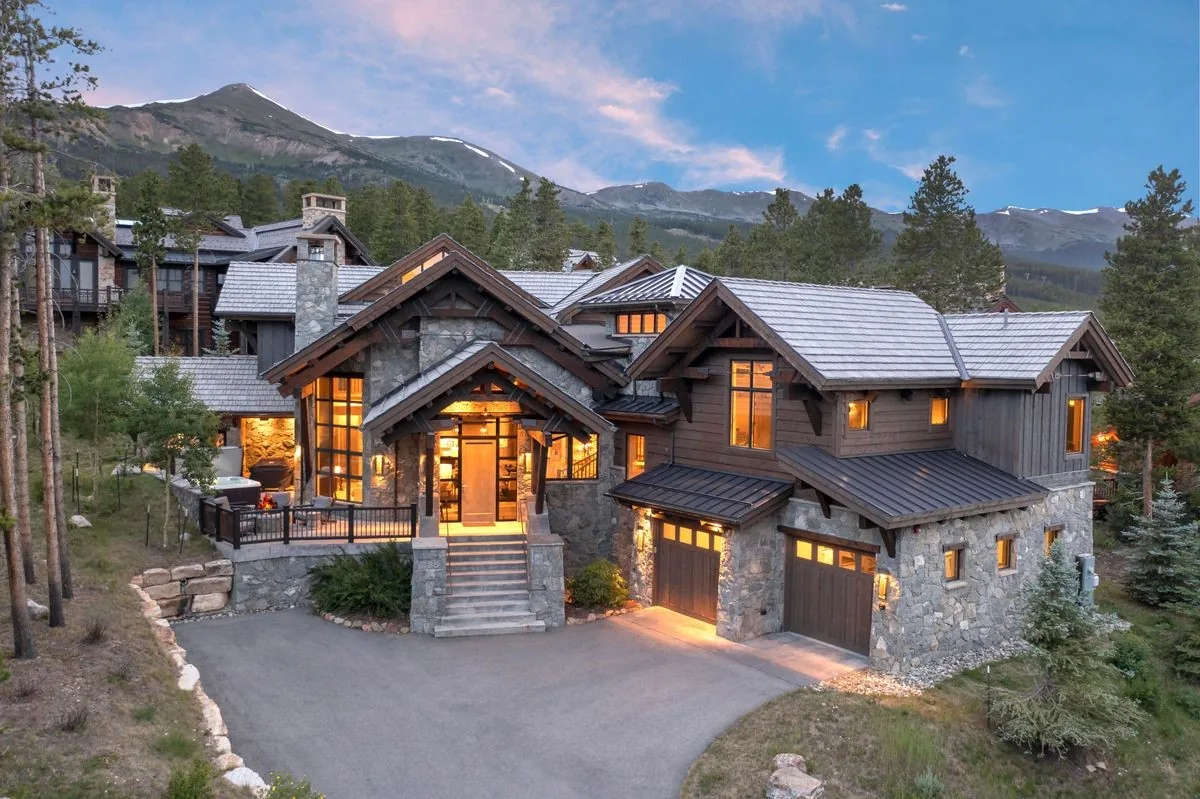
189 Juniata CIRCLE
Breckenridge, CO

$8,300,000

1.4 miles away

broker reciprocity
MLS# S1057152broker reciprocity
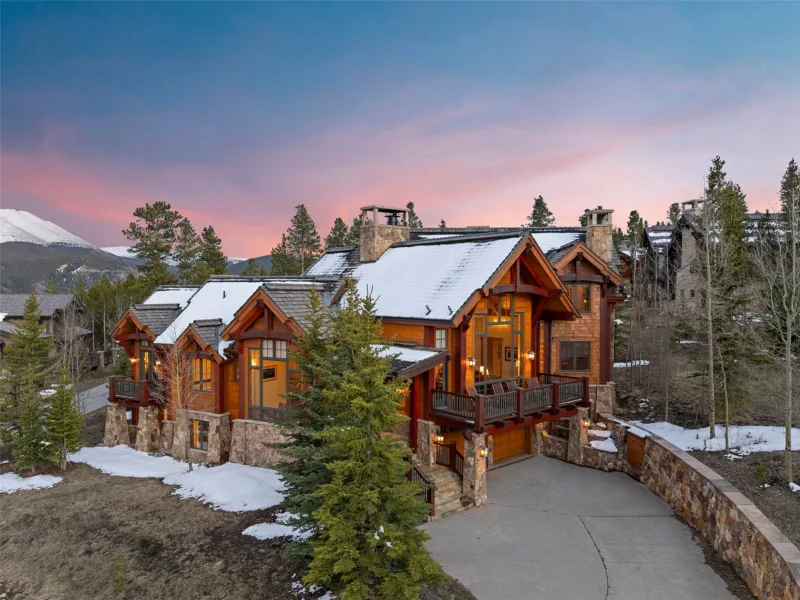
325 Timber Trail ROAD
Breckenridge, CO

$7,995,000

1.0 miles away

broker reciprocity
MLS# S1068410broker reciprocity
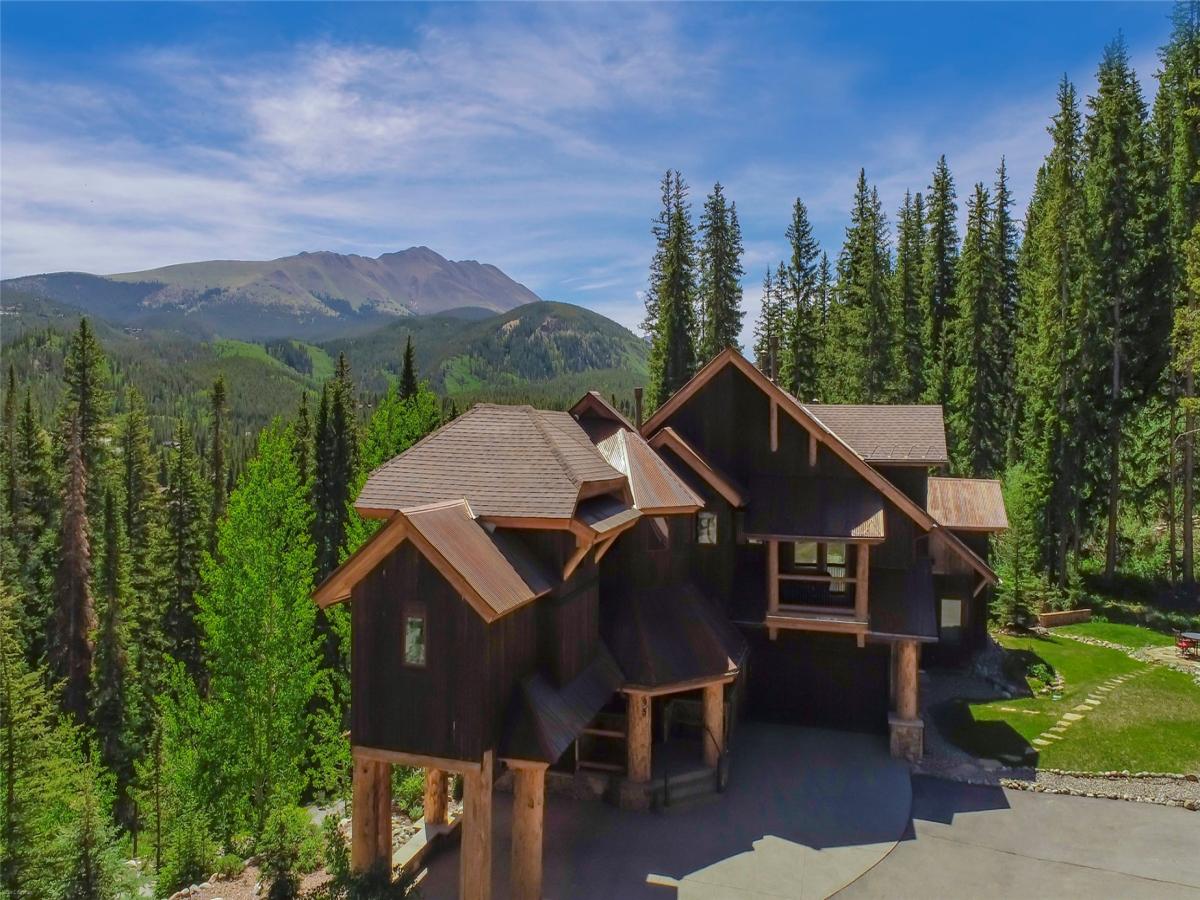
317 Timber Trail ROAD
Breckenridge, CO

$7,270,000

1.0 miles away

Share this Property

95 Victory LANE
Breckenridge, CO