

1233 Baldy Road, Breckenridge, CO, 80424
1233 Baldy Road, Breckenridge, CO, 80424
Listing Id
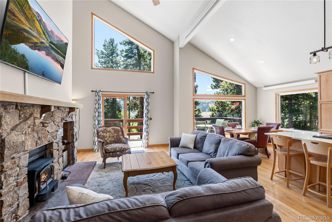
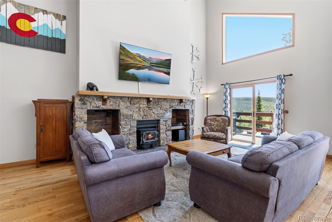
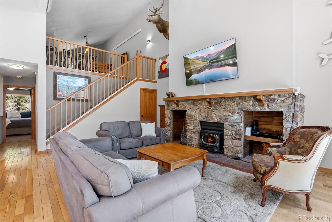
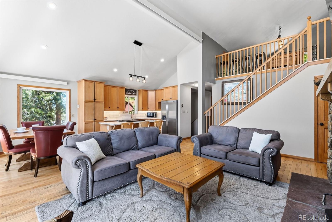
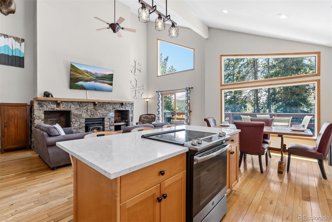
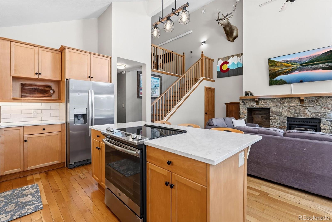
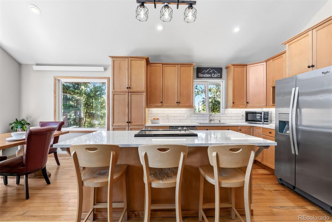
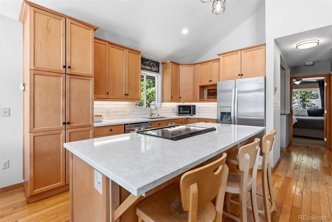
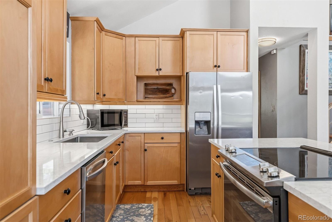
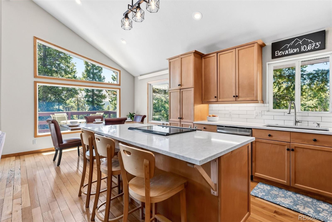
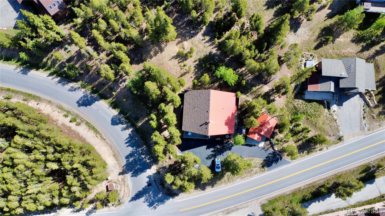
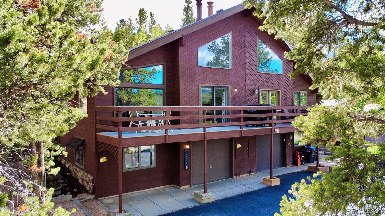
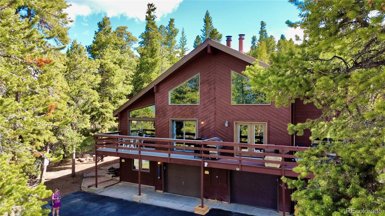
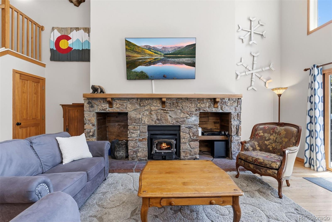
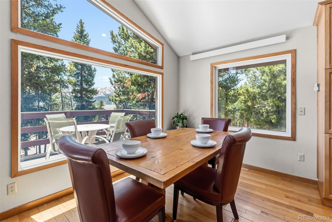
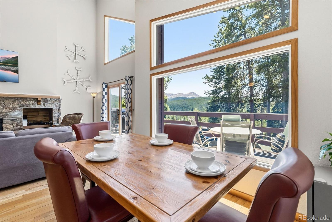
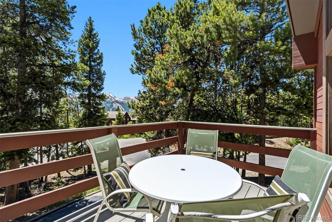
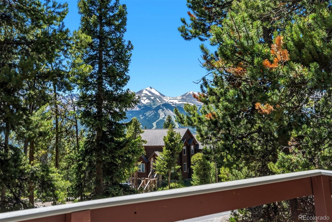
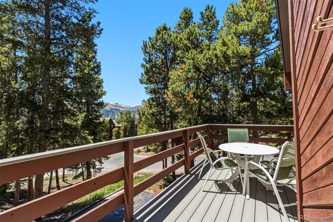
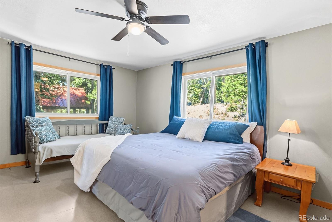
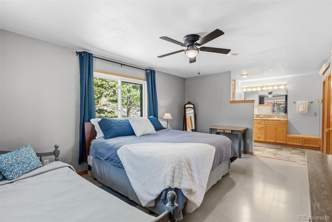
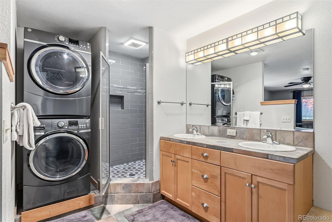
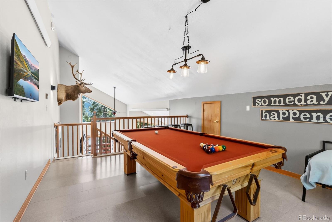
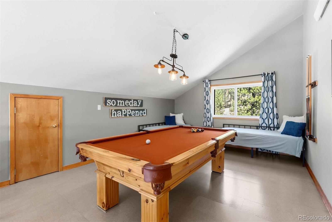
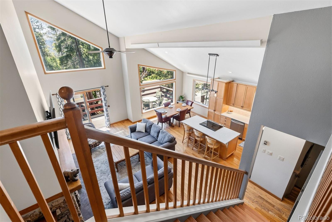
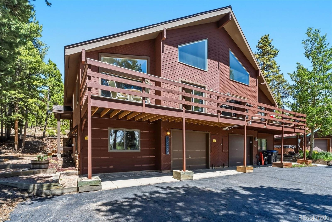
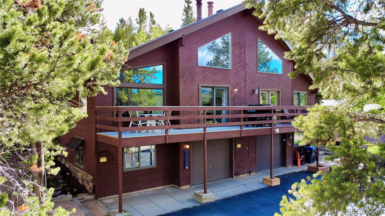
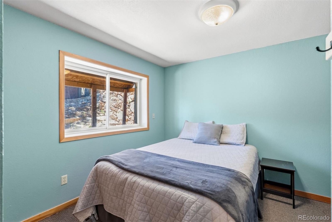
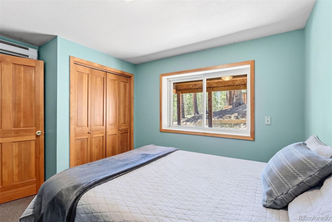
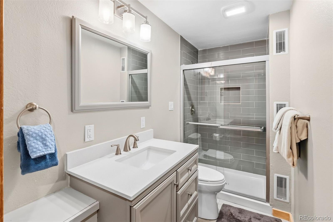
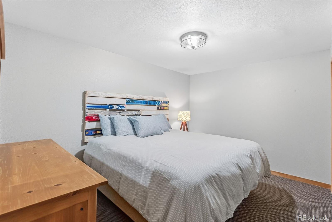
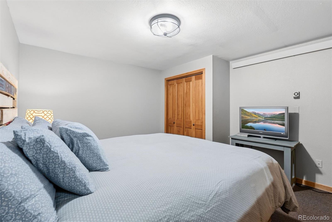
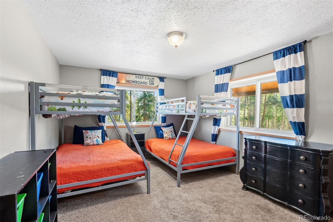
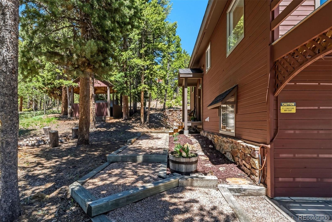
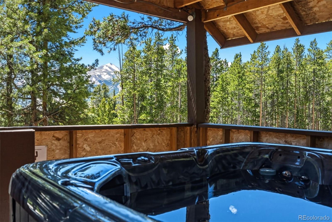
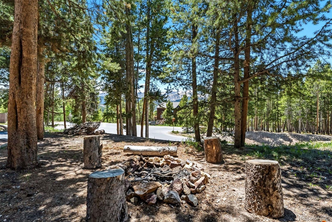
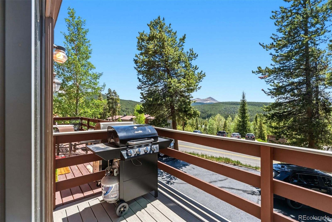
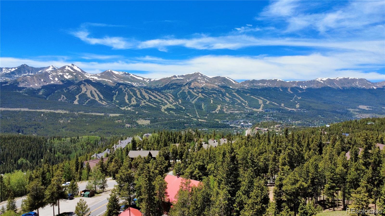
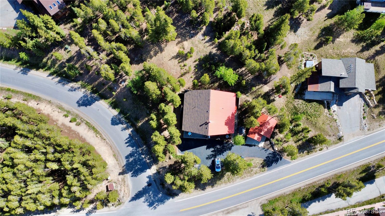
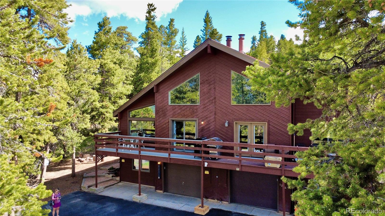
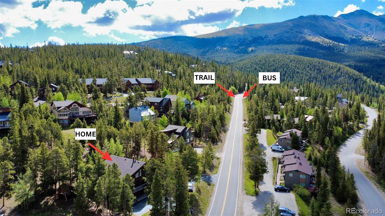
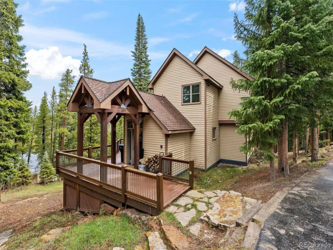
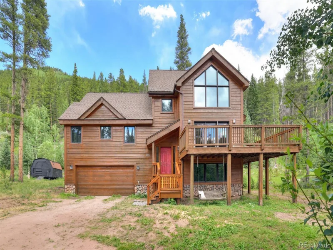
REC8029220Motivated Sellers! Discover the rare opportunity to own a spacious 4-bedroom Breckenridge duplex that lives like a single-family home without the price tag. Offering an exceptional blend of space, privacy, views, and convenience, this mountain retreat delivers features rarely found in a condo or townhome at this price point. Major updates have already been addressed, giving buyers added peace of mind: new roof in the Fall 2025, new oven and new carpet in the Summer of 2026, plus a recent pre-inspection completed so the home is ready for its next owners. The open-concept floor plan is designed for mountain living and entertaining, with seamless flow between the kitchen, dining, and living areas. Gather after a day on the slopes, enjoy après-ski evenings overlooking Breckenridge Ski Resort, or unwind by the fireplace while taking in the mountain scenery. A main-level primary suite offers comfort and convenience, while three additional bedrooms and a spacious loft provide flexibility for guests, remote work, or recreation. The loft, complete with pool table, is the perfect bonus space for game nights or relaxing after a day outdoors. Unlike most Breckenridge properties at this price point, this home includes a private yard, private hot tub, firepit, and attached one-car garage. Step directly onto the Baldy Trailhead for year-round hiking, skiing, mountain biking, trail running, and snowshoeing. The Summit Stage bus stop is just steps away, providing free access to downtown Breckenridge, the Gondola, skiing, dining, and shopping. Whether you’re seeking a primary residence, second home, or mountain retreat, this property offers a rare combination of space, location, lifestyle, and value.
Property Details
Interior
Exterior
Schools
Financial

Similar Listings


Copyright 2026. All rights reserved.