Pending

526 N Fuller Placer Road, Breckenridge, CO, 80424

Add
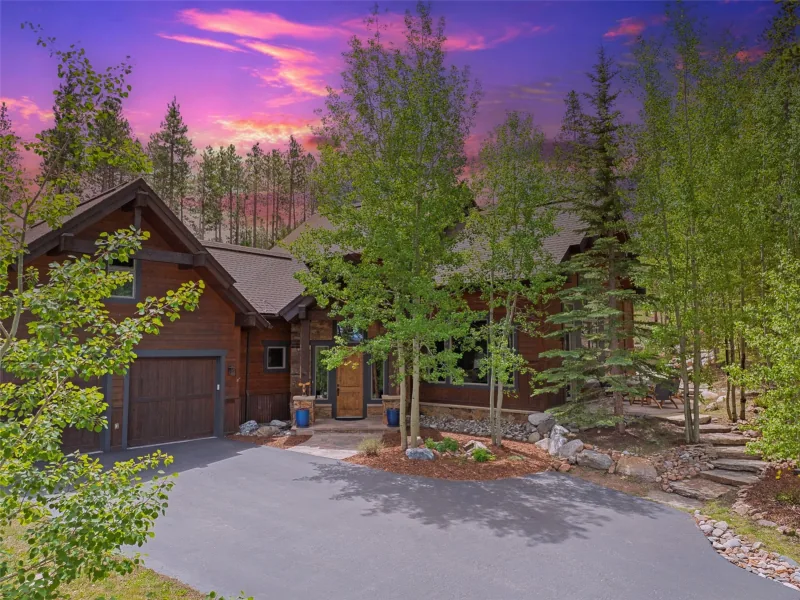
MLS #REC1559513 image #0

526 N Fuller Placer Road, Breckenridge, CO, 80424
4 Beds
4 Baths
3,181 SqFt
0.43 Acres

Listing Id

REC1559513
$2,350,000

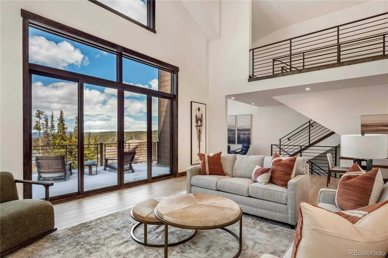
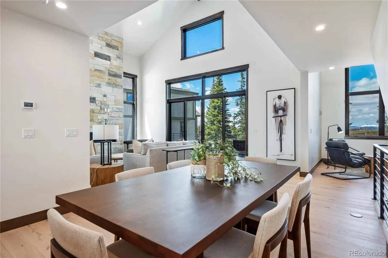
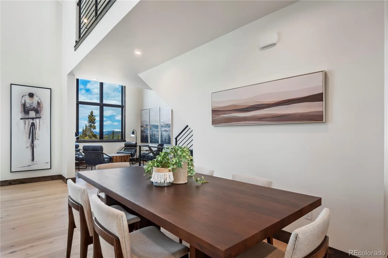
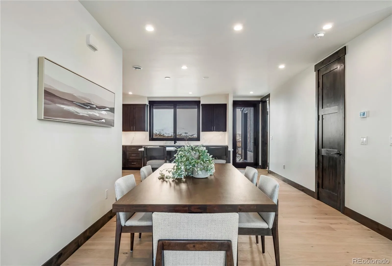
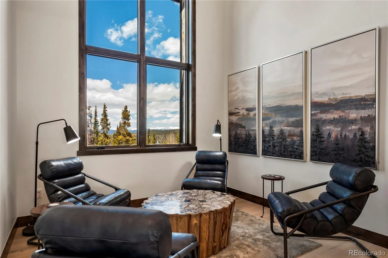
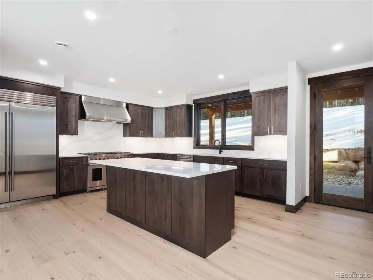
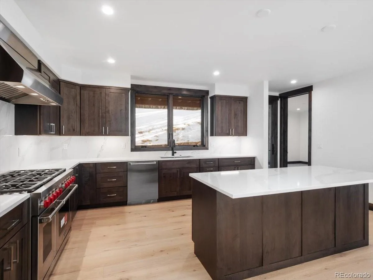
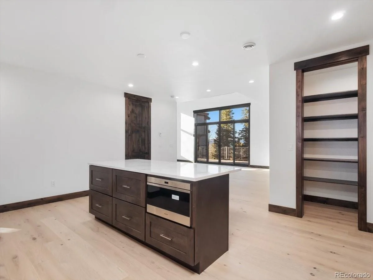
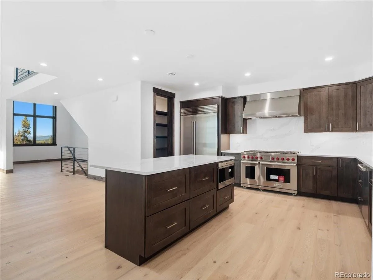
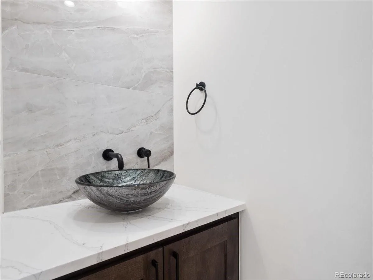
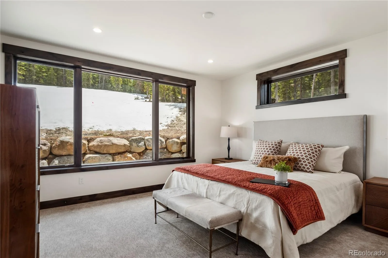
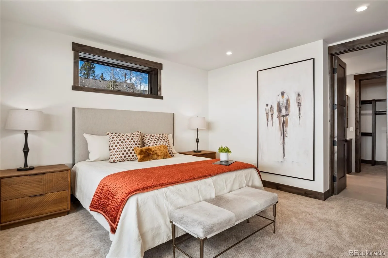
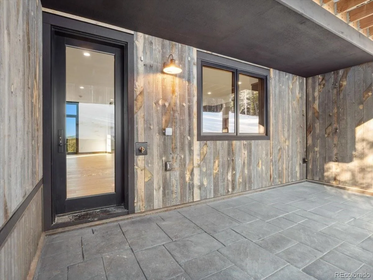
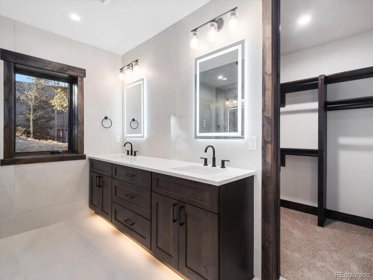
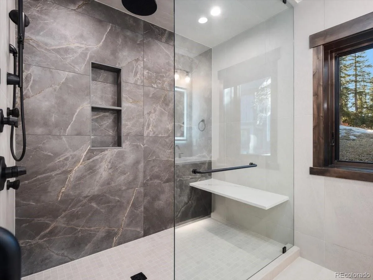
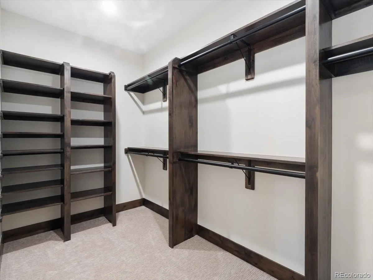
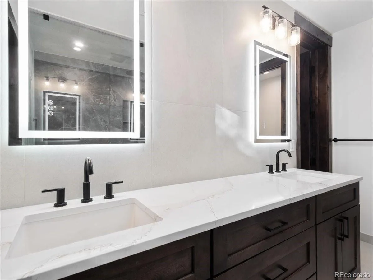
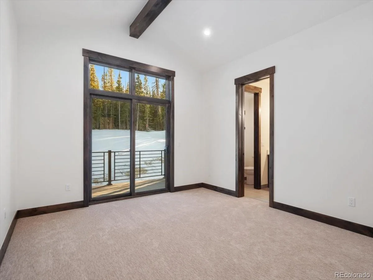
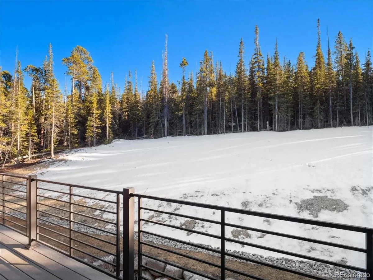
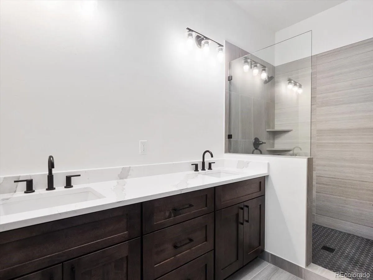
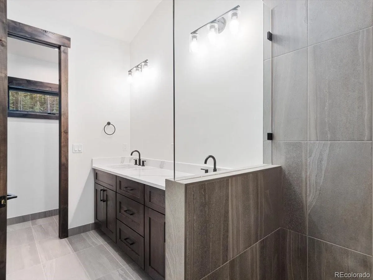
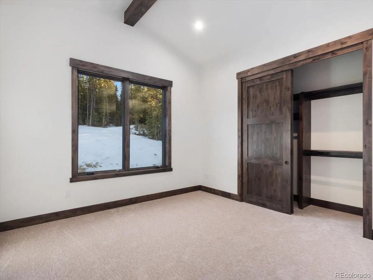
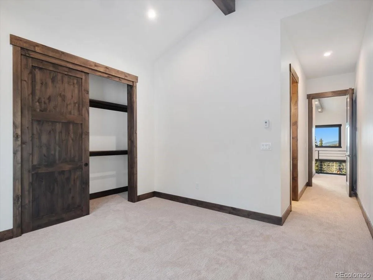
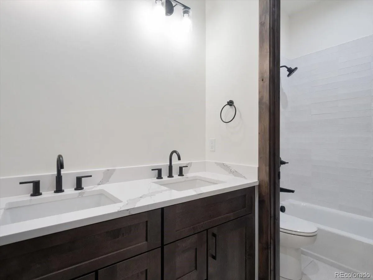
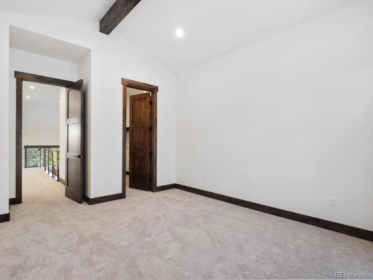
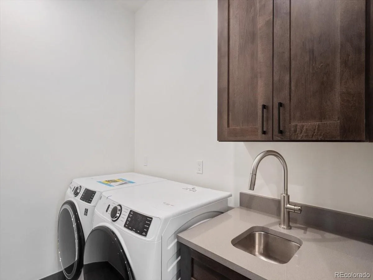
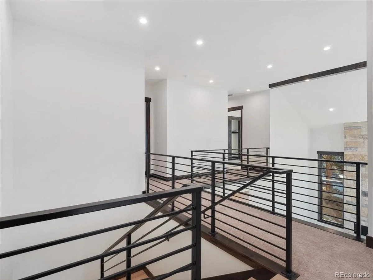
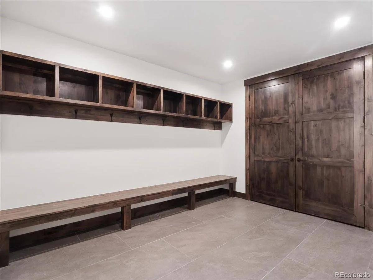
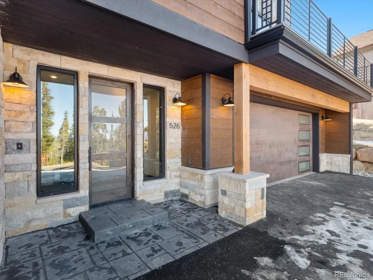
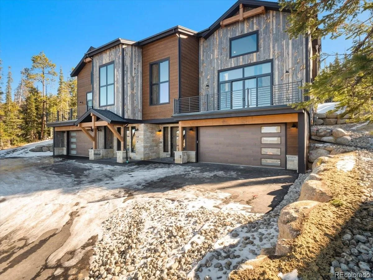
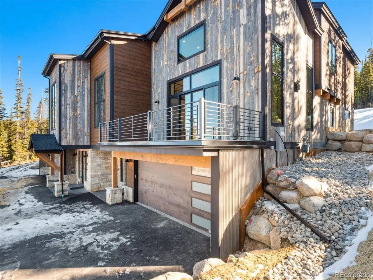
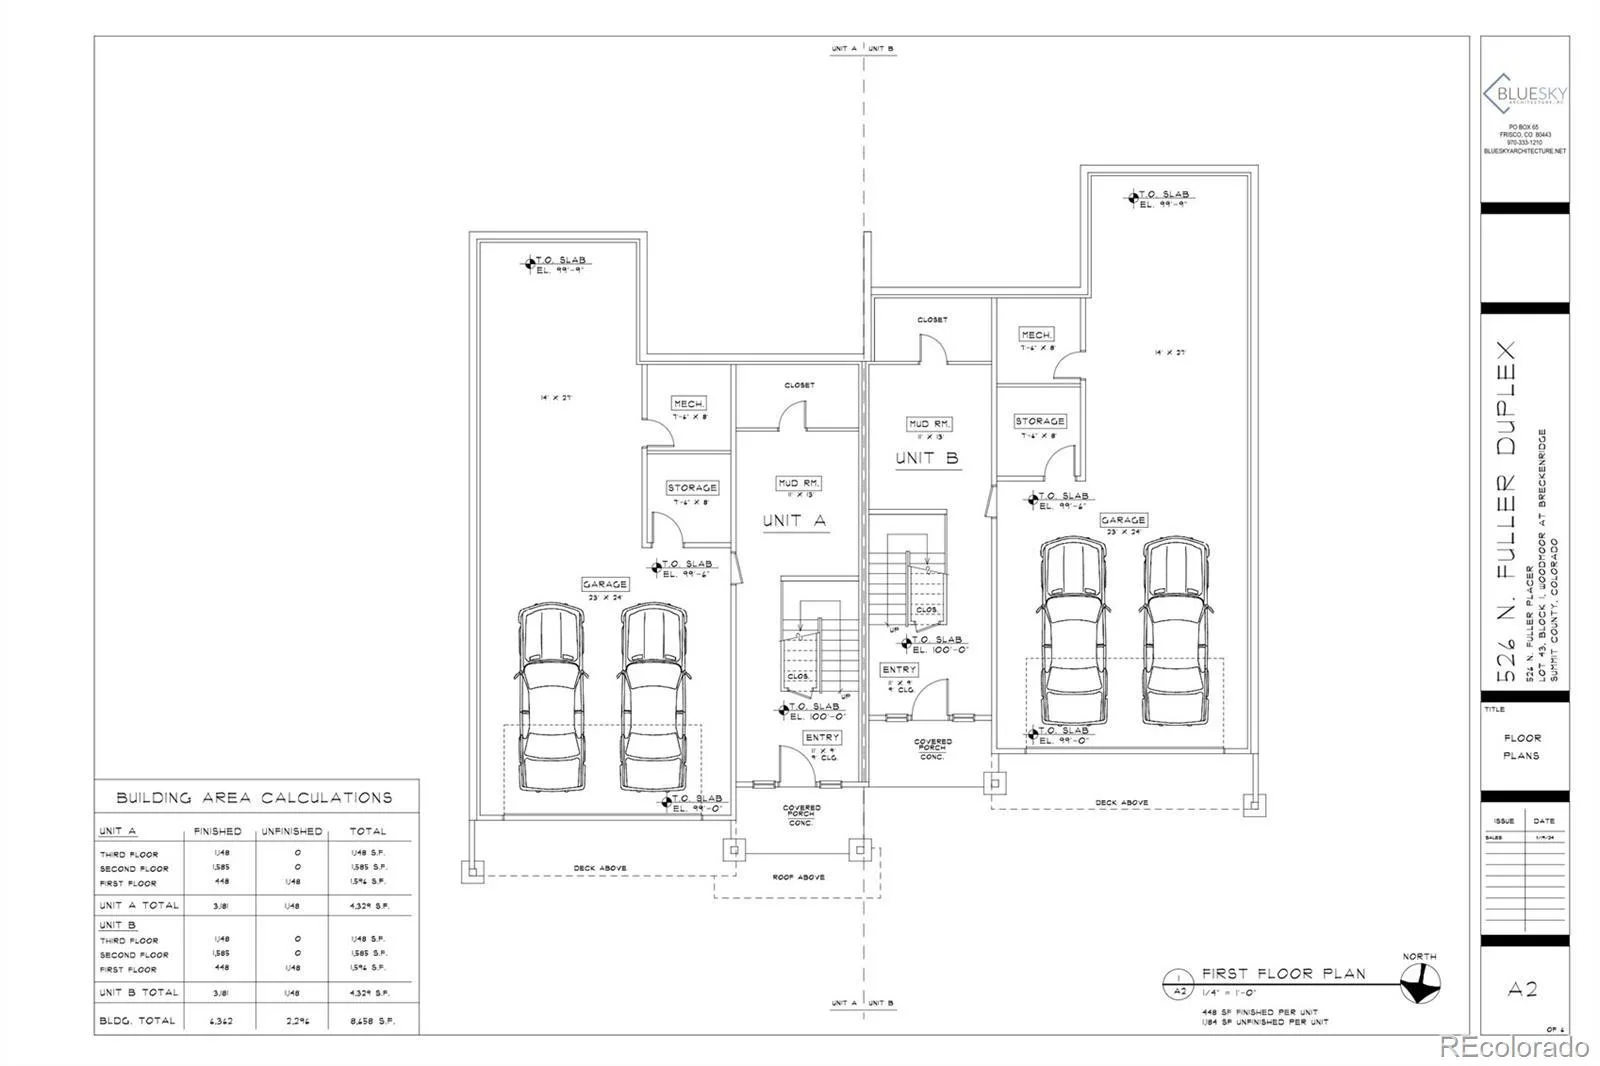
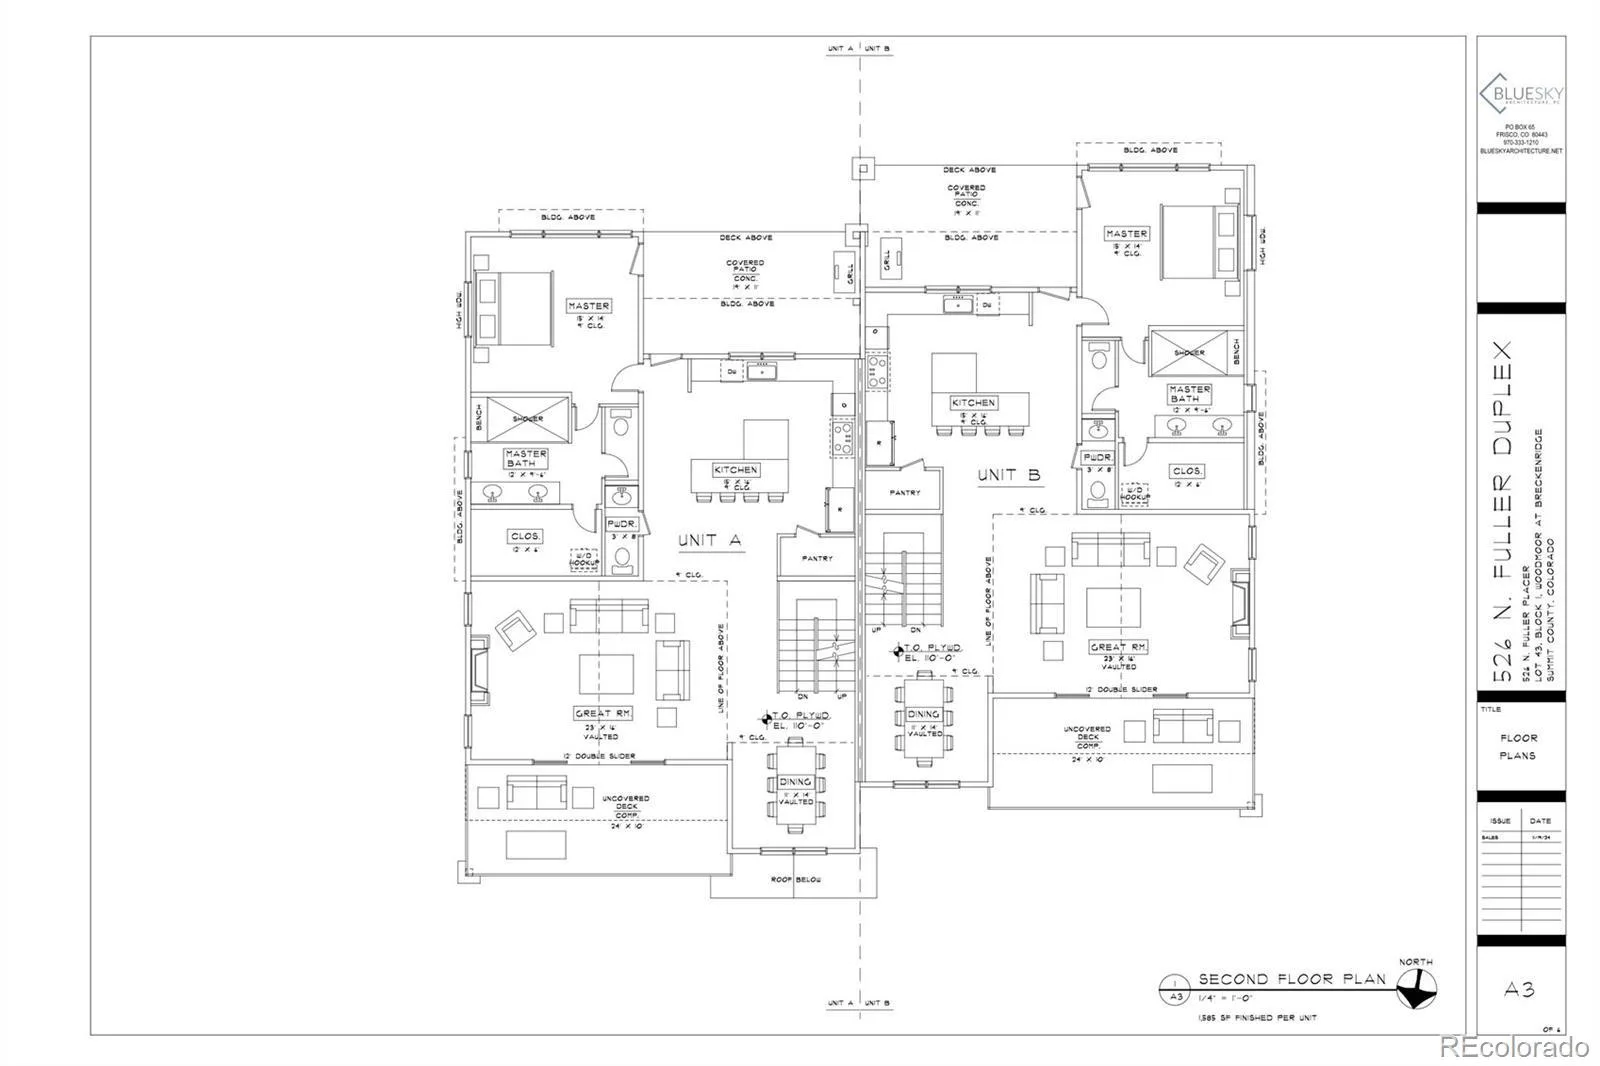
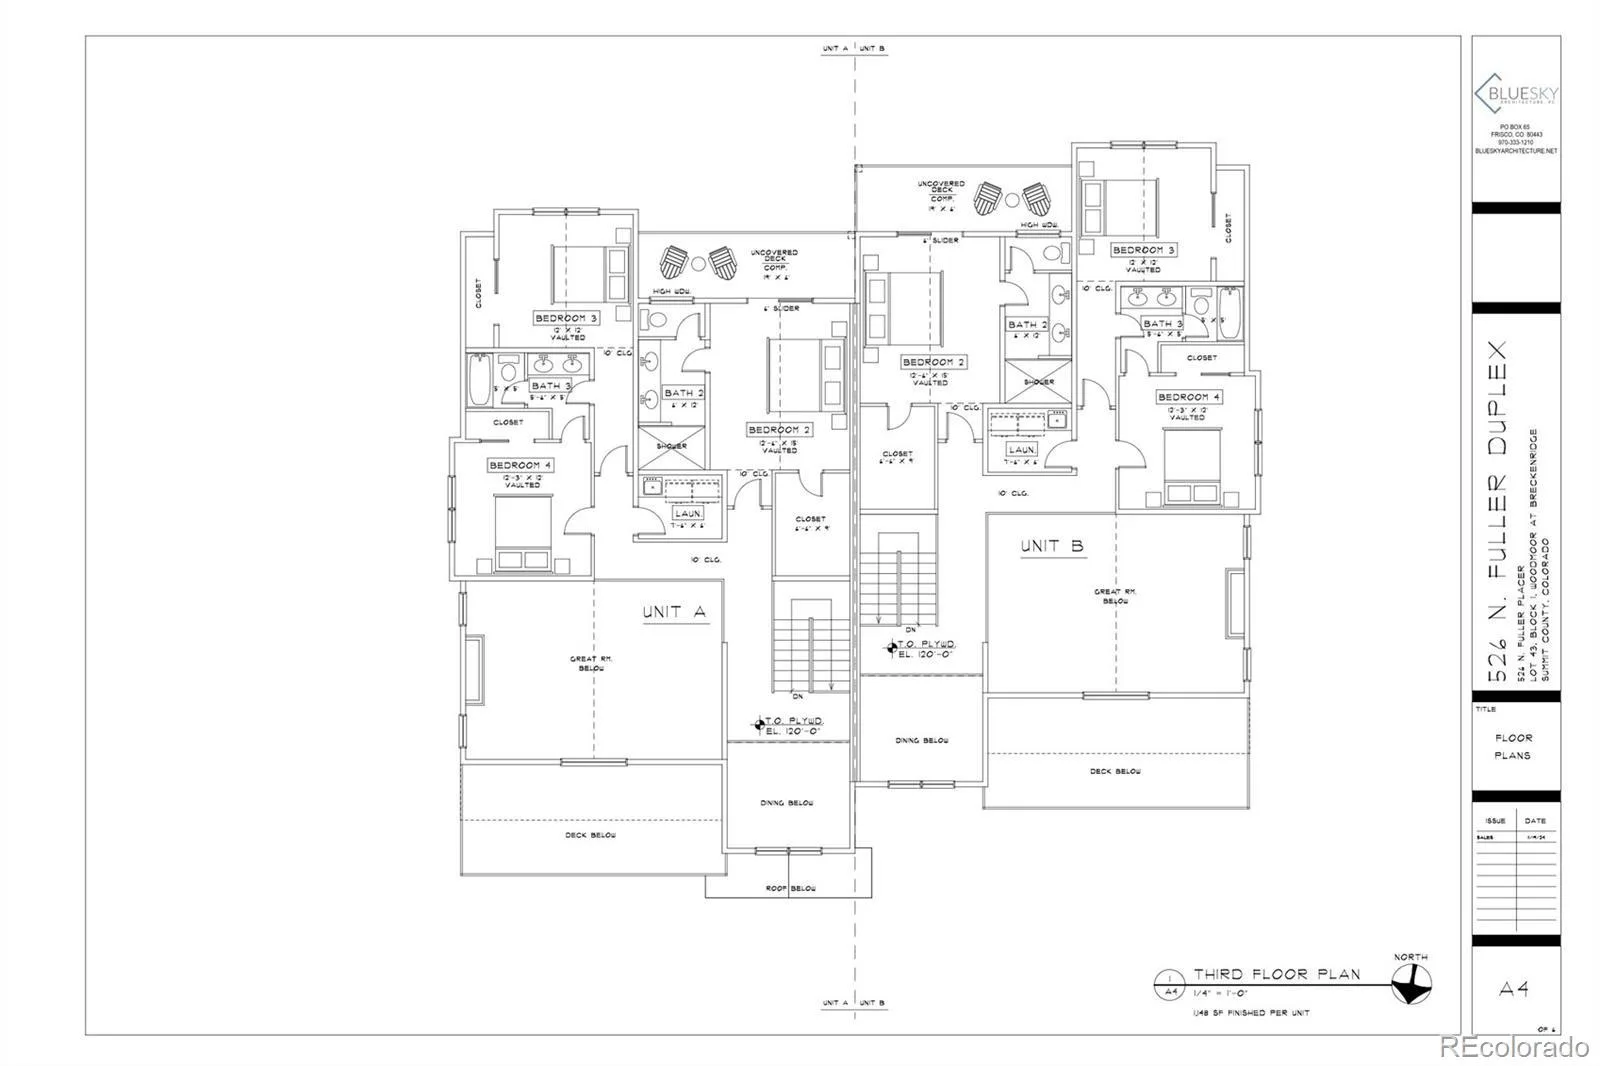
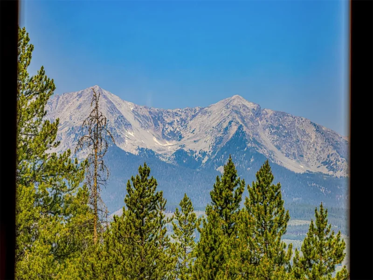
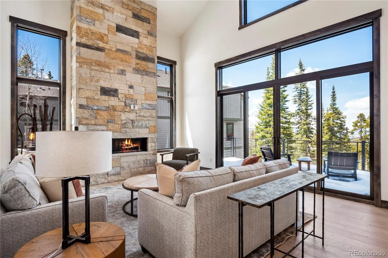
Located in coveted Breckenridge with 10 Mile Range Views, this beautifully crafted brand new home boasts top of the line finishes. These West facing Duplexes offer incredible sunsets from the private decks. As you step inside, you’re greeted by warm, natural pine beetle kill wood accents throughout the home, complementing the knotty alder doors and trim. The large great room is the perfect space to cozy up by the gas fireplace, or take in the mountain views with double slider glass doors opening to the deck offer the convenience of outdoor living from your living room. Open-concept main level features a chef’s kitchen with premium Wolf Sub-Zero appliances. Quartzite countertops are throughout the home in the kitchen and bathrooms. The main floor primary suite features a steam shower, walk in closet and walk out access to a covered patio. Three additional bedrooms upstairs offer the perfect space for guests, with ensuite bathrooms, vaulted ceilings and access to an uncovered deck. With a 3-car garage, you’ll have plenty of room for all your gear—whether it’s skis, bikes, or other mountain adventure equipment. Large mudroom off of the garage offers convenience and functionality when entering the home.

Property Details
Price:
$2,350,000
MLS #:
REC1559513
Status:
Pending
Beds:
4
Baths:
4
Type:
Single Family
Structure:
Duplex
Subdivision:
Woodmoor at Breckenridge
Finished Sq Ft:
3,181
Total Sq Ft:
3,181
Lot Size:
18,731 sqft / 0.43 acres (approx)
Year Built:
2025
Mountain ContemporaryNewconstructionWoodmoor At BreckenridgeSummit Re-1BreckenridgeSummitSummit
Interior
Above Grade Finished Area
3181
Appliances
Dishwasher, Disposal, Range, Range Hood, Refrigerator
Bathrooms
1 Full Bathroom, 2 Three Quarter Bathrooms, 1 Half Bathroom
Cooling
None
Fireplaces Total
1
Flooring
Carpet, Tile, Wood
Heating
Radiant, Radiant Floor
Interior Features
Five Piece Bath, High Ceilings, Kitchen Island, Open Floorplan, Pantry, Primary Suite, Vaulted Ceiling(s), Walk-In Closet(s)
Levels
Two
Main Level Bathrooms
2
Main Level Bedrooms
1
Exterior
Architectural Style
Mountain Contemporary
Attached Garage YN
1
Common Walls
1 Common Wall
Construction Materials
Metal Siding, Wood Siding
Exterior Features
Balcony
Fencing
None
Garage Spaces
2
Lot Features
Near Public Transit, Near Ski Area, Sloped
Parking Features
Asphalt, Heated Garage
Parking Spots
2
Parking Total
2
Patio And Porch Features
Covered, Deck, Front Porch, Patio
Roof
Shingle
View
Mountain(s), Ski Area
Schools
School District:
Summit RE-1
Elementary School:
Breckenridge
Middle School:
Summit
High School:
Summit
Financial
Tax Year
2023
Taxes
$13,184

Need more info?

Ask a Question

Ready to go see it?

Schedule a Showing

Similar Listings

broker reciprocity
MLS# S1070186broker reciprocity
157 Outta Bounds DRIVE
Breckenridge, CO

$3,000,000

3.8 miles away

broker reciprocity
MLS# S1069233broker reciprocity
308 N French STREET 1
Breckenridge, CO

$3,000,000

2.0 miles away

broker reciprocity
MLS# S1068482broker reciprocity
338 Fairways DRIVE
Breckenridge, CO

$2,999,000

3.5 miles away

Share this Property

526 N Fuller Placer Road
Breckenridge, CO