Active

102 S High Street, Breckenridge, CO, 80424
Add
MLS #REC8464511 image #0

102 S High Street, Breckenridge, CO, 80424
4 Beds
4 Baths
2,809 SqFt
0.29 Acres

Listing Id

REC8464511
$3,750,000

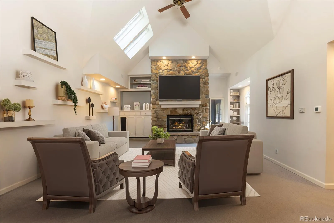
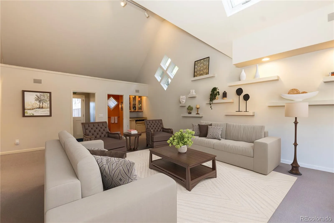
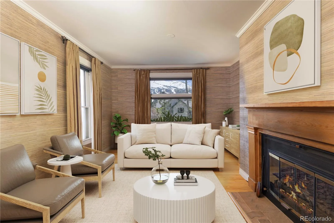
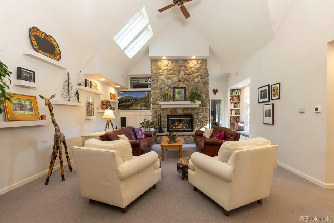
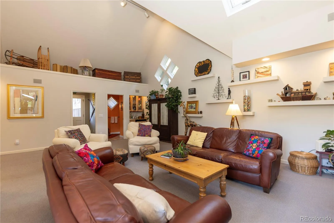
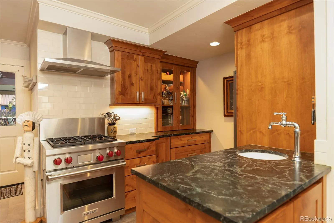
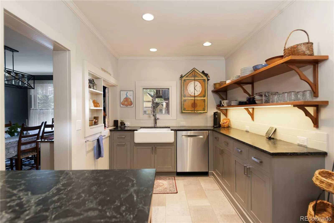
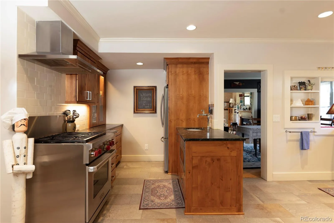
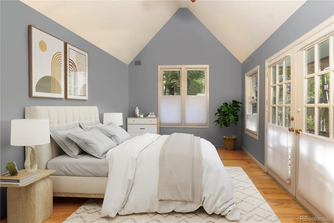
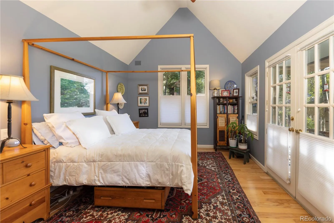
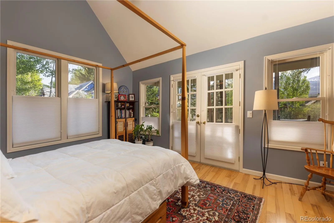
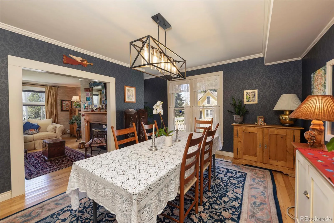
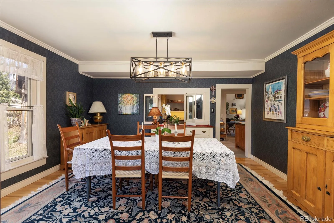
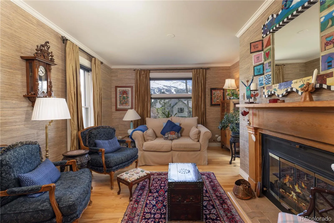
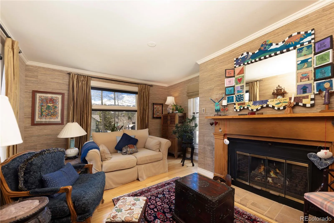
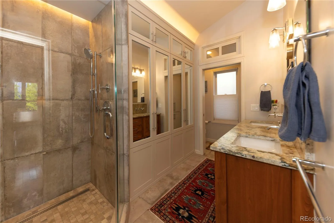
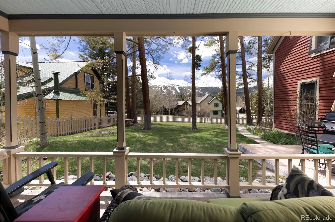
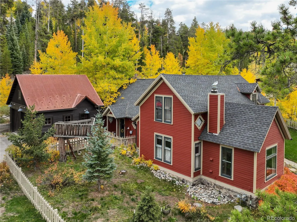
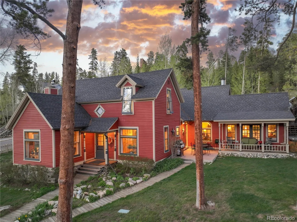
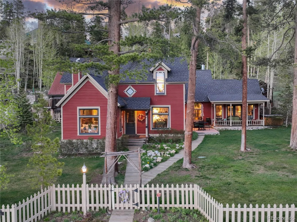
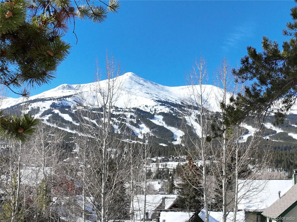
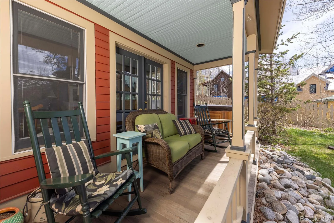
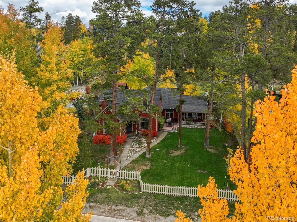
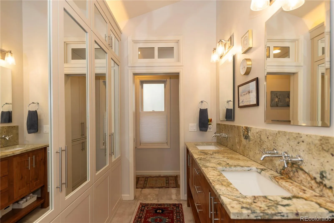
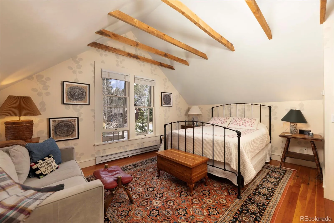
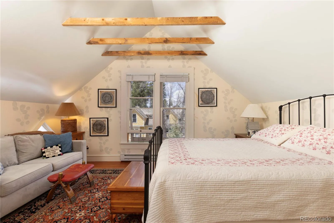
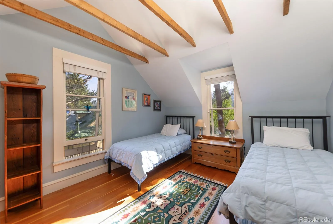
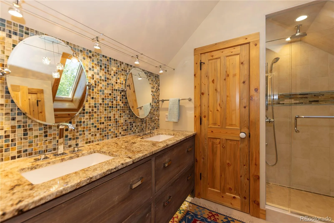
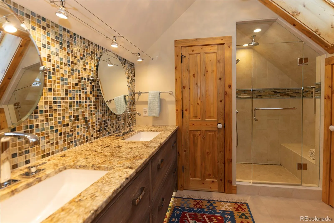
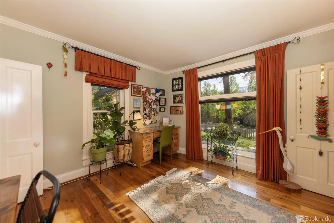
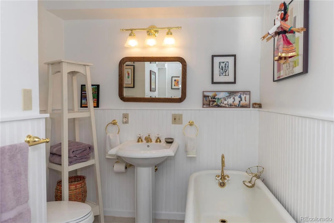
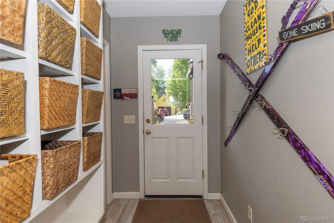
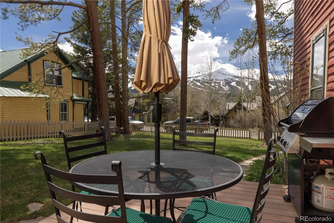
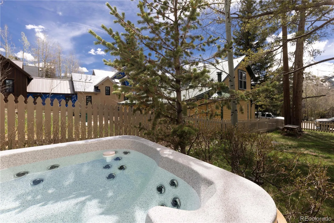
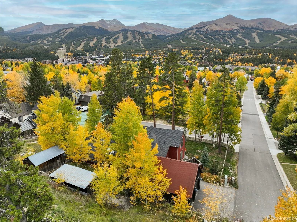
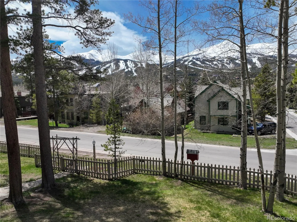
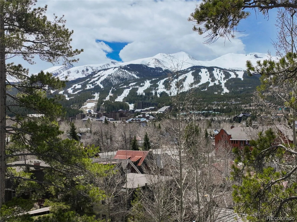
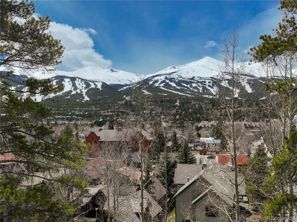
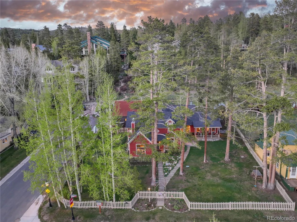
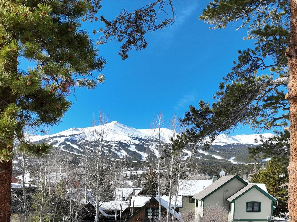
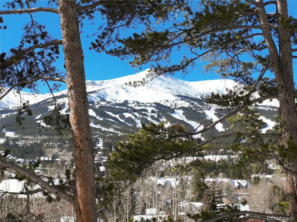
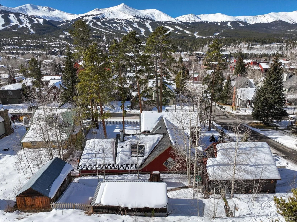
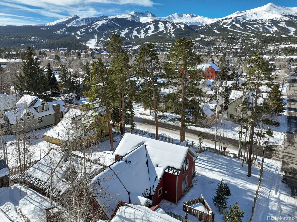
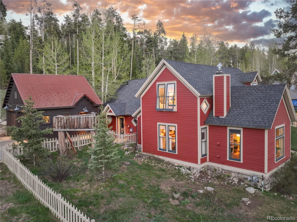
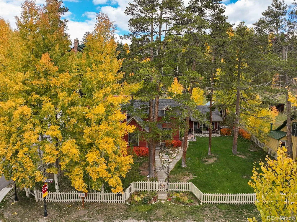
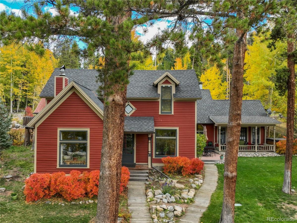
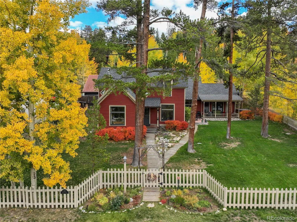
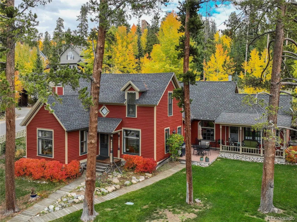
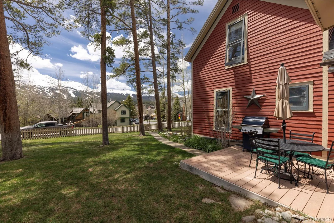
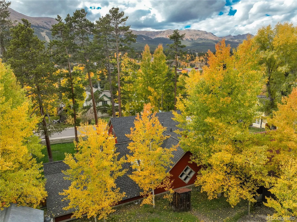
Discover a piece of Breckenridge history with this stunning 1902 home, situated on one of the best lots in town. Meticulously maintained and well-loved by the same owner for the last two decades, this residence has been thoughtfully updated to preserve its historic charm and character while providing all the modern comforts. Enjoy expansive ski area views and a large fenced yard, set along the private portion of Lincoln Ave, with trail access directly out the back of the house. The great room welcomes you with vaulted ceilings and a beautiful stone fireplace, drenched in natural sunlight that creates a warm and inviting ambiance. The main level primary bedroom opens up to private patio with breathtaking views of the vast Ten Mile Range, making it the perfect spot to enjoy your morning coffee or evening sunsets. Experience the quintessential Breckenridge lifestyle and convenience of being able to walk to the vibrant town, where fantastic restaurants, shops, and endless trails for outdoor activities await. Retreat to your private haven to enjoy the best of both worlds. Additional features include a 2-car garage and historic sheds that still stand on the property, adding to its unique allure. Delight in the perfect blend of rich history and modern luxury in this exceptional home.

Property Details
Price:
$3,750,000
MLS #:
REC8464511
Status:
Active
Beds:
4
Baths:
4
Type:
Single Family
Structure:
House
Subdivision:
YINGLING AND MICKLES ADDITION SUB
Finished Sq Ft:
2,809
Total Sq Ft:
2,809
Lot Size:
12,632 sqft / 0.29 acres (approx)
Year Built:
1902
Yingling And Mickles Addition SubSummit Re-1BreckenridgeSummitSummit
Interior
Above Grade Finished Area
2809
Appliances
Bar Fridge, Dishwasher, Disposal, Dryer, Microwave, Oven, Range, Range Hood, Refrigerator, Washer
Bathrooms
3 Three Quarter Bathrooms, 1 Half Bathroom
Cooling
None, Other
Fireplaces Total
2
Flooring
Carpet, Tile, Wood
Heating
Baseboard, Radiant
Interior Features
Primary Suite, Hot Tub, Vaulted Ceiling(s), Wet Bar
Laundry Features
In Unit
Levels
Two
Main Level Bathrooms
3
Main Level Bedrooms
2
Exterior
Common Walls
No Common Walls
Construction Materials
Wood Siding
Direction Faces
West
Exterior Features
Private Yard, Rain Gutters, Spa/Hot Tub
Fencing
Full
Garage Spaces
2
Lot Features
Corner Lot, Landscaped, Near Ski Area
Parking Spots
4
Parking Total
4
Patio And Porch Features
Covered, Deck, Front Porch, Patio
Roof
Composition
View
Mountain(s), Ski Area
Schools
School District:
Summit RE-1
Elementary School:
Breckenridge
Middle School:
Summit
High School:
Summit
Financial
Tax Year
2024
Taxes
$9,724
Need more info?

Ask a Question

Ready to go see it?

Schedule a Showing

Similar Listings

broker reciprocity
MLS# S1061305broker reciprocity
455 Highfield TRAIL
Breckenridge, CO

$4,795,000

3.9 miles away

broker reciprocity
MLS# S1069592broker reciprocity
120 Byron COURT
Breckenridge, CO

$4,750,000

2.2 miles away

broker reciprocity
MLS# S1068680broker reciprocity
96 Tin Cup CIRCLE
Breckenridge, CO

$4,695,000

2.3 miles away

Share this Property

102 S High Street
Breckenridge, CO