Active

16512 E 166th Place, Brighton, CO, 80602

Add
MLS #3874684 image #0MLS #3874684 image #1MLS #3874684 image #2MLS #3874684 image #3MLS #3874684 image #4MLS #3874684 image #5MLS #3874684 image #6MLS #3874684 image #7MLS #3874684 image #8MLS #3874684 image #9MLS #3874684 image #10MLS #3874684 image #11MLS #3874684 image #12MLS #3874684 image #13MLS #3874684 image #14MLS #3874684 image #15MLS #3874684 image #16MLS #3874684 image #17MLS #3874684 image #18MLS #3874684 image #19MLS #3874684 image #20MLS #3874684 image #21MLS #3874684 image #22MLS #3874684 image #23MLS #3874684 image #24MLS #3874684 image #25MLS #3874684 image #26MLS #3874684 image #27MLS #3874684 image #28

16512 E 166th Place, Brighton, CO, 80602

5 Beds
4 Baths
2,994 SqFt
1.22 Acres

Listing Id

3874684
$929,900

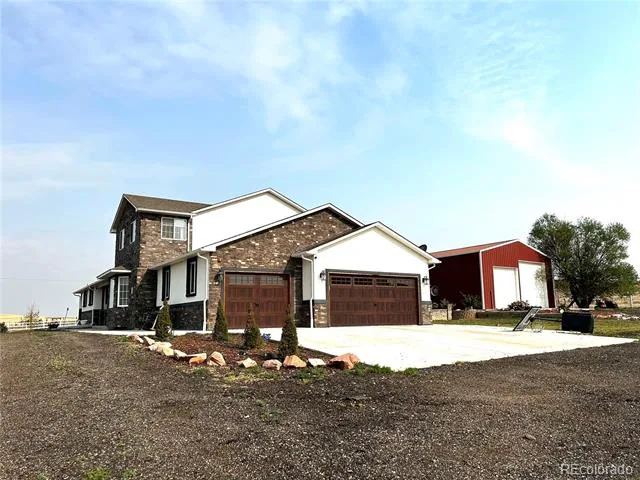
Available NOW! Brand new Farmhouse-Style home on over-one-acre of land, ready Summer 2026! This thoughtfully designed residence offers almost 3,000 sq ft. with 5 bedrooms and 3.5 bathrooms, including a desirable main-level bedroom and private study—ideal for guests or multi-generational living. A vaulted entry with open railing sets an impressive tone, leading into a bright, open-concept living space with a cozy fireplace and tasteful interior color selections throughout. The chef-inspired kitchen features two ovens, extended kitchen island and a morning kitchen with an additional sink and abundant storage. There is an upgraded 12ft x 8ft sliding glass door that seamlessly connects indoor and outdoor living. Upstairs, enjoy a spacious loft and a luxurious primary suite complete with a five-piece bath. Additional highlights include southwest-facing orientation for beautiful natural light, a wraparound front porch with classic farmhouse charm, and a 4-car tandem garage offering exceptional storage and flexibility. This is your rare opportunity to own new construction with premium finishes on a generous homesite! Note: exterior photo is an artist rendering only. Color selections and options may vary.

Property Details
Price:
$929,900
MLS #:
3874684
Status:
Active
Beds:
5
Baths:
4
Type:
Single Family
Subtype:
Single Family Residence
Subdivision:
Baseline Lakes
Finished Sq Ft:
2,994
Lot Size:
53,117 sqft / 1.22 acres (approx)
Year Built:
2026
TraditionalNewconstructionBaseline LakesSchool District 27-jBrantnerRoger QuistRiverdale RidgeMountain(s)
Interior
Appliances
Dishwasher, Disposal, Double Oven, Gas Water Heater, Microwave, Self Cleaning Oven, Sump Pump, Tankless Water Heater
Bathrooms
1 Full Bathroom, 2 Three Quarter Bathrooms, 1 Half Bathroom
Cooling
Central Air
Fireplaces Total
1
Flooring
Carpet, Tile, Vinyl
Heating
Forced Air, Natural Gas
Interior Features
Built-in Features, Entrance Foyer, Five Piece Bath, High Ceilings, High Speed Internet, Kitchen Island, Open Floorplan, Pantry, Primary Suite, Quartz Counters, Radon Mitigation System, Smart Thermostat, Smoke Free, Walk-In Closet(s)
Laundry Features
In Unit
Levels
Two
Exterior
Architectural Style
Traditional
Attached Garage YN
1
Construction Materials
Frame
Direction Faces
Southwest
Garage Spaces
4
Lot Features
Level
Parking Features
Concrete, Smart Garage Door, Tandem
Patio And Porch Features
Front Porch, Patio, Wrap Around
Roof
Composition
View
Mountain(s)
Window Features
Double Pane Windows
Schools
School District:
School District 27-J
Elementary School:
Brantner
Middle School:
Roger Quist
High School:
Riverdale Ridge
Financial
HOA Fee
$93
HOA Fee Frequency
Monthly
HOA Includes
Maintenance Grounds, Trash
Taxes
$10,263

Need more info?

Ask a Question

Ready to go see it?

Schedule a Showing

Similar Listings

broker reciprocity
MLS# 6656229broker reciprocity
9015 E 139th Court
Brighton, CO

$1,185,000

3.4 miles away

broker reciprocity
MLS# 7434930broker reciprocity
9025 E 138th Court
Brighton, CO

$1,175,000

3.5 miles away

Share this Property

16512 E 166th Place
Brighton, CO