Active

825 Rose Drive, Brighton, CO, 80601
Add
MLS #7213931 image #0MLS #7213931 image #1MLS #7213931 image #2MLS #7213931 image #3MLS #7213931 image #4MLS #7213931 image #5MLS #7213931 image #6MLS #7213931 image #7MLS #7213931 image #8MLS #7213931 image #9MLS #7213931 image #10MLS #7213931 image #11MLS #7213931 image #12MLS #7213931 image #13MLS #7213931 image #14MLS #7213931 image #15MLS #7213931 image #16MLS #7213931 image #17MLS #7213931 image #18MLS #7213931 image #19MLS #7213931 image #20MLS #7213931 image #21MLS #7213931 image #22MLS #7213931 image #23MLS #7213931 image #24MLS #7213931 image #25MLS #7213931 image #26MLS #7213931 image #27MLS #7213931 image #28MLS #7213931 image #29MLS #7213931 image #30MLS #7213931 image #31MLS #7213931 image #32MLS #7213931 image #33MLS #7213931 image #34MLS #7213931 image #35MLS #7213931 image #36MLS #7213931 image #37MLS #7213931 image #38MLS #7213931 image #39MLS #7213931 image #40MLS #7213931 image #41MLS #7213931 image #42MLS #7213931 image #43MLS #7213931 image #44

825 Rose Drive, Brighton, CO, 80601

4 Beds
3 Baths
3,800 SqFt
0.21 Acres

Listing Id

7213931
$724,900

Original Owner; If you need to sell your property first, we are open to a contingency offer. Seller is also not needing to find a home before accepting your offer.
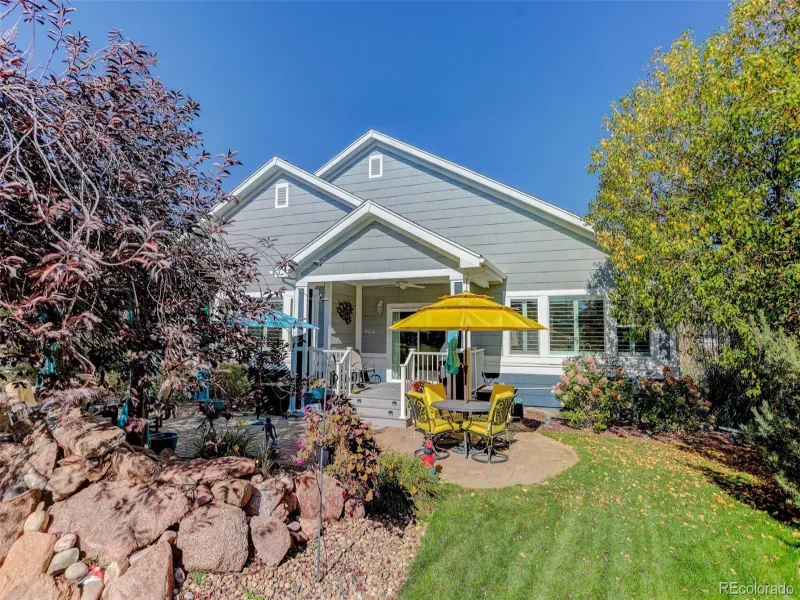
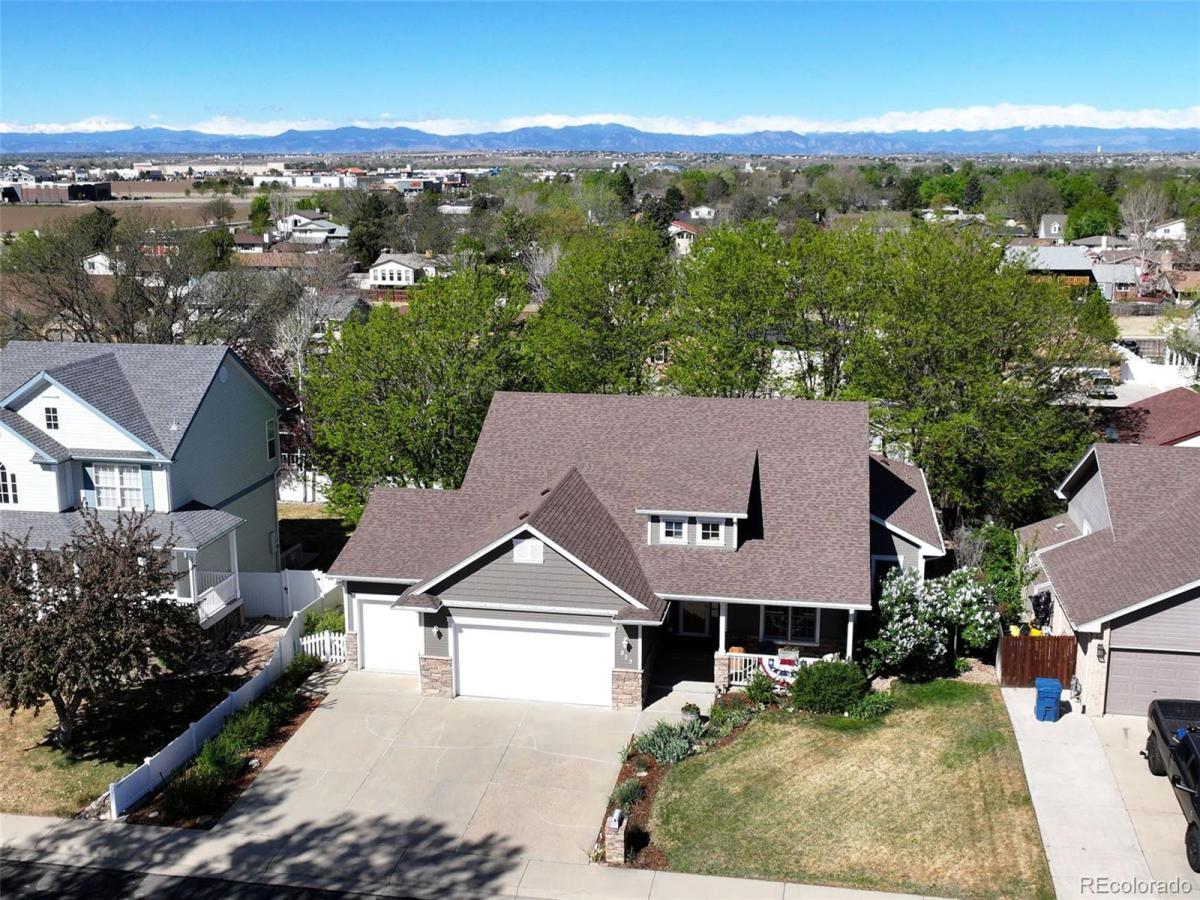
Custom Quality Build Ranch-Style Home with Full Garden-Level Bright Basement. Careful consideration into every detail By Jeffrey Talbot Custom Homes. Mountain views from the deck overlooking lower situated homes. One Block to the legacy Pathway Community Trail. 5 Extra Large Garden-Level-windows provide perfect ‘Daylight’ in the approx. 95% finished (High Ceilings) basement. NO HOA, and NO Metro Taxes in this upscale neighborhood. Classic Hardwood OAK floors in the spacious Entryway, in the Kitchen, in the 12X11 Pantry, and in the Dining room. Extra wide stairs. R-30 Ceiling Insulation. Kolbe & Kolbe Wood Clad Windows. 6-Panal solid Firwood doors throughout the residence. Metal Insulated Garage Doors, one door is build higher. 34 foot long Redwood Deck along the entire backside of home with beautiful Mountain Views. One-of-a-kind High Ceilings with Crown Moldings. Relax by the cozy customized Lennox gas fireplace. Year 2021 Owens Corning Duration Storm Teak Architectural Dimensional Shingles, New Gutters & Downspouts. All Windows are Washed and Spotless!!! Fireplace is Inspected and Certified!!! Bright Garden-level Basement is Professionally finished (approx. 400 sq. ft. are unfinished)

Buyer, and Buyers Agent are responsible to independently verify any, and all information given by listing agent via the MLS including County Records, Sq Ft, HOA, Zoning, and more.

Property Details
Price:
$724,900
MLS #:
7213931
Status:
Active
Beds:
4
Baths:
3
Type:
Single Family
Subtype:
Single Family Residence
Subdivision:
HKS Addition
Finished Sq Ft:
3,800
Lot Size:
9,000 sqft / 0.21 acres (approx)
Year Built:
2002
ContemporaryHks AdditionSchool District 27-jSoutheastVikanBrightonMountain(s)
Interior
Appliances
Dishwasher, Disposal, Gas Water Heater, Microwave, Oven, Range, Range Hood, Refrigerator, Water Softener
Bathrooms
2 Full Bathrooms, 1 Three Quarter Bathroom
Cooling
Central Air
Fireplaces Total
1
Flooring
Carpet, Tile, Wood
Heating
Forced Air, Natural Gas
Interior Features
Ceiling Fan(s), Entrance Foyer, Five Piece Bath, High Ceilings, High Speed Internet, Jet Action Tub, Open Floorplan, Pantry, Primary Suite, Smoke Free, Walk-In Closet(s)
Laundry Features
In Unit, Laundry Closet
Levels
One
Exterior
Architectural Style
Contemporary
Attached Garage YN
1
Construction Materials
Concrete, Frame, Stone
Direction Faces
East
Exterior Features
Lighting, Private Yard, Rain Gutters
Fencing
Full
Garage Spaces
3
Lot Features
Landscaped, Many Trees, Master Planned, Sprinklers In Front, Sprinklers In Rear
Parking Features
220 Volts, Concrete, Oversized Door, Storage
Patio And Porch Features
Deck, Front Porch
Roof
Composition
View
Mountain(s)
Window Features
Double Pane Windows, Egress Windows, Window Coverings, Window Treatments
Schools
School District:
School District 27-J
Elementary School:
Southeast
Middle School:
Vikan
High School:
Brighton
Financial
Taxes
$3,655

Need more info?

Ask a Question

Ready to go see it?

Schedule a Showing

Similar Listings

broker reciprocity
MLS# 2414552broker reciprocity
14951 Verbena Street
Thornton, CO

$939,500

4.4 miles away

broker reciprocity
MLS# 9380293broker reciprocity
7900 E 168th Avenue
Brighton, CO

$939,000

1.9 miles away

broker reciprocity
MLS# 3874684broker reciprocity
16512 E 166th Place
Brighton, CO

$929,900

3.2 miles away

Share this Property

825 Rose Drive
Brighton, CO