Active

625 S 22nd Avenue, Brighton, CO, 80601
Add
MLS #3956172 image #0MLS #3956172 image #1MLS #3956172 image #2MLS #3956172 image #3MLS #3956172 image #4MLS #3956172 image #5MLS #3956172 image #6MLS #3956172 image #7MLS #3956172 image #8MLS #3956172 image #9MLS #3956172 image #10MLS #3956172 image #11MLS #3956172 image #12MLS #3956172 image #13MLS #3956172 image #14MLS #3956172 image #15MLS #3956172 image #16MLS #3956172 image #17MLS #3956172 image #18MLS #3956172 image #19MLS #3956172 image #20MLS #3956172 image #21MLS #3956172 image #22MLS #3956172 image #23MLS #3956172 image #24MLS #3956172 image #25MLS #3956172 image #26MLS #3956172 image #27MLS #3956172 image #28MLS #3956172 image #29MLS #3956172 image #30MLS #3956172 image #31MLS #3956172 image #32MLS #3956172 image #33MLS #3956172 image #34MLS #3956172 image #35MLS #3956172 image #36MLS #3956172 image #37MLS #3956172 image #38MLS #3956172 image #39MLS #3956172 image #40MLS #3956172 image #41MLS #3956172 image #42MLS #3956172 image #43MLS #3956172 image #44MLS #3956172 image #45MLS #3956172 image #46MLS #3956172 image #47MLS #3956172 image #48MLS #3956172 image #49

625 S 22nd Avenue, Brighton, CO, 80601

2 Beds
3 Baths
1,986 SqFt
0.21 Acres

Listing Id

3956172
$709,900

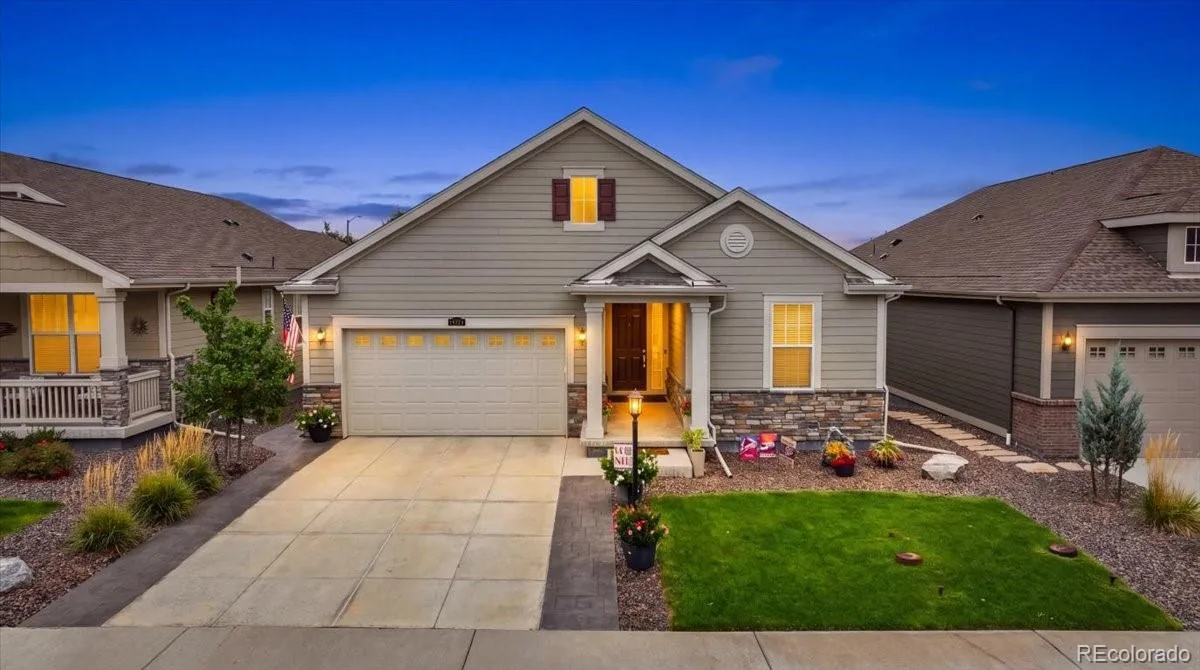
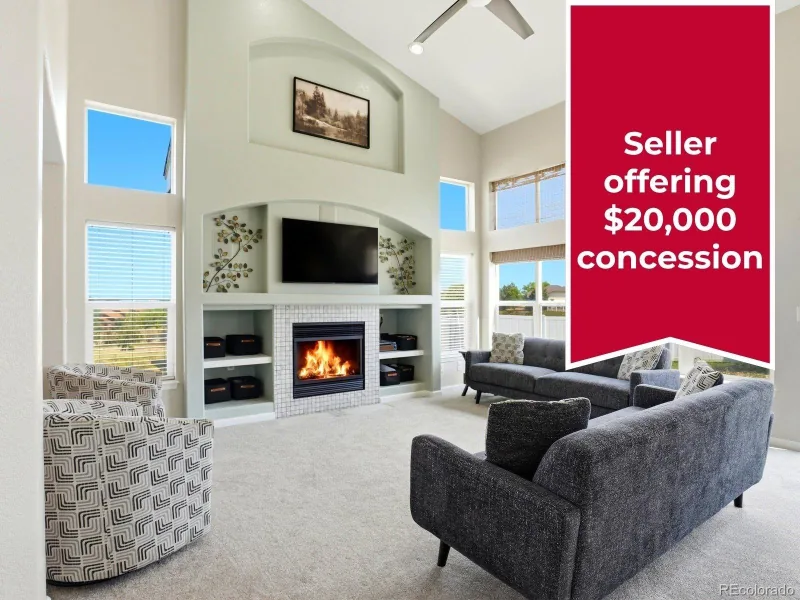
Gorgeous fully custom ranch style home in the highly desirable Park Place subdivision with no special/metro taxing district, 4000 total square feet, open floor plan, 2 primary bedrooms, 2 walk/roll-in showers, 3 bathrooms, hardwood flooring throughout, maintenance free exterior landscaping, extensive exterior concrete patios/walkways & 3-car garage! The highly unique Park Place subdivision is a quaint 74-home community featuring all custom or semi-custom homes & surrounded by walking trails & many gathering areas. Gorgeous foyer runs the length of several rooms & welcomes you into this immaculate home. Stunning living room w/vaulted ceilings, built-in shelving, gas fireplace and vaulted box bay window w/tons of natural light. The large formal dining room exudes elegance and is perfect for entertaining. Expansive kitchen boasts custom granite countertops, huge island/eating bar, an abundant amount of cabinets with crown molding, stainless steel appliances, hardwood floors, large pantry & generous eating space. The kitchen opens to the family room for an effortless transition of living space including built-in shelving & French doors to patio. Sprawling primary bedroom with walk/roll-in shower, custom granite countertops, double sinks, spacious walk-in closet, exterior door to back patio & tons of windows and natural light. The secondary bedroom is also a primary supplying its own bathroom w/high end finishes. Separate powder room. Sizable laundry room w/utility sink and upper cabinets. Bring your finishing touches to the full unfinished basement presenting 9-ft ceilings and rough-in plumbing. Oversized 3-Car garage and maintenance free exterior offers massive custom covered back patio, vinyl railings and fenced back yard. Whole house water filtration system, R.O. water system for drinking, central vacuum, water softener & humidifier system. Shows like a model home! Close to shopping and hospital.

Property Details
Price:
$709,900
MLS #:
3956172
Status:
Active
Beds:
2
Baths:
3
Type:
Single Family
Subtype:
Single Family Residence
Subdivision:
Park Place
Finished Sq Ft:
1,986
Lot Size:
8,962 sqft / 0.21 acres (approx)
Year Built:
2021
Park PlaceSchool District 27-jSoutheastVikanBrighton
Interior
Appliances
Cooktop, Dishwasher, Humidifier, Microwave, Oven, Water Softener
Bathrooms
2 Three Quarter Bathrooms, 1 Half Bathroom
Cooling
Central Air
Fireplaces Total
1
Flooring
Tile, Wood
Heating
Forced Air, Natural Gas
Interior Features
Built-in Features, Ceiling Fan(s), Central Vacuum, Eat-in Kitchen, Entrance Foyer, Granite Counters, High Ceilings, Kitchen Island, Open Floorplan, Pantry, Primary Suite, Utility Sink, Vaulted Ceiling(s), Walk-In Closet(s)
Levels
One
Exterior
Attached Garage YN
1
Construction Materials
Cement Siding, Frame, Stone
Direction Faces
East
Exterior Features
Private Yard
Fencing
Partial
Garage Spaces
3
Parking Features
Concrete
Patio And Porch Features
Covered, Front Porch, Patio
Roof
Composition
Window Features
Bay Window(s)
Schools
School District:
School District 27-J
Elementary School:
Southeast
Middle School:
Vikan
High School:
Brighton
Financial
HOA Fee
$900
HOA Fee Frequency
Annually
HOA Includes
Maintenance Grounds
Taxes
$5,075

Need more info?

Ask a Question

Ready to go see it?

Schedule a Showing

Similar Listings

broker reciprocity
MLS# 8143152broker reciprocity
545 Hayloft Way
Brighton, CO

$912,000

2.1 miles away

broker reciprocity
MLS# 2860989broker reciprocity
15714 Xenia Way
Thornton, CO

$900,000

4.7 miles away

broker reciprocity
MLS# 2004132broker reciprocity
9802 E 146th Avenue
Brighton, CO

$899,999

4.3 miles away

Share this Property

625 S 22nd Avenue
Brighton, CO