Active

2509 E 148th Drive, Brighton, CO, 80602
Add
MLS #REC3483872 image #0MLS #REC3483872 image #1MLS #REC3483872 image #2MLS #REC3483872 image #3MLS #REC3483872 image #4MLS #REC3483872 image #5MLS #REC3483872 image #6MLS #REC3483872 image #7MLS #REC3483872 image #8MLS #REC3483872 image #9MLS #REC3483872 image #10MLS #REC3483872 image #11MLS #REC3483872 image #12MLS #REC3483872 image #13MLS #REC3483872 image #14MLS #REC3483872 image #15MLS #REC3483872 image #16MLS #REC3483872 image #17MLS #REC3483872 image #18MLS #REC3483872 image #19MLS #REC3483872 image #20MLS #REC3483872 image #21MLS #REC3483872 image #22MLS #REC3483872 image #23MLS #REC3483872 image #24MLS #REC3483872 image #25MLS #REC3483872 image #26MLS #REC3483872 image #27MLS #REC3483872 image #28MLS #REC3483872 image #29MLS #REC3483872 image #30MLS #REC3483872 image #31MLS #REC3483872 image #32MLS #REC3483872 image #33

2509 E 148th Drive, Brighton, CO, 80602
5 Beds
4 Baths
3,914 SqFt
0.15 Acres

Listing Id

REC3483872
$725,000

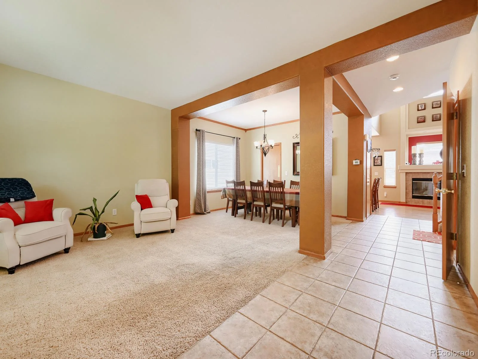
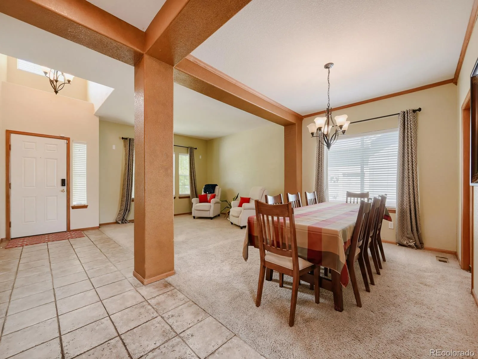
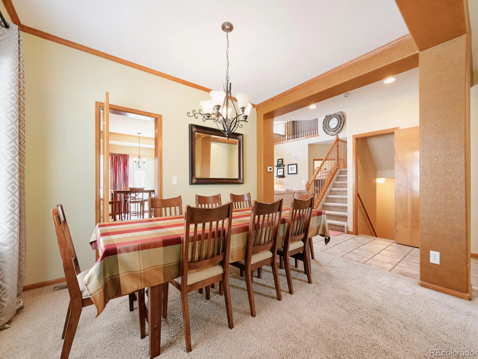
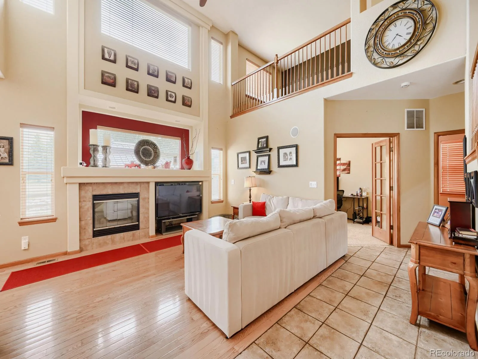
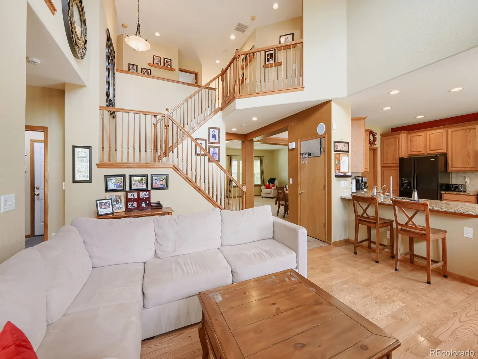
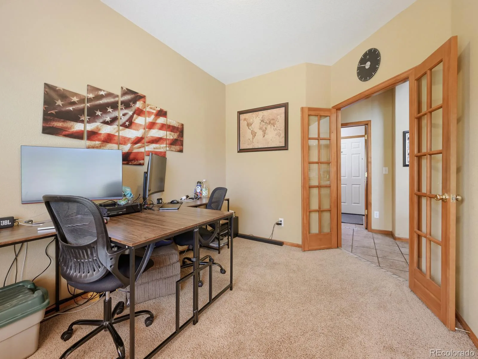
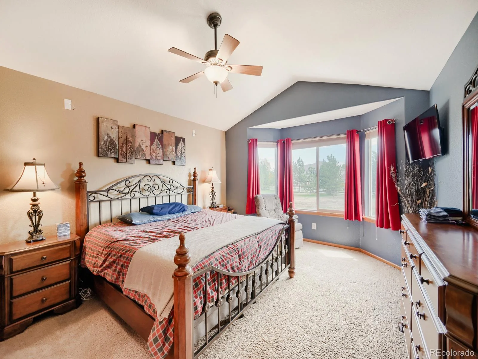
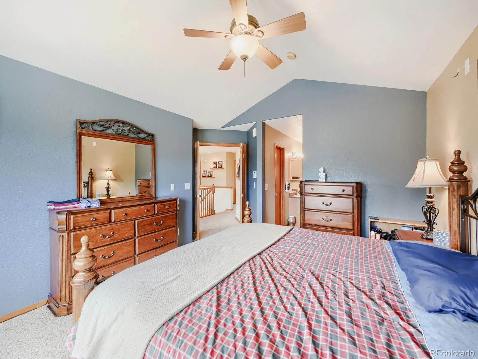
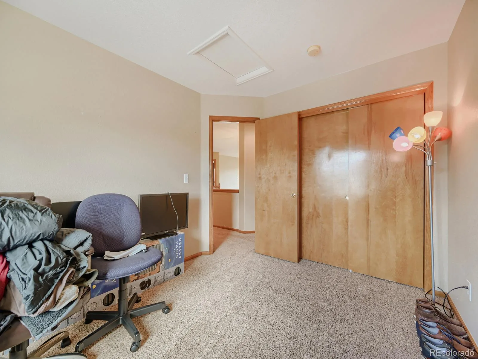
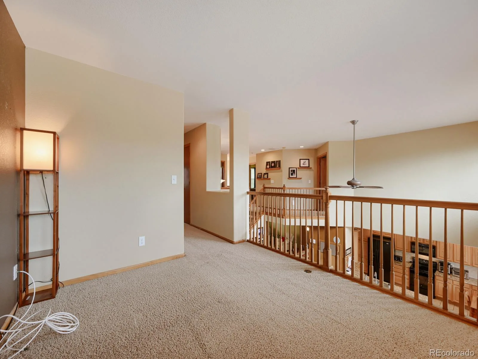
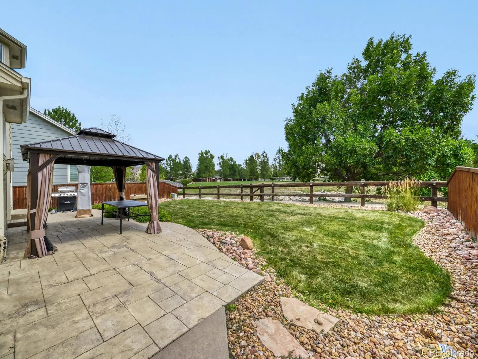
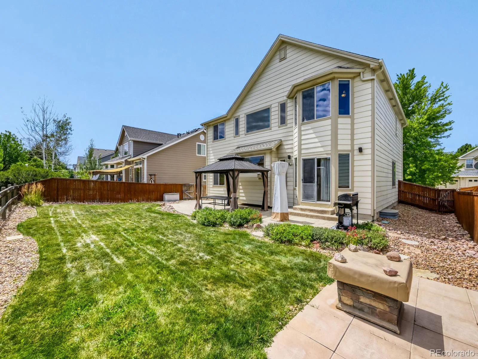
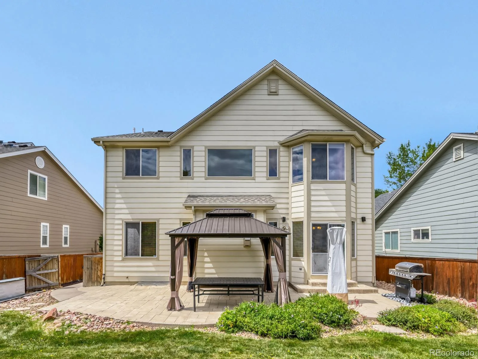
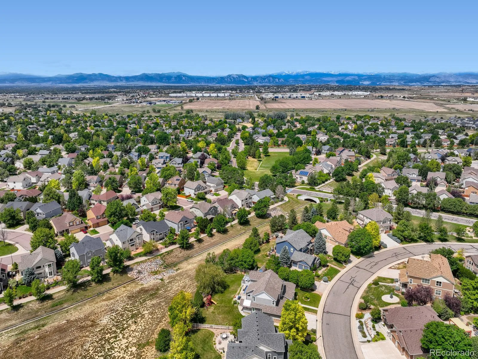
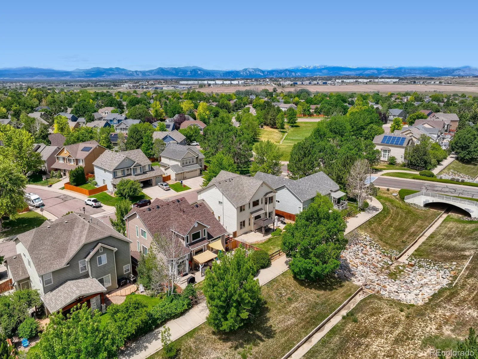
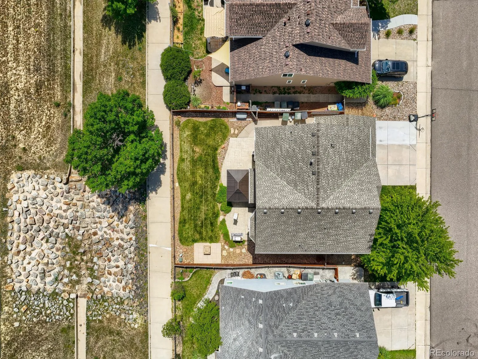
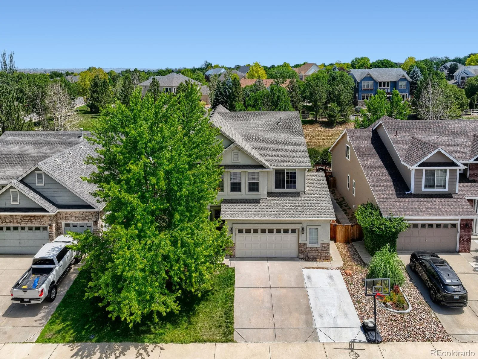
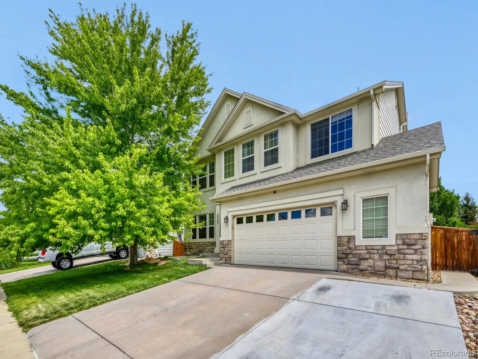
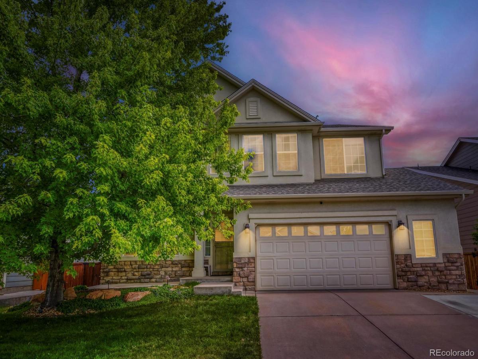
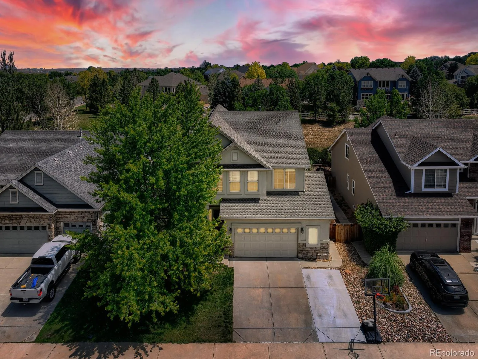
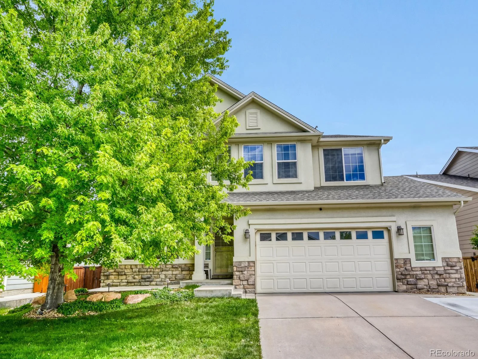
Welcome home to a bright and inviting residence situated on a quiet street that backs directly to scenic walking paths, offering ultimate privacy with no rear neighbors. Modern updates include a one-year-old roof and a two-year-old furnace and central air conditioning system, providing exceptional peace of mind. The interior features vaulted ceilings and an open, flowing floor plan designed for effortless daily living and entertaining.

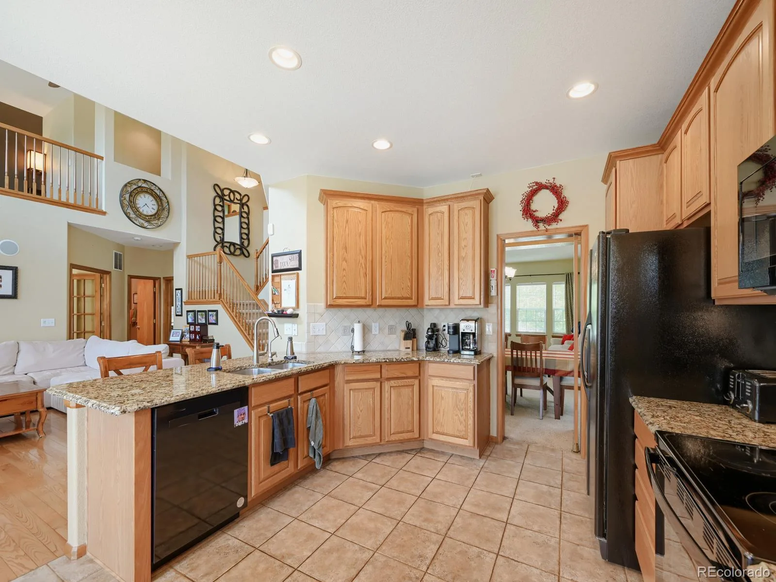
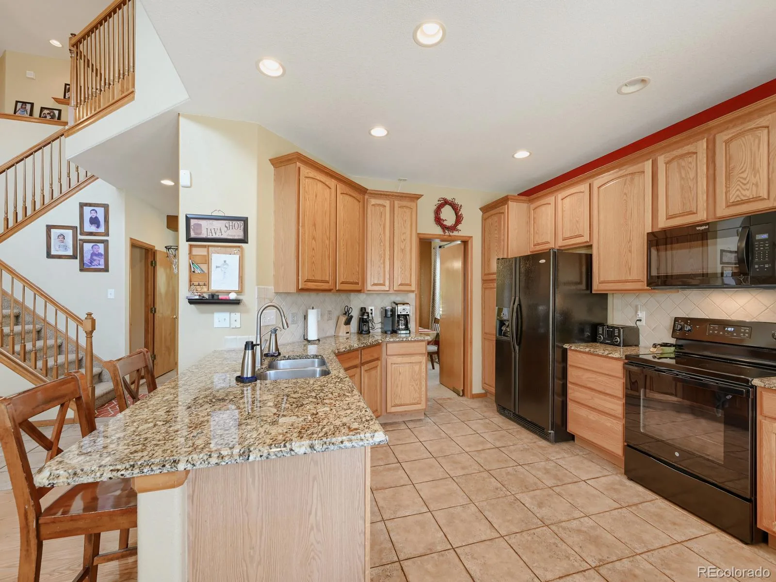
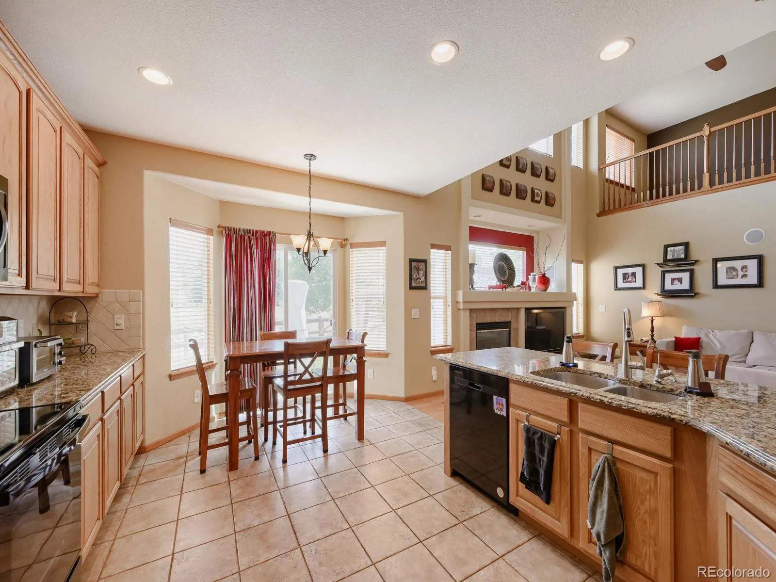
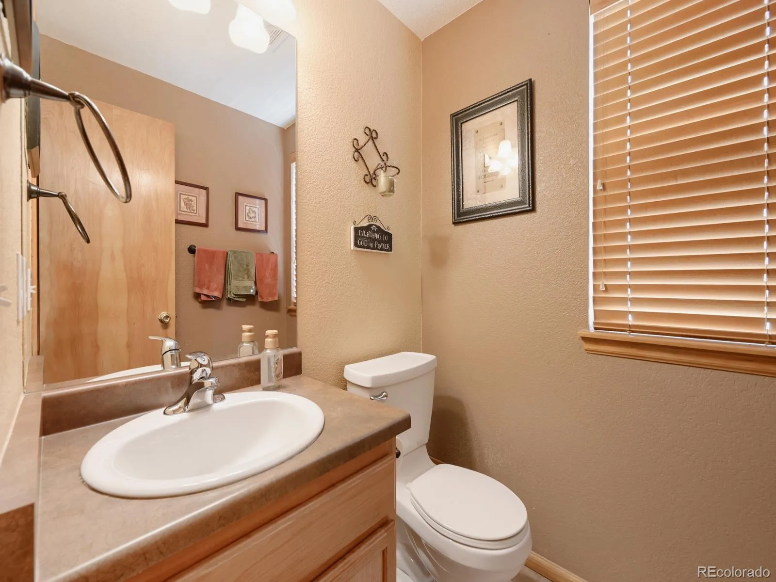
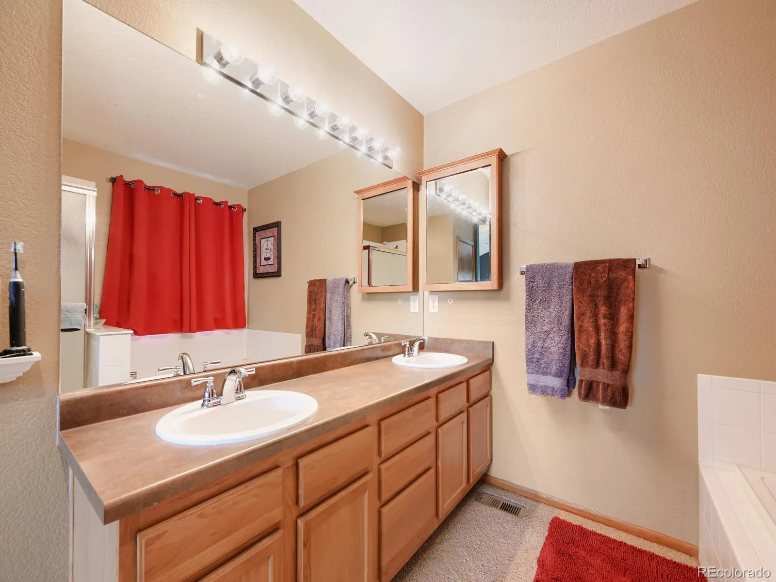
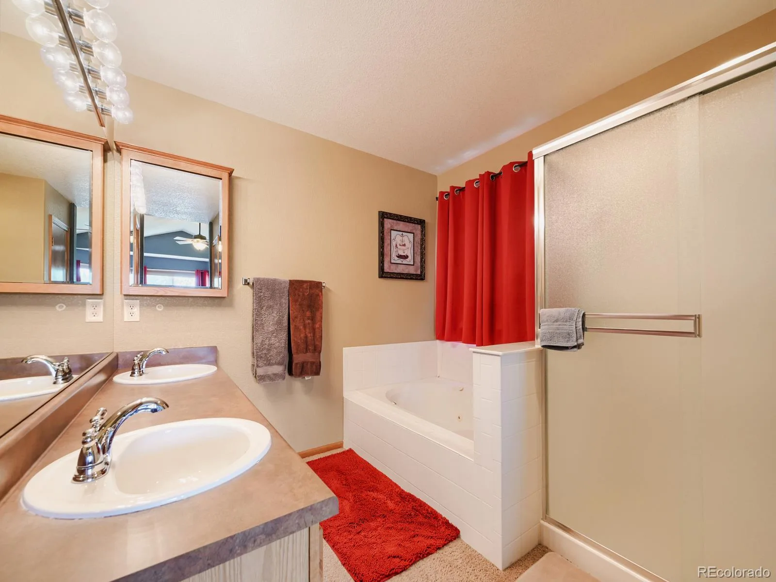
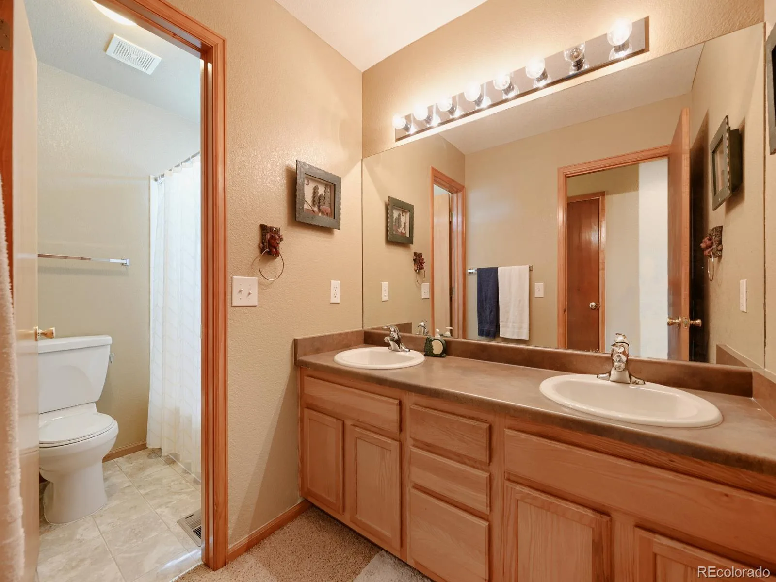
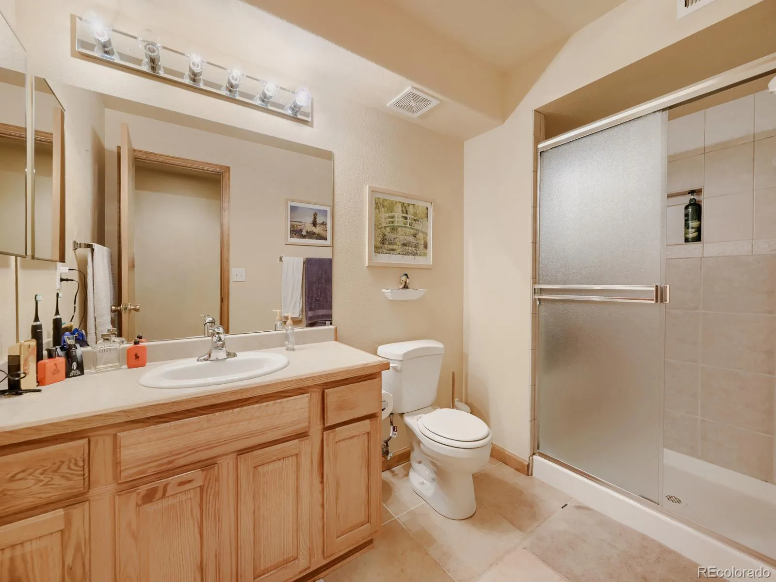
The spacious kitchen serves as the heart of the home, complete with abundant cabinetry, generous counter space, a large central island with seating, and a seamless flow for gatherings. Four well-appointed bathrooms throughout the residence ensure convenience for family and guests, while a dedicated storage room beneath the stairs offers excellent organizational space.

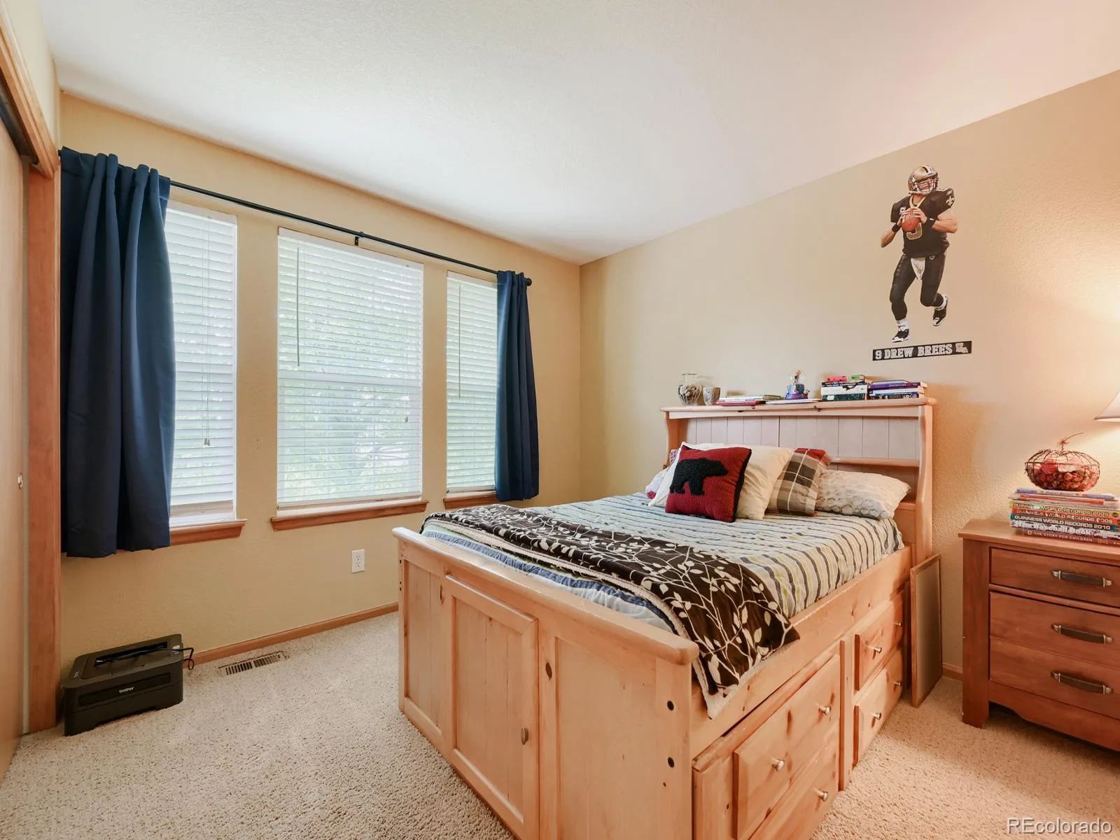
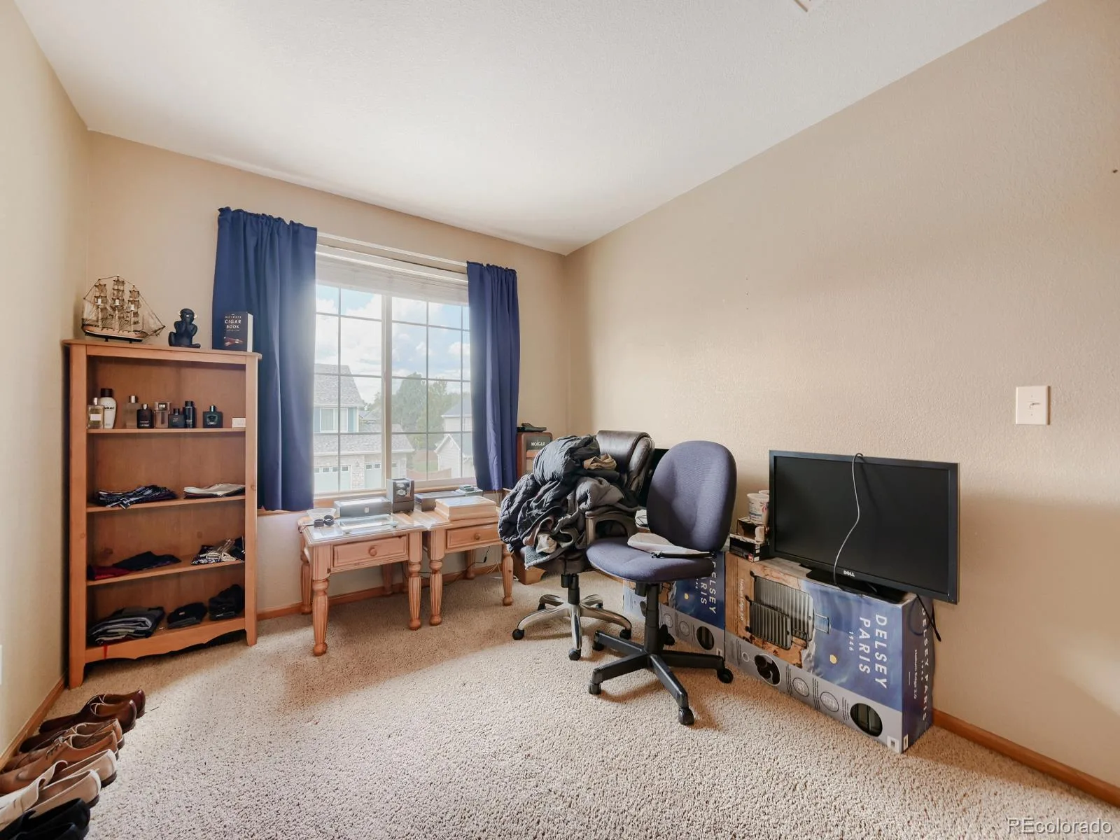
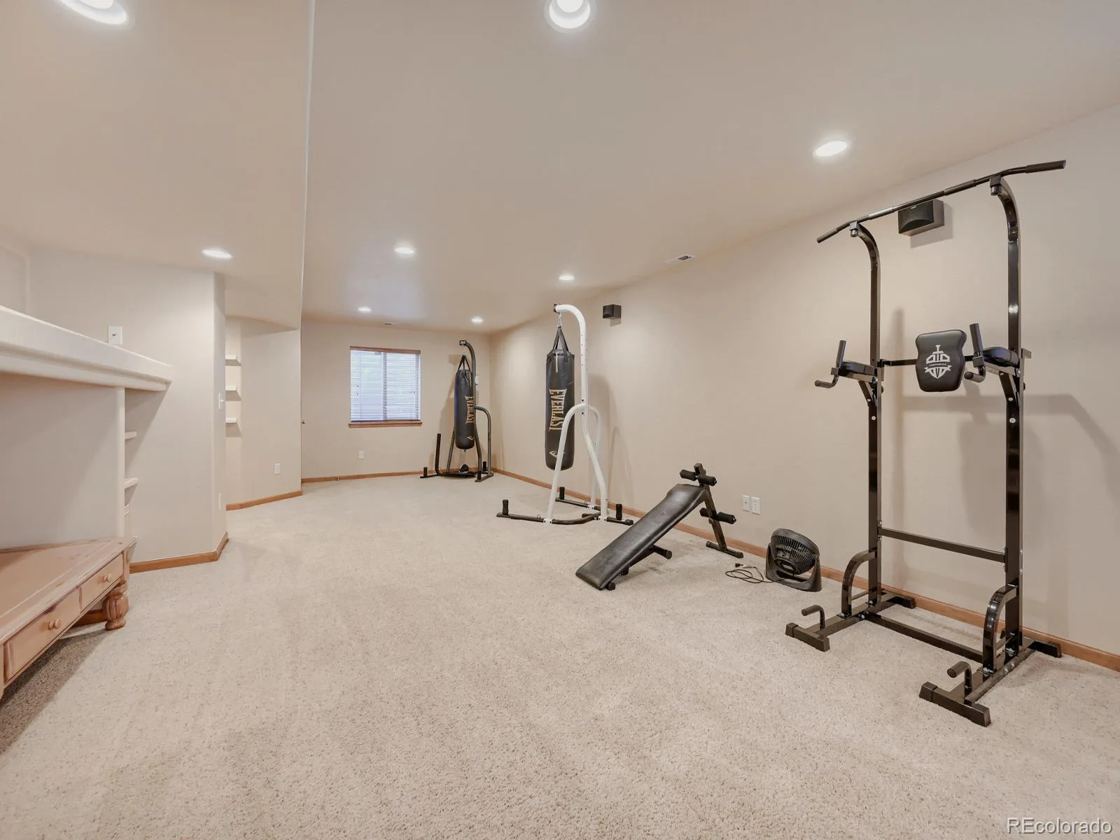
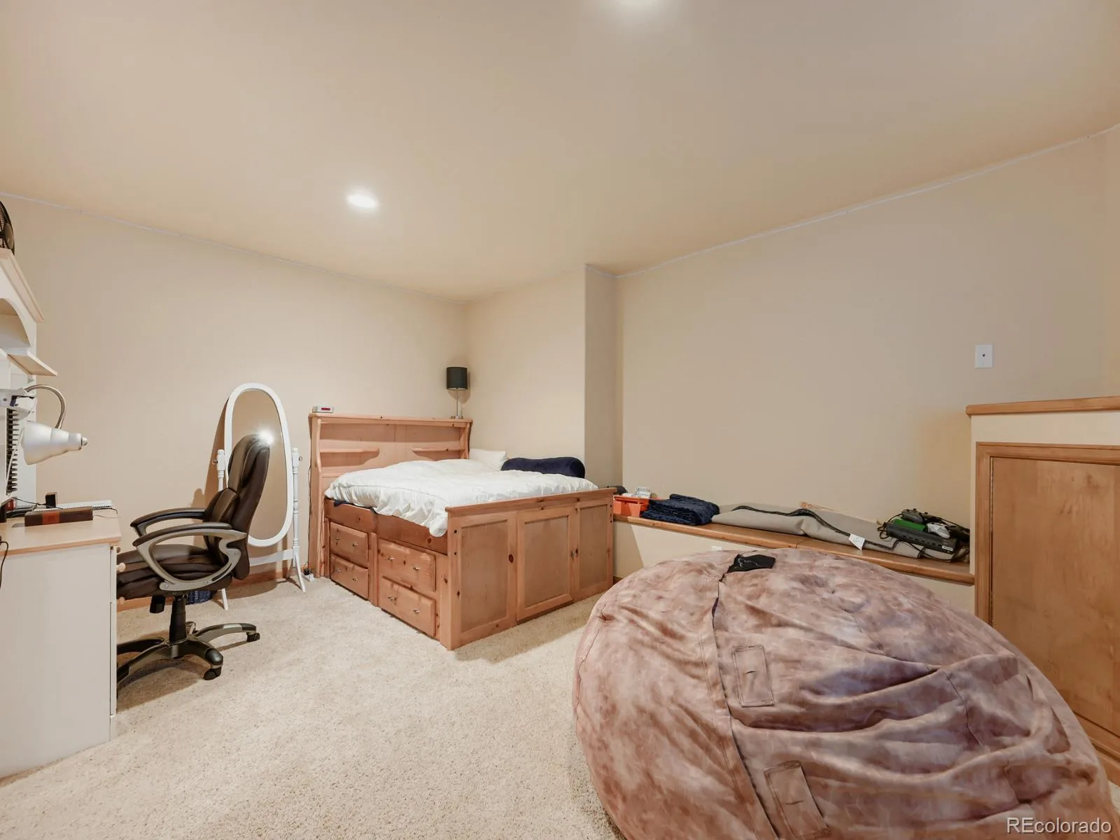
The finished lower level expands the living area significantly with an oversized secondary family room, ideal for a media center, recreation area, or home gym along with another large bedroom and bathroom.

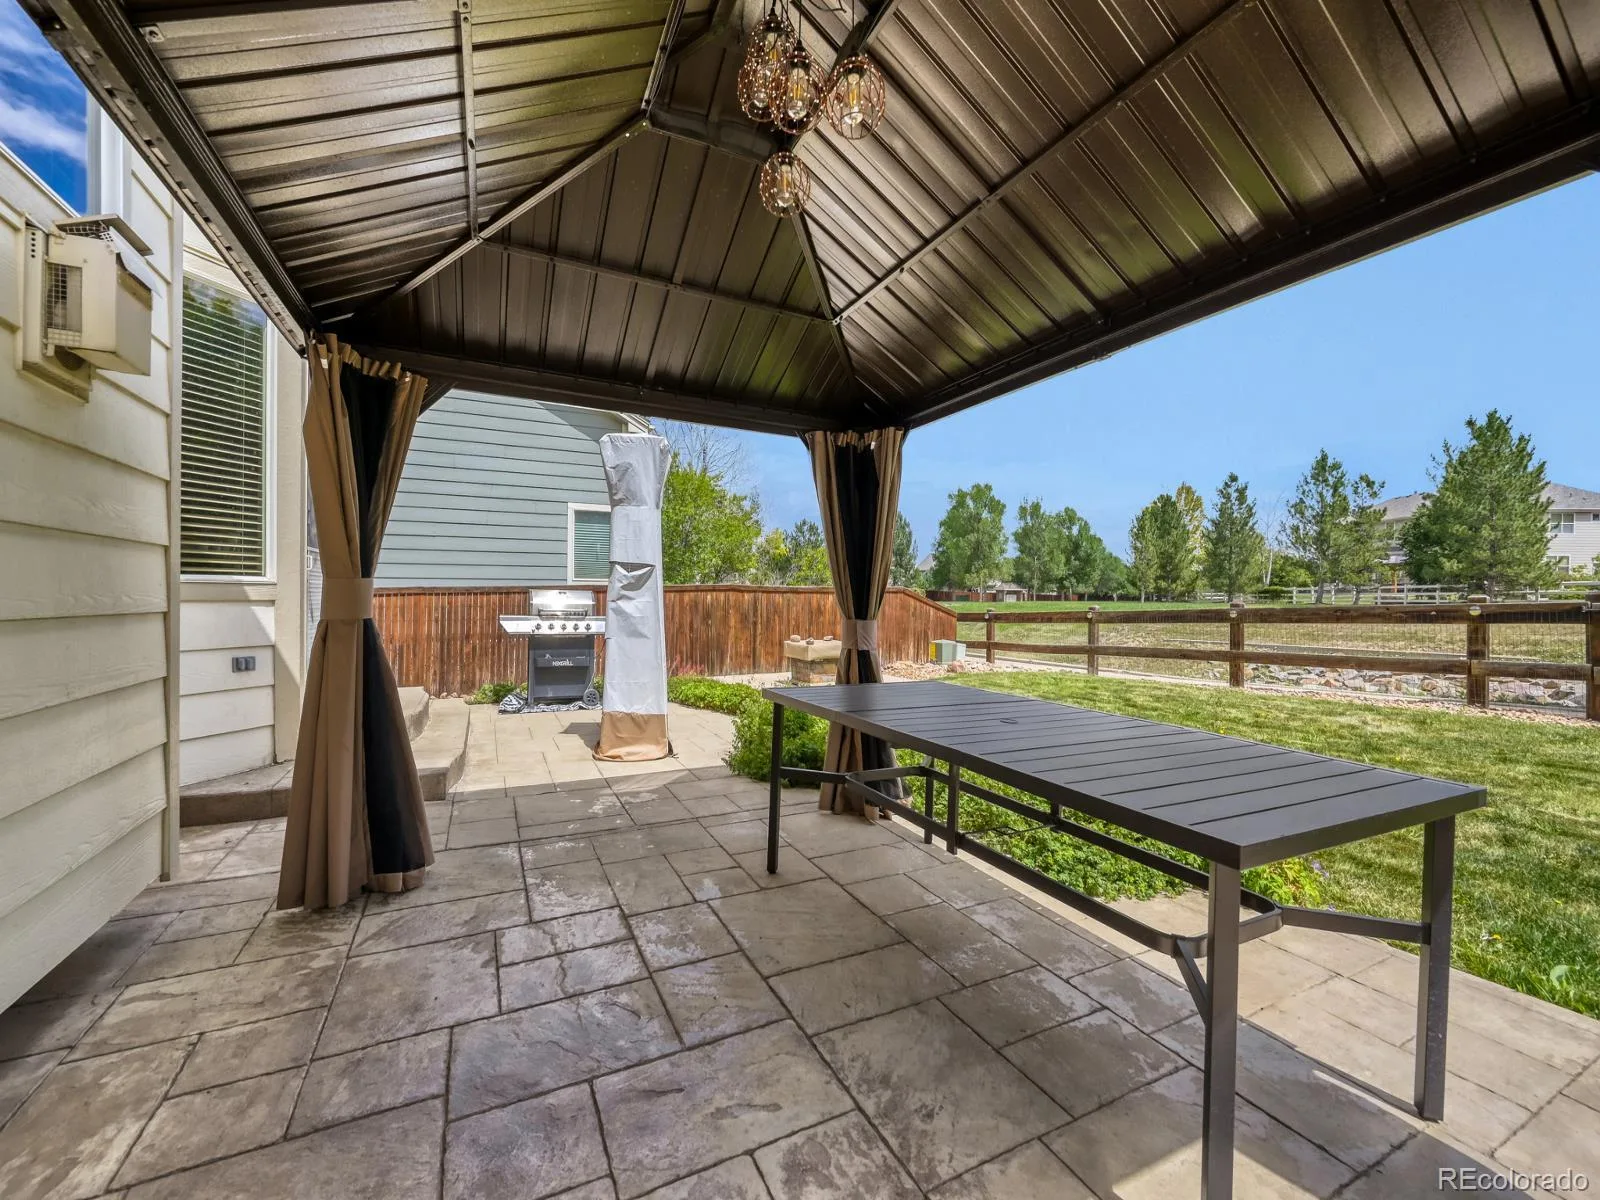
Outdoor living is equally impressive, featuring a private patio overlooking tranquil walking paths and natural surroundings. Located in a desirable neighborhood offering a community pool, low HOA fees, and an elementary school within walking distance, this property delivers a rare combination of comfort, convenience, and natural beauty.

Property Details
Price:
$725,000
MLS #:
REC3483872
Status:
Active
Beds:
5
Baths:
4
Type:
Single Family
Structure:
House
Subdivision:
The Haven at York Street
Finished Sq Ft:
3,538
Total Sq Ft:
3,914
Lot Size:
6,328 sqft / 0.15 acres (approx)
Year Built:
2002
The Haven At York StreetAdams 12 5 Star SchlSilver CreekRocky TopMountain Range
Interior
Above Grade Finished Area
2638
Appliances
Dishwasher, Disposal, Dryer, Microwave, Oven, Refrigerator, Self Cleaning Oven, Washer
Bathrooms
2 Full Bathrooms, 1 Three Quarter Bathroom, 1 Half Bathroom
Below Grade Finished Area
900
Below Grade Unfinished Area
376
Cooling
Central Air
Fireplaces Total
1
Flooring
Carpet, Linoleum, Wood
Heating
Forced Air
Interior Features
Breakfast Bar, Built-in Features, Ceiling Fan(s), Eat-in Kitchen, Entrance Foyer, Five Piece Bath, Granite Counters, High Ceilings, High Speed Internet, Open Floorplan, Primary Suite, Smoke Free, Vaulted Ceiling(s), Walk-In Closet(s)
Laundry Features
In Unit
Levels
Two
Main Level Bathrooms
1
Exterior
Association Amenities
Park, Playground, Pool
Attached Garage YN
1
Construction Materials
Frame
Direction Faces
South
Exterior Features
Dog Run
Fencing
Full
Garage Spaces
2
Lot Features
Landscaped
Parking Features
Concrete, Exterior Access Door, Oversized, Storage
Parking Spots
2
Parking Total
2
Patio And Porch Features
Front Porch, Patio
Roof
Composition
Security Features
Carbon Monoxide Detector(s), Smoke Detector(s)
Spa Features
Bath
Window Features
Double Pane Windows, Egress Windows, Window Coverings, Window Treatments
Schools
School District:
Adams 12 5 Star Schl
Elementary School:
Silver Creek
Middle School:
Rocky Top
High School:
Mountain Range
Financial
HOA Fee
$70
HOA Fee Frequency
Monthly
HOA Includes
Maintenance Grounds, Snow Removal
HOA Name
The Haven at York Street
HOA Phone
303-952-4004
Tax Year
2025
Taxes
$5,189

Need more info?

Ask a Question

Ready to go see it?

Schedule a Showing

Similar Listings

broker reciprocity
MLS# REC9380293broker reciprocity
7900 E 168th Avenue
Brighton, CO

$939,000

4.1 miles away

broker reciprocity
MLS# REC7171733broker reciprocity
15927 Milwaukee Street
Brighton, CO

$935,000

1.5 miles away

broker reciprocity
MLS# REC9528620broker reciprocity
14700 Akron Street
Brighton, CO

$925,000

3.9 miles away

Share this Property

2509 E 148th Drive
Brighton, CO