There are multiple listings for this address:
Active

16186 Xenia Street, Brighton, CO, 80602
Add
MLS #7614663 image #0MLS #7614663 image #1MLS #7614663 image #2MLS #7614663 image #3MLS #7614663 image #4MLS #7614663 image #5MLS #7614663 image #6MLS #7614663 image #7MLS #7614663 image #8MLS #7614663 image #9MLS #7614663 image #10MLS #7614663 image #11MLS #7614663 image #12MLS #7614663 image #13MLS #7614663 image #14MLS #7614663 image #15MLS #7614663 image #16MLS #7614663 image #17MLS #7614663 image #18MLS #7614663 image #19MLS #7614663 image #20MLS #7614663 image #21MLS #7614663 image #22MLS #7614663 image #23MLS #7614663 image #24MLS #7614663 image #25MLS #7614663 image #26MLS #7614663 image #27MLS #7614663 image #28MLS #7614663 image #29MLS #7614663 image #30MLS #7614663 image #31MLS #7614663 image #32MLS #7614663 image #33MLS #7614663 image #34MLS #7614663 image #35MLS #7614663 image #36MLS #7614663 image #37MLS #7614663 image #38MLS #7614663 image #39MLS #7614663 image #40MLS #7614663 image #41MLS #7614663 image #42MLS #7614663 image #43MLS #7614663 image #44

16186 Xenia Street, Brighton, CO, 80602

4 Beds
4 Baths
2,936 SqFt
1.08 Acres

Listing Id

7614663
$1,249,000

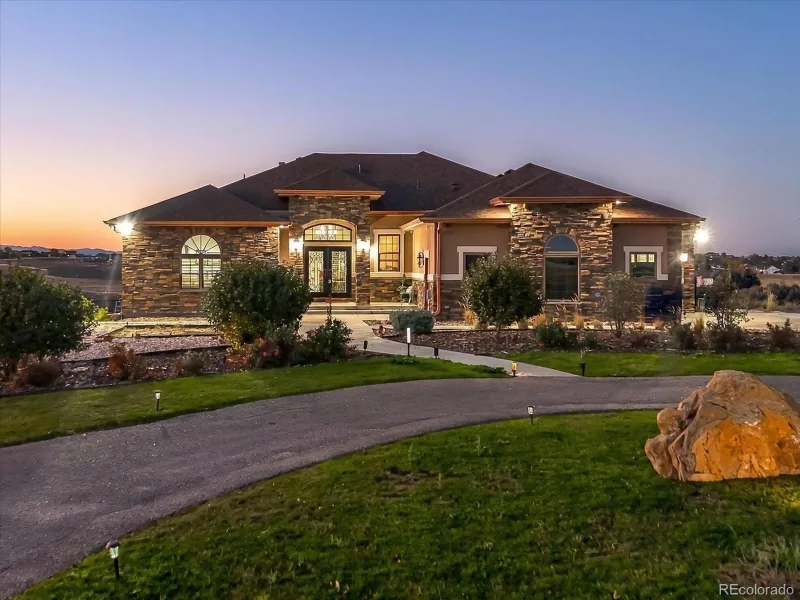
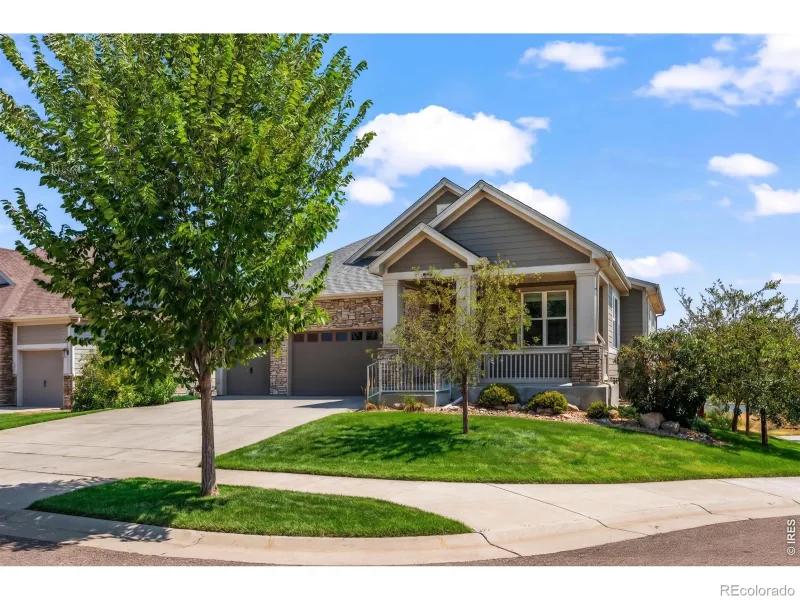
Who says you can’t have luxury living with a country atmosphere. Here is the best of both worlds. Perfectly situated on a beautifully landscaped one-acre lot in one of the area’s most sought-after, quiet neighborhoods-Todd Creek Meadows. Your new home is fully upgraded with custom touches throughout, blending elegance and functionality. High ceilings and natural light create a bright, open atmosphere, while the thoughtfully designed layout features 4 spacious bedrooms, a dedicated home office, and an impressive collection of high-end finishes. At the heart of the home is your gourmet kitchen featuring premium appliances, expansive countertops, and a large island that’s perfect for entertaining. The open-concept floor plan flows effortlessly into the living and dining spaces, connecting all parts of the home. Escape to the luxurious primary suite featuring a spa-inspired ensuite designed for ultimate relaxation. Enjoy separate vanities, an oversized walk-in shower, a freestanding soaking tub, and a spacious walk-in closet that provides exceptional storage and organization. The secondary bedrooms are generously sized, including one private en-suite featuring its own bathroom and walk-in closet.
Now let’s move to your 4-car garage, and impressive 1,500 square-foot outbuilding with 15′ doors, offering endless possibilities. Whether you need space for your RV, boat, classic cars, workshop, home business or whatever your heart desires… this oversized building is ready to accommodate your lifestyle.
Outside, enjoy the perfect balance of privacy and tranquility while remaining just minutes from shopping, dining, schools, and convenient access to multiple major highways.
This rare opportunity combines luxury, space, and versatility in an unbeatable location. It’s time to call Todd Creek Meadows- Home!

Property Details
Price:
$1,249,000
MLS #:
7614663
Status:
Active
Beds:
4
Baths:
4
Type:
Single Family
Subtype:
Single Family Residence
Subdivision:
Todd Creek Meadows
Finished Sq Ft:
2,936
Lot Size:
47,045 sqft / 1.08 acres (approx)
Year Built:
2003
TraditionalTodd Creek MeadowsSchool District 27-jBrantnerRoger QuistRiverdale Ridge
Interior
Appliances
Dishwasher, Disposal, Double Oven, Dryer, Microwave, Oven, Refrigerator, Self Cleaning Oven, Washer
Bathrooms
2 Full Bathrooms, 1 Three Quarter Bathroom, 1 Half Bathroom
Cooling
Central Air
Fireplaces Total
1
Flooring
Carpet, Wood
Heating
Forced Air
Interior Features
Breakfast Nook, Built-in Features, Ceiling Fan(s), Eat-in Kitchen, Entrance Foyer, Five Piece Bath, Granite Counters, High Ceilings, Kitchen Island, Open Floorplan, Pantry, Primary Suite, Utility Sink, Vaulted Ceiling(s), Walk-In Closet(s)
Levels
Two
Exterior
Architectural Style
Traditional
Attached Garage YN
1
Construction Materials
Brick, Frame, Other
Direction Faces
West
Exterior Features
Fire Pit, Garden, Lighting, Private Yard
Fencing
Partial
Garage Spaces
10
Lot Features
Corner Lot, Cul-De-Sac, Irrigated, Landscaped, Many Trees, Sprinklers In Front, Sprinklers In Rear
Parking Features
Circular Driveway, Concrete, Finished, Lighted, Oversized, RV Garage
Patio And Porch Features
Covered, Front Porch, Patio
Roof
Composition
Window Features
Bay Window(s), Double Pane Windows, Window Coverings
Schools
School District:
School District 27-J
Elementary School:
Brantner
Middle School:
Roger Quist
High School:
Riverdale Ridge
Financial
HOA Fee
$40
HOA Fee Frequency
Monthly
Taxes
$7,582

Need more info?

Ask a Question

Ready to go see it?

Schedule a Showing

Similar Listings

broker reciprocity
MLS# 8482816broker reciprocity
9935 E 138th Place
Thornton, CO

$1,600,000

2.8 miles away

broker reciprocity
MLS# IR1066030broker reciprocity
218 6th Avenue
Superior, CO

$1,595,000

3.7 miles away

Share this Property

16186 Xenia Street
Brighton, CO
Active

16186 Xenia Street, Brighton, CO, 80602

Add
MLS #IR1064384 image #0MLS #IR1064384 image #1MLS #IR1064384 image #2MLS #IR1064384 image #3MLS #IR1064384 image #4MLS #IR1064384 image #5MLS #IR1064384 image #6MLS #IR1064384 image #7MLS #IR1064384 image #8MLS #IR1064384 image #9MLS #IR1064384 image #10MLS #IR1064384 image #11MLS #IR1064384 image #12MLS #IR1064384 image #13MLS #IR1064384 image #14MLS #IR1064384 image #15MLS #IR1064384 image #16MLS #IR1064384 image #17MLS #IR1064384 image #18MLS #IR1064384 image #19MLS #IR1064384 image #20MLS #IR1064384 image #21MLS #IR1064384 image #22MLS #IR1064384 image #23MLS #IR1064384 image #24MLS #IR1064384 image #25MLS #IR1064384 image #26MLS #IR1064384 image #27MLS #IR1064384 image #28MLS #IR1064384 image #29MLS #IR1064384 image #30MLS #IR1064384 image #31MLS #IR1064384 image #32MLS #IR1064384 image #33MLS #IR1064384 image #34MLS #IR1064384 image #35MLS #IR1064384 image #36MLS #IR1064384 image #37MLS #IR1064384 image #38MLS #IR1064384 image #39MLS #IR1064384 image #40MLS #IR1064384 image #41MLS #IR1064384 image #42MLS #IR1064384 image #43MLS #IR1064384 image #44

16186 Xenia Street, Brighton, CO, 80602

4 Beds
4 Baths
2,936 SqFt
1.08 Acres

Listing Id

IR1064384
$1,249,000

Who says you can’t have luxury living with a country atmosphere. Here is the best of both worlds. Perfectly situated on a beautifully landscaped one-acre lot in one of the area’s most sought-after, quiet neighborhoods-Todd Creek Meadows. Your new home is fully upgraded with custom touches throughout, blending elegance and functionality. High ceilings and natural light create a bright, open atmosphere, while the thoughtfully designed layout features 4 spacious bedrooms, a dedicated home office, and an impressive collection of high-end finishes. At the heart of the home is your gourmet kitchen featuring premium appliances, expansive countertops, and a large island that’s perfect for entertaining. The open-concept floor plan flows effortlessly into the living and dining spaces, connecting all parts of the home. Escape to the luxurious primary suite featuring a spa-inspired ensuite designed for ultimate relaxation. Enjoy separate vanities, an oversized walk-in shower, a freestanding soaking tub, and a spacious walk-in closet that provides exceptional storage and organization. The secondary bedrooms are generously sized, including one private en-suite featuring its own bathroom and walk-in closet.
Now let’s move to your 4-car garage, and impressive 1,500 square-foot outbuilding with 15′ doors, offering endless possibilities. Whether you need space for your RV, boat, classic cars, workshop, home business or whatever your heart desires… this oversized building is ready to accommodate your lifestyle.
Outside, enjoy the perfect balance of privacy and tranquility while remaining just minutes from shopping, dining, schools, and convenient access to multiple major highways.
This rare opportunity combines luxury, space, and versatility in an unbeatable location. It’s time to call Todd Creek Meadows- Home!

Property Details
Price:
$1,249,000
MLS #:
IR1064384
Status:
Active
Beds:
4
Baths:
4
Type:
Single Family
Subtype:
Single Family Residence
Subdivision:
Todd Creek Meadows
Finished Sq Ft:
2,936
Lot Size:
47,045 sqft / 1.08 acres (approx)
Year Built:
2003
TraditionalTodd Creek MeadowsSchool District 27-jBrantnerRoger QuistRiverdale Ridge
Interior
Appliances
Dishwasher, Disposal, Double Oven, Dryer, Microwave, Oven, Refrigerator, Self Cleaning Oven, Washer
Bathrooms
2 Full Bathrooms, 1 Three Quarter Bathroom, 1 Half Bathroom
Cooling
Central Air
Fireplaces Total
1
Flooring
Carpet, Wood
Heating
Forced Air
Interior Features
Breakfast Nook, Built-in Features, Ceiling Fan(s), Eat-in Kitchen, Entrance Foyer, Five Piece Bath, Granite Counters, High Ceilings, Kitchen Island, Open Floorplan, Pantry, Primary Suite, Utility Sink, Vaulted Ceiling(s), Walk-In Closet(s)
Levels
Two
Exterior
Architectural Style
Traditional
Attached Garage YN
1
Construction Materials
Brick, Frame, Other
Direction Faces
West
Exterior Features
Fire Pit, Garden, Lighting, Private Yard
Fencing
Partial
Garage Spaces
10
Lot Features
Corner Lot, Cul-De-Sac, Irrigated, Landscaped, Many Trees, Sprinklers In Front, Sprinklers In Rear
Parking Features
Circular Driveway, Concrete, Finished, Lighted, Oversized, RV Garage
Patio And Porch Features
Covered, Front Porch, Patio
Roof
Composition
Window Features
Bay Window(s), Double Pane Windows, Window Coverings
Schools
School District:
School District 27-J
Elementary School:
Brantner
Middle School:
Roger Quist
High School:
Riverdale Ridge
Financial
HOA Fee
$40
HOA Fee Frequency
Monthly
Taxes
$7,582

Need more info?

Ask a Question

Ready to go see it?

Schedule a Showing

Similar Listings

broker reciprocity
MLS# 8482816broker reciprocity
9935 E 138th Place
Thornton, CO

$1,600,000

2.8 miles away

broker reciprocity
MLS# IR1066030broker reciprocity
218 6th Avenue
Superior, CO

$1,595,000

3.7 miles away

Share this Property