

3435 W 155th Avenue, Broomfield, CO, 80023

3435 W 155th Avenue, Broomfield, CO, 80023
Listing Id
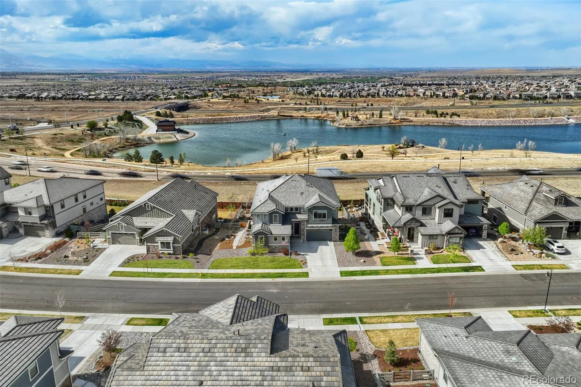
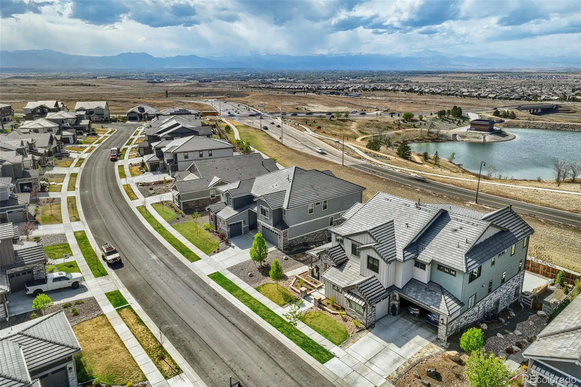
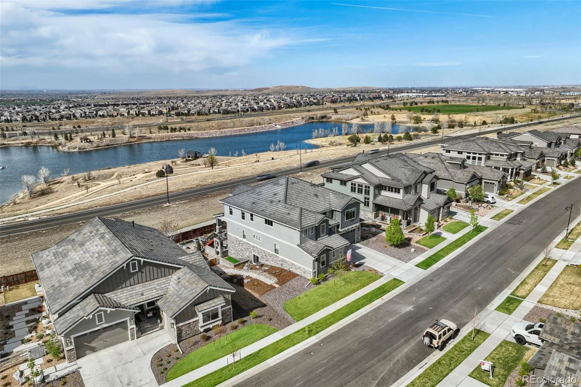
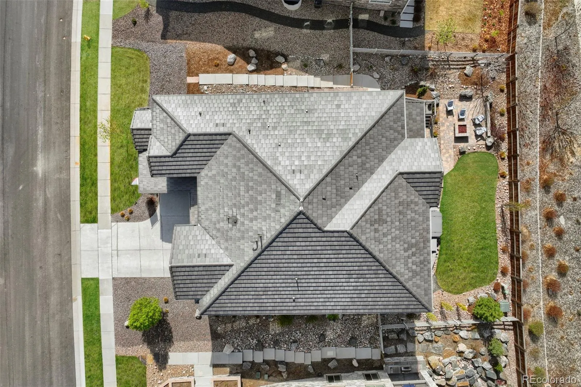
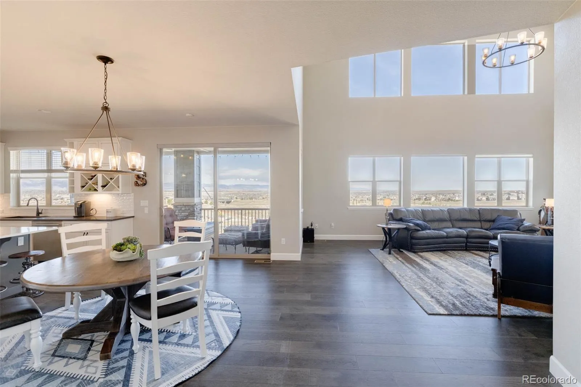
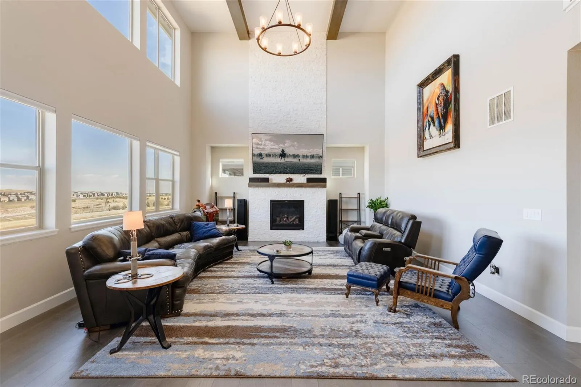
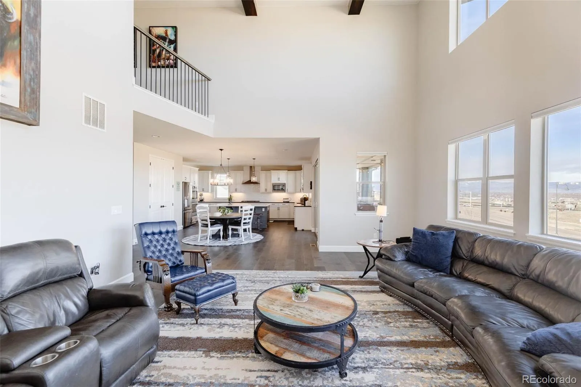
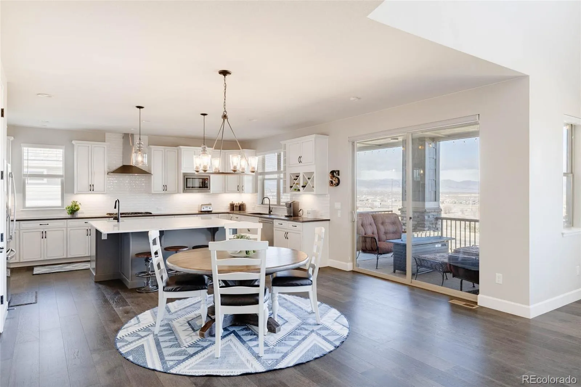
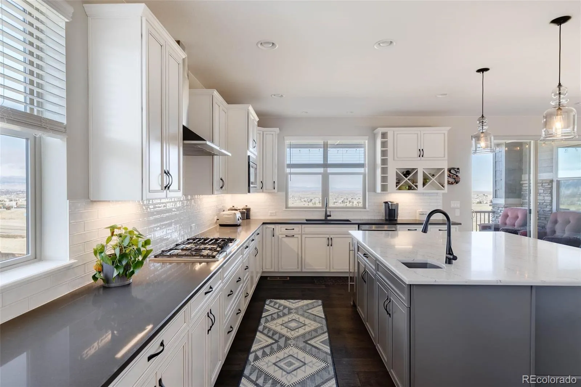
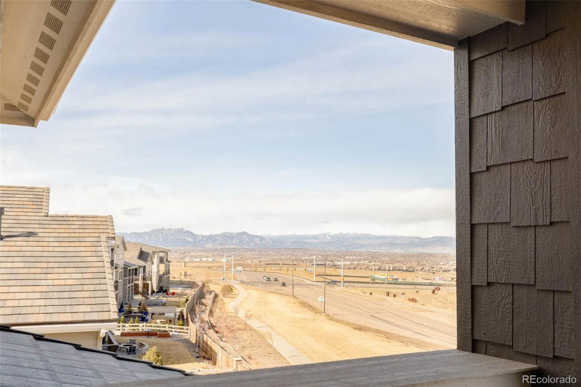
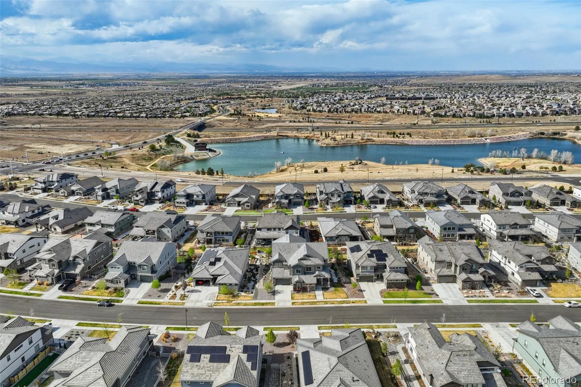
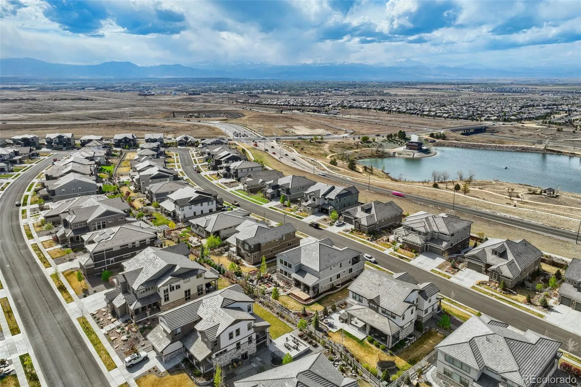
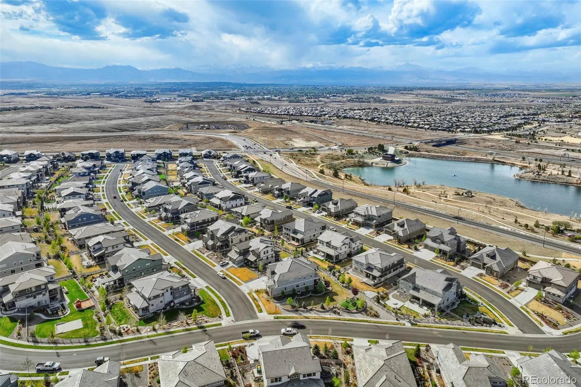
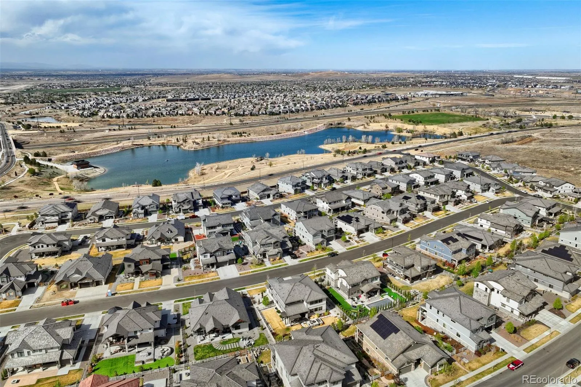
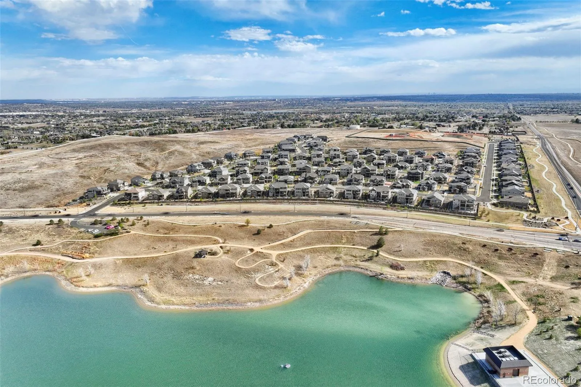
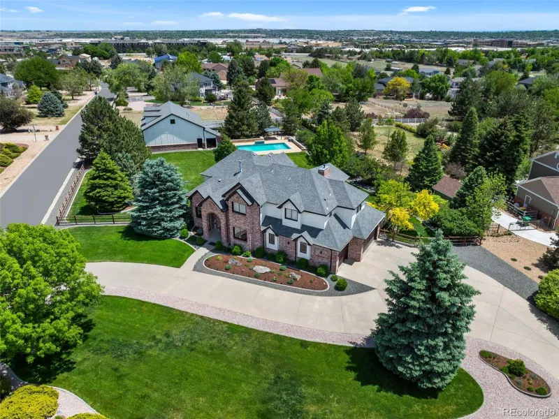
REC8550768Welcome to Anthem Estates and check out the videos, where elevated living meets unforgettable views. Perched on a hill in one of the area’s most exclusive neighborhoods, this exceptional 6-bedroom, 5.5-bath home offers luxury, comfort, and breathtaking mountain scenery.
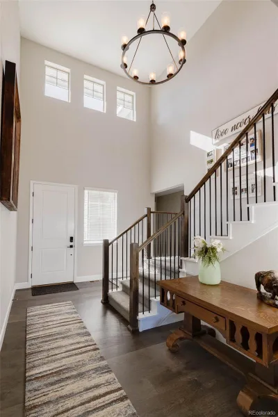
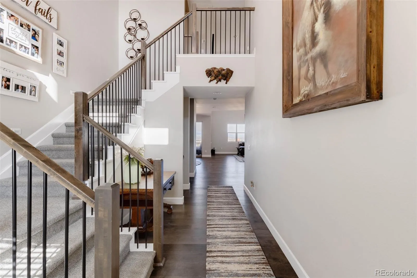
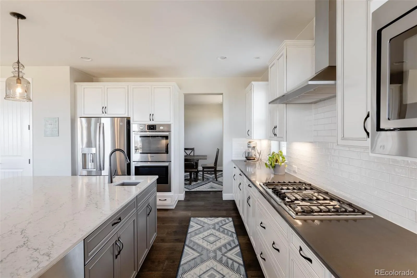
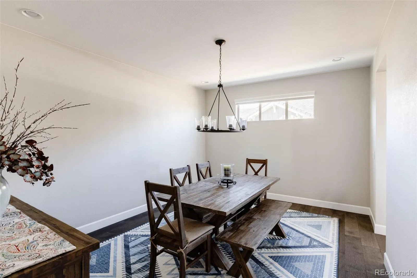
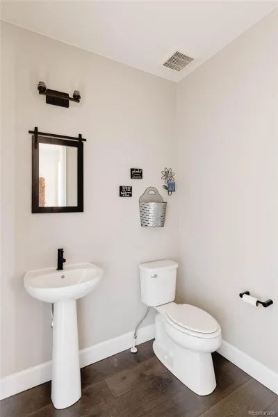
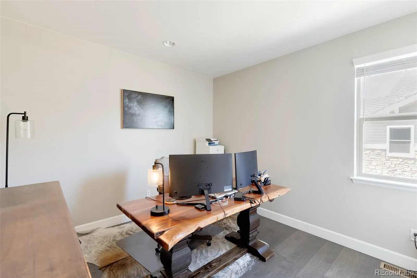
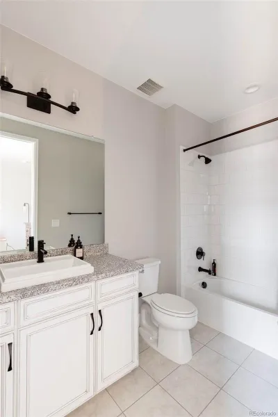
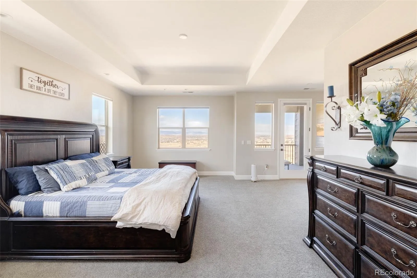
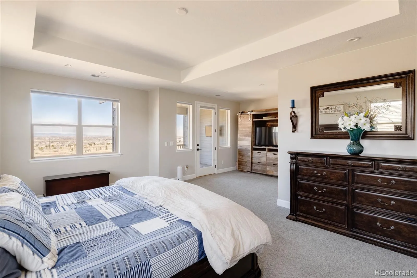
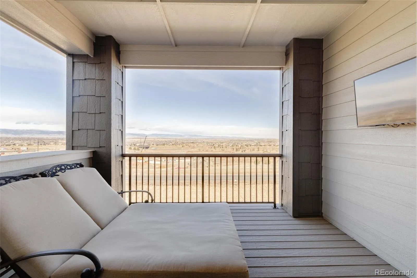
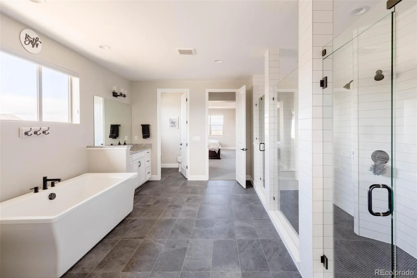
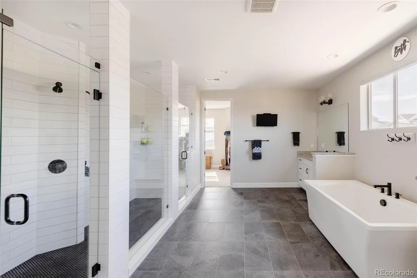
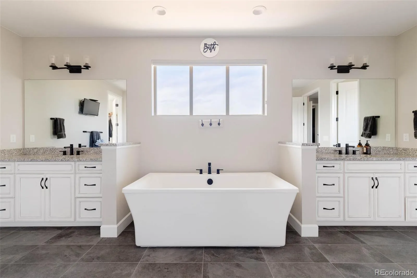
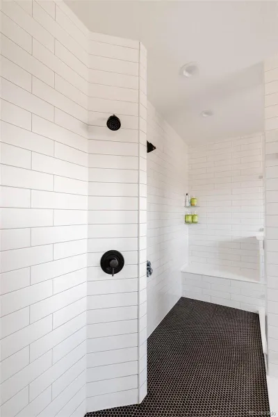
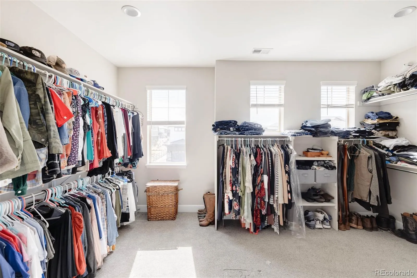
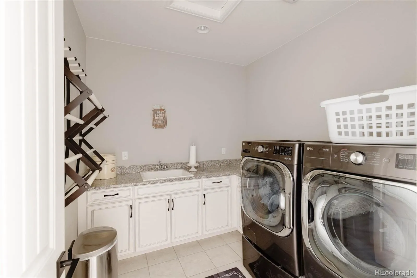
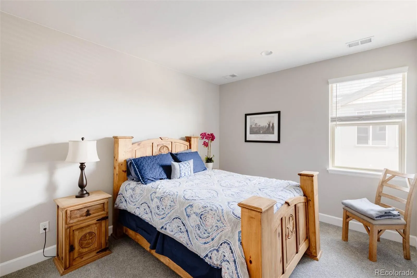
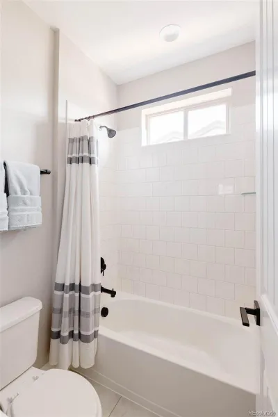
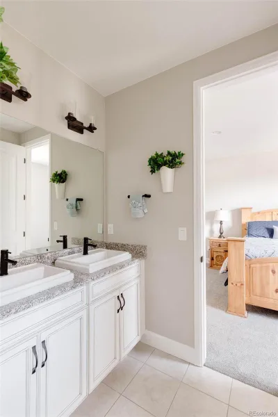
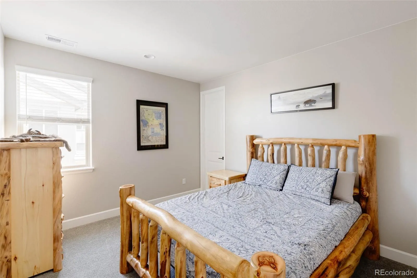
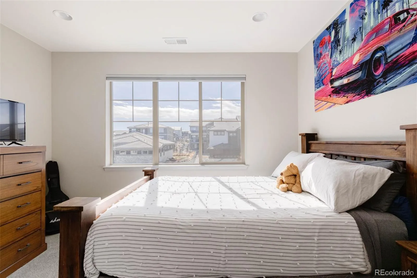
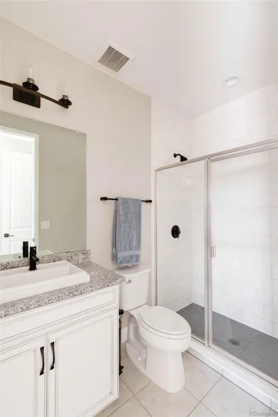
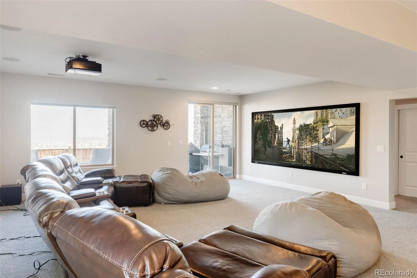
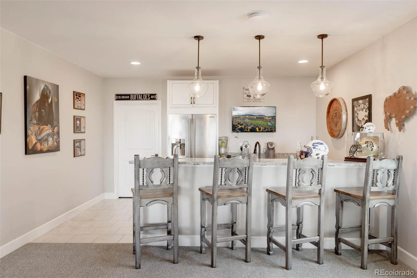
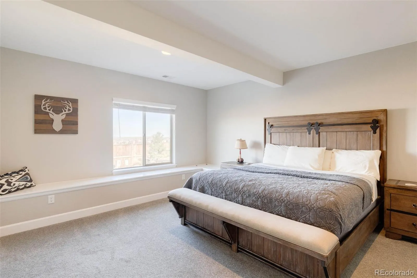
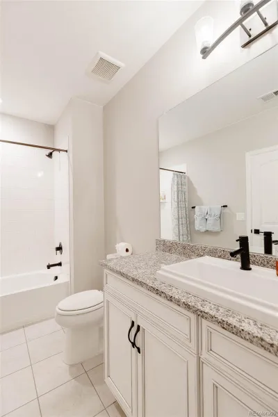
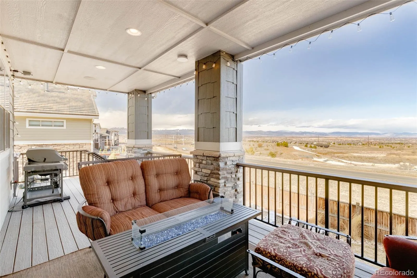
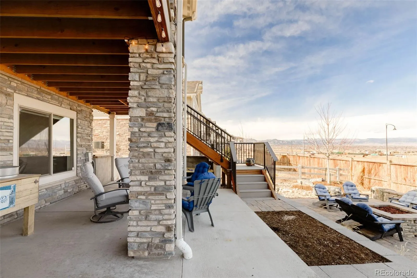
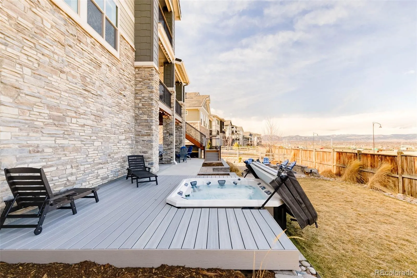
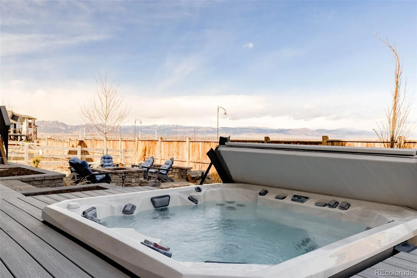
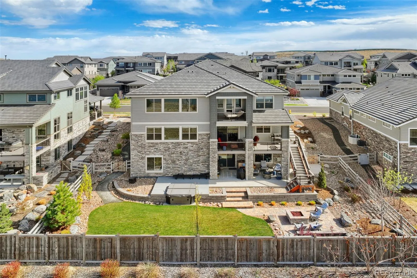
Built in 2021 with custom finishes and designer touches throughout, this home was crafted with both style and function in mind. The sun-filled main level features stained beams, a natural stone fireplace, updated lighting, and an open-concept layout that flows beautifully into the chef’s kitchen. Designed to impress, the kitchen includes stainless steel appliances, a six-burner range, dual ovens, and a large island perfect for gathering and entertaining. A main-level bedroom or office with a full bath, plus a powder bath and mud room, add flexibility and convenience. Upstairs, the luxurious primary suite is a true retreat, complete with sweeping views, abundant natural light, and private deck access. The spa-like primary bath offers an oversized shower, soaking tub, and dual vanities. Three additional bedrooms include a private en suite and a well-appointed Jack-and-Jill layout, along with an upstairs laundry room for added ease. The finished walk-out basement is built for entertaining, with a full wet bar, theater setup, expansive rec space, and a sixth bedroom for guests or multigenerational living. Outside, the extended deck creates the perfect setting to unwind or entertain, featuring a built-in hot tub, gas fire pit, and plenty of room to enjoy the spectacular surroundings. This home checks every box for luxury living in Anthem Estates.
Property Details
Interior
Exterior
Schools
Financial

Similar Listings


Copyright 2026. All rights reserved.
3435 W 155th Avenue, Broomfield, CO, 80023
3435 W 155th Avenue, Broomfield, CO, 80023
Listing Id
RECIR1056226Welcome to Anthem Estates and check out the videos, where elevated living meets unforgettable views. Perched on a hill in one of the area’s most exclusive neighborhoods, this exceptional 6-bedroom, 5.5-bath home offers luxury, comfort, and breathtaking mountain scenery.
Built in 2021 with custom finishes and designer touches throughout, this home was crafted with both style and function in mind. The sun-filled main level features stained beams, a natural stone fireplace, updated lighting, and an open-concept layout that flows beautifully into the chef’s kitchen. Designed to impress, the kitchen includes stainless steel appliances, a six-burner range, dual ovens, and a large island perfect for gathering and entertaining. A main-level bedroom or office with a full bath, plus a powder bath and mud room, add flexibility and convenience. Upstairs, the luxurious primary suite is a true retreat, complete with sweeping views, abundant natural light, and private deck access. The spa-like primary bath offers an oversized shower, soaking tub, and dual vanities. Three additional bedrooms include a private en suite and a well-appointed Jack-and-Jill layout, along with an upstairs laundry room for added ease. The finished walk-out basement is built for entertaining, with a full wet bar, theater setup, expansive rec space, and a sixth bedroom for guests or multigenerational living. Outside, the extended deck creates the perfect setting to unwind or entertain, featuring a built-in hot tub, gas fire pit, and plenty of room to enjoy the spectacular surroundings. This home checks every box for luxury living in Anthem Estates.