There are multiple listings for this address:
Active

3271 Beckwith Run, Broomfield, CO, 80023
Add
MLS #REC9161196 image #0MLS #REC9161196 image #1MLS #REC9161196 image #2MLS #REC9161196 image #3MLS #REC9161196 image #4MLS #REC9161196 image #5MLS #REC9161196 image #6MLS #REC9161196 image #7MLS #REC9161196 image #8MLS #REC9161196 image #9MLS #REC9161196 image #10MLS #REC9161196 image #11MLS #REC9161196 image #12MLS #REC9161196 image #13MLS #REC9161196 image #14MLS #REC9161196 image #15MLS #REC9161196 image #16MLS #REC9161196 image #17MLS #REC9161196 image #18MLS #REC9161196 image #19MLS #REC9161196 image #20MLS #REC9161196 image #21MLS #REC9161196 image #22MLS #REC9161196 image #23MLS #REC9161196 image #24MLS #REC9161196 image #25MLS #REC9161196 image #26MLS #REC9161196 image #27MLS #REC9161196 image #28MLS #REC9161196 image #29MLS #REC9161196 image #30MLS #REC9161196 image #31MLS #REC9161196 image #32MLS #REC9161196 image #33MLS #REC9161196 image #34MLS #REC9161196 image #35MLS #REC9161196 image #36MLS #REC9161196 image #37MLS #REC9161196 image #38MLS #REC9161196 image #39MLS #REC9161196 image #40MLS #REC9161196 image #41MLS #REC9161196 image #42MLS #REC9161196 image #43MLS #REC9161196 image #44MLS #REC9161196 image #45MLS #REC9161196 image #46MLS #REC9161196 image #47MLS #REC9161196 image #48MLS #REC9161196 image #49

3271 Beckwith Run, Broomfield, CO, 80023
4 Beds
4 Baths
4,722 SqFt
0.19 Acres

Listing Id

REC9161196
$1,495,000

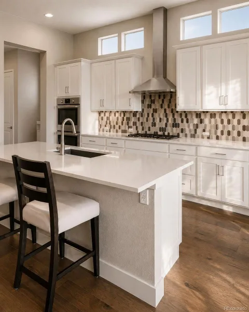
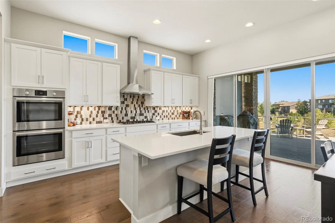
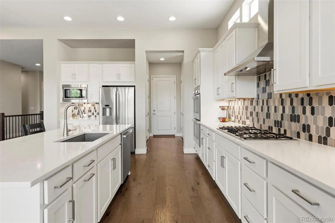
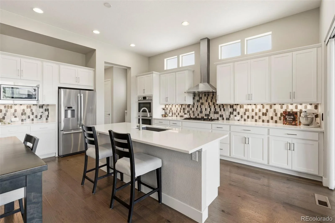
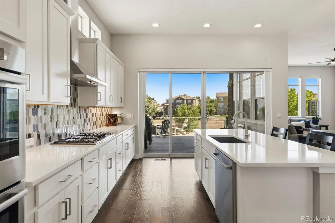
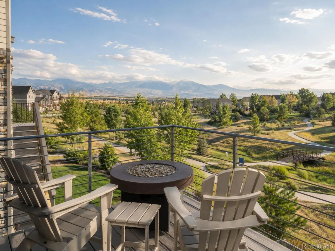
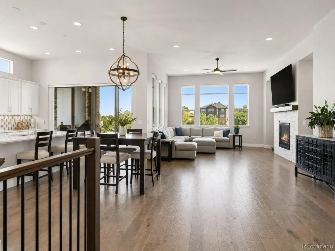
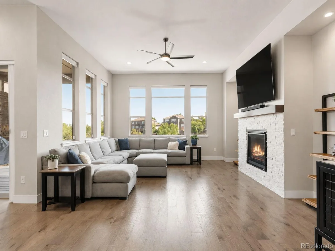
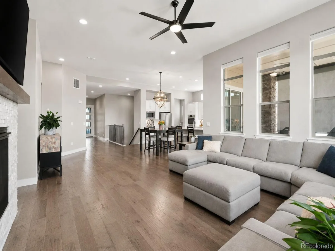
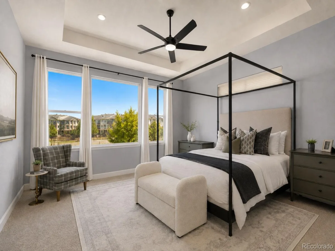
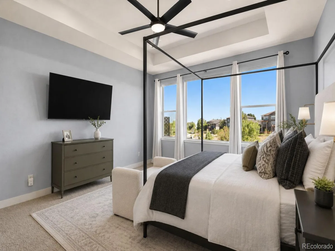
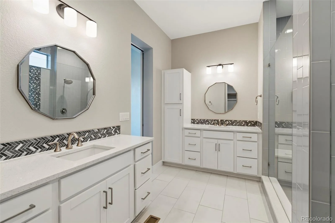
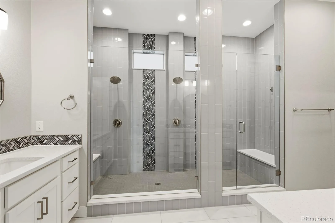
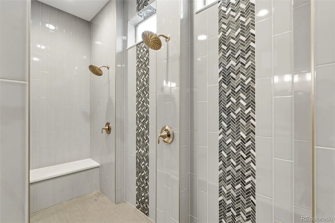
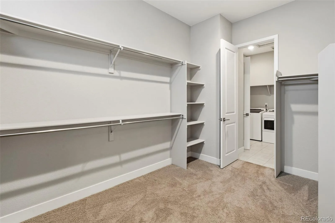
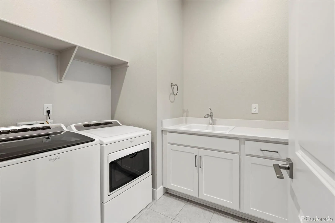
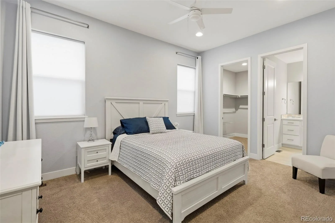
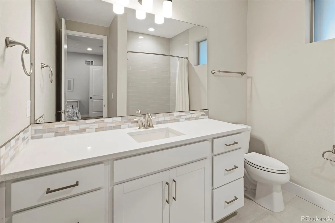
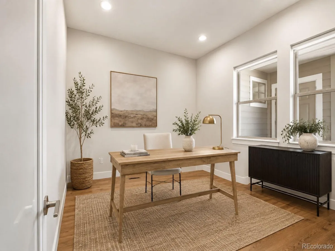
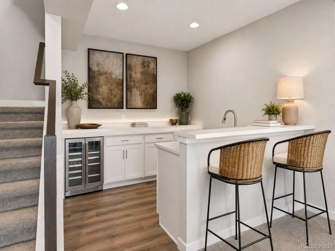
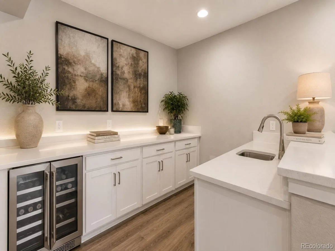
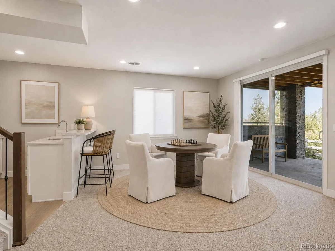
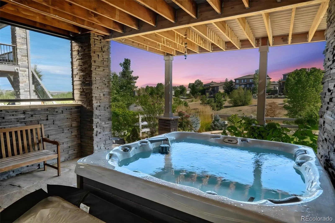
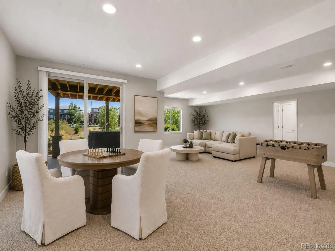
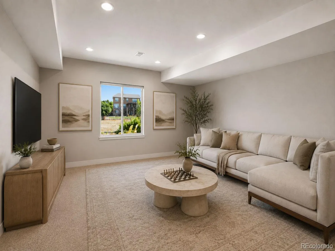
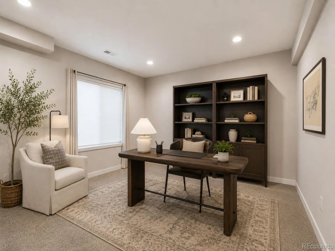
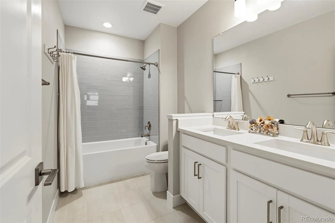
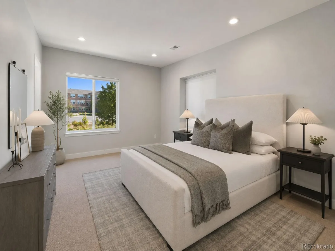
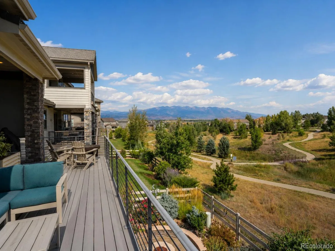
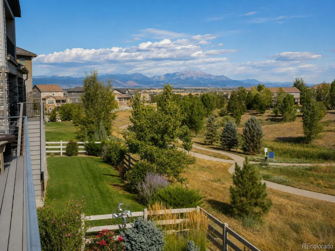
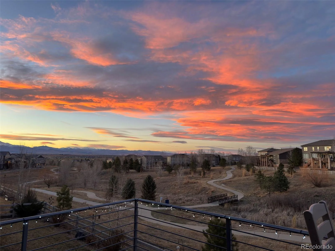
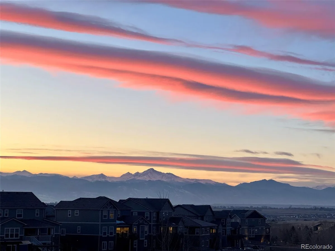

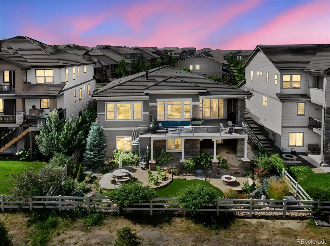
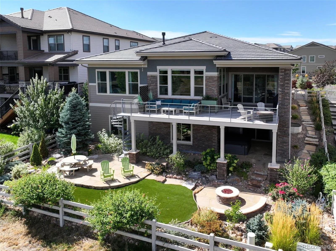
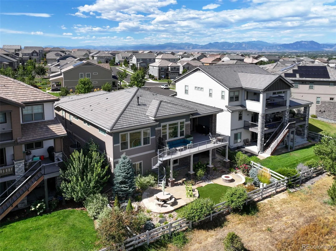
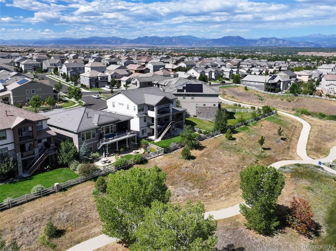
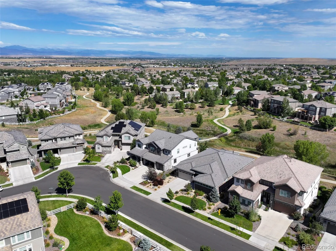
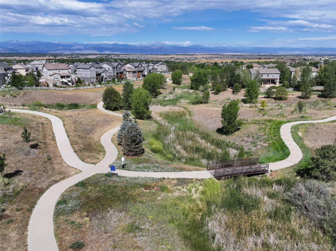
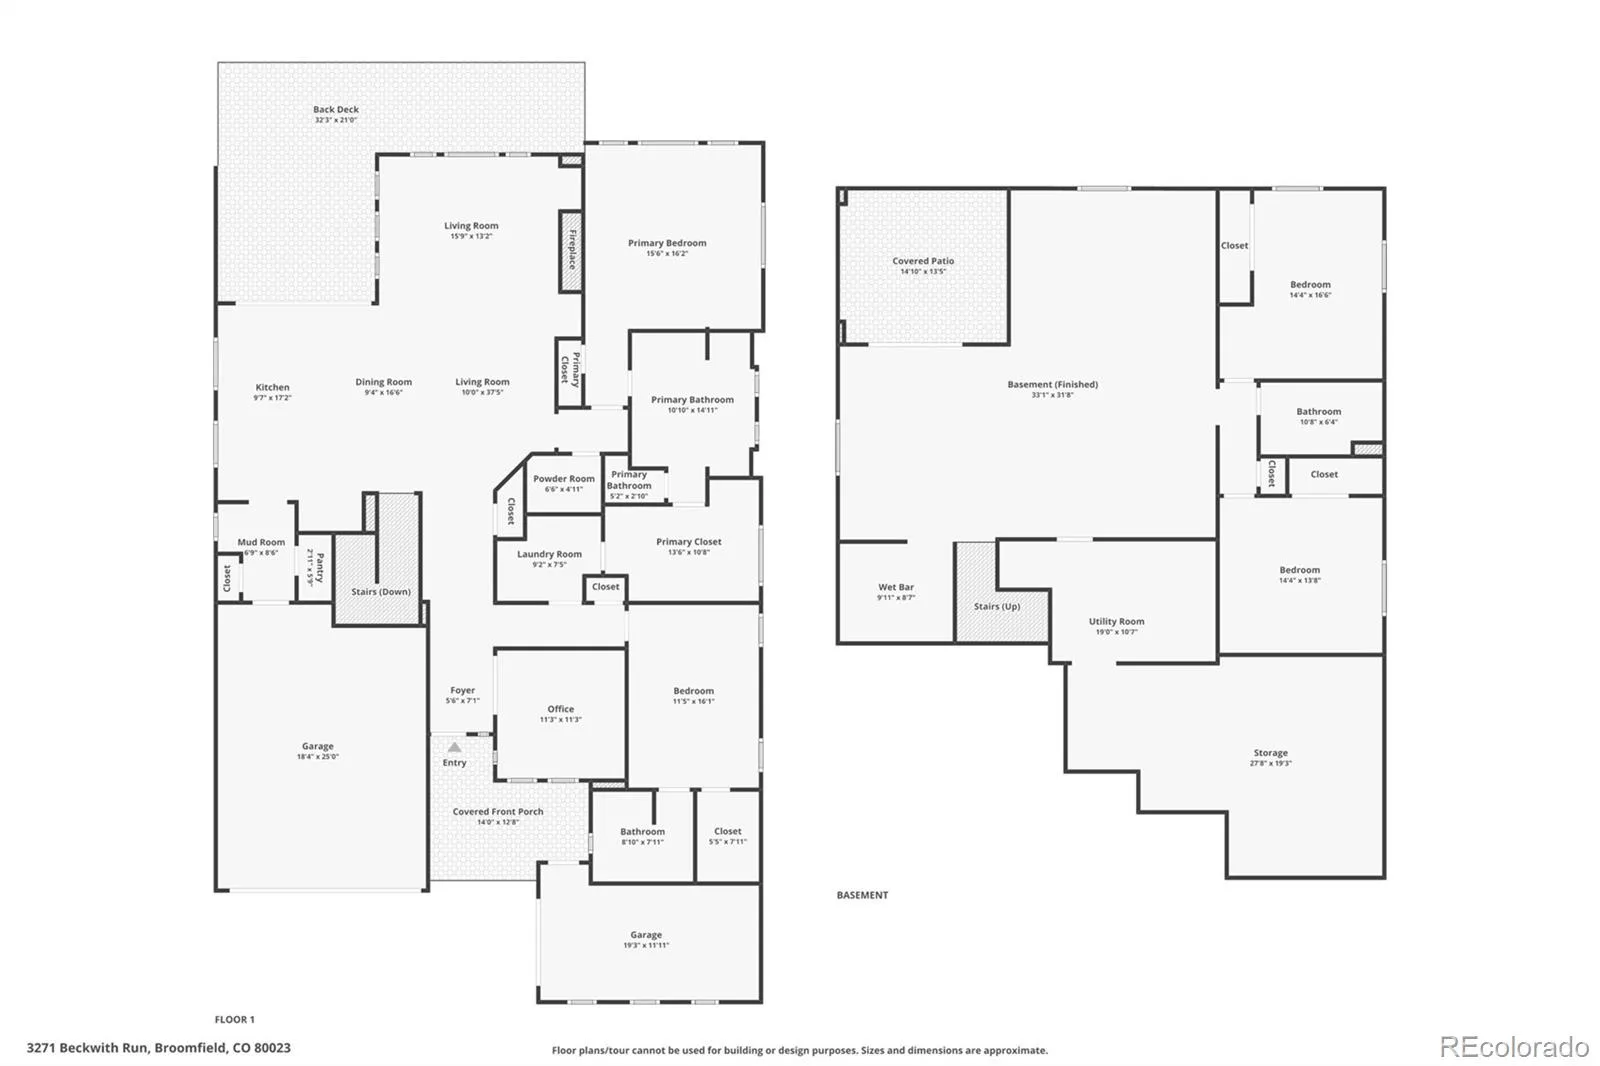
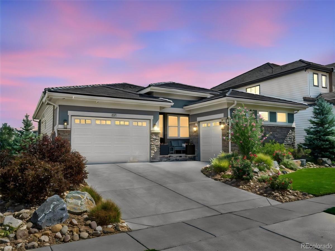
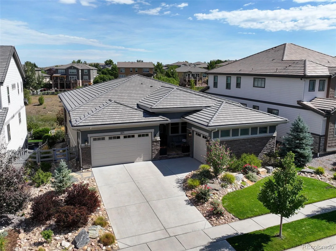
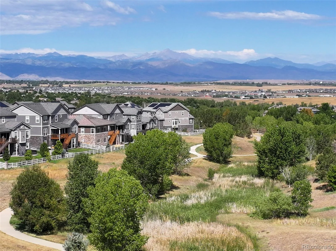
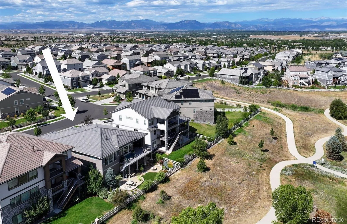
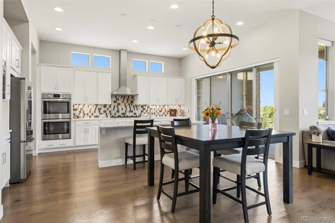
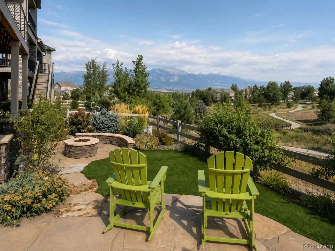
Welcome to 3271 Beckwith Run, Broomfield, CO 80023, a beautifully maintained home offering thoughtful upgrades, exceptional indoor-outdoor living, & incredible Front Range views. Backing to open space & walking trails, this home enjoys a peaceful setting with mountain views from multiple outdoor spaces. The bright, open main level features engineered hardwood flooring, abundant natural light, & a spacious living room with a gas fireplace. The kitchen offers dovetail, full-extension, soft-close cabinetry, quartz countertops, stainless steel appliances, double ovens, gas cooktop, large island, & generous storage. The dining area opens to an extended Trex deck, adding approximately 300 sq ft of outdoor living space with custom railings, a spiral staircase, ceiling fan, & motorized privacy shade. The spacious primary suite features a walk-in closet connected to the laundry room, & an ensuite bath with dual vanities, an oversized walk-in shower, & barn door. Motorized blinds in the living room, primary bedroom, & office add convenience & privacy, while honeycomb shades are featured throughout. The finished walkout basement provides additional living & entertaining space with a wet bar, beverage refrigerator, & renovated bath with a deep soaking tub. Step outside to a covered patio, hot tub, & beautifully landscaped backyard. Designed as a private outdoor retreat, the backyard features multi-level landscaping, turf, mature trees & shrubs, oversized flagstone patios & walkways, a gas firepit with seating wall, & additional privacy features—all overlooking open space. 3-car drywalled split garage with new insulated garage doors & EV charger (2026). Additional upgrades include exterior paint refresh (2024), whole-house humidifier, UV air purifier, whole-house surge protector, smart lock, Ring camera, & custom storm door. Conveniently located with easy access to highly rated schools, DIA, Denver, Boulder, shopping, dining, & everyday conveniences.

Property Details
Price:
$1,495,000
MLS #:
REC9161196
Status:
Active
Beds:
4
Baths:
4
Type:
Single Family
Structure:
House
Subdivision:
Anthem
Finished Sq Ft:
4,028
Total Sq Ft:
4,722
Lot Size:
8,384 sqft / 0.19 acres (approx)
Year Built:
2019
TraditionalTennisAnthemAdams 12 5 Star SchlThunder VistaThunder VistaLegacyMountain(s)
Interior
Above Grade Finished Area
2361
Appliances
Bar Fridge, Dishwasher, Disposal, Double Oven, Dryer, Humidifier, Microwave, Oven, Range, Refrigerator, Washer
Bathrooms
2 Full Bathrooms, 1 Three Quarter Bathroom, 1 Half Bathroom
Below Grade Finished Area
1667
Below Grade Unfinished Area
694
Cooling
Central Air
Fireplaces Total
1
Flooring
Carpet, Tile, Wood
Heating
Forced Air
Interior Features
Breakfast Bar, Ceiling Fan(s), Eat-in Kitchen, Kitchen Island, Open Floorplan, Primary Suite, Quartz Counters, Hot Tub, Walk-In Closet(s), Wet Bar
Laundry Features
Sink
Levels
One
Main Level Bathrooms
3
Main Level Bedrooms
2
Exterior
Architectural Style
Traditional
Association Amenities
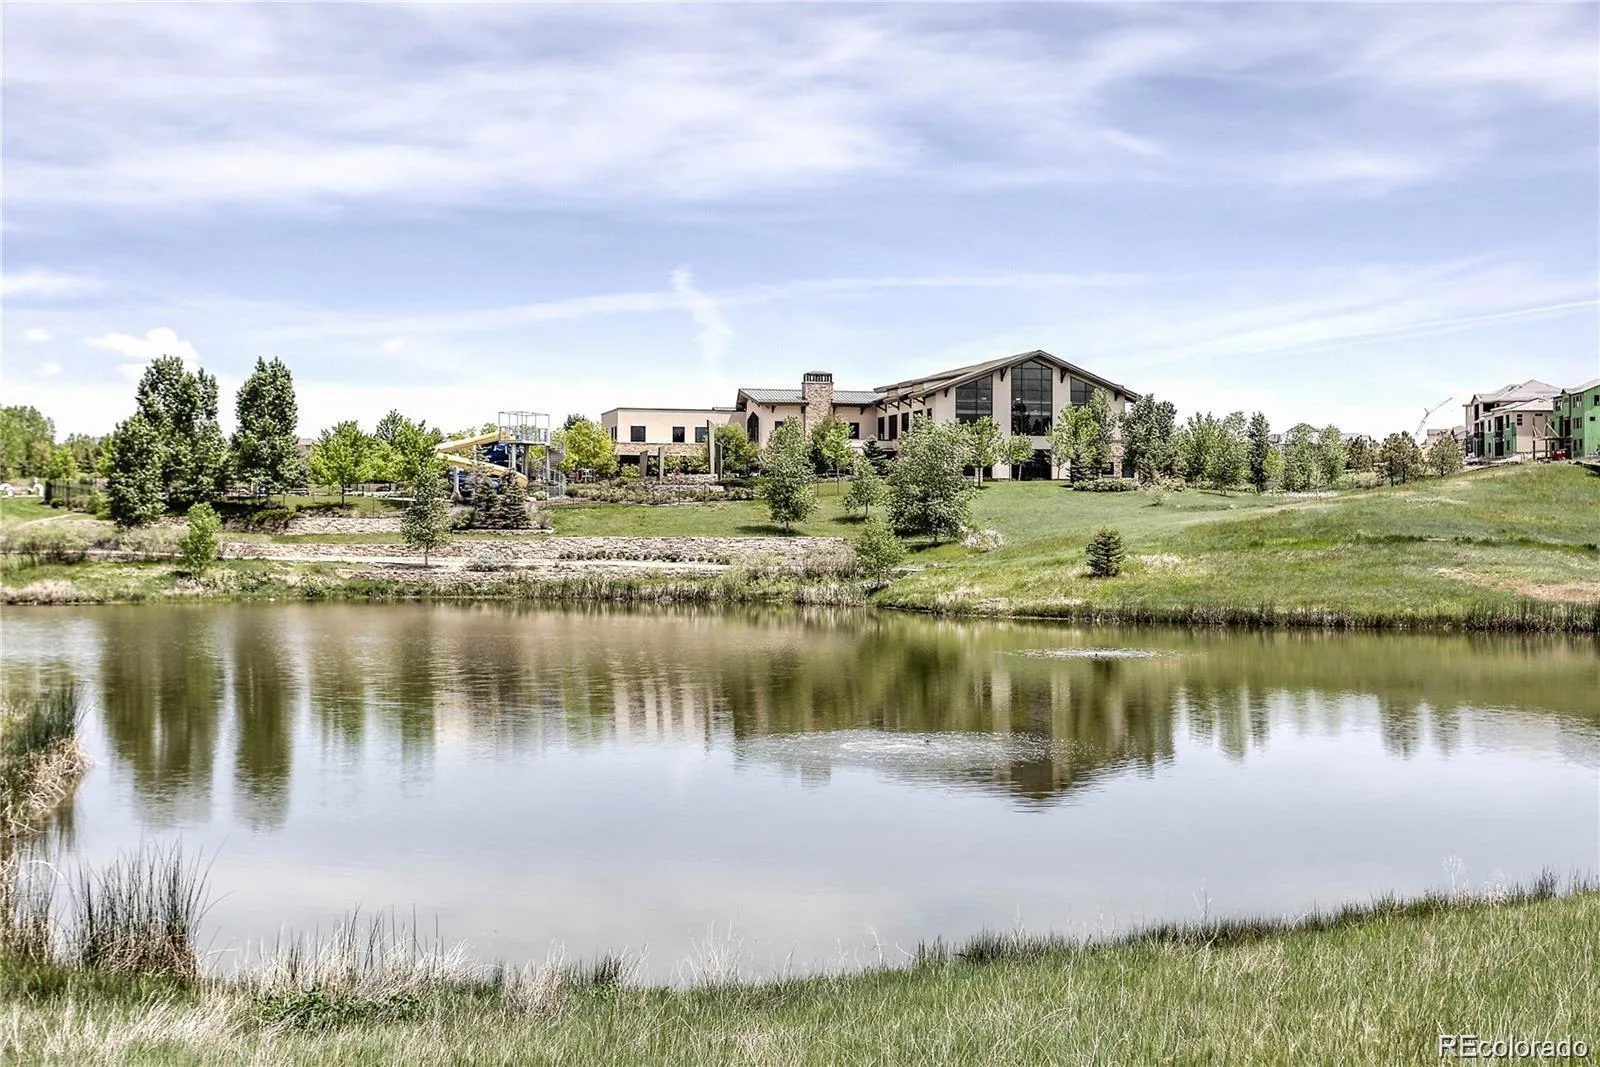
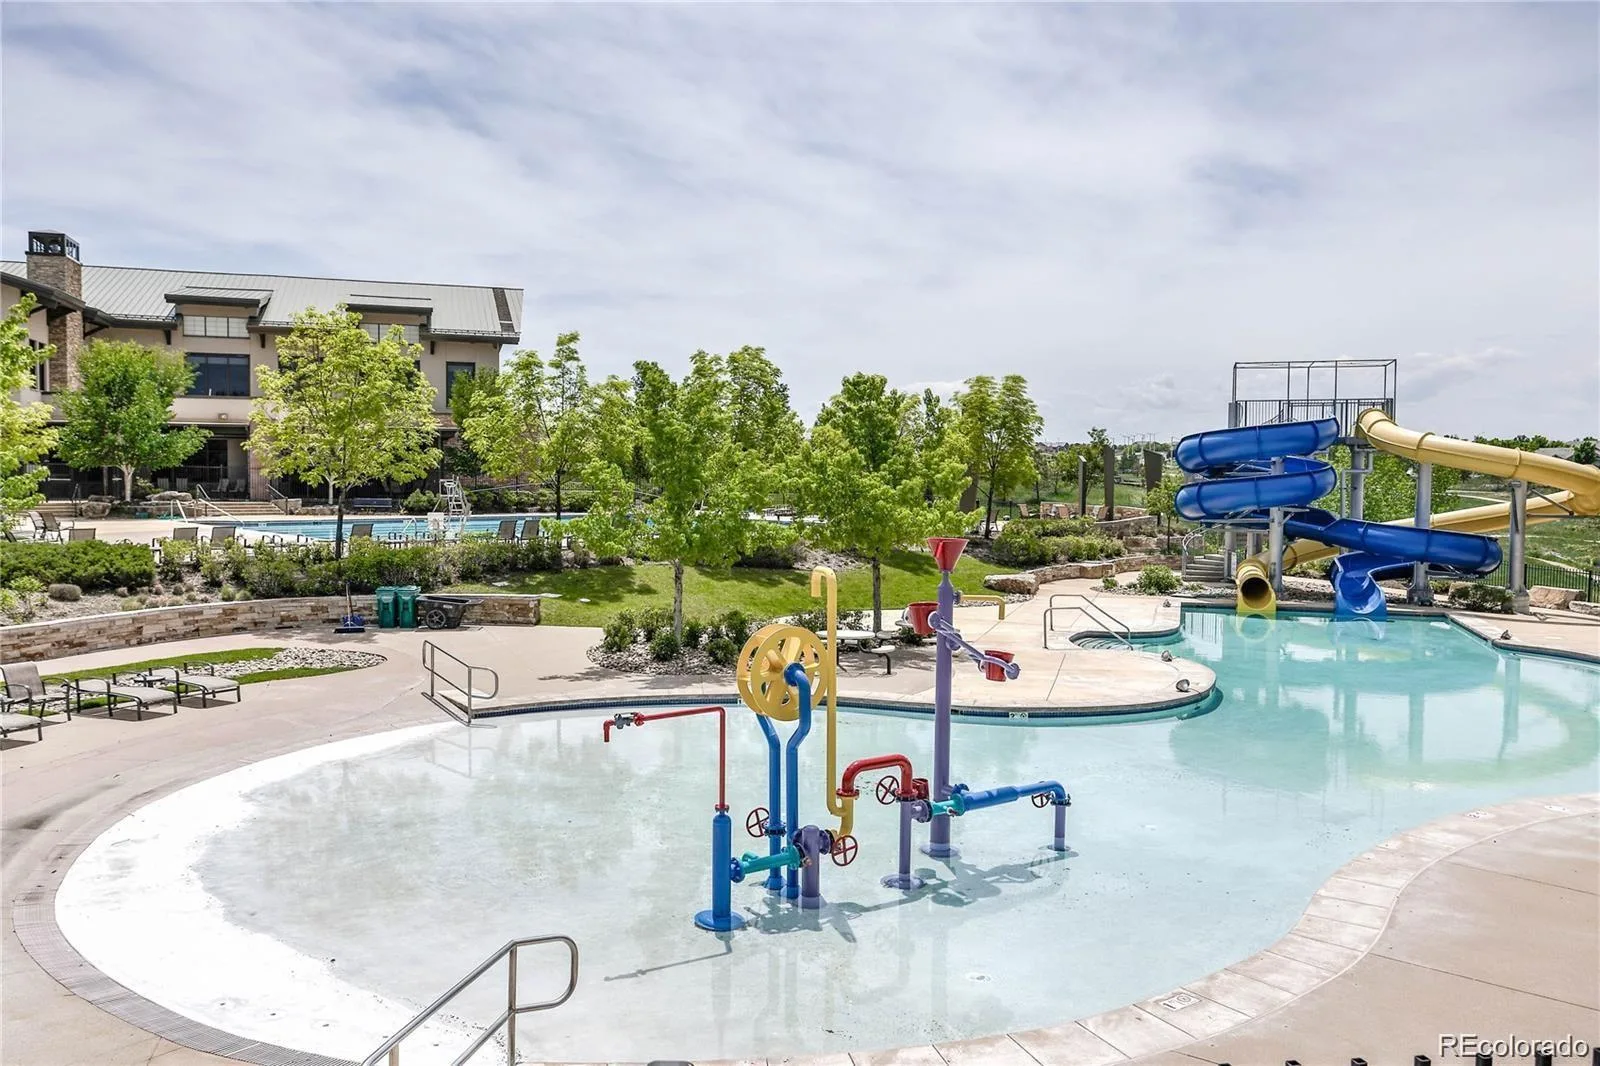
Clubhouse, Fitness Center, Park, Playground, Pool, Tennis Court(s), Trail(s)
Attached Garage YN
1
Construction Materials
Concrete, Frame, Wood Siding
Direction Faces
South
Exterior Features
Private Yard, Spa/Hot Tub
Fencing
Full
Garage Spaces
3
Lot Features
Greenbelt, Open Space
Parking Features
Dry Walled
Parking Spots
3
Parking Total
3
Patio And Porch Features
Covered, Deck, Patio
Roof
Concrete
Security Features
Smoke Detector(s)
View
Mountain(s)
Window Features
Double Pane Windows
Schools
School District:
Adams 12 5 Star Schl
Elementary School:
Thunder Vista
Middle School:
Thunder Vista
High School:
Legacy
Financial
HOA Fee
$185
HOA Fee Frequency
Monthly
HOA Includes
Recycling, Trash
HOA Name
Anthem Highlands Community
HOA Phone
303-665-2693
Tax Year
2025
Taxes
$11,067

Need more info?

Ask a Question

Ready to go see it?

Schedule a Showing

Similar Listings

broker reciprocity
MLS# RECIR1066160broker reciprocity
2470 Red Hawk Place
Broomfield, CO

$1,899,000

1.2 miles away

broker reciprocity
MLS# REC2107699broker reciprocity
905 E 14th Way
Broomfield, CO

$1,895,000

4.2 miles away

Share this Property

3271 Beckwith Run
Broomfield, CO
Active

3271 Beckwith Run, Broomfield, CO, 80023
Add
MLS #RECIR1066979 image #0MLS #RECIR1066979 image #1MLS #RECIR1066979 image #2MLS #RECIR1066979 image #3MLS #RECIR1066979 image #4MLS #RECIR1066979 image #5MLS #RECIR1066979 image #6MLS #RECIR1066979 image #7MLS #RECIR1066979 image #8MLS #RECIR1066979 image #9MLS #RECIR1066979 image #10MLS #RECIR1066979 image #11MLS #RECIR1066979 image #12MLS #RECIR1066979 image #13MLS #RECIR1066979 image #14MLS #RECIR1066979 image #15MLS #RECIR1066979 image #16MLS #RECIR1066979 image #17MLS #RECIR1066979 image #18MLS #RECIR1066979 image #19MLS #RECIR1066979 image #20MLS #RECIR1066979 image #21MLS #RECIR1066979 image #22MLS #RECIR1066979 image #23MLS #RECIR1066979 image #24MLS #RECIR1066979 image #25MLS #RECIR1066979 image #26MLS #RECIR1066979 image #27MLS #RECIR1066979 image #28MLS #RECIR1066979 image #29MLS #RECIR1066979 image #30MLS #RECIR1066979 image #31MLS #RECIR1066979 image #32MLS #RECIR1066979 image #33MLS #RECIR1066979 image #34MLS #RECIR1066979 image #35MLS #RECIR1066979 image #36MLS #RECIR1066979 image #37MLS #RECIR1066979 image #38MLS #RECIR1066979 image #39MLS #RECIR1066979 image #40MLS #RECIR1066979 image #41MLS #RECIR1066979 image #42MLS #RECIR1066979 image #43MLS #RECIR1066979 image #44MLS #RECIR1066979 image #45MLS #RECIR1066979 image #46MLS #RECIR1066979 image #47MLS #RECIR1066979 image #48MLS #RECIR1066979 image #49

3271 Beckwith Run, Broomfield, CO, 80023
4 Beds
4 Baths
4,722 SqFt
0.19 Acres

Listing Id

RECIR1066979
$1,495,000

Welcome to 3271 Beckwith Run, Broomfield, CO 80023, a beautifully maintained home offering thoughtful upgrades, exceptional indoor-outdoor living, & incredible Front Range views. Backing to open space & walking trails, this home enjoys a peaceful setting with mountain views from multiple outdoor spaces. The bright, open main level features engineered hardwood flooring, abundant natural light, & a spacious living room with a gas fireplace. The kitchen offers dovetail, full-extension, soft-close cabinetry, quartz countertops, stainless steel appliances, double ovens, gas cooktop, large island, & generous storage. The dining area opens to an extended Trex deck, adding approximately 300 sq ft of outdoor living space with custom railings, a spiral staircase, ceiling fan, & motorized privacy shade. The spacious primary suite features a walk-in closet connected to the laundry room, & an ensuite bath with dual vanities, an oversized walk-in shower, & barn door. Motorized blinds in the living room, primary bedroom, & office add convenience & privacy, while honeycomb shades are featured throughout. The finished walkout basement provides additional living & entertaining space with a wet bar, beverage refrigerator, & renovated bath with a deep soaking tub. Step outside to a covered patio, hot tub, & beautifully landscaped backyard. Designed as a private outdoor retreat, the backyard features multi-level landscaping, turf, mature trees & shrubs, oversized flagstone patios & walkways, a gas firepit with seating wall, & additional privacy features—all overlooking open space. 3-car drywalled split garage with new insulated garage doors & EV charger (2026). Additional upgrades include exterior paint refresh (2024), whole-house humidifier, UV air purifier, whole-house surge protector, smart lock, Ring camera, & custom storm door. Conveniently located with easy access to highly rated schools, DIA, Denver, Boulder, shopping, dining, & everyday conveniences.

Property Details
Price:
$1,495,000
MLS #:
RECIR1066979
Status:
Active
Beds:
4
Baths:
4
Type:
Single Family
Structure:
House
Subdivision:
Anthem
Finished Sq Ft:
4,028
Total Sq Ft:
4,722
Lot Size:
8,384 sqft / 0.19 acres (approx)
Year Built:
2019
TraditionalTennisAnthemAdams 12 5 Star SchlThunder VistaThunder VistaLegacyMountain(s)
Interior
Above Grade Finished Area
2361
Appliances
Bar Fridge, Dishwasher, Disposal, Double Oven, Dryer, Humidifier, Microwave, Oven, Range, Refrigerator, Washer
Bathrooms
2 Full Bathrooms, 1 Three Quarter Bathroom, 1 Half Bathroom
Below Grade Finished Area
1667
Below Grade Unfinished Area
694
Cooling
Central Air
Fireplaces Total
1
Flooring
Carpet, Tile, Wood
Heating
Forced Air
Interior Features
Breakfast Bar, Ceiling Fan(s), Eat-in Kitchen, Kitchen Island, Open Floorplan, Primary Suite, Quartz Counters, Hot Tub, Walk-In Closet(s), Wet Bar
Laundry Features
Sink
Levels
One
Main Level Bathrooms
3
Main Level Bedrooms
2
Exterior
Architectural Style
Traditional
Association Amenities
Clubhouse, Fitness Center, Park, Playground, Pool, Tennis Court(s), Trail(s)
Attached Garage YN
1
Construction Materials
Concrete, Frame, Wood Siding
Direction Faces
South
Exterior Features
Private Yard, Spa/Hot Tub
Fencing
Full
Garage Spaces
3
Lot Features
Greenbelt, Open Space
Parking Features
Dry Walled
Parking Spots
3
Parking Total
3
Patio And Porch Features
Covered, Deck, Patio
Roof
Concrete
Security Features
Smoke Detector(s)
View
Mountain(s)
Window Features
Double Pane Windows
Schools
School District:
Adams 12 5 Star Schl
Elementary School:
Thunder Vista
Middle School:
Thunder Vista
High School:
Legacy
Financial
HOA Fee
$185
HOA Fee Frequency
Monthly
HOA Includes
Recycling, Trash
HOA Name
Anthem Highlands Community
HOA Phone
303-665-2693
Tax Year
2025
Taxes
$11,067

Need more info?

Ask a Question

Ready to go see it?

Schedule a Showing

Similar Listings

broker reciprocity
MLS# RECIR1066160broker reciprocity
2470 Red Hawk Place
Broomfield, CO

$1,899,000

1.3 miles away

broker reciprocity
MLS# REC2107699broker reciprocity
905 E 14th Way
Broomfield, CO

$1,895,000

4.2 miles away

Share this Property