Active

1784 W 166th Avenue, Broomfield, CO, 80023
Add
MLS #REC4890734 image #0MLS #REC4890734 image #1MLS #REC4890734 image #2MLS #REC4890734 image #3MLS #REC4890734 image #4MLS #REC4890734 image #5MLS #REC4890734 image #6MLS #REC4890734 image #7MLS #REC4890734 image #8MLS #REC4890734 image #9MLS #REC4890734 image #10MLS #REC4890734 image #11MLS #REC4890734 image #12MLS #REC4890734 image #13MLS #REC4890734 image #14MLS #REC4890734 image #15MLS #REC4890734 image #16MLS #REC4890734 image #17MLS #REC4890734 image #18MLS #REC4890734 image #19MLS #REC4890734 image #20MLS #REC4890734 image #21MLS #REC4890734 image #22MLS #REC4890734 image #23MLS #REC4890734 image #24MLS #REC4890734 image #25MLS #REC4890734 image #26MLS #REC4890734 image #27MLS #REC4890734 image #28MLS #REC4890734 image #29MLS #REC4890734 image #30MLS #REC4890734 image #31MLS #REC4890734 image #32MLS #REC4890734 image #33MLS #REC4890734 image #34MLS #REC4890734 image #35MLS #REC4890734 image #36MLS #REC4890734 image #37MLS #REC4890734 image #38MLS #REC4890734 image #39MLS #REC4890734 image #40MLS #REC4890734 image #41MLS #REC4890734 image #42MLS #REC4890734 image #43MLS #REC4890734 image #44MLS #REC4890734 image #45MLS #REC4890734 image #46MLS #REC4890734 image #47MLS #REC4890734 image #48MLS #REC4890734 image #49

1784 W 166th Avenue, Broomfield, CO, 80023

3 Beds
4 Baths
3,111 SqFt
0.06 Acres

Listing Id

REC4890734
$1,050,000

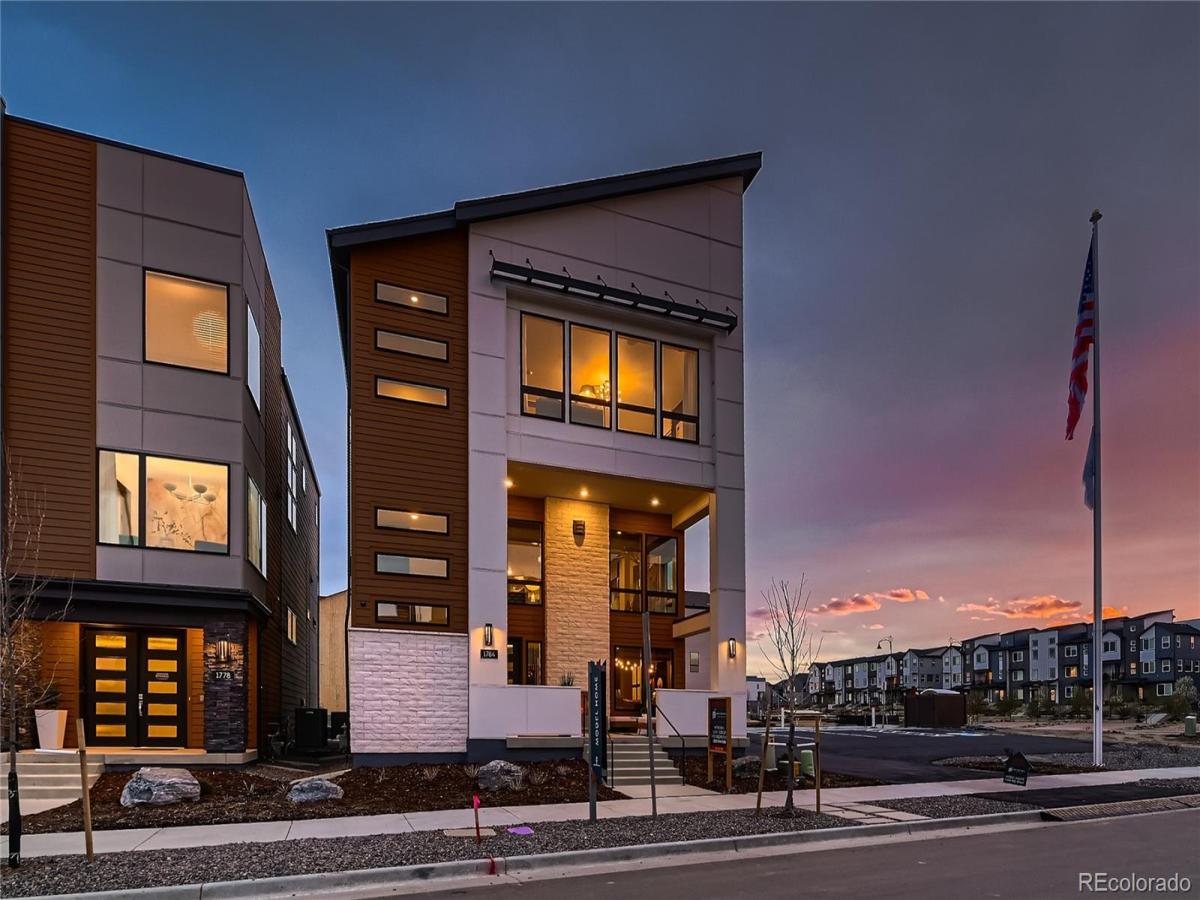
Award-winning former model home showcasing exceptional design, extensive upgrades, and a sophisticated three-story floor plan in Baseline. This stunning residence features a striking modern exterior, covered front porch with an outdoor fireplace, three-car garage, and professionally designed interiors throughout. The entertainer’s kitchen is the centerpiece of the home, offering expansive quartz countertops, abundant cabinetry, premium finishes, and a large island that seamlessly connects to the dining and living spaces. Upgraded flooring, designer lighting, custom finishes, elevated fixtures, and thoughtful details create a polished aesthetic from top to bottom. The private third-floor primary retreat offers a luxurious escape with a beautifully appointed spa-inspired bathroom. Every level of this former model home reflects careful attention to design, function, and craftsmanship.

Set within Baseline, a vibrant master-planned community built around open spaces, connection, innovation, and opportunity. Parks, trails, gathering spaces, and next-generation businesses create a neighborhood designed for an active, connected lifestyle. A truly special opportunity to own a professionally designed former model home with upgrades rarely found in a resale property.

Property Details
Price:
$1,050,000
MLS #:
REC4890734
Status:
Active
Beds:
3
Baths:
4
Type:
Single Family
Structure:
House
Subdivision:
Baseline
Finished Sq Ft:
3,111
Total Sq Ft:
3,111
Lot Size:
2,493 sqft / 0.06 acres (approx)
Year Built:
2024
Parkside WestBaselineAdams 12 5 Star SchlThunder VistaThunder VistaLegacy
Interior
Above Grade Finished Area
3111
Appliances
Dishwasher, Disposal, Dryer, Microwave, Refrigerator, Self Cleaning Oven, Sump Pump, Washer
Bathrooms
3 Full Bathrooms, 1 Half Bathroom
Cooling
Central Air
Fireplaces Total
2
Flooring
Carpet, Wood
Heating
Forced Air
Interior Features
Breakfast Bar, Eat-in Kitchen, Five Piece Bath, High Ceilings, Kitchen Island, Open Floorplan, Pantry, Primary Suite, Quartz Counters, Smart Thermostat, Smoke Free, Walk-In Closet(s), Wet Bar
Laundry Features
Sink
Levels
Three Or More
Exterior
Attached Garage YN
1
Construction Materials
Frame
Exterior Features
Fire Pit, Gas Valve
Fencing
None
Garage Spaces
3
Green Energy Efficient
Appliances, Construction, Doors, HVAC, Insulation, Lighting, Roof, Thermostat, Water Heater, Windows
Lot Features
Landscaped, Level, Master Planned, Near Public Transit
Parking Features
Concrete, Dry Walled, Insulated Garage, Oversized
Parking Spots
3
Parking Total
3
Patio And Porch Features
Covered, Patio
Roof
Composition
Security Features
Carbon Monoxide Detector(s), Security System, Smoke Detector(s), Video Doorbell
Window Features
Double Pane Windows
Schools
School District:
Adams 12 5 Star Schl
Elementary School:
Thunder Vista
Middle School:
Thunder Vista
High School:
Legacy
Financial
HOA Fee
$81
HOA Fee Frequency
Monthly
HOA Name
Baseline
HOA Phone
303-420-4433
Tax Year
2026
Taxes
$10,235

Need more info?

Ask a Question

Ready to go see it?

Schedule a Showing

Similar Listings

broker reciprocity
MLS# REC5102375broker reciprocity
1189 Hawk Ridge Road
Lafayette, CO

$1,350,000

4.2 miles away

broker reciprocity
MLS# REC6392137broker reciprocity
13923 Star Creek Drive
Broomfield, CO

$1,300,000

3.4 miles away

broker reciprocity
MLS# REC2515155broker reciprocity
3643 Crested Owl Court
Dacono, CO

$1,299,000

4.7 miles away

Share this Property

1784 W 166th Avenue
Broomfield, CO