Active

4421 Augusta Drive, Broomfield, CO, 80023
Add
MLS #REC6039857 image #0MLS #REC6039857 image #1MLS #REC6039857 image #2MLS #REC6039857 image #3MLS #REC6039857 image #4MLS #REC6039857 image #5MLS #REC6039857 image #6MLS #REC6039857 image #7MLS #REC6039857 image #8MLS #REC6039857 image #9MLS #REC6039857 image #10MLS #REC6039857 image #11MLS #REC6039857 image #12MLS #REC6039857 image #13MLS #REC6039857 image #14MLS #REC6039857 image #15MLS #REC6039857 image #16MLS #REC6039857 image #17MLS #REC6039857 image #18MLS #REC6039857 image #19MLS #REC6039857 image #20MLS #REC6039857 image #21MLS #REC6039857 image #22MLS #REC6039857 image #23MLS #REC6039857 image #24MLS #REC6039857 image #25MLS #REC6039857 image #26MLS #REC6039857 image #27MLS #REC6039857 image #28MLS #REC6039857 image #29MLS #REC6039857 image #30MLS #REC6039857 image #31MLS #REC6039857 image #32MLS #REC6039857 image #33MLS #REC6039857 image #34MLS #REC6039857 image #35MLS #REC6039857 image #36MLS #REC6039857 image #37MLS #REC6039857 image #38MLS #REC6039857 image #39MLS #REC6039857 image #40MLS #REC6039857 image #41MLS #REC6039857 image #42MLS #REC6039857 image #43MLS #REC6039857 image #44MLS #REC6039857 image #45MLS #REC6039857 image #46MLS #REC6039857 image #47MLS #REC6039857 image #48MLS #REC6039857 image #49

Open House Sep 20, 2026
11:00 – 02:00

4421 Augusta Drive, Broomfield, CO, 80023
5 Beds
5 Baths
6,669 SqFt
0.27 Acres

Listing Id

REC6039857
$1,595,000

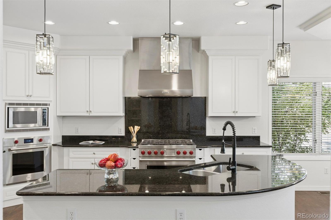
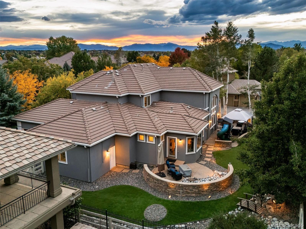
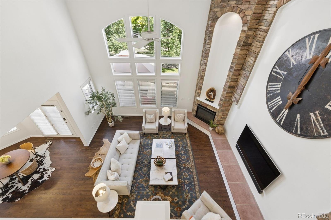
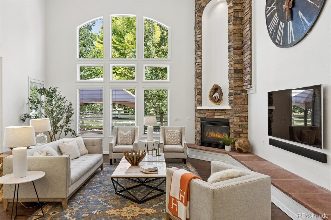
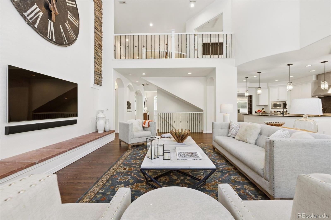
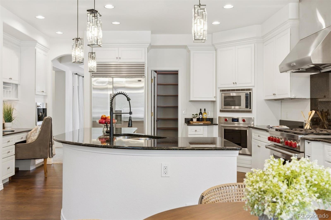
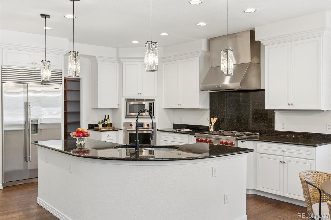
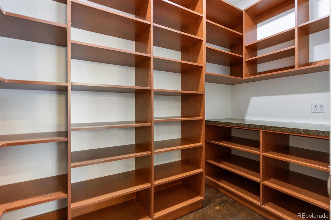
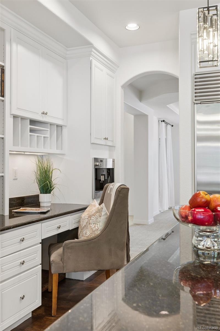
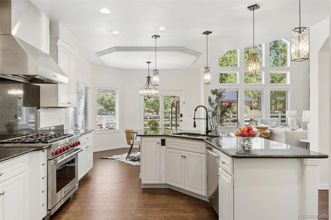
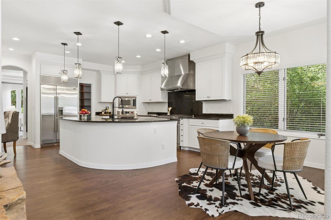
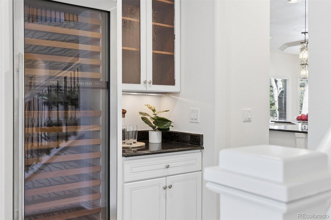
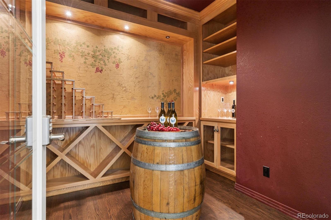
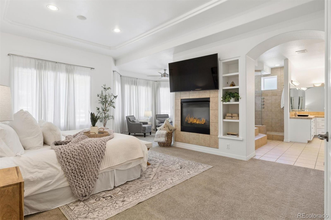
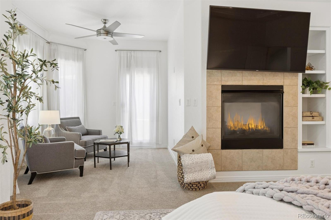
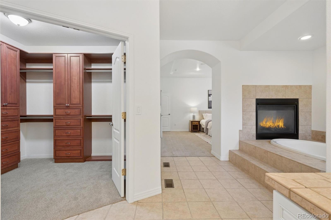
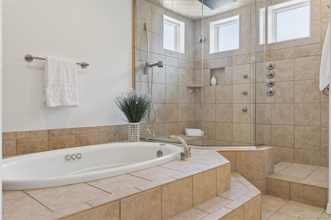
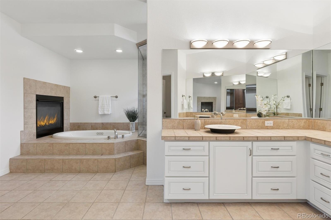
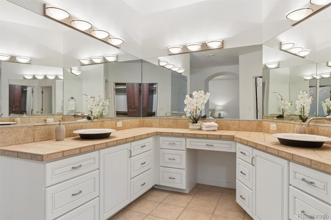
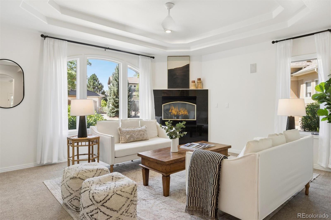
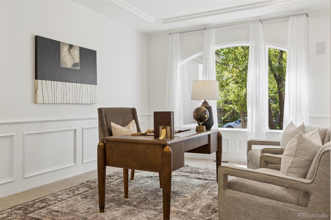
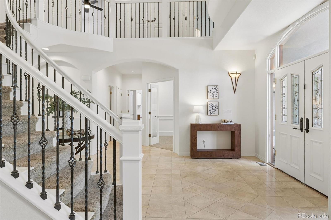
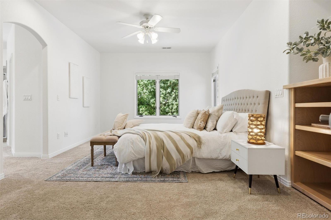
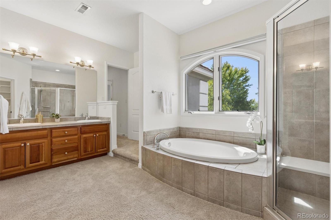
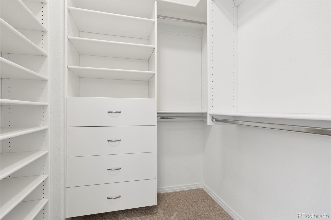
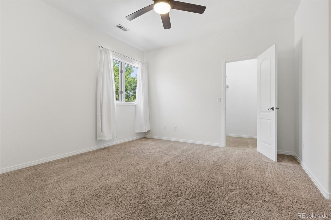
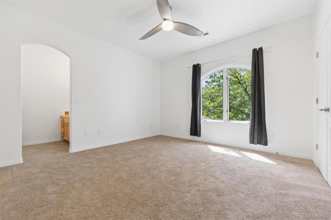
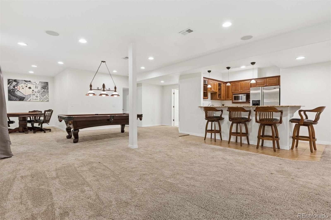
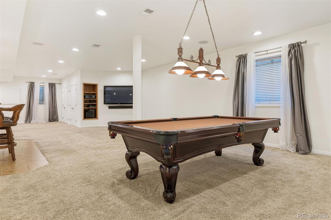
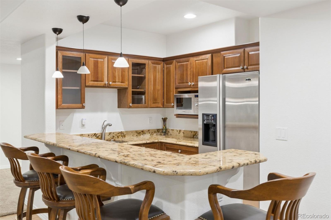
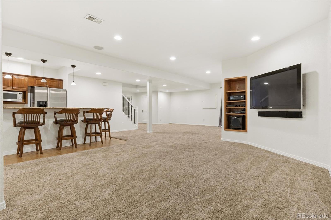
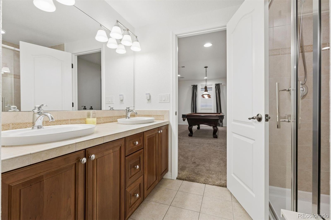
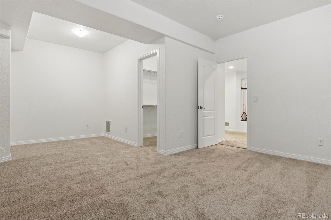
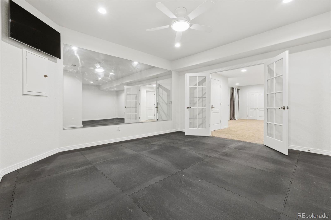
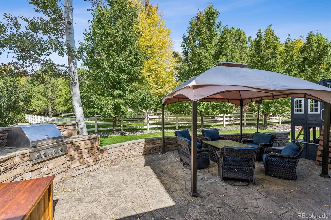
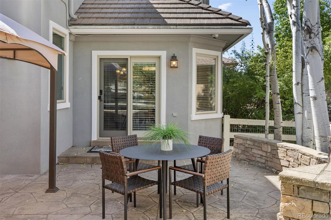
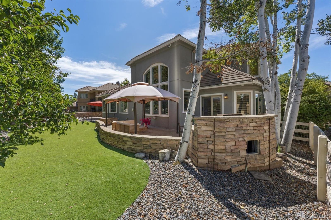
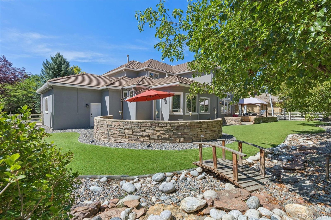
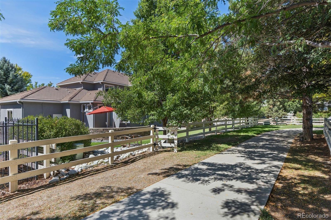
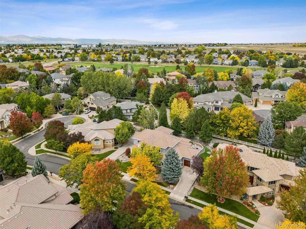
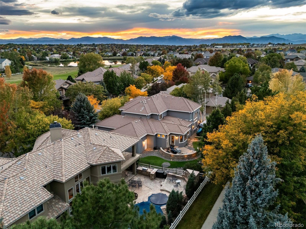
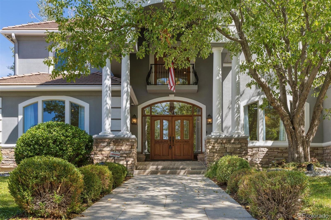
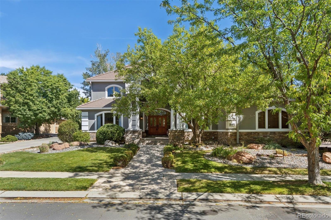
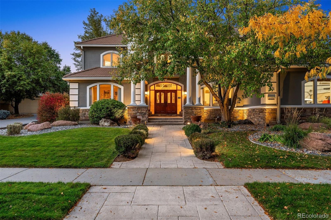
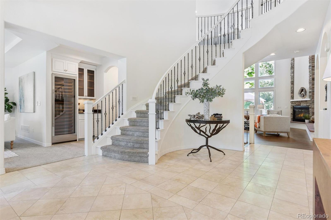
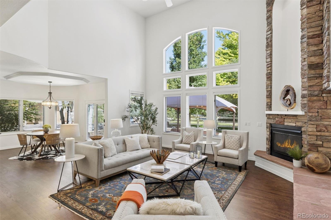
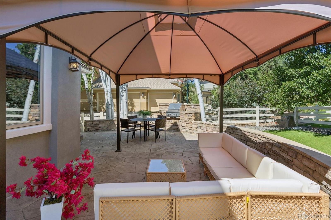
Welcome to 4421 Augusta Drive, a luxury residence nestled within the exclusive gated “Island” of The Broadlands golf course community. Privately positioned among mature trees, this impressive estate offers refined living, versatility & a rare combination of privacy, space & resort-like amenities. The main level features a rare and luxurious primary suite w/ a spa-inspired five-piece bath, radiant heated floors & a tranquil retreat-like atmosphere. Newly finished hardwood floors have never been lived gleam, throughout. The entire home was professionally painted within the past few weeks, including ceiling, creating a fresh & polished blank. The gourmet kitchen is designed for both everyday living & entertaining, complemented by a butler’s pantry & sophisticated main-level wine room w/ dedicated cooled wine storage. Expansive living & gathering spaces provide an effortless flow for entertaining, while the upper level offers a second primary suite w/ a luxurious bath & additional bedrooms for family & guests. The finished lower level delivers an exceptional entertainment experience w/ a private theater, wet bar, exercise room, additional bedroom & bathroom. Every level offers opportunities to gather, relax & enjoy complete comfort. Savant smart-home system w/ exterior security cameras, whole-house audio among others controls. Outside, mature landscaping creates a private, peaceful setting, while the backyard features low-maintenance artificial turf & privacy. The home also backs to a walking path, extending the outdoor lifestyle beyond the grounds.
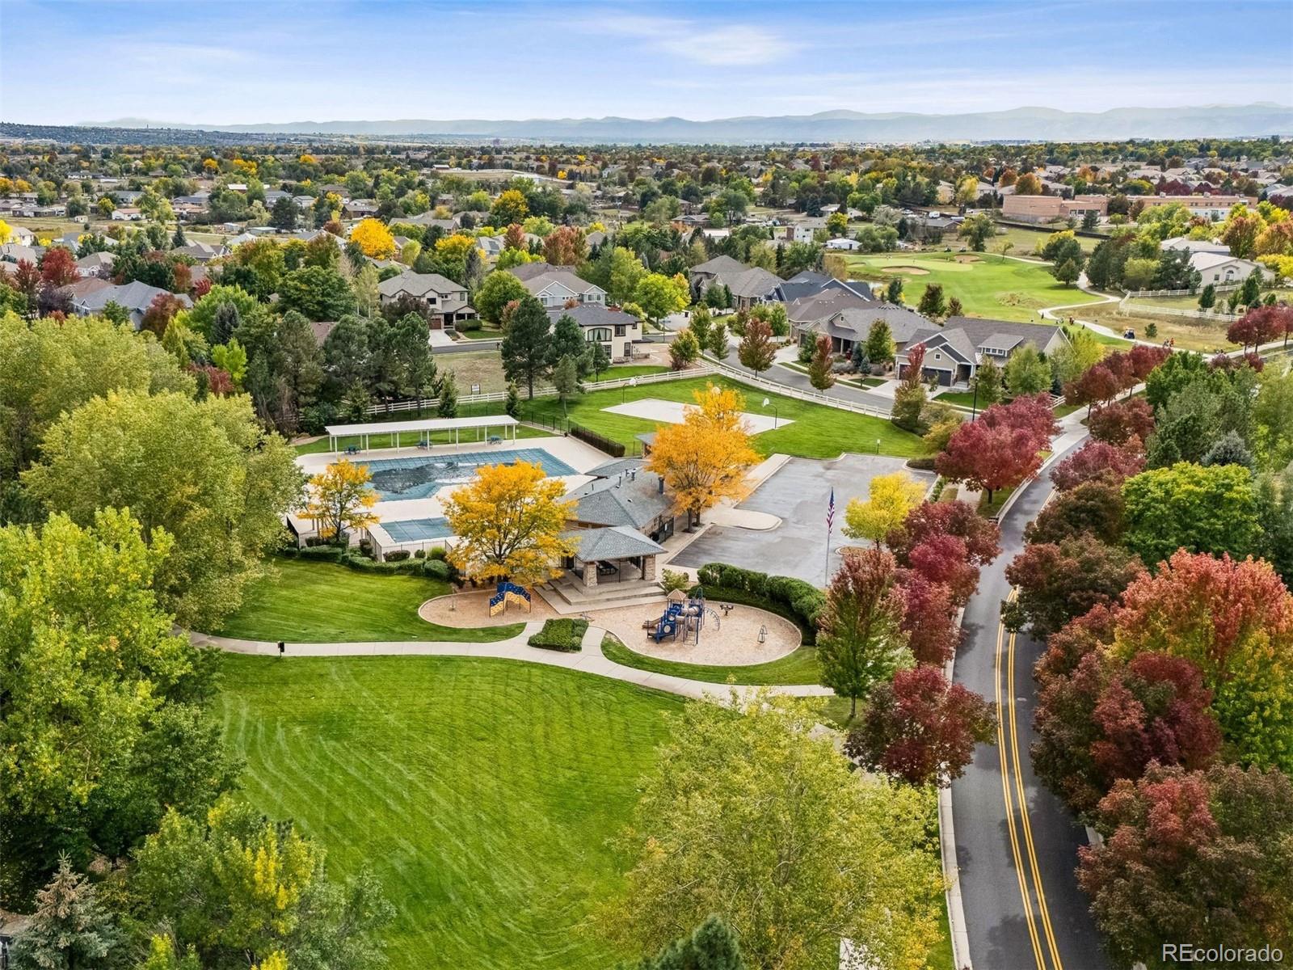
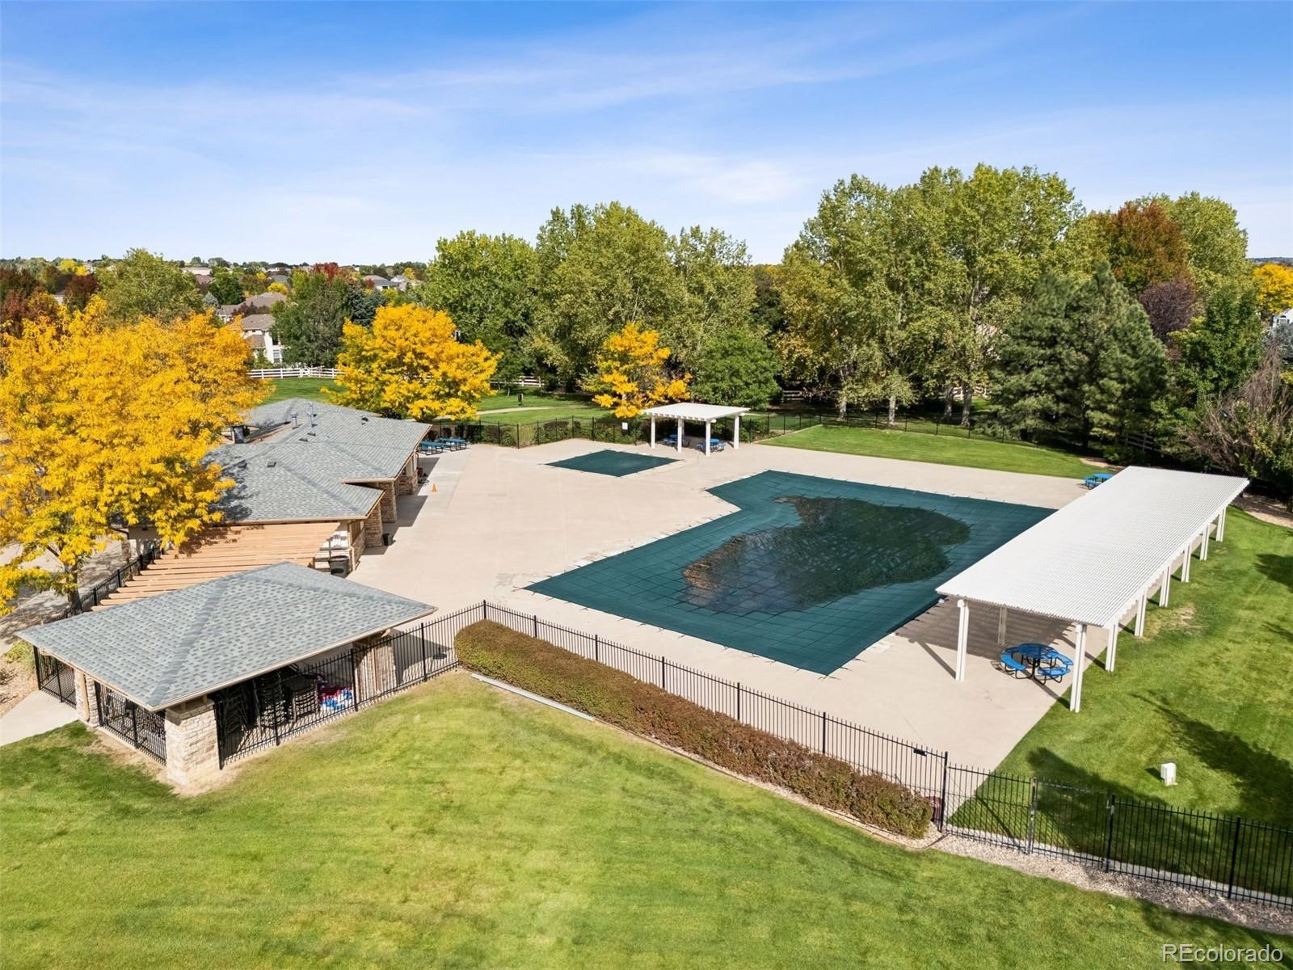
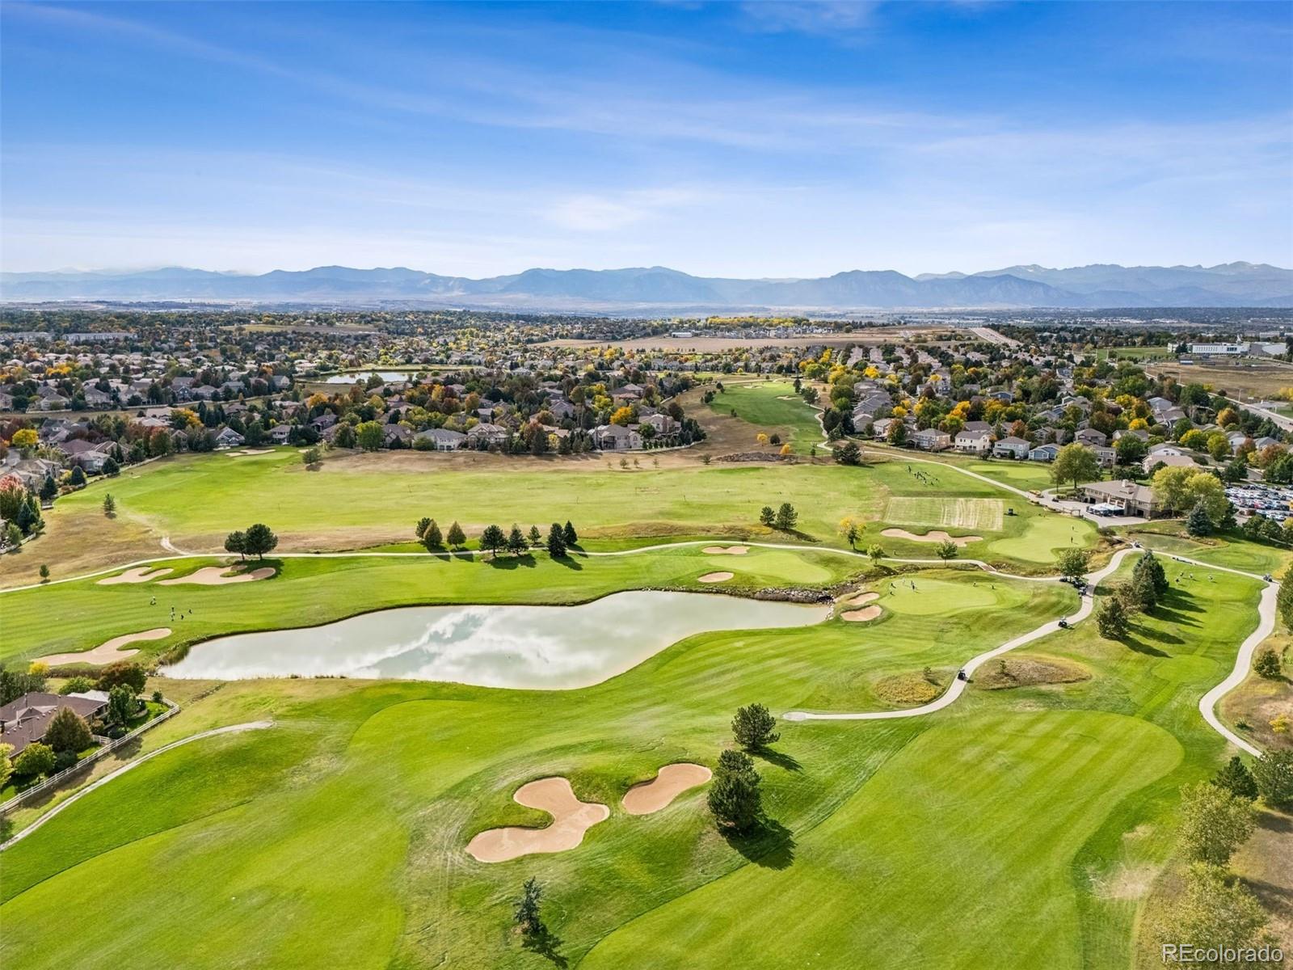
An oversized three-car garage provides room for vehicles, recreational equipment & storage. Set within one of The Broadlands’ most coveted enclaves, residents enjoy convenient access to golf, pool, parks, trails, shopping, dining while enjoying the added privacy & exclusivity of the gated “Island.” Freshly updated, exceptionally appointed & ideally situated, 4421 Augusta Drive offers a distinctive luxury lifestyle.

Property Details
Price:
$1,595,000
MLS #:
REC6039857
Status:
Active
Beds:
5
Baths:
5
Type:
Single Family
Structure:
House
Subdivision:
Broadlands
Finished Sq Ft:
6,669
Total Sq Ft:
6,669
Lot Size:
11,790 sqft / 0.27 acres (approx)
Year Built:
2001
TraditionalGolfCommunity GatedBroadlandsAdams 12 5 Star SchlCoyote RidgeWestlakeLegacy
Interior
Above Grade Finished Area
3954
Appliances
Convection Oven, Cooktop, Dishwasher, Disposal, Double Oven, Gas Water Heater, Microwave, Range, Range Hood, Refrigerator, Self Cleaning Oven, Wine Cooler
Bathrooms
2 Full Bathrooms, 2 Three Quarter Bathrooms, 1 Half Bathroom
Below Grade Finished Area
2715
Cooling
Central Air
Fireplaces Total
3
Flooring
Carpet, Tile, Wood
Heating
Forced Air, Radiant Floor
Interior Features
Audio/Video Controls, Breakfast Bar, Built-in Features, Ceiling Fan(s), Eat-in Kitchen, Entrance Foyer, Five Piece Bath, Granite Counters, High Ceilings, High Speed Internet, Jack & Jill Bathroom, Kitchen Island, Open Floorplan, Pantry, Primary Suite, Smart Ceiling Fan, Smoke Free, Sound System, Tile Counters, Vaulted Ceiling(s), Walk-In Closet(s), Wet Bar, Wired for Data
Laundry Features
Sink
Levels
Two
Main Level Bathrooms
2
Main Level Bedrooms
1
Exterior
Architectural Style
Traditional
Association Amenities
Clubhouse, Gated, Golf Course, Pool
Attached Garage YN
1
Construction Materials
Stone, Stucco
Exterior Features
Balcony, Gas Grill, Smart Irrigation
Fencing
Full
Garage Spaces
3
Lot Features
Greenbelt, Landscaped
Parking Spots
3
Parking Total
3
Patio And Porch Features
Patio
Roof
Concrete
Security Features
Carbon Monoxide Detector(s), Radon Detector, Security System, Smart Cameras, Smoke Detector(s), Video Doorbell
Spa Features
Bath
Window Features
Double Pane Windows, Window Coverings
Schools
School District:
Adams 12 5 Star Schl
Elementary School:
Coyote Ridge
Middle School:
Westlake
High School:
Legacy
Financial
HOA Fee
$725
HOA Fee Frequency
Annually
HOA Includes
Trash
HOA Name
Vista Management
HOA Phone
303-429-2611
Tax Year
2025
Taxes
$12,110

Need more info?

Ask a Question

Ready to go see it?

Schedule a Showing

Similar Listings

broker reciprocity
MLS# REC3296937broker reciprocity
3305 W 155th Avenue
Broomfield, CO

$1,998,500

1.9 miles away

broker reciprocity
MLS# RECIR1066160broker reciprocity
2470 Red Hawk Place
Broomfield, CO

$1,899,000

2.1 miles away

Share this Property

4421 Augusta Drive
Broomfield, CO