There are multiple listings for this address:
Active

1739 Redwing Lane, Broomfield, CO, 80020
Add
MLS #5053907 image #0MLS #5053907 image #1MLS #5053907 image #2MLS #5053907 image #3MLS #5053907 image #4MLS #5053907 image #5MLS #5053907 image #6MLS #5053907 image #7MLS #5053907 image #8MLS #5053907 image #9MLS #5053907 image #10MLS #5053907 image #11MLS #5053907 image #12MLS #5053907 image #13MLS #5053907 image #14MLS #5053907 image #15MLS #5053907 image #16MLS #5053907 image #17MLS #5053907 image #18MLS #5053907 image #19MLS #5053907 image #20MLS #5053907 image #21MLS #5053907 image #22MLS #5053907 image #23MLS #5053907 image #24MLS #5053907 image #25MLS #5053907 image #26MLS #5053907 image #27MLS #5053907 image #28

1739 Redwing Lane, Broomfield, CO, 80020

5 Beds
5 Baths
4,608 SqFt
0.3 Acres

Listing Id

5053907
$5,200

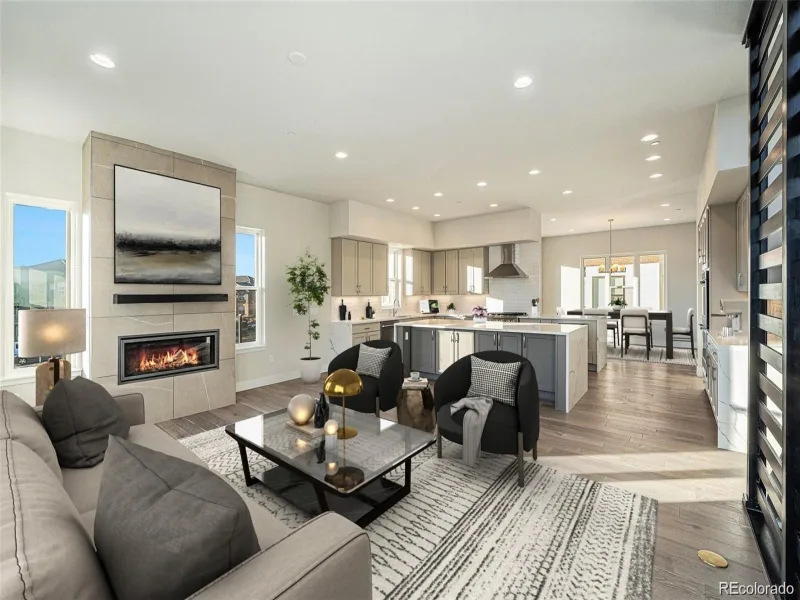
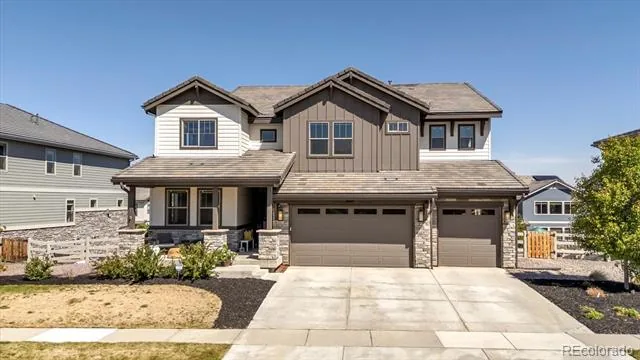
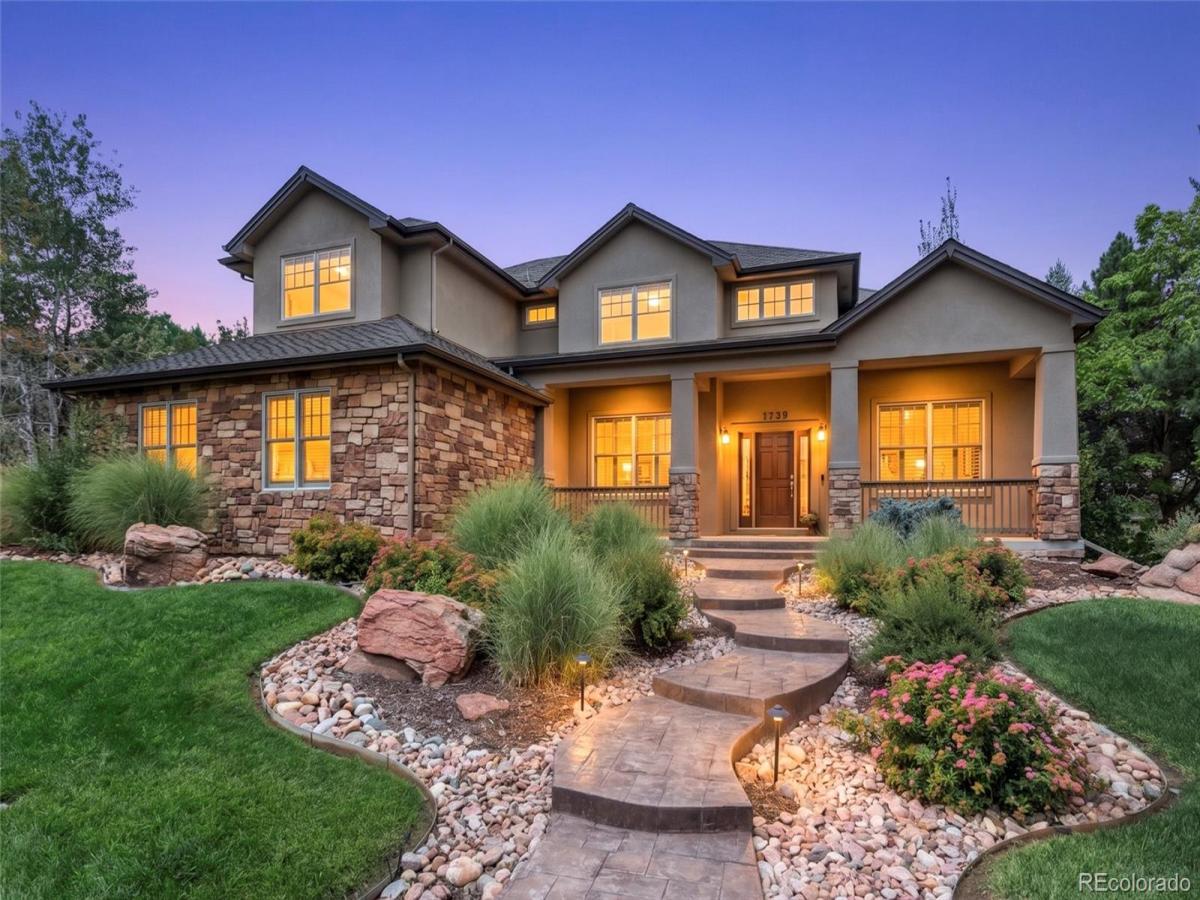
Exceptional 5-bedroom, 5-bath custom home offering 4,608 finished square feet and a rare oversized 4-car garage in Broomfield’s desirable Country Club neighborhood.

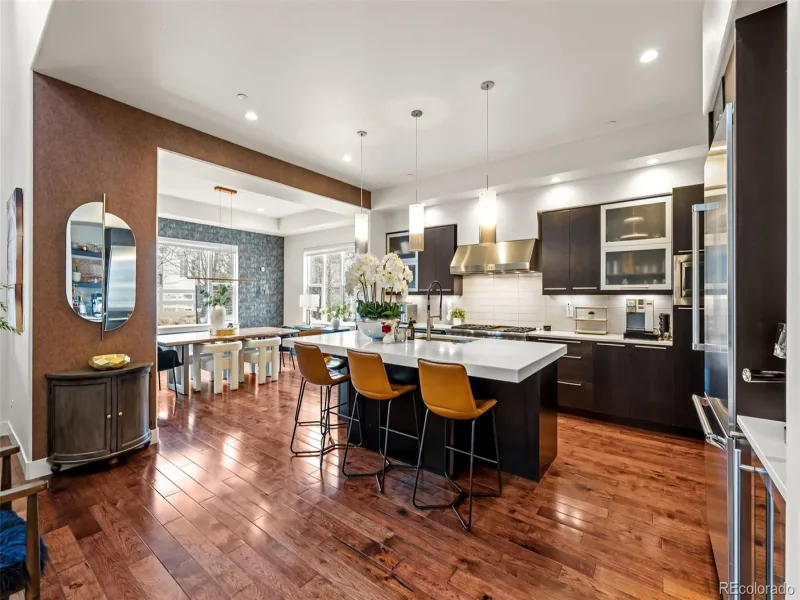
A dramatic entry with soaring ceilings welcomes you into spacious formal living and dining areas. The main level features a dedicated home office with French doors, a light-filled family room with gas fireplace, and an updated kitchen with white cabinetry, granite countertops, stainless steel appliances, large island, walk-in pantry, and breakfast nook.

Upstairs, the expansive primary suite features a sitting area, five-piece bathroom with jetted soaking tub, and custom walk-in closet. Three additional bedrooms and two full bathrooms complete the upper level.

The finished basement offers exceptional flexibility with a fifth bedroom, bathroom, private home theater/media room, and dedicated home gym with professional flooring, mirrored walls, treadmill, and elliptical.

Outside, enjoy mature landscaping, a spacious deck, and beautiful open views behind the property. The oversized four-car side-load garage includes built-in cabinetry and generous storage space.

**Professional landscaping, lawn care, and irrigation maintenance are INCLUDED in the rent!** HOA fees, trash, and recycling are also included. Kitchen appliances, washer/dryer, mounted TVs, and select fitness equipment remain with the home.

Conveniently located near neighborhood parks and walking trails within the Boulder Valley School District.

Rent: $5,200/month | Security Deposit: $5,200 | Available November 23, 2026 | Minimum 12-month lease.

No pets. Tenant responsible for utilities except trash/recycling, plus snow removal. $35 applicant screening fee through Zillow or Buildium.

Showings available now! Contact Rob Glenn with Mile High Real Estate & Property Management to schedule a private tour.

Property Details
Price:
$5,200
MLS #:
5053907
Status:
Active
Beds:
5
Baths:
5
Type:
Rental
Subtype:
Single Family Residence
Subdivision:
Broomfield Country Club
Finished Sq Ft:
4,608
Lot Size:
13,068 sqft / 0.30 acres (approx)
Year Built:
2001
ContemporaryBroomfield Country ClubBoulder Valley Re 2BirchAspen Creek K-8Broomfield
Interior
Appliances
Cooktop, Dishwasher, Disposal, Dryer, Microwave, Oven, Refrigerator, Washer
Bathrooms
3 Full Bathrooms, 1 Three Quarter Bathroom, 1 Half Bathroom
Cooling
Central Air
Fireplaces Total
1
Flooring
Carpet, Tile, Wood
Heating
Forced Air
Interior Features
Breakfast Nook, Built-in Features, Ceiling Fan(s), Eat-in Kitchen, Entrance Foyer, Five Piece Bath, Granite Counters, Jack & Jill Bath, Jet Action Tub, Kitchen Island, Open Floorplan, Pantry, Primary Suite, Utility Sink, Vaulted Ceiling(s), Walk-In Closet(s)
Laundry Features
In Unit
Levels
Two
Exterior
Architectural Style
Contemporary
Association Amenities
Park, Trail(s)
Attached Garage YN
1
Exterior Features
Lighting, Private Yard, Rain Gutters
Fencing
None
Garage Spaces
4
Lot Features
Irrigated, On Golf Course, Sprinklers In Front, Sprinklers In Rear
Parking Features
Storage
Patio And Porch Features
Covered, Deck, Front Porch, Patio
View
Golf Course, Mountain(s)
Schools
School District:
Boulder Valley RE 2
Elementary School:
Birch
Middle School:
Aspen Creek K-8
High School:
Broomfield
Financial

Need more info?

Ask a Question

Ready to go see it?

Schedule a Showing

Similar Listings

broker reciprocity
MLS# 4265843broker reciprocity
2670 Westview Way
Superior, CO

$6,150

4.2 miles away

broker reciprocity
MLS# 5848423broker reciprocity
3429 W 154th Avenue
Broomfield, CO

$5,600

3.0 miles away

broker reciprocity
MLS# 5566882broker reciprocity
2311 Lakeshore Lane
Superior, CO

$5,250

4.2 miles away

Share this Property

1739 Redwing Lane
Broomfield, CO
Active Under Contract

1739 Redwing Lane, Broomfield, CO, 80020

Add
MLS #7169126 image #0MLS #7169126 image #1MLS #7169126 image #2MLS #7169126 image #3MLS #7169126 image #4MLS #7169126 image #5MLS #7169126 image #6MLS #7169126 image #7MLS #7169126 image #8MLS #7169126 image #9MLS #7169126 image #10MLS #7169126 image #11MLS #7169126 image #12MLS #7169126 image #13MLS #7169126 image #14MLS #7169126 image #15MLS #7169126 image #16MLS #7169126 image #17MLS #7169126 image #18MLS #7169126 image #19MLS #7169126 image #20MLS #7169126 image #21MLS #7169126 image #22MLS #7169126 image #23MLS #7169126 image #24MLS #7169126 image #25MLS #7169126 image #26MLS #7169126 image #27MLS #7169126 image #28

1739 Redwing Lane, Broomfield, CO, 80020

5 Beds
5 Baths
4,608 SqFt
0.3 Acres

Listing Id

7169126
$1,175,000

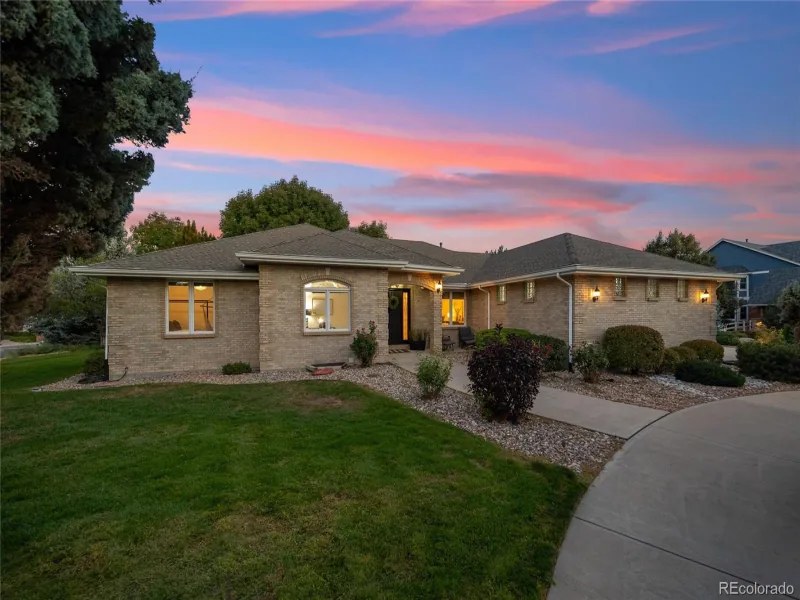
Exceptional 5-bedroom, 5-bath custom home offering 4,608 finished square feet and a rare oversized 4-car garage in Broomfield’s desirable Country Club neighborhood.

A dramatic entry with soaring ceilings welcomes you into spacious formal living and dining areas. The main level features a dedicated home office with French doors, a light-filled family room with gas fireplace, and an updated kitchen with white cabinetry, granite countertops, stainless steel appliances, large island, walk-in pantry, and breakfast nook.

Upstairs, the expansive primary suite features a sitting area, five-piece bathroom with jetted soaking tub, and custom walk-in closet. Three additional bedrooms and two full bathrooms complete the upper level.

The finished basement offers exceptional flexibility with a fifth bedroom, bathroom, private home theater/media room, and dedicated home gym with professional flooring, mirrored walls, treadmill, and elliptical.

Outside, enjoy mature landscaping, a spacious deck, and beautiful open views behind the property. The oversized four-car side-load garage includes built-in cabinetry and generous storage space.

**Professional landscaping, lawn care, and irrigation maintenance are INCLUDED in the rent!** HOA fees, trash, and recycling are also included. Kitchen appliances, washer/dryer, mounted TVs, and select fitness equipment remain with the home.

Conveniently located near neighborhood parks and walking trails within the Boulder Valley School District.

Rent: $5,200/month | Security Deposit: $5,200 | Available November 23, 2026 | Minimum 12-month lease.

No pets. Tenant responsible for utilities except trash/recycling, plus snow removal. $35 applicant screening fee through Zillow or Buildium.

Showings available now! Contact Rob Glenn with Mile High Real Estate & Property Management to schedule a private tour.
Property Details
Price:
$1,175,000
MLS #:
7169126
Status:
Active Under Contract
Beds:
5
Baths:
5
Type:
Single Family
Subtype:
Single Family Residence
Subdivision:
Broomfield Country Club
Finished Sq Ft:
4,608
Lot Size:
13,068 sqft / 0.30 acres (approx)
Year Built:
2001
ContemporaryBroomfield Country ClubBoulder Valley Re 2BirchAspen Creek K-8Broomfield
Interior
Appliances
Cooktop, Dishwasher, Disposal, Dryer, Microwave, Oven, Refrigerator, Washer
Bathrooms
3 Full Bathrooms, 1 Three Quarter Bathroom, 1 Half Bathroom
Cooling
Central Air
Fireplaces Total
1
Flooring
Carpet, Tile, Wood
Heating
Forced Air
Interior Features
Breakfast Nook, Built-in Features, Ceiling Fan(s), Eat-in Kitchen, Entrance Foyer, Five Piece Bath, Granite Counters, Jack & Jill Bath, Jet Action Tub, Kitchen Island, Open Floorplan, Pantry, Primary Suite, Utility Sink, Vaulted Ceiling(s), Walk-In Closet(s)
Laundry Features
In Unit
Levels
Two
Exterior
Architectural Style
Contemporary
Association Amenities
Park, Trail(s)
Attached Garage YN
1
Exterior Features
Lighting, Private Yard, Rain Gutters
Fencing
None
Garage Spaces
4
Lot Features
Irrigated, On Golf Course, Sprinklers In Front, Sprinklers In Rear
Parking Features
Storage
Patio And Porch Features
Covered, Deck, Front Porch, Patio
View
Golf Course, Mountain(s)
Schools
School District:
Boulder Valley RE 2
Elementary School:
Birch
Middle School:
Aspen Creek K-8
High School:
Broomfield
Financial

Need more info?

Ask a Question

Ready to go see it?

Schedule a Showing

Similar Listings

broker reciprocity
MLS# 6271849broker reciprocity
13996 Lexington Place
Westminster, CO

$1,500,000

3.2 miles away

broker reciprocity
MLS# 2536587broker reciprocity
633 Lombardi Circle
Louisville, CO

$1,499,000

4.2 miles away

broker reciprocity
MLS# 4134935broker reciprocity
14335 Navajo Street
Westminster, CO

$1,499,000

3.4 miles away

Share this Property