Active

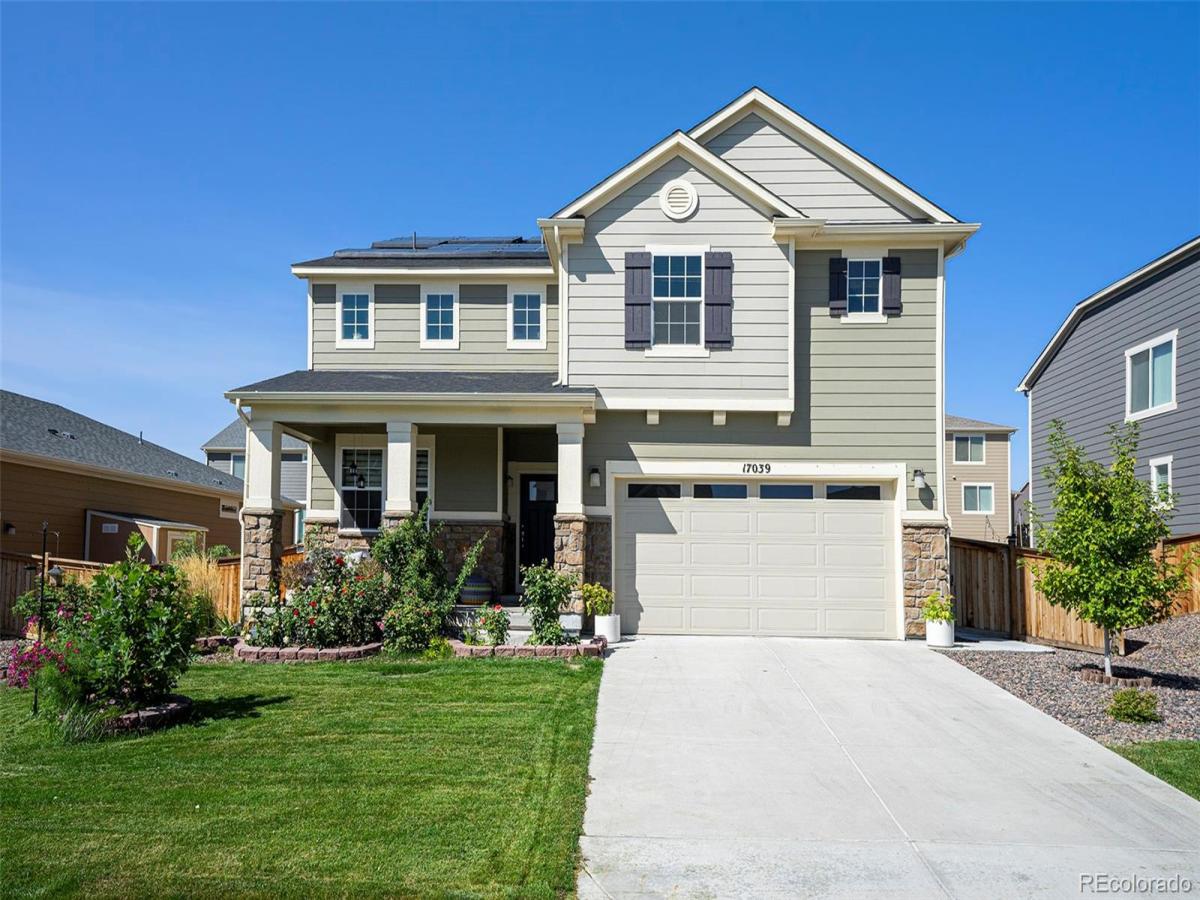
17039 Osage Street, Broomfield, CO, 80023
Add
MLS #4259504 image #0MLS #4259504 image #1MLS #4259504 image #2MLS #4259504 image #3MLS #4259504 image #4MLS #4259504 image #5MLS #4259504 image #6MLS #4259504 image #7MLS #4259504 image #8MLS #4259504 image #9MLS #4259504 image #10MLS #4259504 image #11MLS #4259504 image #12MLS #4259504 image #13MLS #4259504 image #14MLS #4259504 image #15MLS #4259504 image #16MLS #4259504 image #17MLS #4259504 image #18MLS #4259504 image #19MLS #4259504 image #20MLS #4259504 image #21MLS #4259504 image #22

17039 Osage Street, Broomfield, CO, 80023

4 Beds
4 Baths
3,104 SqFt
0 Acres

Listing Id

4259504
$3,900

Looking for the Perfect Home? This Beautiful Broomfield Home Has It All!

This spacious 4-bedroom, 4-bathroom home offers plenty of room to live, work, and entertain! The main floor features vaulted ceilings, a cozy gas fireplace in the living room, a private front office, and a separate dining room. The kitchen is well-equipped with a butler’s pantry and a large walk-in pantry, providing plenty of storage and convenience.

Upstairs, you’ll find a large loft offering additional living space, along with four generously sized bedrooms, each featuring a walk-in closet. The spacious primary suite boasts two closets and a luxurious 5-piece bathroom. A conveniently located upstairs laundry room adds to the home’s thoughtful layout.

Enjoy the beautiful backyard, complete with a stamped concrete patio and vegetable garden beds, perfect for outdoor entertaining and relaxing. The full unfinished basement offers endless possibilities for storage or future living space. An attached 3-car tandem garage provides plenty of room for vehicles, recreational equipment, and all your toys!

With its spacious layout, desirable features, and inviting outdoor space, this Broomfield home is ready to welcome you home!

Property Details
Price:
$3,900
MLS #:
4259504
Status:
Active
Beds:
4
Baths:
4
Type:
Rental
Subtype:
Single Family Residence
Subdivision:
Highlands
Finished Sq Ft:
3,104
Year Built:
2019
HighlandsSt. Vrain Valley Re-1jBlack RockErieErie
Interior
Appliances
Dishwasher, Disposal, Dryer, Microwave, Oven, Washer
Bathrooms
3 Full Bathrooms, 1 Half Bathroom
Cooling
Central Air
Fireplaces Total
1
Heating
Forced Air
Interior Features
Ceiling Fan(s), Eat-in Kitchen, Five Piece Bath, High Ceilings, Kitchen Island, Open Floorplan, Pantry, Walk-In Closet(s)
Laundry Features
In Unit
Levels
Two
Exterior
Association Amenities
Park, Playground
Attached Garage YN
1
Exterior Features
Private Yard
Fencing
Full
Garage Spaces
3
Parking Features
Tandem
Patio And Porch Features
Front Porch, Patio
Schools
School District:
St. Vrain Valley RE-1J
Elementary School:
Black Rock
Middle School:
Erie
High School:
Erie
Financial

Need more info?

Ask a Question

Ready to go see it?

Schedule a Showing

Similar Listings

broker reciprocity
MLS# 4090638broker reciprocity
3361L W 134th Avenue
Broomfield, CO

$3,400

4.6 miles away

broker reciprocity
MLS# 6440690broker reciprocity
16712 Shoshone Place
Broomfield, CO

$3,300

0.6 miles away

Share this Property

17039 Osage Street
Broomfield, CO