Active

1610 Tiverton Avenue, Broomfield, CO, 80023
Add
MLS #REC1566501 image #0MLS #REC1566501 image #1MLS #REC1566501 image #2MLS #REC1566501 image #3MLS #REC1566501 image #4MLS #REC1566501 image #5MLS #REC1566501 image #6MLS #REC1566501 image #7MLS #REC1566501 image #8MLS #REC1566501 image #9MLS #REC1566501 image #10MLS #REC1566501 image #11MLS #REC1566501 image #12MLS #REC1566501 image #13MLS #REC1566501 image #14MLS #REC1566501 image #15MLS #REC1566501 image #16MLS #REC1566501 image #17MLS #REC1566501 image #18MLS #REC1566501 image #19MLS #REC1566501 image #20MLS #REC1566501 image #21MLS #REC1566501 image #22MLS #REC1566501 image #23MLS #REC1566501 image #24MLS #REC1566501 image #25MLS #REC1566501 image #26MLS #REC1566501 image #27MLS #REC1566501 image #28MLS #REC1566501 image #29MLS #REC1566501 image #30MLS #REC1566501 image #31MLS #REC1566501 image #32MLS #REC1566501 image #33MLS #REC1566501 image #34

1610 Tiverton Avenue, Broomfield, CO, 80023

5 Beds
4 Baths
6,181 SqFt
0.34 Acres

Listing Id

REC1566501
$1,595,000

Preferred Open Floor Plan, True Backyard Privacy, Exceptional Value!

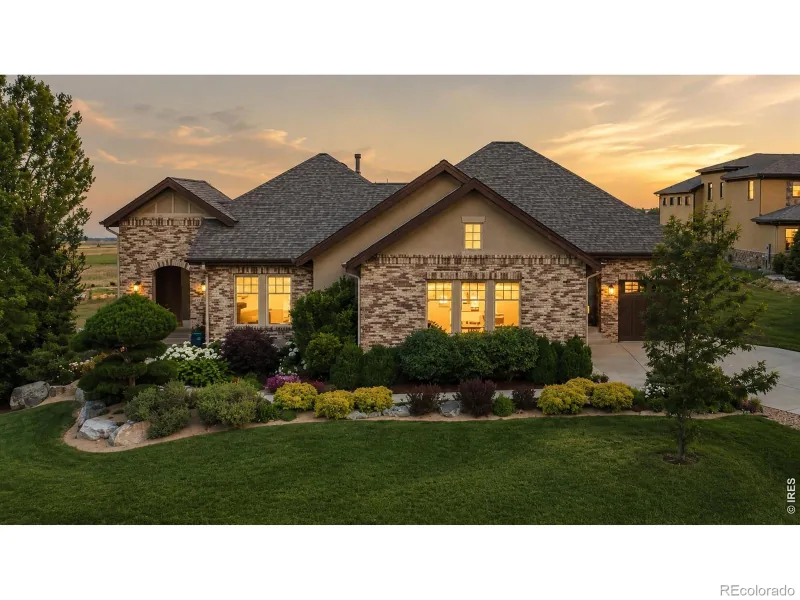
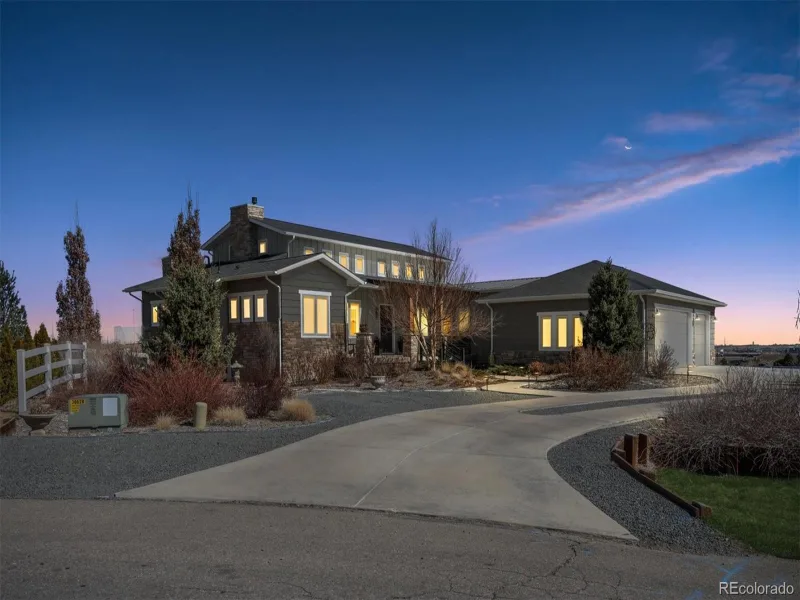
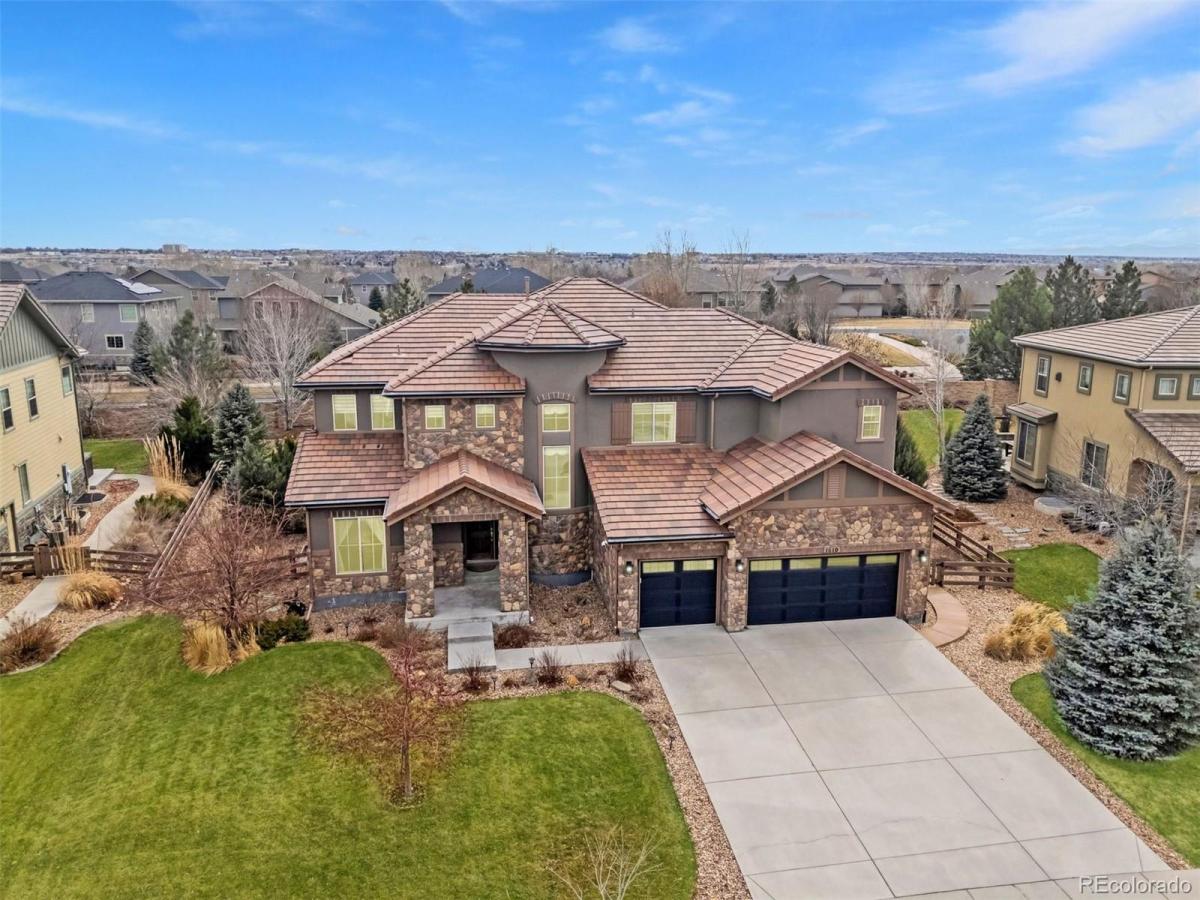
Welcome to refined Colorado living in prestigious The Preserve at McKay Shores. This exceptional 5-bed, 4-bath Toll Brothers residence offers a unique combination of a highly preferred neighborhood layout and complete residential privacy.

The Strategic Highlights:
• Preferred Open Floor Plan: Features one of the community’s most highly sought-after open-concept layouts with many luxury features incorporated throughout.
• True Backyard Privacy: A backyard sanctuary featuring a private brick wall along the rear boundary, complemented by mature trees standing both inside and outside the perimeter.
• Easy Lake Access: Enjoy quick, easy access to the neighborhood’s McKay Lake trails just steps away, while maintaining total residential privacy from the public pathways and trails.
• Massive Basement Volume: A full 2,211 sq. ft unfinished basement built with soaring 10-foot ceilings and five large windows providing ample natural light. The largest basement space currently available in the neighborhood!

Luxury Interior Features:
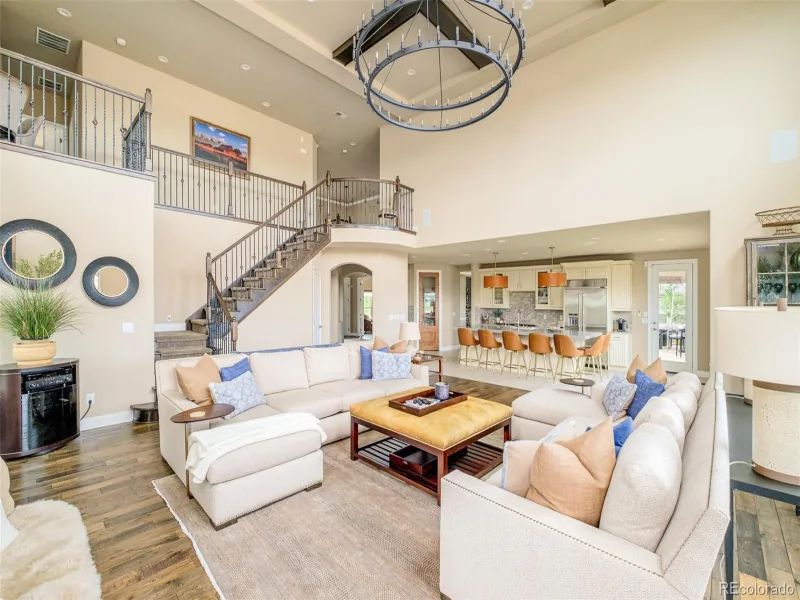
• Grand Entry & Great Room: A dramatic 2-story foyer with a sweeping curved staircase leading to a great room with a soaring 20-ft ceiling, a stone fireplace, and a wall of windows.
• Main Level Versatility: Includes hardwood floors, a formal dining room with butler cabinetry, a gourmet kitchen with top-of-the-line appliances, a private office or 5th bedroom, and a separate main-floor guest suite with an en-suite bath.
• Upper Level Retreat: A luxurious primary suite featuring a 3-sided fireplace, a spacious walk-in closet, and a 5-piece bath, alongside two additional bedrooms and an open loft area.

Tour the smart luxury choice today!

Property Details
Price:
$1,595,000
MLS #:
REC1566501
Status:
Active
Beds:
5
Baths:
4
Type:
Single Family
Structure:
House
Subdivision:
Lambertson Farms
Finished Sq Ft:
3,970
Total Sq Ft:
6,181
Lot Size:
14,810 sqft / 0.34 acres (approx)
Year Built:
2014
TraditionalLambertson FarmsAdams 12 5 Star SchlMeridianRocky TopLegacy
Interior
Above Grade Finished Area
3970
Appliances
Convection Oven, Dishwasher, Disposal, Double Oven, Dryer, Microwave, Oven, Range, Range Hood, Refrigerator, Washer
Bathrooms
3 Full Bathrooms, 1 Half Bathroom
Below Grade Unfinished Area
2211
Cooling
Central Air
Fireplaces Total
2
Flooring
Carpet, Tile, Wood
Heating
Forced Air
Interior Features
Breakfast Bar, Built-in Features, Ceiling Fan(s), Eat-in Kitchen, Entrance Foyer, Five Piece Bath, Granite Counters, High Ceilings, Kitchen Island, Open Floorplan, Pantry, Primary Suite, Walk-In Closet(s)
Laundry Features
Sink, In Unit
Levels
Two
Main Level Bathrooms
2
Main Level Bedrooms
2
Exterior
Architectural Style
Traditional
Association Amenities
Clubhouse, Pool, Trail(s)
Attached Garage YN
1
Construction Materials
Frame, Stone, Stucco
Exterior Features
Garden, Gas Grill, Gas Valve, Lighting, Private Yard, Rain Gutters
Fencing
Full
Garage Spaces
3
Lot Features
Landscaped, Level, Many Trees, Sprinklers In Front, Sprinklers In Rear
Parking Features
Dry Walled
Parking Spots
3
Parking Total
3
Patio And Porch Features
Covered, Front Porch, Patio
Roof
Concrete
Security Features
Smoke Detector(s)
Window Features
Window Coverings, Window Treatments
Schools
School District:
Adams 12 5 Star Schl
Elementary School:
Meridian
Middle School:
Rocky Top
High School:
Legacy
Financial
HOA Fee
$280
HOA Fee 2
$185
HOA Fee 2 Frequency
Quarterly
HOA Fee Frequency
Quarterly
HOA Includes
Recycling, Trash
HOA Name
Preserve at McKay shores
HOA Name 2
Mckay Master
HOA Phone
303-390-1222
HOA Phone 2
303-390-1222
Tax Year
2024
Taxes
$13,565

Need more info?

Ask a Question

Ready to go see it?

Schedule a Showing

Similar Listings

broker reciprocity
MLS# REC3296937broker reciprocity
3305 W 155th Avenue
Broomfield, CO

$1,998,500

2.6 miles away

broker reciprocity
MLS# REC3076642broker reciprocity
1988 Tiverton Avenue
Broomfield, CO

$1,995,000

0.4 miles away

Share this Property

1610 Tiverton Avenue
Broomfield, CO