Active

12987 Big Horn Drive, Broomfield, CO, 80021
Add
MLS #4968946 image #0MLS #4968946 image #1MLS #4968946 image #2MLS #4968946 image #3MLS #4968946 image #4MLS #4968946 image #5MLS #4968946 image #6MLS #4968946 image #7MLS #4968946 image #8MLS #4968946 image #9MLS #4968946 image #10MLS #4968946 image #11MLS #4968946 image #12MLS #4968946 image #13MLS #4968946 image #14MLS #4968946 image #15MLS #4968946 image #16MLS #4968946 image #17MLS #4968946 image #18MLS #4968946 image #19MLS #4968946 image #20MLS #4968946 image #21MLS #4968946 image #22MLS #4968946 image #23MLS #4968946 image #24MLS #4968946 image #25MLS #4968946 image #26MLS #4968946 image #27MLS #4968946 image #28MLS #4968946 image #29MLS #4968946 image #30MLS #4968946 image #31MLS #4968946 image #32MLS #4968946 image #33MLS #4968946 image #34MLS #4968946 image #35MLS #4968946 image #36MLS #4968946 image #37MLS #4968946 image #38MLS #4968946 image #39MLS #4968946 image #40MLS #4968946 image #41MLS #4968946 image #42MLS #4968946 image #43MLS #4968946 image #44MLS #4968946 image #45MLS #4968946 image #46MLS #4968946 image #47MLS #4968946 image #48MLS #4968946 image #49

Open House Nov 07, 2026
11:00 – 01:00

12987 Big Horn Drive, Broomfield, CO, 80021

2 Beds
4 Baths
2,708 SqFt
0.17 Acres

Listing Id

4968946
$1,035,000

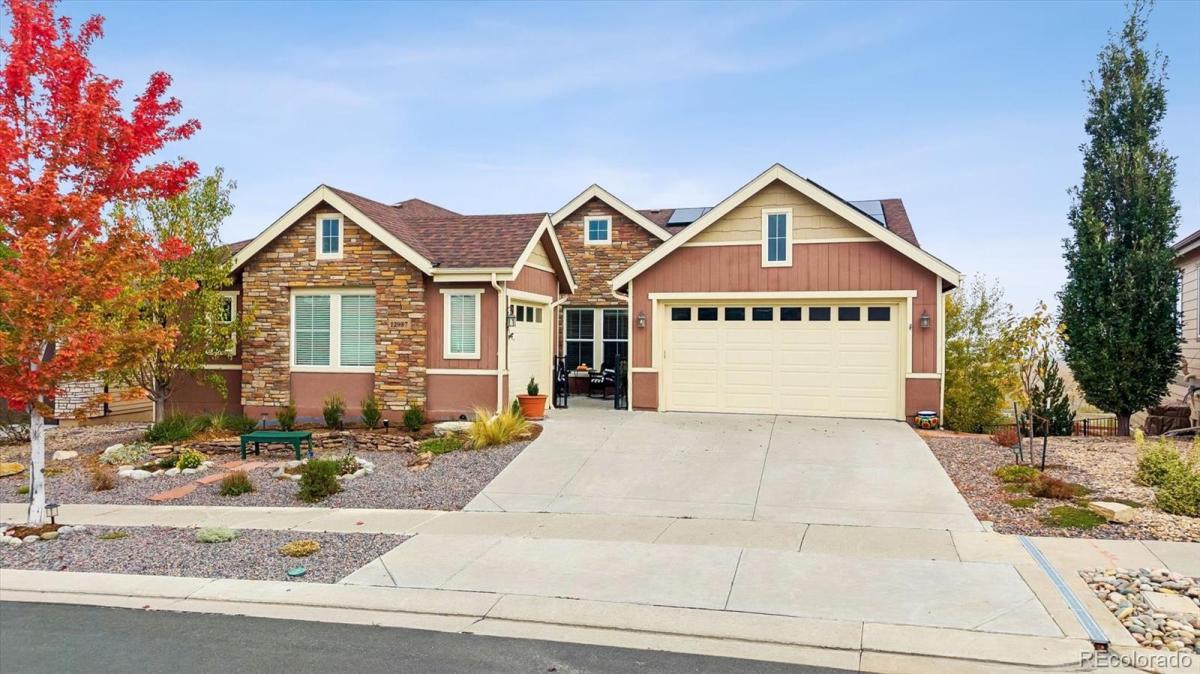
Discover elevated 55+ Colorado living in the sought-after Skyestone community! Perfectly positioned against a peaceful greenbelt with sweeping mountain views, this beautifully appointed home offers 2 bedrooms, 4 bathrooms, a dedicated office, and an exceptional blend of comfort, style, and entertaining space. Step inside to soaring ceilings, abundant natural light, and an open floor plan designed for effortless living. The stunning gourmet kitchen features upgraded white cabinetry, granite and quartz countertops, stainless steel appliances, double ovens, and an expansive island with generous seating. The adjoining living room showcases vaulted ceilings and a dramatic floor-to-ceiling stone fireplace, while the spacious dining area features a built-in wet bar and direct access to the covered Trex deck. The main-level primary suite offers a peaceful retreat with a luxurious five-piece bath, soaking tub, oversized shower, and walk-in closet. A secondary ensuite bedroom includes its own wet bar, while the dedicated office impresses with custom built-ins and architectural ceiling details. The walk-out basement adds a versatile recreation room, stylish 3/4 bath, and nearly 2,000 square feet of unfinished space ready for your vision. Enjoy multiple outdoor entertaining areas, including an expansive covered patio, stamped concrete terraces, and a covered deck overlooking open green space and mountain vistas. Mature landscaping enhances privacy, creating a serene backdrop for relaxing evenings and outdoor gatherings. Three garage parking spaces, spacious laundry room, and thoughtful upgrades complete this exceptional property. Skyestone residents enjoy a clubhouse, pool, fitness center, tennis courts, and scenic trails, including the 2.8-mile Skyestone Loop just steps away. Experience the views, exceptional spaces, and lifestyle this remarkable home offers. Schedule your private showing today!

Property Details
Price:
$1,035,000
MLS #:
4968946
Status:
Active
Beds:
2
Baths:
4
Type:
Single Family
Subtype:
Single Family Residence
Subdivision:
Skyestone
Finished Sq Ft:
2,708
Lot Size:
7,386 sqft / 0.17 acres (approx)
Year Built:
2017
TraditionalCommunity 55 PlusSkyestoneJefferson County R-1LukasWayne CarleStandley Lake
Interior
Appliances
Bar Fridge, Cooktop, Dishwasher, Disposal, Double Oven, Dryer, Gas Water Heater, Microwave, Oven, Range Hood, Refrigerator, Self Cleaning Oven, Sump Pump, Washer, Wine Cooler
Bathrooms
1 Full Bathroom, 2 Three Quarter Bathrooms, 1 Half Bathroom
Cooling
Central Air
Fireplaces Total
1
Flooring
Carpet, Tile, Vinyl
Heating
Forced Air, Natural Gas
Interior Features
Built-in Features, Ceiling Fan(s), Eat-in Kitchen, Five Piece Bath, Granite Counters, High Ceilings, Kitchen Island, Open Floorplan, Pantry, Primary Suite, Smart Thermostat, Smoke Free, Solid Surface Counters, Vaulted Ceiling(s), Walk-In Closet(s), Wet Bar
Levels
One
Exterior
Architectural Style
Traditional
Association Amenities
Clubhouse, Fitness Center, Playground, Pool, Trail(s)
Attached Garage YN
1
Community
55+
Construction Materials
Cement Siding, Frame, Stone
Direction Faces
Southeast
Exterior Features
Lighting, Rain Gutters
Fencing
Full
Garage Spaces
3
Lot Features
Greenbelt, Irrigated, Landscaped, Sprinklers In Front
Parking Features
Concrete, Dry Walled, Finished, Lighted
Patio And Porch Features
Covered, Deck, Patio
Roof
Composition
Senior Community YN
1
View
Meadow, Mountain(s)
Window Features
Double Pane Windows, Window Coverings
Schools
School District:
Jefferson County R-1
Elementary School:
Lukas
Middle School:
Wayne Carle
High School:
Standley Lake
Financial
HOA Fee
$208
HOA Fee Frequency
Monthly
HOA Includes
Reserve Fund, Maintenance Grounds, Recycling, Road Maintenance, Trash
Taxes
$7,325

Need more info?

Ask a Question

Ready to go see it?

Schedule a Showing

Similar Listings

broker reciprocity
MLS# 7371686broker reciprocity
16041 W 74th Avenue
Arvada, CO

$1,300,000

4.7 miles away

broker reciprocity
MLS# 2157140broker reciprocity
8035 W 120th Avenue #8105
Broomfield, CO

$1,300,000

3.3 miles away

broker reciprocity
MLS# 2427064broker reciprocity
9228 Violet Way
Arvada, CO

$1,298,990

2.9 miles away

Share this Property

12987 Big Horn Drive
Broomfield, CO