Active

7963 Glen Ridge Drive, Castle Pines, CO, 80108

Add
MLS #REC3571322 image #0

7963 Glen Ridge Drive, Castle Pines, CO, 80108
5 Beds
5 Baths
5,400 SqFt
0.4 Acres

Listing Id

REC3571322
$1,490,000

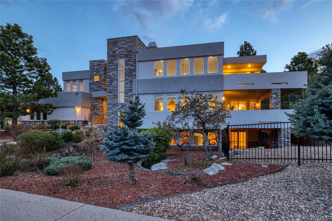
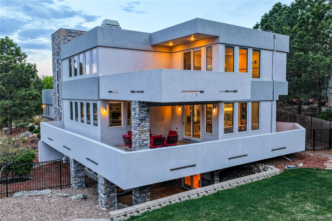
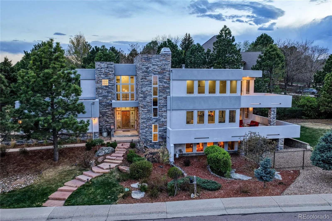
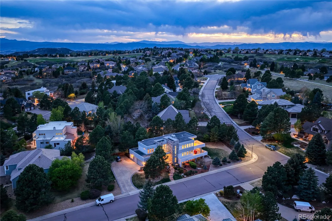
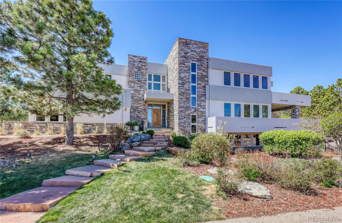
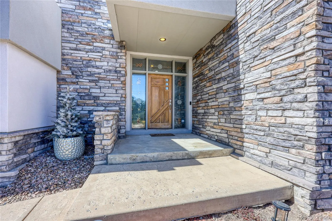
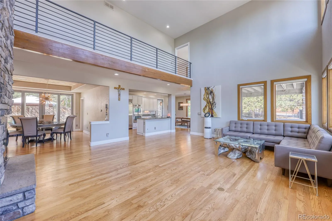
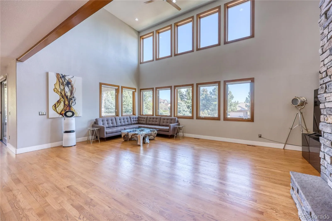
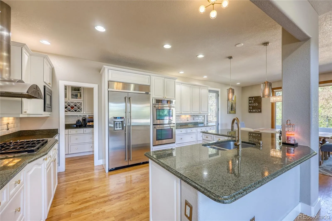
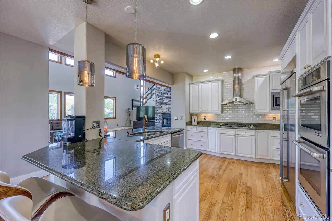
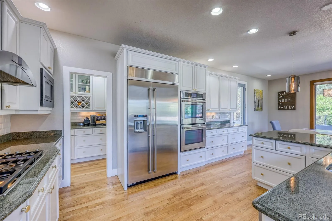
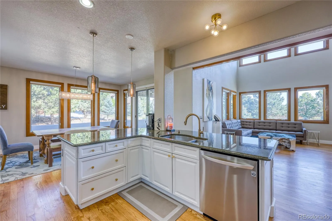
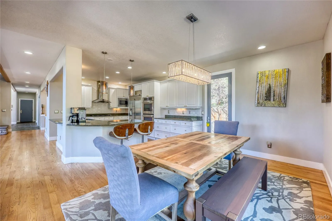
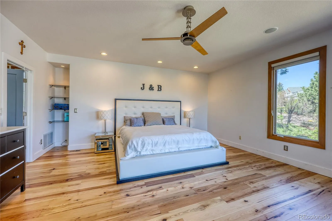
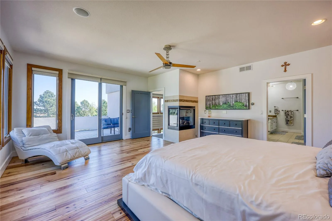
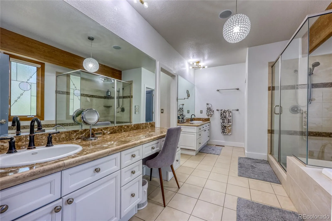
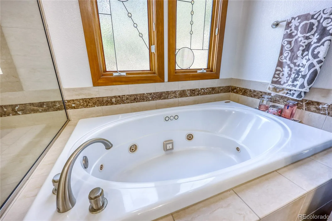
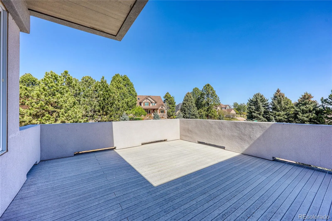
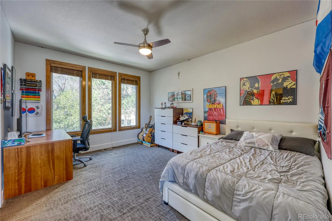
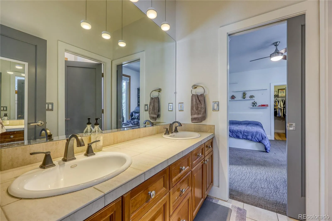
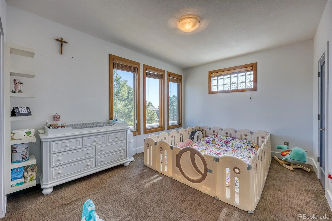
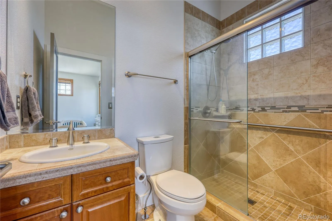
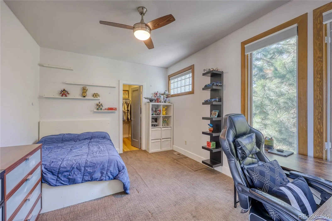
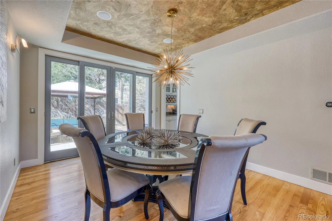
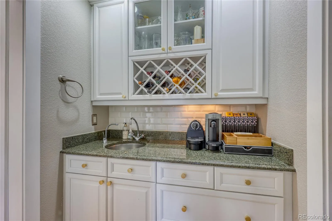
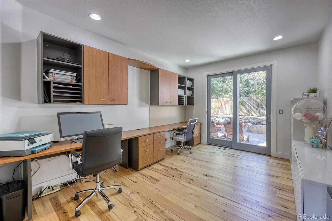
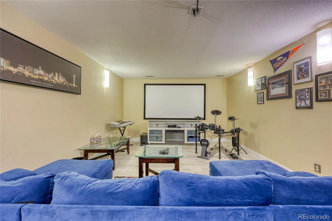
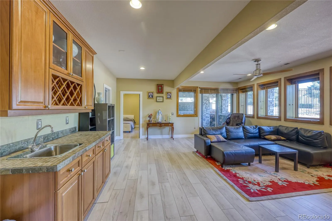
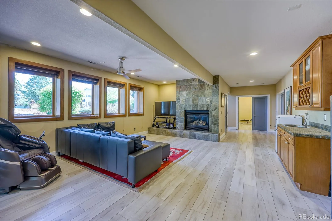
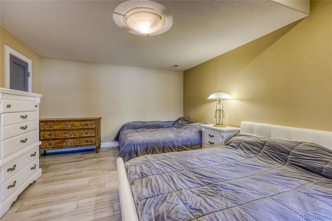
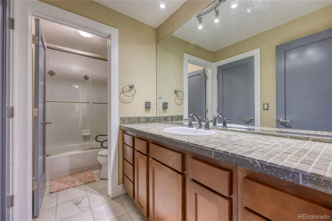
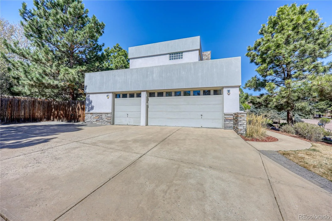
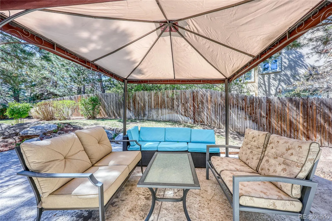
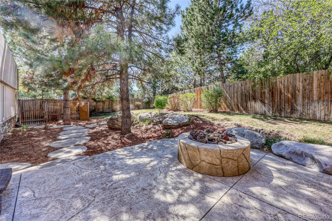
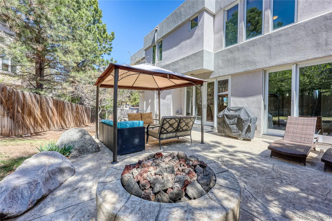
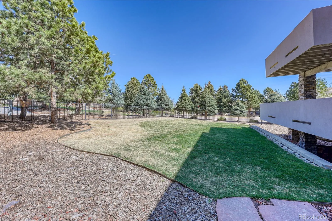
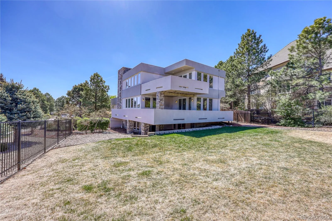
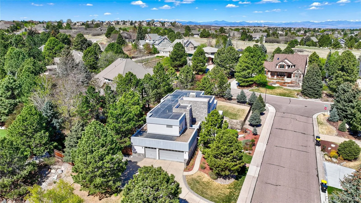
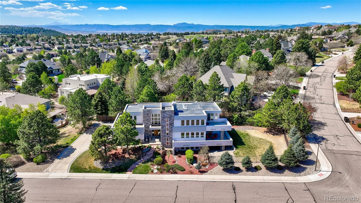
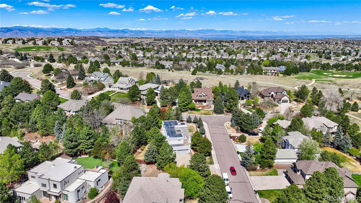
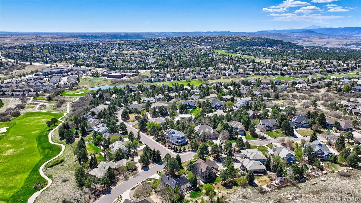
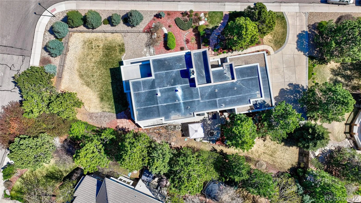
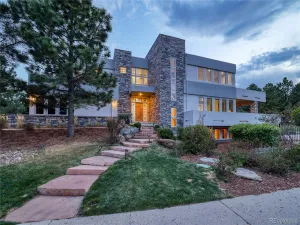
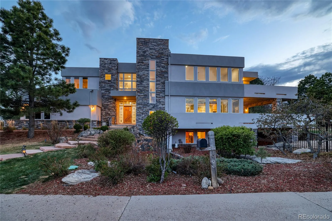
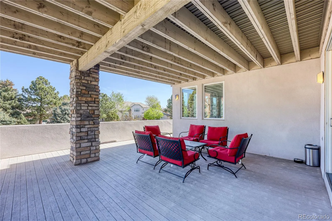
Experience the simple lines and elegant style of this Frank Lloyd Wright inspired home. On a corner lot buffered by scrub oak, this 5 bedroom, 5 bath home is both stunning and dramatic. Words don’t adequately describe how the open design, soaring ceiling and use of windows bring the outdoors and light in. Featuring three finished levels and multiple decks/patios, this home boasts extended living both indoors and out. The gourmet kitchen showcases slab granite, stainless GE appliances, an island, and butler’s pantry with walk-in storage. The master suite, with a huge deck, fireplace and spa-like bath, is its own private oasis. The home also features 5 bedrooms, office with built-in workstation, dining room, family room and fireplace, finished basement with 2nd family room, game/theatre room and fireplace. It also has exterior hard coat stucco finish, 3-zone heat, 2-zone A/C, whole-home water softener/filtration, outdoor gas fire-pit in the back yard, and 3-car garage. Come see it today.

Property Details
Price:
$1,490,000
MLS #:
REC3571322
Status:
Active
Beds:
5
Baths:
5
Type:
Single Family
Structure:
House
Subdivision:
castle pines north
Finished Sq Ft:
5,000
Total Sq Ft:
5,400
Lot Size:
17,424 sqft / 0.40 acres (approx)
Year Built:
2001
ContemporaryCastle Pines NorthDouglas Re-1Timber TrailRocky HeightsRock Canyon
Interior
Above Grade Finished Area
3588
Appliances
Convection Oven, Cooktop, Dishwasher, Double Oven, Humidifier, Microwave, Self Cleaning Oven
Bathrooms
3 Full Bathrooms, 1 Three Quarter Bathroom, 1 Half Bathroom
Below Grade Finished Area
1412
Below Grade Unfinished Area
400
Cooling
Central Air
Fireplaces Total
3
Flooring
Carpet, Stone, Tile, Wood
Heating
Forced Air
Interior Features
Eat-in Kitchen, Five Piece Bath, Jack & Jill Bathroom, Kitchen Island, Open Floorplan, Primary Suite, Smoke Free, Walk-In Closet(s), Wet Bar
Levels
Two
Main Level Bathrooms
1
Exterior
Architectural Style
Contemporary
Attached Garage YN
1
Construction Materials
Frame, Rock, Stucco
Exterior Features
Balcony, Private Yard
Garage Spaces
3
Lot Features
Corner Lot
Parking Features
Dry Walled, Exterior Access Door, Finished Garage, Insulated Garage, Oversized, Oversized Door
Parking Spots
3
Parking Total
3
Patio And Porch Features
Covered, Deck, Wrap Around
Roof
Concrete, Tar/Gravel
Security Features
Smoke Detector(s)
Window Features
Double Pane Windows, Window Coverings
Schools
School District:
Douglas RE-1
Elementary School:
Timber Trail
Middle School:
Rocky Heights
High School:
Rock Canyon
Financial
HOA Fee
$498
HOA Fee Frequency
Semi-Annually
HOA Name
Glen oaks
HOA Phone
3033511793
Tax Year
2025
Taxes
$8,958

Need more info?

Ask a Question

Ready to go see it?

Schedule a Showing

Similar Listings

broker reciprocity
MLS# REC6817479broker reciprocity
7612 Copper Sky Court
Castle Pines, CO

$1,895,000

2.9 miles away

broker reciprocity
MLS# REC2198387broker reciprocity
347 Silver Cloud Place
Castle Rock, CO

$1,895,000

3.4 miles away

broker reciprocity
MLS# REC7436841broker reciprocity
5088 Hidden Pond Place
Castle Rock, CO

$1,850,000

3.9 miles away

Share this Property

7963 Glen Ridge Drive
Castle Pines, CO