Active

852 Glen Oaks Avenue, Castle Pines, CO, 80108
Add
MLS #6378103 image #0MLS #6378103 image #1MLS #6378103 image #2MLS #6378103 image #3MLS #6378103 image #4MLS #6378103 image #5MLS #6378103 image #6MLS #6378103 image #7MLS #6378103 image #8MLS #6378103 image #9MLS #6378103 image #10MLS #6378103 image #11MLS #6378103 image #12MLS #6378103 image #13MLS #6378103 image #14MLS #6378103 image #15MLS #6378103 image #16MLS #6378103 image #17MLS #6378103 image #18MLS #6378103 image #19MLS #6378103 image #20MLS #6378103 image #21MLS #6378103 image #22MLS #6378103 image #23MLS #6378103 image #24MLS #6378103 image #25MLS #6378103 image #26MLS #6378103 image #27MLS #6378103 image #28MLS #6378103 image #29MLS #6378103 image #30MLS #6378103 image #31MLS #6378103 image #32MLS #6378103 image #33MLS #6378103 image #34MLS #6378103 image #35MLS #6378103 image #36MLS #6378103 image #37MLS #6378103 image #38MLS #6378103 image #39MLS #6378103 image #40MLS #6378103 image #41MLS #6378103 image #42MLS #6378103 image #43MLS #6378103 image #44MLS #6378103 image #45MLS #6378103 image #46MLS #6378103 image #47MLS #6378103 image #48MLS #6378103 image #49

Open House Nov 07, 2026
11:00 – 01:00

852 Glen Oaks Avenue, Castle Pines, CO, 80108

4 Beds
5 Baths
4,132 SqFt
0.56 Acres

Listing Id

6378103
$1,300,000

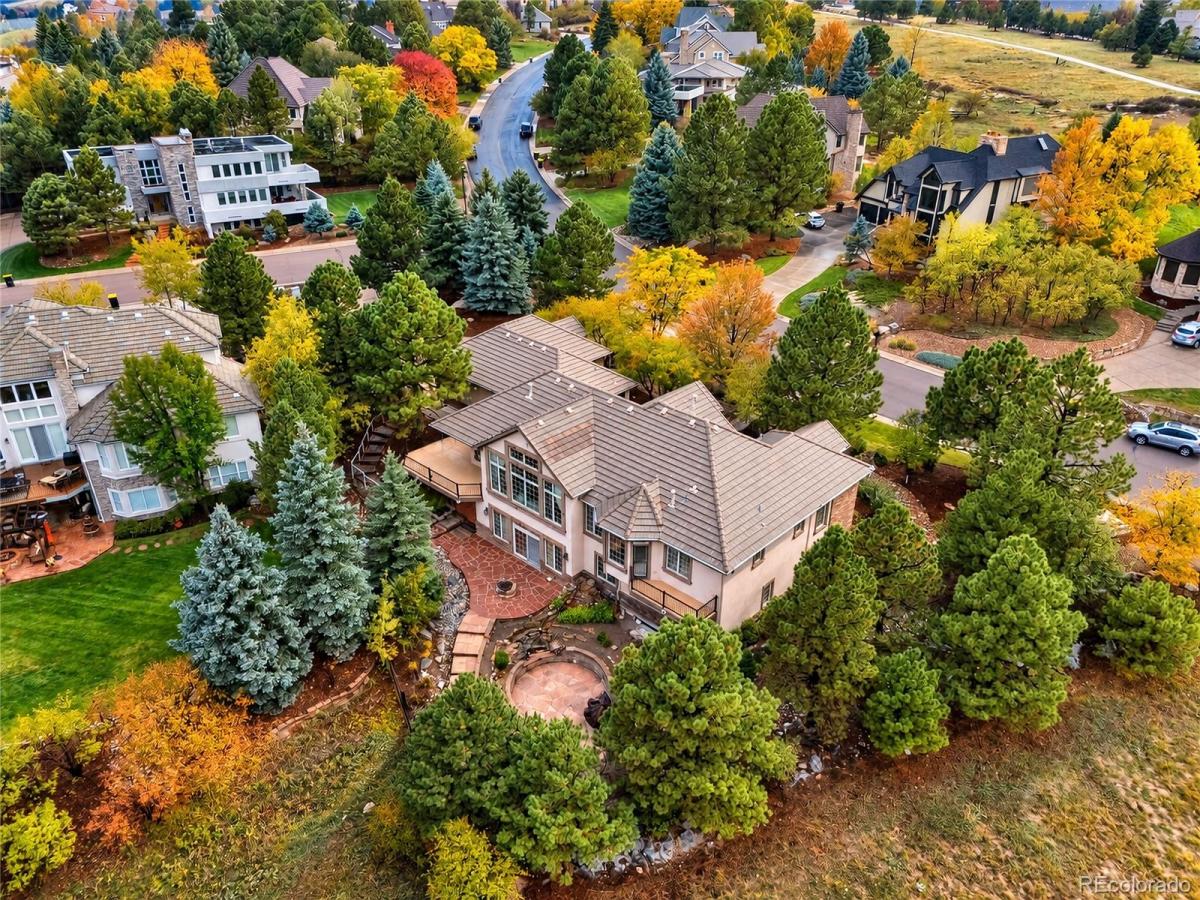
Set on a generous 0.56-acre lot, this distinctive Castle Pines residence offers 5,408 square feet of living space, elegant architectural details and inviting indoor-outdoor living. A striking entry with vaulted ceilings sets the tone, while expansive windows fill the main living areas with natural light. The great room features a slate-surround fireplace, while the formal dining room showcases hardwood floors and a pass-through to the kitchen. Designed for everyday living and entertaining, the kitchen offers custom cabinetry, granite countertops, stainless steel appliances, a center island, wet bar, walk-in pantry, built-in workstation and casual dining area. A spacious laundry room provides abundant cabinetry and counter space. The main-floor primary suite is a retreat, featuring vaulted ceilings, a gas fireplace, private sundeck access and golf course views. A two-way fireplace connects the bedroom to the primary bath, complete with dual sinks, a jetted soaking tub, glass-enclosed shower and two walk-in closets. A second main-level bedroom offers an en-suite bath and walk-in closet, while the office opens to a private side patio. A large deck off the kitchen offers covered and open-air spaces for relaxing or entertaining. Below, professionally landscaped grounds feature multiple flagstone patios and terraces, anchored by a custom gas fire pit. The walkout lower level adds exceptional versatility with a spacious family room, fireplace, wet bar, fitness area with floor-to-ceiling mirrors, two bedrooms connected by a Jack-and-Jill bath, and a flexible bonus room with closet space and a half bath. Additional highlights include a heated three-car garage with storage, extensive lower-level storage with shelving, two new furnaces, two new air conditioning units and a water heater replaced in 2026. With generous living spaces, distinctive architectural features and a sizable homesite, this home offers comfort, functionality and outdoor enjoyment in Castle Pines.

Property Details
Price:
$1,300,000
MLS #:
6378103
Status:
Active
Beds:
4
Baths:
5
Type:
Single Family
Subtype:
Single Family Residence
Subdivision:
Glen Oaks
Finished Sq Ft:
4,132
Lot Size:
24,394 sqft / 0.56 acres (approx)
Year Built:
2000
Glen OaksDouglas Re-1Timber TrailRocky HeightsRock CanyonGolf Course
Interior
Appliances
Dishwasher, Double Oven, Microwave
Bathrooms
3 Full Bathrooms, 2 Half Bathrooms
Cooling
Central Air
Fireplaces Total
3
Flooring
Carpet, Tile, Wood
Heating
Forced Air
Interior Features
Breakfast Nook, Ceiling Fan(s), Eat-in Kitchen, Five Piece Bath, Granite Counters, High Ceilings, Jack & Jill Bath, Kitchen Island, Pantry, Primary Suite, Smoke Free, Utility Sink, Walk-In Closet(s)
Levels
One
Exterior
Attached Garage YN
1
Construction Materials
Brick, Frame
Garage Spaces
3
Lot Features
On Golf Course
Parking Features
Exterior Access Door, Heated Garage
Roof
Concrete
View
Golf Course
Window Features
Window Treatments
Schools
School District:
Douglas RE-1
Elementary School:
Timber Trail
Middle School:
Rocky Heights
High School:
Rock Canyon
Financial
HOA Fee
$480
HOA Fee Frequency
Semi-Annually
HOA Includes
Recycling, Trash
Taxes
$8,334

Need more info?

Ask a Question

Ready to go see it?

Schedule a Showing

Similar Listings

broker reciprocity
MLS# 4288777broker reciprocity
2054 W Locoweed Drive
Pueblo, CO

$1,650,000

1.9 miles away

broker reciprocity
MLS# 7536389broker reciprocity
6430 Still Pine Circle
Castle Pines, CO

$1,649,900

3.1 miles away

broker reciprocity
MLS# 7095924broker reciprocity
6273 Shavano Peak Place
Castle Rock, CO

$1,645,000

1.7 miles away

Share this Property

852 Glen Oaks Avenue
Castle Pines, CO