Active

6924 Sunstrand Court, Castle Pines, CO, 80108
Add
MLS #REC3044842 image #0MLS #REC3044842 image #1MLS #REC3044842 image #2MLS #REC3044842 image #3MLS #REC3044842 image #4MLS #REC3044842 image #5MLS #REC3044842 image #6MLS #REC3044842 image #7MLS #REC3044842 image #8MLS #REC3044842 image #9MLS #REC3044842 image #10MLS #REC3044842 image #11MLS #REC3044842 image #12MLS #REC3044842 image #13MLS #REC3044842 image #14MLS #REC3044842 image #15MLS #REC3044842 image #16MLS #REC3044842 image #17MLS #REC3044842 image #18MLS #REC3044842 image #19MLS #REC3044842 image #20MLS #REC3044842 image #21MLS #REC3044842 image #22MLS #REC3044842 image #23MLS #REC3044842 image #24MLS #REC3044842 image #25MLS #REC3044842 image #26MLS #REC3044842 image #27MLS #REC3044842 image #28MLS #REC3044842 image #29MLS #REC3044842 image #30MLS #REC3044842 image #31MLS #REC3044842 image #32MLS #REC3044842 image #33MLS #REC3044842 image #34MLS #REC3044842 image #35MLS #REC3044842 image #36MLS #REC3044842 image #37MLS #REC3044842 image #38MLS #REC3044842 image #39MLS #REC3044842 image #40MLS #REC3044842 image #41MLS #REC3044842 image #42MLS #REC3044842 image #43

6924 Sunstrand Court, Castle Pines, CO, 80108

6 Beds
5 Baths
5,856 SqFt
0.18 Acres

Listing Id

REC3044842
$1,500,000

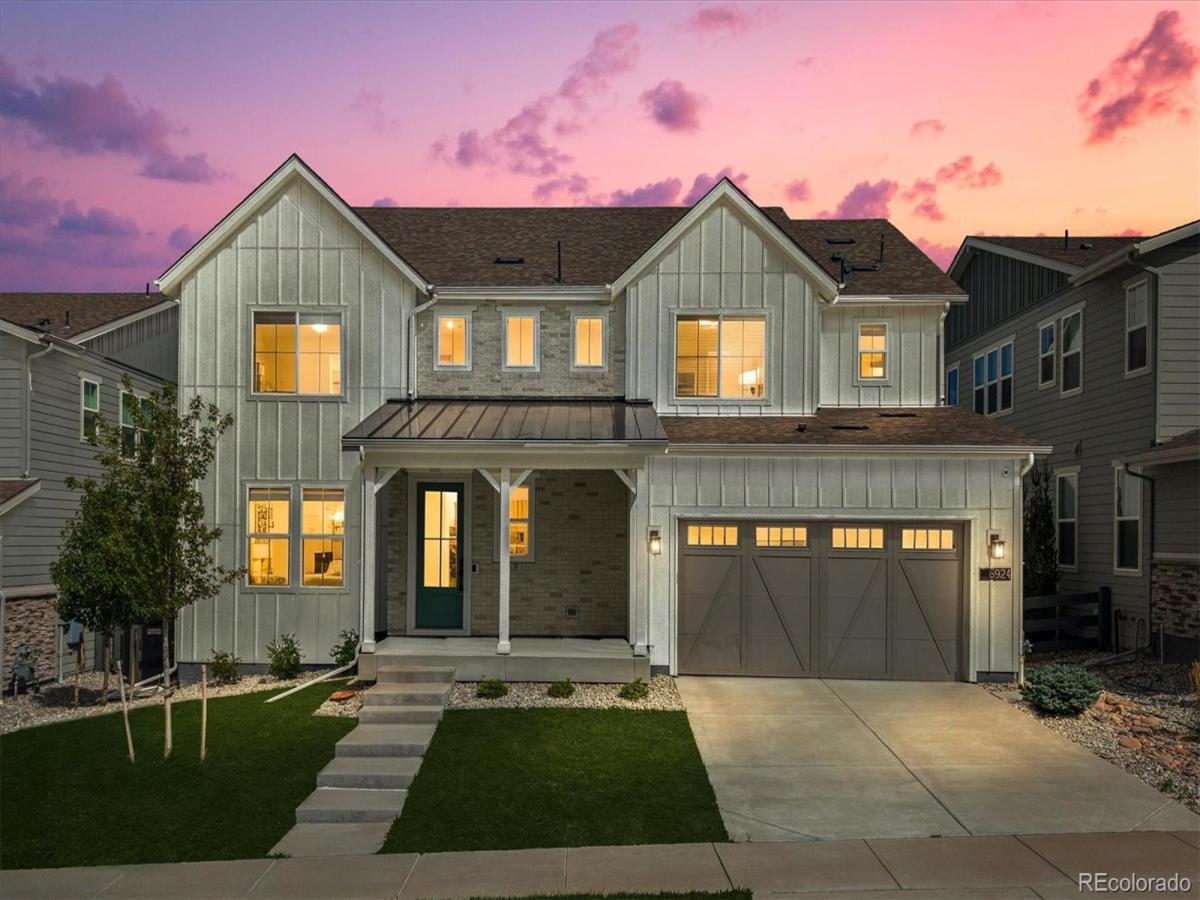
Welcome to this exceptional Modern Farmhouse nestled on a quiet cul-de-sac within The Canyons, one of Castle Pines’ most sought-after master-planned communities. Showcasing over 5,856 square feet of thoughtfully designed living space, this stunning home offers six bedrooms, five bathrooms, a spacious loft, finished basement, and rare main floor guest suite, providing the perfect blend of luxury, comfort, and functionality. The impressive open-concept floor plan is highlighted by wide-plank luxury flooring, soaring ceilings, abundant natural light, and designer finishes throughout. At the heart of the home, the gourmet chef’s kitchen features elegant quartz countertops, an oversized center island, full-height designer backsplash, premium GE CafĂ© stainless steel appliances, walk-in pantry, and abundant cabinetry, creating an ideal space for both everyday living and entertaining.The inviting great room seamlessly connects to the kitchen and dining areas and is anchored by a beautiful fireplace, offering warmth and sophistication. Upstairs, the expansive loft provides flexible living space perfect for a media room, additional home office, or play area. The luxurious primary suite serves as a private retreat, complete with a spa-inspired bath featuring dual vanities, freestanding soaking tub, oversized shower, generous walk-in closet and outdoor balcony with amazing views. The professionally finished basement expands the home’s versatility with additional living, recreation, guest, and entertaining space. Step outside to enjoy an outdoor lifestyle on the covered patio or upstairs balcony, and enjoy the view. Residents of The Canyons enjoy access to resort-style amenities including a clubhouse, fitness center, pool, parks, miles of scenic trails, with year-round community events. There is convenient shopping, dining, hiking and bike riding. This remarkable home offers the perfect balance of luxury living and everyday convenience.

Property Details
Price:
$1,500,000
MLS #:
REC3044842
Status:
Active
Beds:
6
Baths:
5
Type:
Single Family
Structure:
House
Subdivision:
The Canyons
Finished Sq Ft:
5,499
Total Sq Ft:
5,856
Lot Size:
7,623 sqft / 0.18 acres (approx)
Year Built:
2022
ContemporaryThe CanyonsDouglas Re-1Buffalo RidgeRocky HeightsRock Canyon
Interior
Above Grade Finished Area
3859
Appliances
Convection Oven, Dishwasher, Disposal, Double Oven, Microwave, Oven, Range, Range Hood, Refrigerator
Bathrooms
4 Full Bathrooms, 1 Three Quarter Bathroom
Below Grade Finished Area
1640
Below Grade Unfinished Area
357
Cooling
Central Air
Fireplaces Total
1
Flooring
Carpet, Tile, Vinyl
Heating
Forced Air, Natural Gas
Interior Features
Eat-in Kitchen, Five Piece Bath, High Speed Internet, Kitchen Island, Open Floorplan, Pantry, Primary Suite, Quartz Counters, Smart Thermostat, Smoke Free, Walk-In Closet(s)
Laundry Features
Sink
Levels
Two
Main Level Bathrooms
1
Main Level Bedrooms
1
Exterior
Architectural Style
Contemporary
Association Amenities
Clubhouse, Fitness Center, Park, Playground, Pool, Spa/Hot Tub, Trail(s)
Attached Garage YN
1
Construction Materials
Brick, Frame, Wood Siding
Direction Faces
West
Exterior Features
Balcony, Gas Valve, Private Yard
Fencing
Full
Garage Spaces
3
Lot Features
Cul-De-Sac, Open Space
Parking Features
Concrete, Exterior Access Door, Tandem
Parking Spots
3
Parking Total
3
Patio And Porch Features
Covered, Deck, Front Porch, Patio
Roof
Composition
Security Features
Carbon Monoxide Detector(s), Smoke Detector(s)
View
Meadow, Mountain(s), Plains, Valley
Window Features
Double Pane Windows, Window Coverings, Window Treatments
Schools
School District:
Douglas RE-1
Elementary School:
Buffalo Ridge
Middle School:
Rocky Heights
High School:
Rock Canyon
Financial
HOA Fee
$141
HOA Fee 2
$30
HOA Fee 2 Frequency
Monthly
HOA Fee Frequency
Monthly
HOA Includes
Maintenance Grounds, Recycling, Trash
HOA Name
The Canyons HOA
HOA Name 2
The Canyons Metro District
HOA Phone
303 265-7949
HOA Phone 2
303 482-2213
Tax Year
2025
Taxes
$14,721

Need more info?

Ask a Question

Ready to go see it?

Schedule a Showing

Similar Listings

broker reciprocity
MLS# REC2151623broker reciprocity
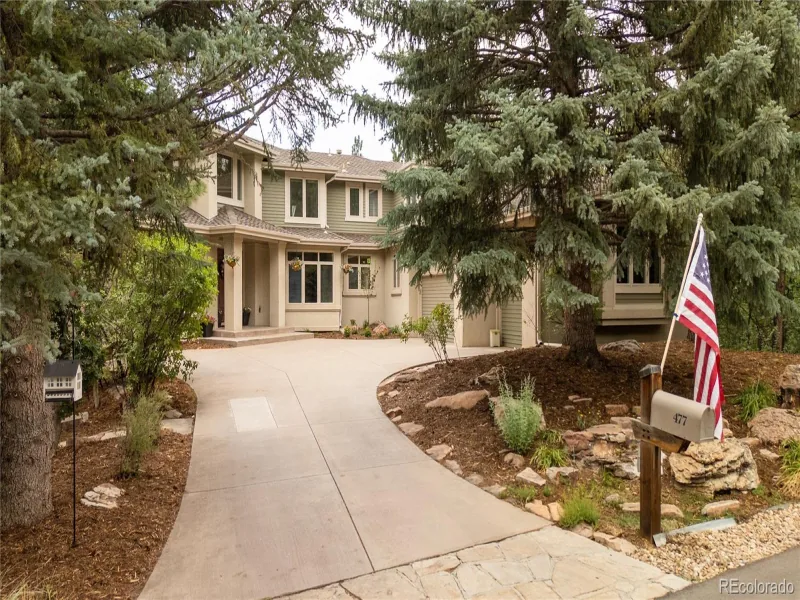
477 Silbrico Way
Castle Rock, CO

$1,900,000

2.8 miles away

broker reciprocity
MLS# REC5205517broker reciprocity
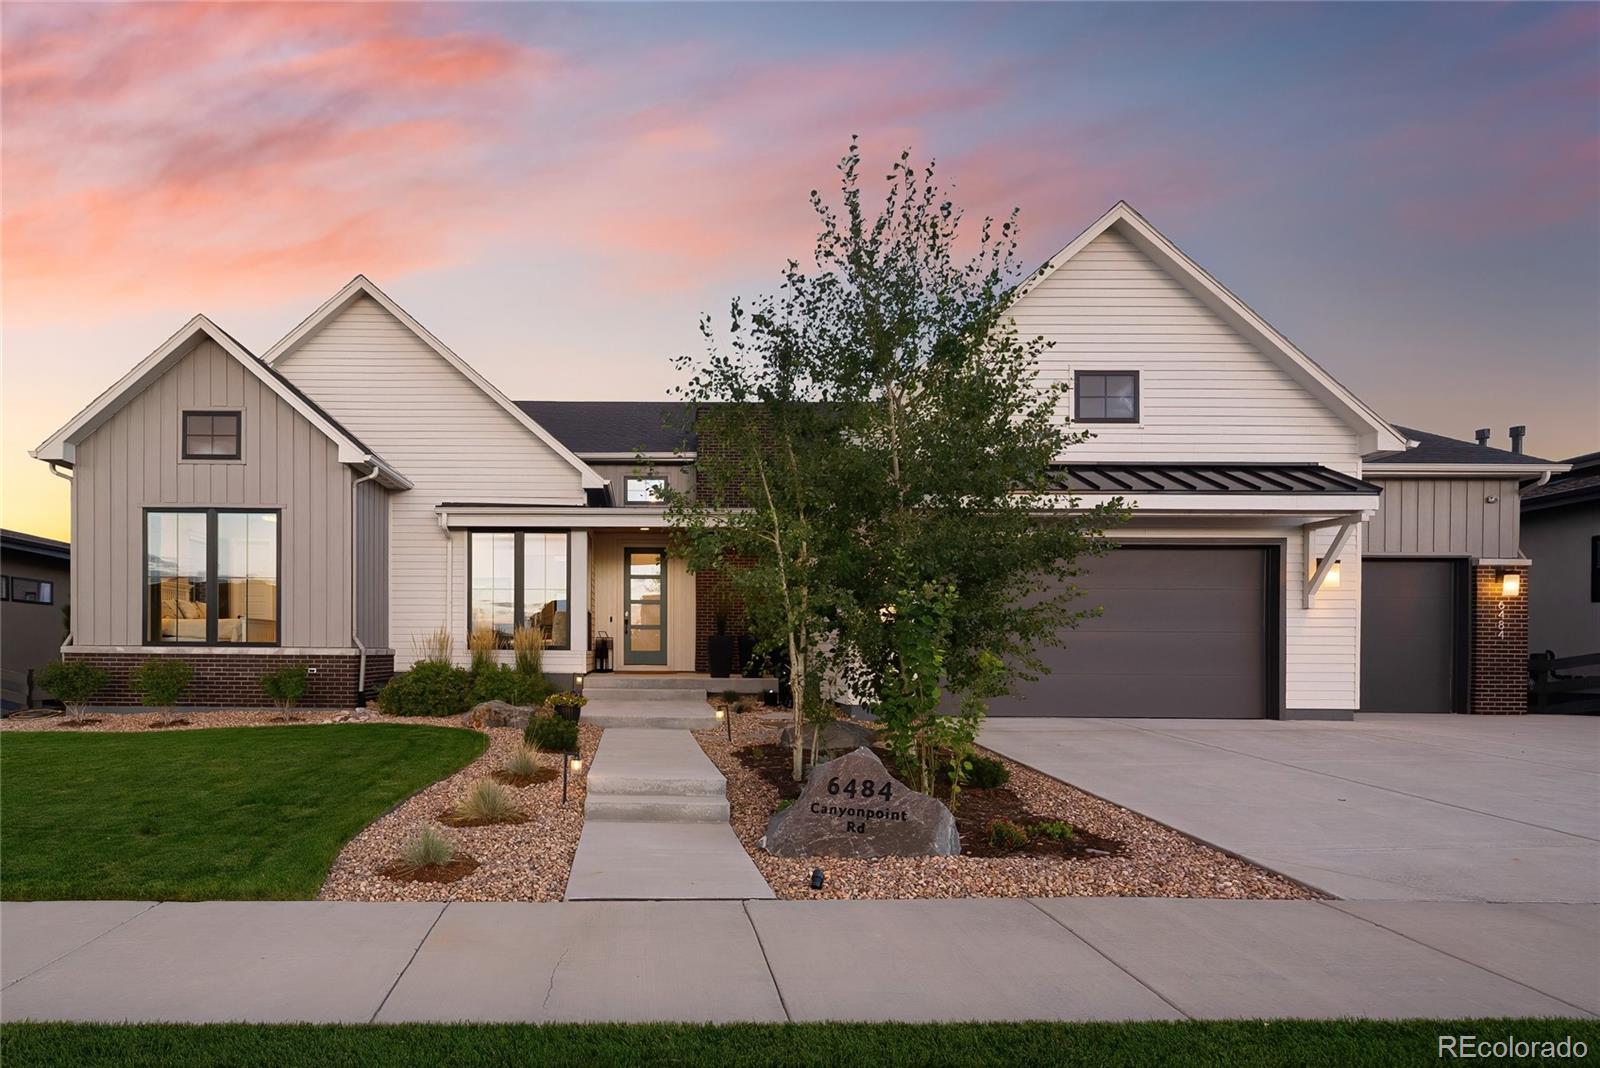
6484 Canyonpoint Road
Castle Pines, CO

$1,895,000

0.4 miles away

broker reciprocity
MLS# REC2198387broker reciprocity
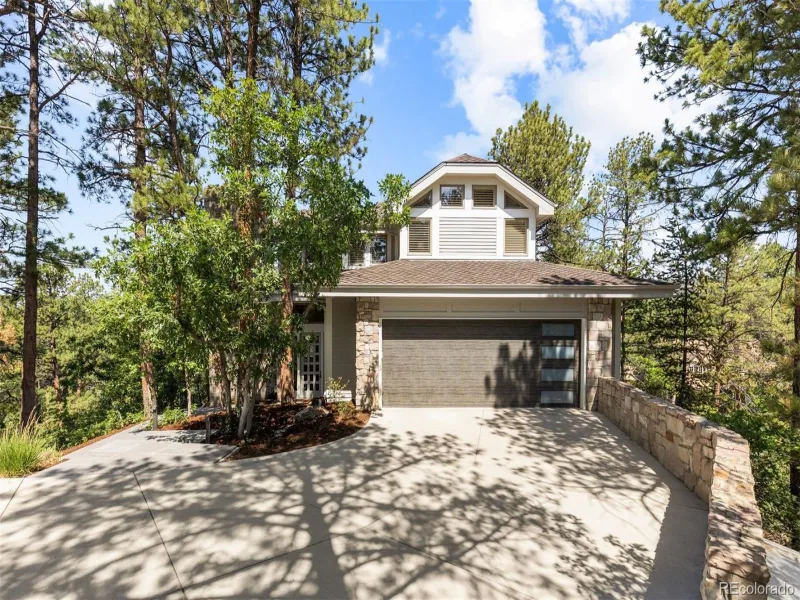
347 Silver Cloud Place
Castle Rock, CO

$1,895,000

3.1 miles away

Share this Property

6924 Sunstrand Court
Castle Pines, CO