Active

7169 Canyon Sky Trail, Castle Pines, CO, 80108
Add
MLS #REC3741167 image #0MLS #REC3741167 image #1MLS #REC3741167 image #2MLS #REC3741167 image #3MLS #REC3741167 image #4MLS #REC3741167 image #5MLS #REC3741167 image #6MLS #REC3741167 image #7MLS #REC3741167 image #8MLS #REC3741167 image #9MLS #REC3741167 image #10MLS #REC3741167 image #11MLS #REC3741167 image #12MLS #REC3741167 image #13MLS #REC3741167 image #14MLS #REC3741167 image #15MLS #REC3741167 image #16MLS #REC3741167 image #17MLS #REC3741167 image #18MLS #REC3741167 image #19MLS #REC3741167 image #20MLS #REC3741167 image #21MLS #REC3741167 image #22MLS #REC3741167 image #23MLS #REC3741167 image #24MLS #REC3741167 image #25MLS #REC3741167 image #26MLS #REC3741167 image #27MLS #REC3741167 image #28MLS #REC3741167 image #29MLS #REC3741167 image #30MLS #REC3741167 image #31MLS #REC3741167 image #32MLS #REC3741167 image #33MLS #REC3741167 image #34MLS #REC3741167 image #35MLS #REC3741167 image #36MLS #REC3741167 image #37MLS #REC3741167 image #38MLS #REC3741167 image #39MLS #REC3741167 image #40MLS #REC3741167 image #41MLS #REC3741167 image #42MLS #REC3741167 image #43MLS #REC3741167 image #44

7169 Canyon Sky Trail, Castle Pines, CO, 80108
3 Beds
4 Baths
4,872 SqFt
0.18 Acres
Listing Id

REC3741167
$965,000

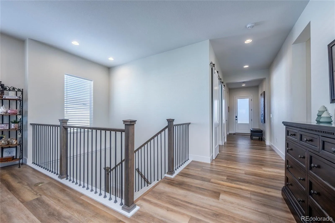
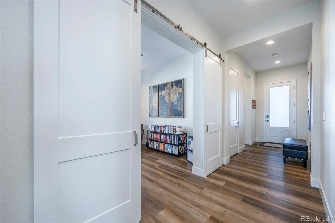
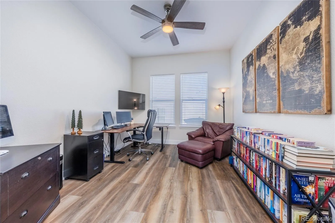
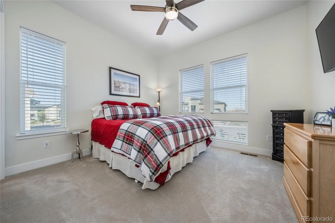
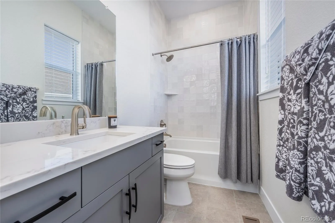
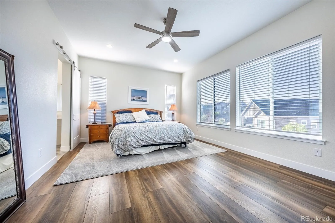
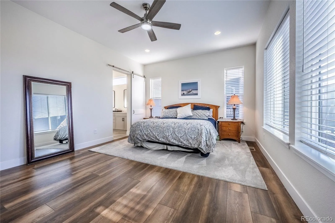
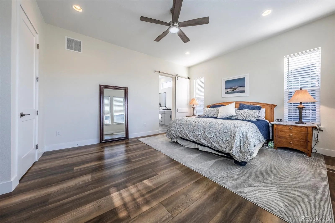
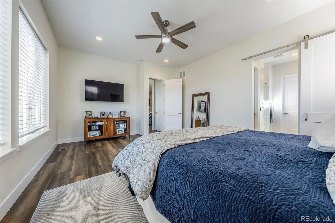
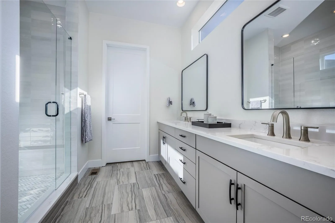
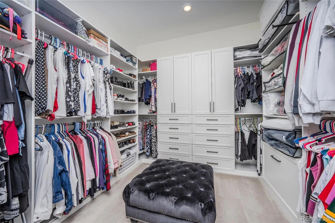
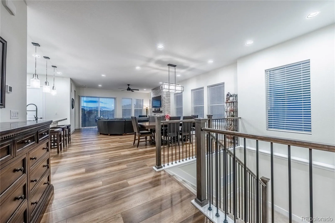
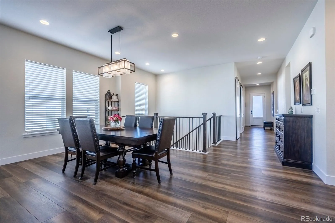
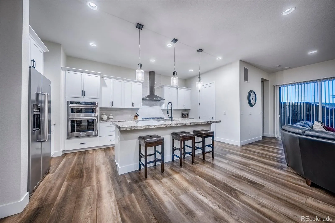
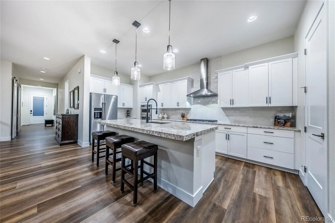
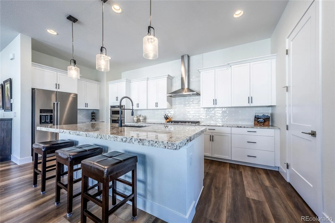
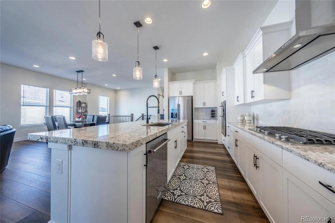
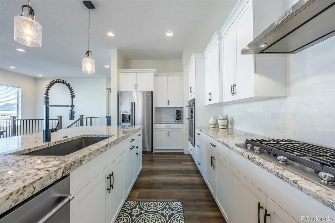
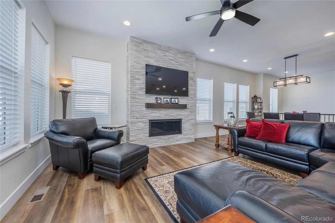
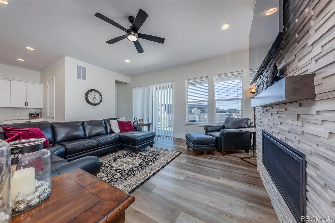
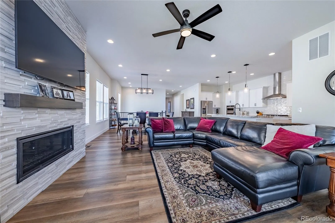
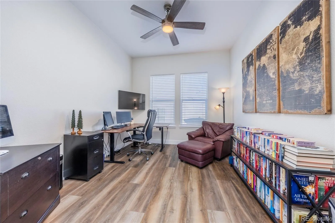
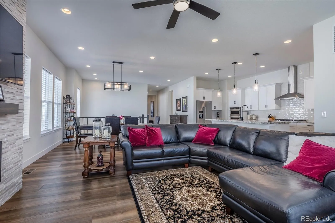
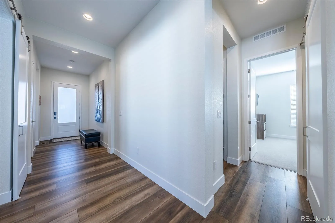
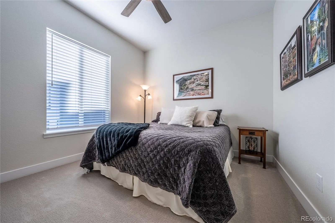
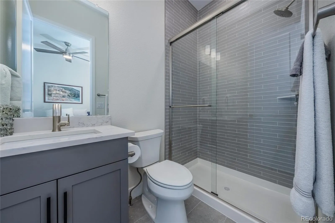
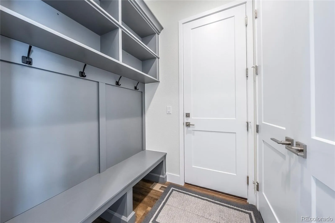
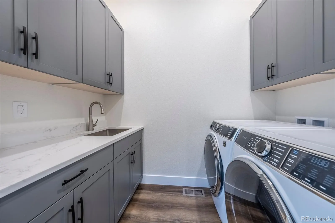
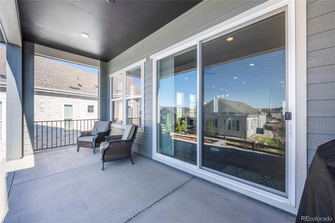
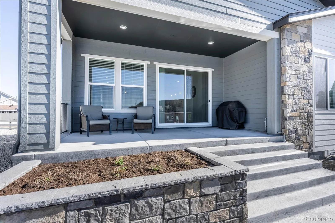
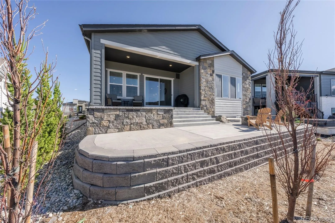
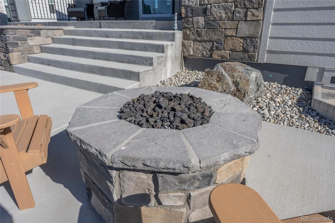
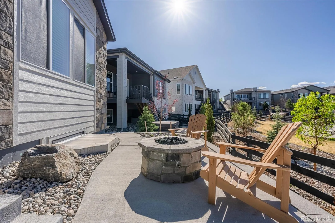
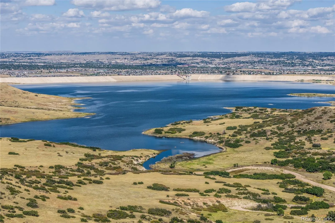
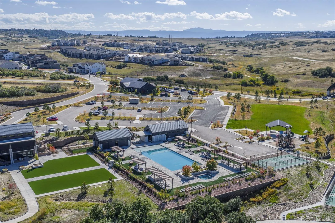
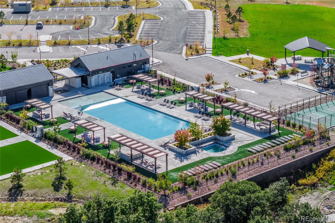
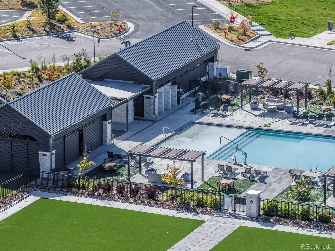
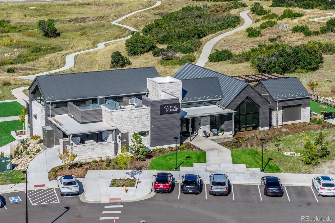
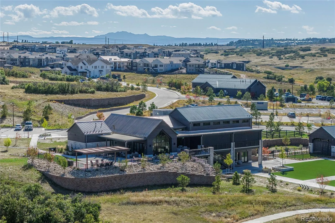
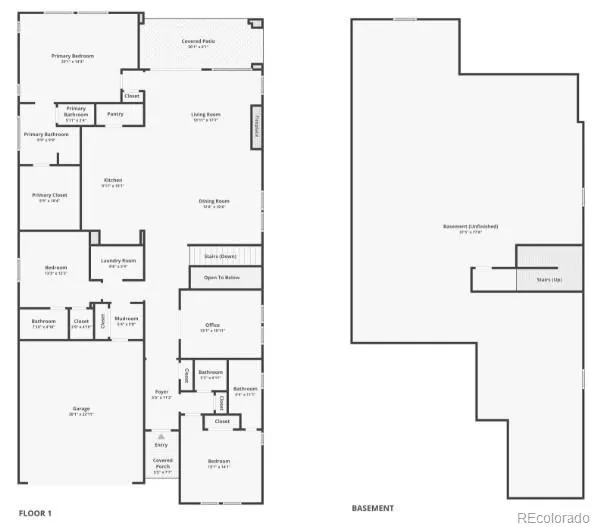
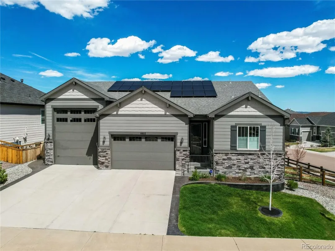
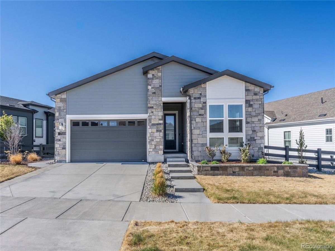
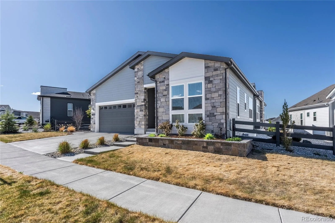
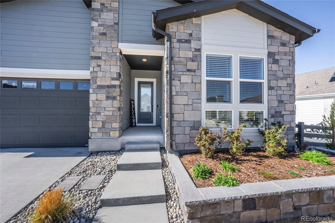
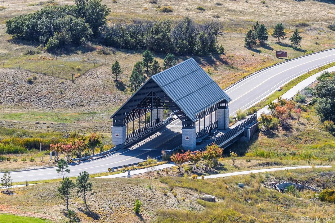
Welcome to this exceptional, better-than-new ranch in the popular Canyons community of Castle Pines. Offering 3 bedrooms and 4 bathrooms, this home showcases a bright, open-concept floor plan with soaring ceilings and luxury vinyl plank flooring throughout. The spacious great room features a sleek linear tiled gas fireplace which flows effortlessly into the gourmet kitchen, complete with upgraded granite countertops, upgraded cabinetry, stainless steel appliances, a 5-burner gas cooktop, and a large center island with breakfast bar seating. The adjoining dining area is ideal for everyday living and entertaining. The main-floor primary suite provides a private retreat with a spa-inspired bath, including a step-in shower and a $14,000 custom walk-in closet. Two additional bedrooms each offer their own en-suite baths, ensuring comfort and privacy for guests. A flexible office or den with barn doors, a well-appointed laundry room with utility sink/cabinets/barn door, and a mudroom with built-in shoe and coat storage. Outdoor living is equally impressive, featuring a covered patio and a huge custom concrete outdoor living area with a firepit, garden planter, and gas line for grilling. Additional highlights include a high-efficiency furnace, whole-home air cleaner, EV-ready 220V outlet in the garage, designer paint, custom window treatments, and wrought iron railings. It’s a lifestyle!-Residents enjoy resort-style amenities including a fitness clubhouse, pool, pickleball courts, multiple parks, on-site dining and coffee house, miles of scenic trails, and coming soon, the exclusive Lifetime Fitness Wellness Retreat.

Property Details
Price:
$965,000
MLS #:
REC3741167
Status:
Active
Beds:
3
Baths:
4
Type:
Single Family
Structure:
House
Subdivision:
The Canyons
Finished Sq Ft:
2,436
Total Sq Ft:
4,872
Lot Size:
7,623 sqft / 0.18 acres (approx)
Year Built:
2023
ContemporaryTennisThe CanyonsDouglas Re-1Timber TrailRocky HeightsRock Canyon
Interior
Above Grade Finished Area
2436
Appliances
Cooktop, Dishwasher, Disposal, Dryer, Microwave, Range Hood, Refrigerator, Self Cleaning Oven, Washer
Bathrooms
1 Full Bathroom, 2 Three Quarter Bathrooms, 1 Half Bathroom
Below Grade Unfinished Area
2436
Cooling
Central Air
Fireplaces Total
1
Flooring
Carpet, Tile, Vinyl
Heating
Forced Air, Natural Gas
Interior Features
High Ceilings, Kitchen Island, Open Floorplan, Smoke Free, Walk-In Closet(s)
Laundry Features
Sink
Levels
One
Main Level Bathrooms
4
Main Level Bedrooms
3
Exterior
Architectural Style
Contemporary
Association Amenities
Clubhouse, Fitness Center, Park, Pool, Spa/Hot Tub, Tennis Court(s), Trail(s)
Attached Garage YN
1
Construction Materials
Frame
Direction Faces
South
Exterior Features
Fire Pit, Garden, Rain Gutters
Fencing
Full
Garage Spaces
2
Parking Features
220 Volts, Concrete, Lighted
Parking Spots
2
Parking Total
2
Patio And Porch Features
Covered, Patio
Roof
Composition
Security Features
Carbon Monoxide Detector(s), Smoke Detector(s)
Window Features
Window Coverings
Schools
School District:
Douglas RE-1
Elementary School:
Timber Trail
Middle School:
Rocky Heights
High School:
Rock Canyon
Financial
HOA Fee
$146
HOA Fee 2
$30
HOA Fee 2 Frequency
Monthly
HOA Fee Frequency
Monthly
HOA Includes
Recycling, Trash
HOA Name
Advanced HOA management
HOA Name 2
Canyons Metro District
HOA Phone
303-42-2214
HOA Phone 2
303-482-2214
Tax Year
2025
Taxes
$10,719

Need more info?

Ask a Question

Ready to go see it?

Schedule a Showing

Similar Listings

broker reciprocity
MLS# REC2858795broker reciprocity
6602 Mentha Drive
Castle Rock, CO

$1,250,000

4.1 miles away

broker reciprocity
MLS# REC3221742broker reciprocity
857 Pawnee Trail
Castle Rock, CO

$1,250,000

2.6 miles away

broker reciprocity
MLS# REC9977601broker reciprocity
3104 Ramshorn Drive
Castle Rock, CO

$1,250,000

3.7 miles away

Share this Property

7169 Canyon Sky Trail
Castle Pines, CO