Active

7301 Canyon Sky Trail, Castle Pines, CO, 80108
Add
MLS #REC7041897 image #0MLS #REC7041897 image #1MLS #REC7041897 image #2MLS #REC7041897 image #3MLS #REC7041897 image #4MLS #REC7041897 image #5MLS #REC7041897 image #6MLS #REC7041897 image #7MLS #REC7041897 image #8MLS #REC7041897 image #9MLS #REC7041897 image #10MLS #REC7041897 image #11MLS #REC7041897 image #12MLS #REC7041897 image #13MLS #REC7041897 image #14MLS #REC7041897 image #15MLS #REC7041897 image #16MLS #REC7041897 image #17MLS #REC7041897 image #18MLS #REC7041897 image #19MLS #REC7041897 image #20MLS #REC7041897 image #21MLS #REC7041897 image #22MLS #REC7041897 image #23MLS #REC7041897 image #24MLS #REC7041897 image #25MLS #REC7041897 image #26MLS #REC7041897 image #27MLS #REC7041897 image #28MLS #REC7041897 image #29MLS #REC7041897 image #30MLS #REC7041897 image #31MLS #REC7041897 image #32MLS #REC7041897 image #33MLS #REC7041897 image #34MLS #REC7041897 image #35MLS #REC7041897 image #36MLS #REC7041897 image #37MLS #REC7041897 image #38MLS #REC7041897 image #39MLS #REC7041897 image #40MLS #REC7041897 image #41MLS #REC7041897 image #42MLS #REC7041897 image #43MLS #REC7041897 image #44MLS #REC7041897 image #45MLS #REC7041897 image #46MLS #REC7041897 image #47MLS #REC7041897 image #48MLS #REC7041897 image #49

7301 Canyon Sky Trail, Castle Pines, CO, 80108
5 Beds
5 Baths
5,014 SqFt
0.17 Acres

Listing Id

REC7041897
$1,245,000

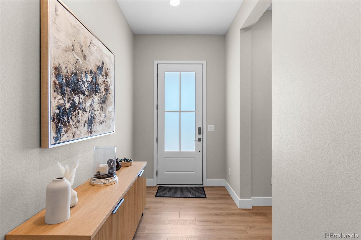
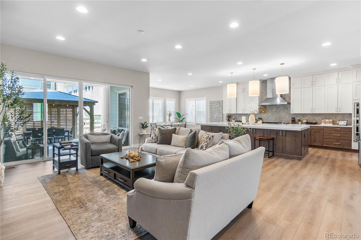
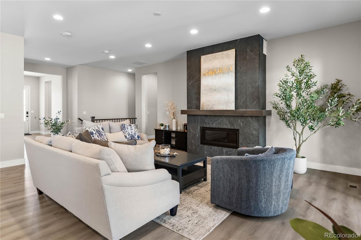
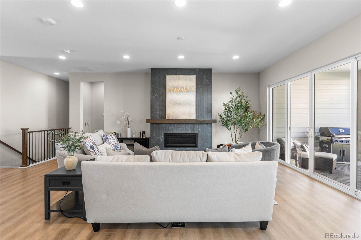
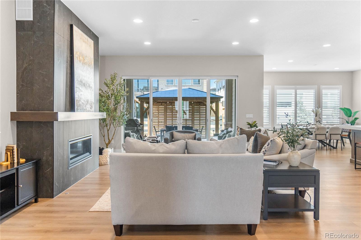
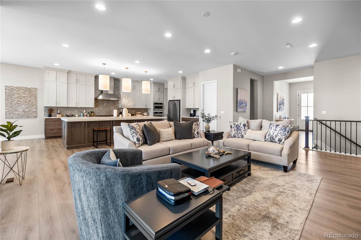
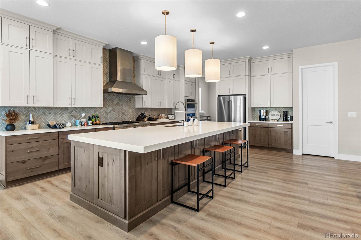
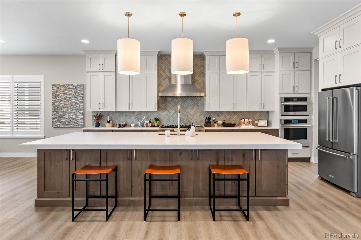
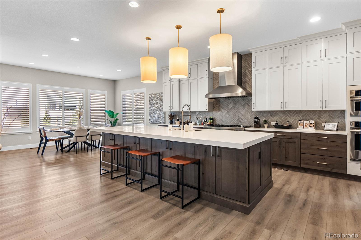
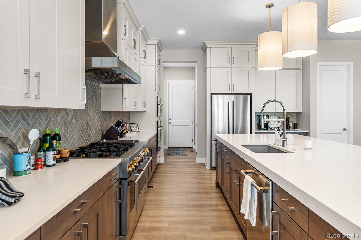
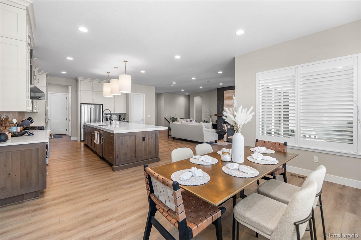
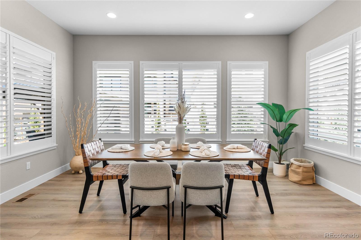
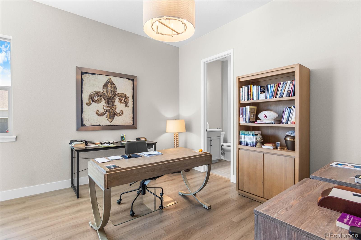
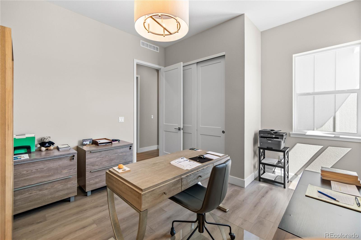
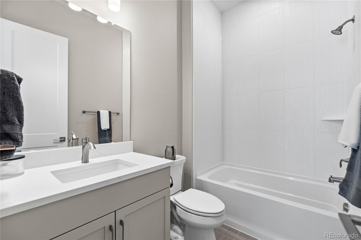
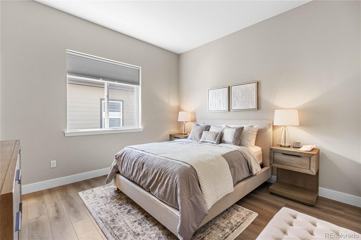
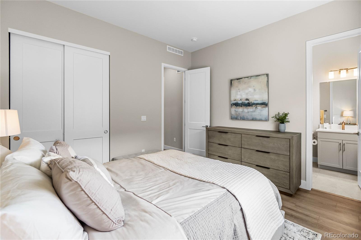
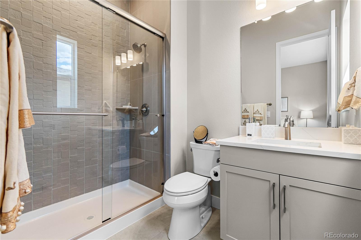
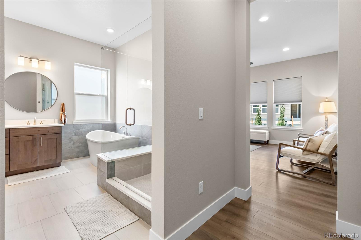
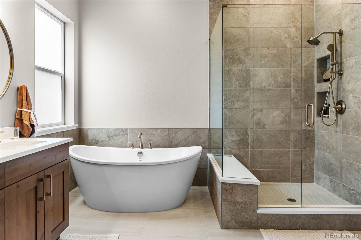
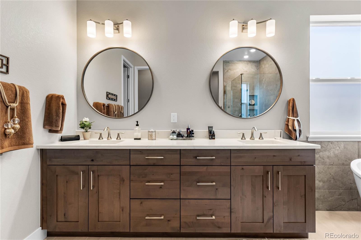
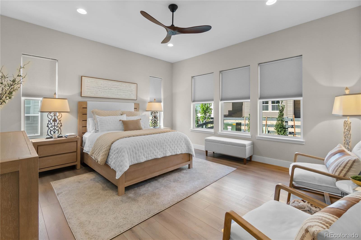
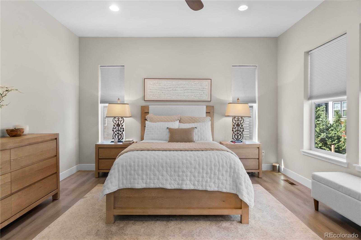
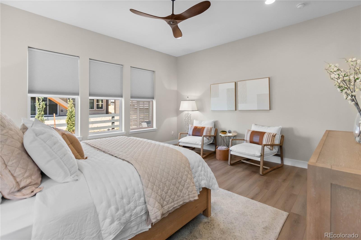
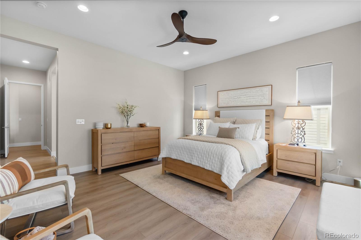
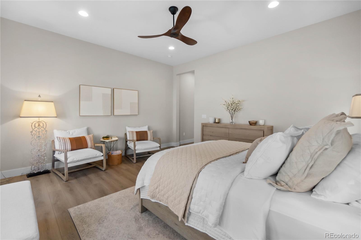
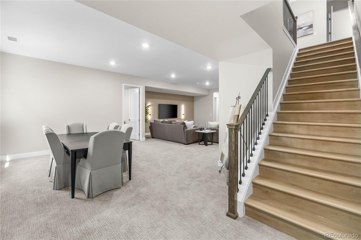
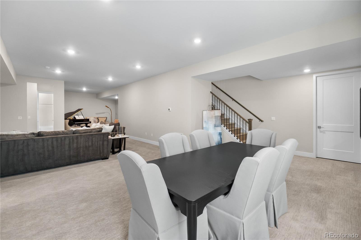
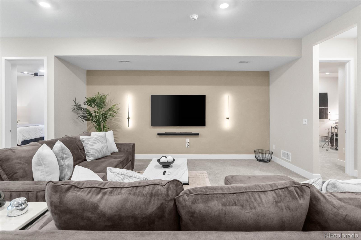
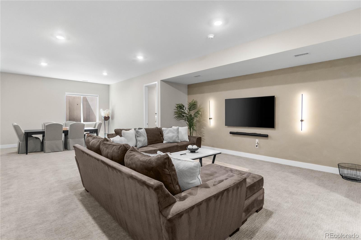
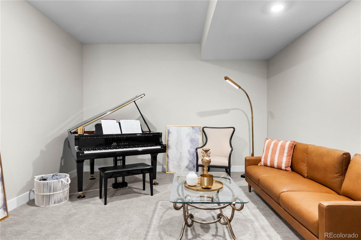
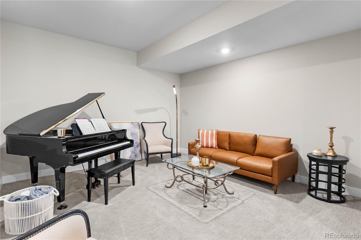
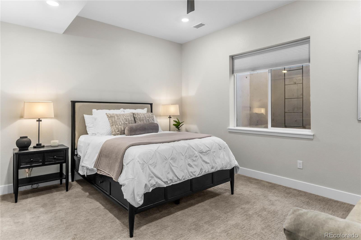
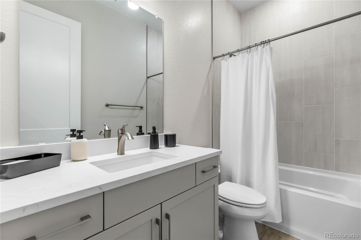
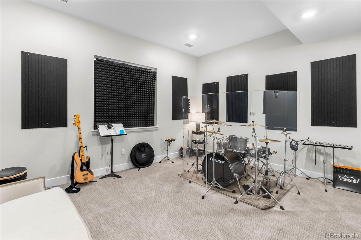
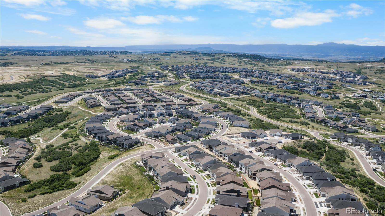
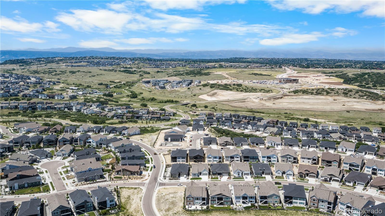
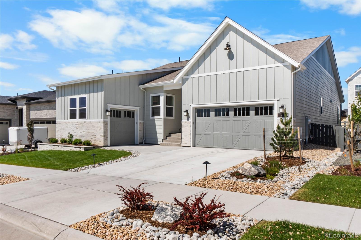
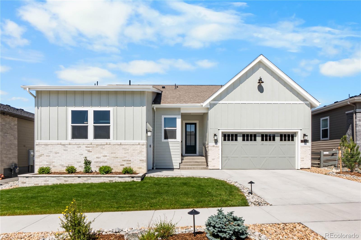
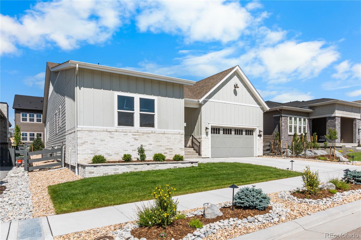
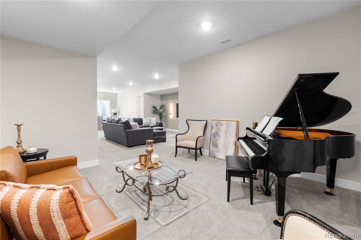
Welcome to luxury ranch-style living in The Canyons. Thoughtfully designed for effortless everyday living and exceptional entertaining, this stunning home offers the perfect blend of sophisticated finishes, functional design, and an unbeatable Castle Pines location. The open-concept floor plan is filled with natural light and showcases soaring ceilings, designer finishes, and a dramatic floor-to-ceiling tile fireplace that anchors the spacious great room. The chef’s kitchen is beautifully appointed with premium cabinetry, stainless steel appliances, expansive quartz countertops, a generous center island, and abundant storage, seamlessly connecting to the dining and living spaces for effortless gatherings. The main-level primary suite serves as a peaceful retreat, featuring a luxurious spa-inspired bathroom, dual vanities, an oversized walk-in shower, and a spacious walk-in closet. Additional bedrooms provide flexibility for family, guests, or home office needs, while the professionally finished basement expands the living space with additional bedrooms, bathrooms, and an expansive recreation area ideal for movie nights, game days, or multigenerational living.
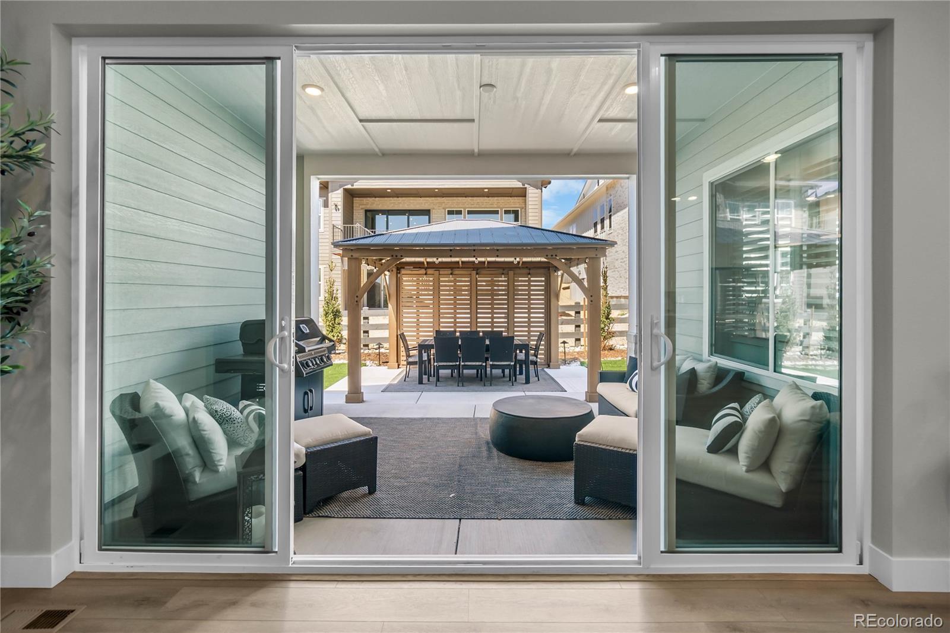
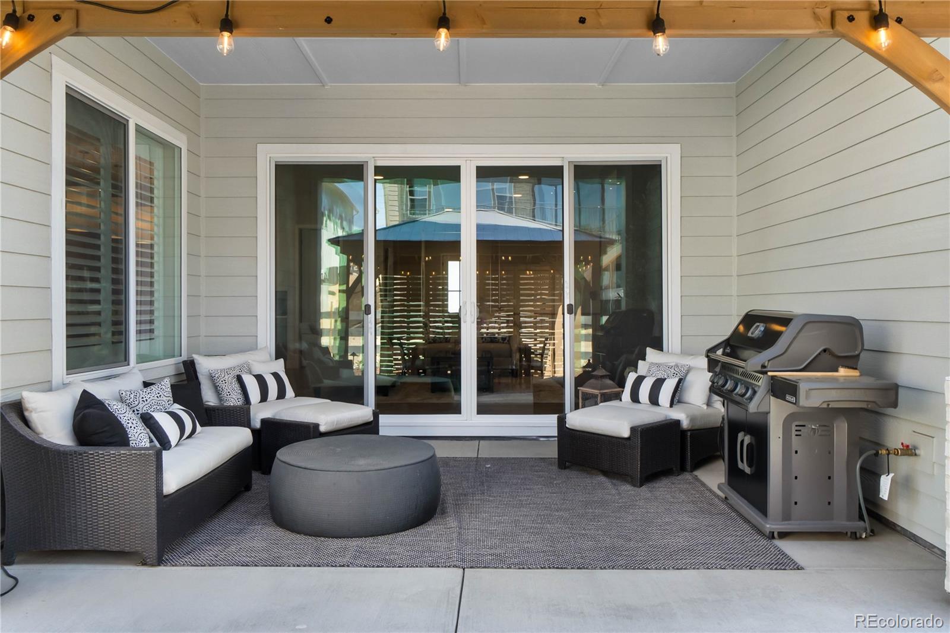
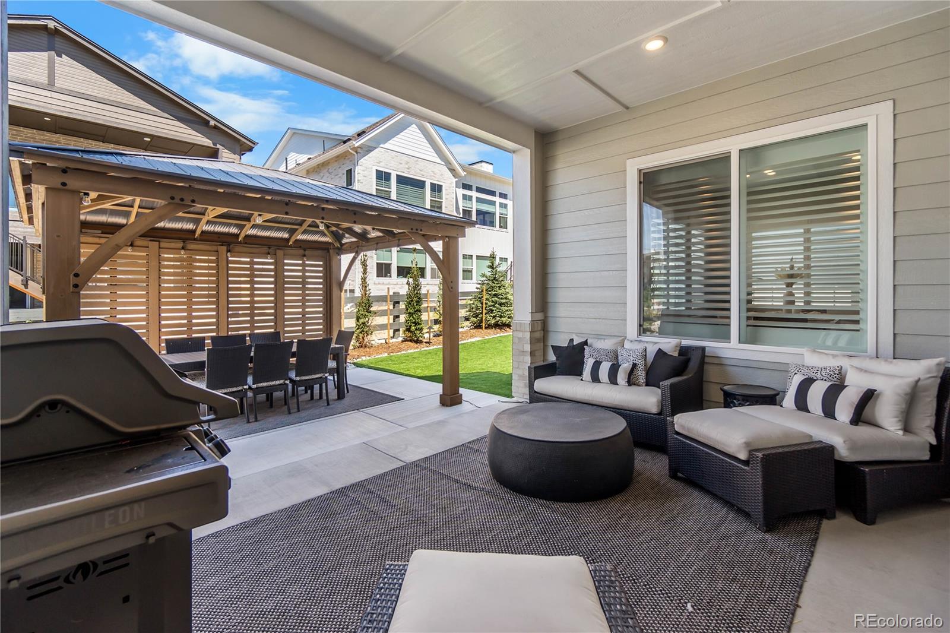
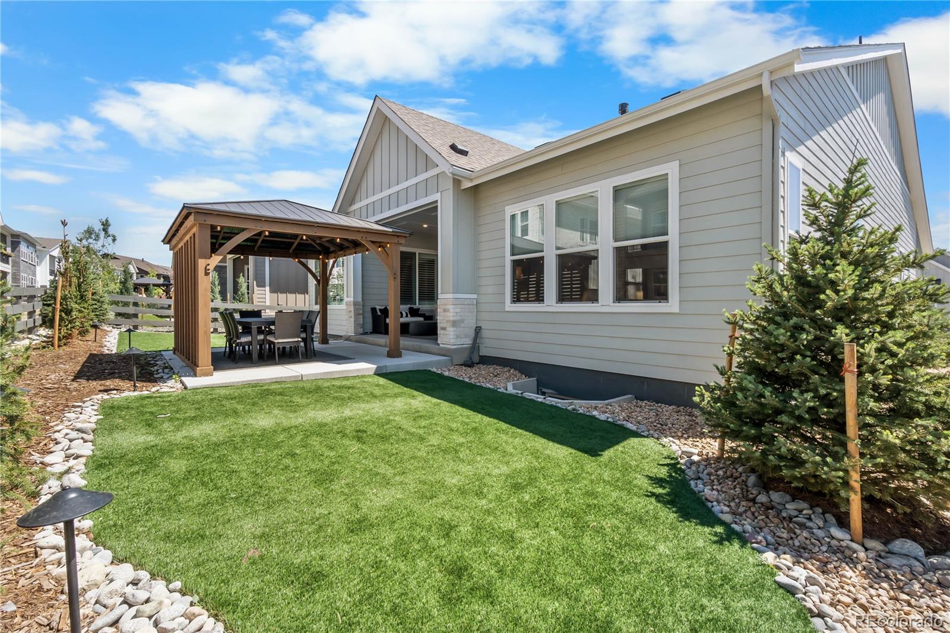
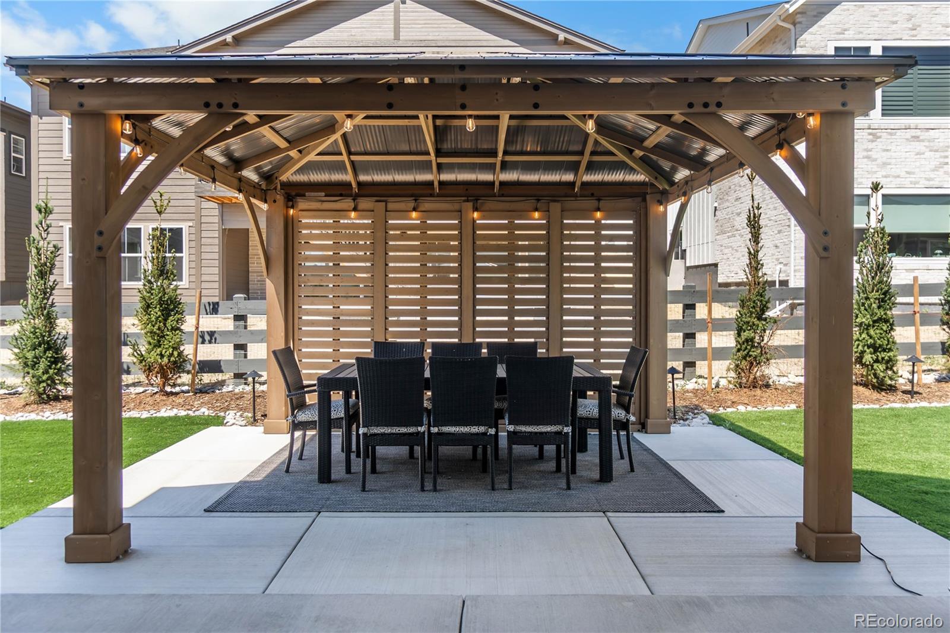
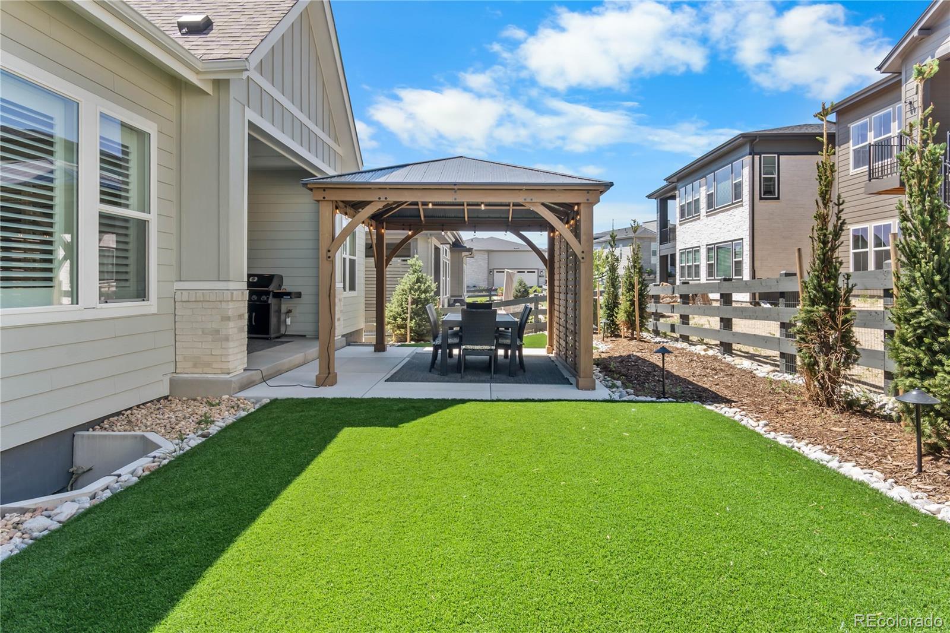
Step outside to the covered patio complete with a built-in gas line for grilling, creating the perfect extension of the home’s indoor living space for year-round Colorado entertaining. A spacious three-bay split garage provides exceptional room for vehicles, storage, and outdoor gear. Located in the highly desirable The Canyons community, residents enjoy resort-style amenities including a community pool, gym, parks, miles of scenic trails, community events, and beautifully preserved open space. Conveniently located with quick access to I-25, soon to be Lifetime Gym, downtown Castle Rock, Denver Tech Center, shopping, dining, golf, and top-rated Douglas County schools, this home offers an exceptional Colorado lifestyle in one of Castle Pines’ premier master-planned communities.

Property Details
Price:
$1,245,000
MLS #:
REC7041897
Status:
Active
Beds:
5
Baths:
5
Type:
Single Family
Structure:
House
Subdivision:
The Canyons
Finished Sq Ft:
4,051
Total Sq Ft:
5,014
Lot Size:
7,405 sqft / 0.17 acres (approx)
Year Built:
2025
ContemporaryNewconstructionThe Retreat CollectionThe CanyonsDouglas Re-1Timber TrailRocky HeightsRock CanyonPets Allowed
Interior
Above Grade Finished Area
2514
Appliances
Dishwasher, Disposal, Microwave, Oven, Range, Range Hood
Bathrooms
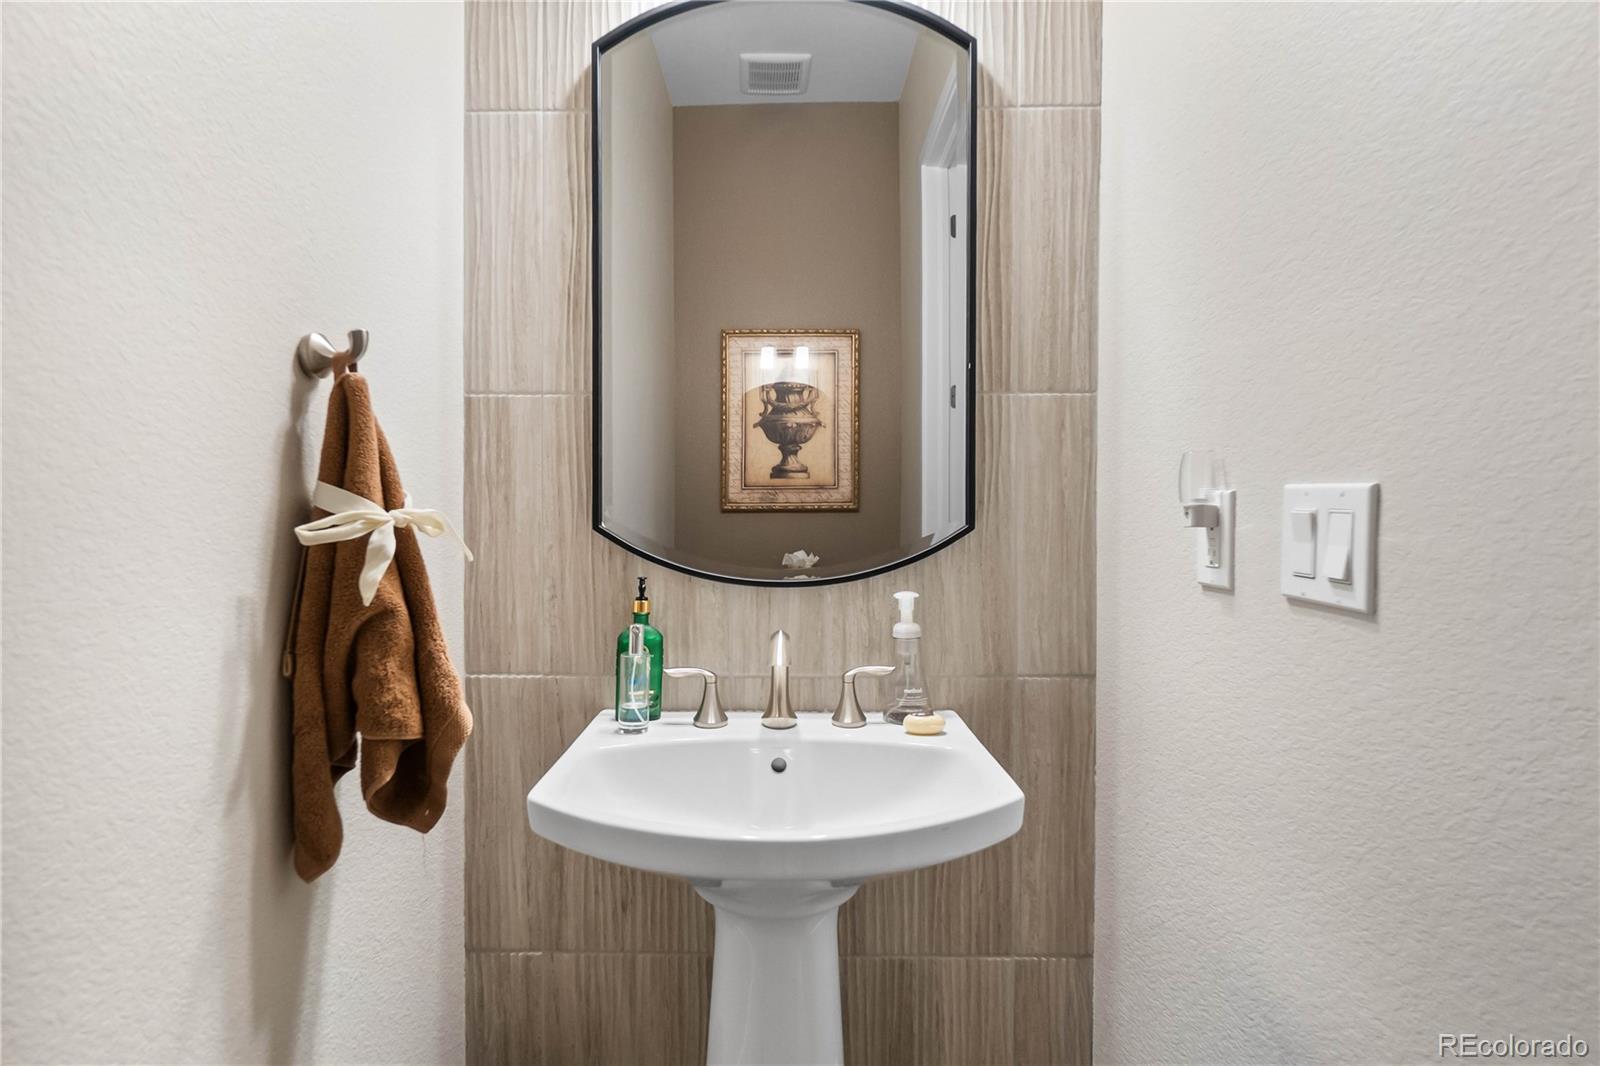
4 Full Bathrooms, 1 Half Bathroom
Below Grade Finished Area
1537
Below Grade Unfinished Area
963
Cooling
Central Air
Fireplaces Total
1
Flooring
Carpet, Tile, Wood
Heating
Forced Air, Natural Gas
Interior Features
Eat-in Kitchen, Five Piece Bath, Kitchen Island, Open Floorplan, Pantry, Primary Suite, Quartz Counters, Smart Thermostat, Smoke Free, Walk-In Closet(s)
Laundry Features
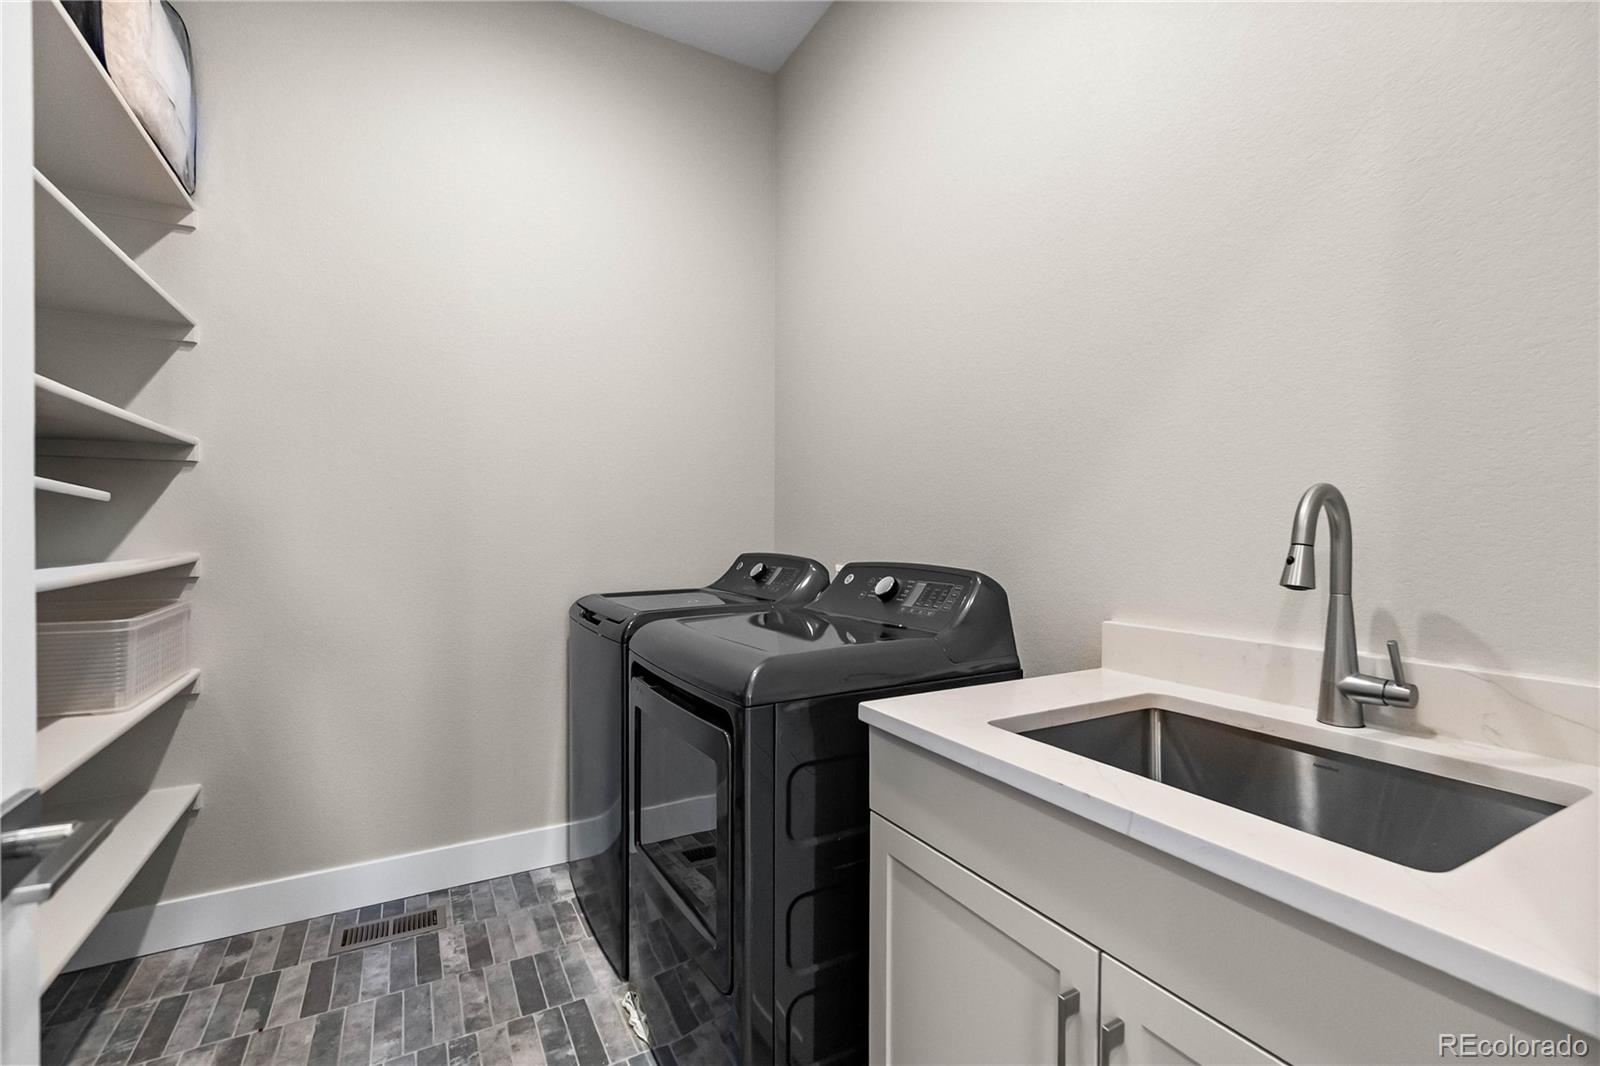
Sink, In Unit
Levels
One
Main Level Bathrooms
4
Main Level Bedrooms
3
Exterior
Architectural Style
Contemporary
Association Amenities
Clubhouse, Fitness Center, Park, Playground, Pool, Trail(s)
Attached Garage YN
1
Construction Materials
Block, Frame, Wood Siding
Direction Faces
East
Fencing
None
Garage Spaces
3
Parking Features
Concrete
Parking Spots
3
Parking Total
3
Patio And Porch Features
Covered, Front Porch, Patio
Roof
Composition
Security Features
Carbon Monoxide Detector(s), Smoke Detector(s), Video Doorbell
Window Features
Double Pane Windows
Schools
School District:
Douglas RE-1
Elementary School:
Timber Trail
Middle School:
Rocky Heights
High School:
Rock Canyon
Financial
HOA Fee
$141
HOA Fee 2
$30
HOA Fee 2 Frequency
Monthly
HOA Fee Frequency
Monthly
HOA Includes
Recycling, Trash
HOA Name
The Canyons Owners Association/Advance HOA
HOA Name 2
The Canyon Metro District
HOA Phone
303-903-9760
HOA Phone 2
303-903-9760
Tax Year
2025
Taxes
$6,885

Need more info?

Ask a Question

Ready to go see it?

Schedule a Showing

Similar Listings

broker reciprocity
MLS# REC9303583broker reciprocity
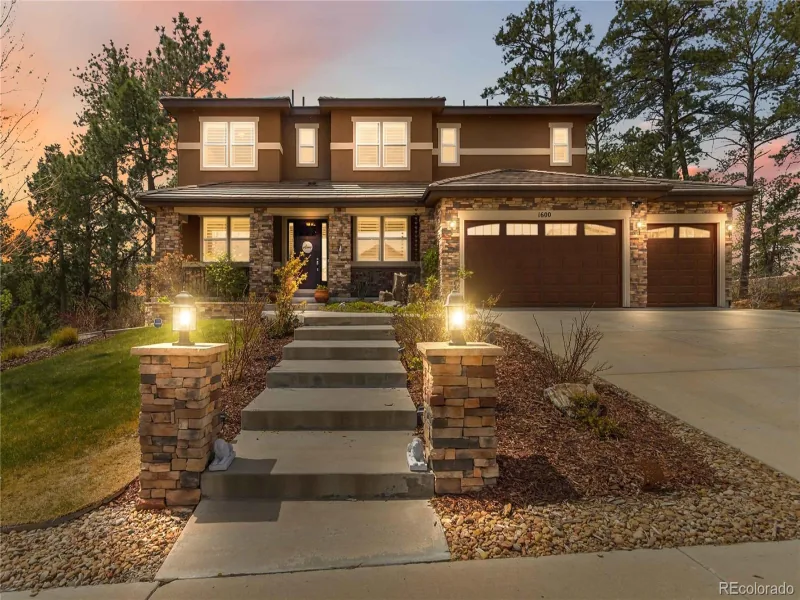
1600 Knotty Pine Way
Castle Rock, CO

$1,600,000

3.8 miles away
broker reciprocity
MLS# REC4802876broker reciprocity
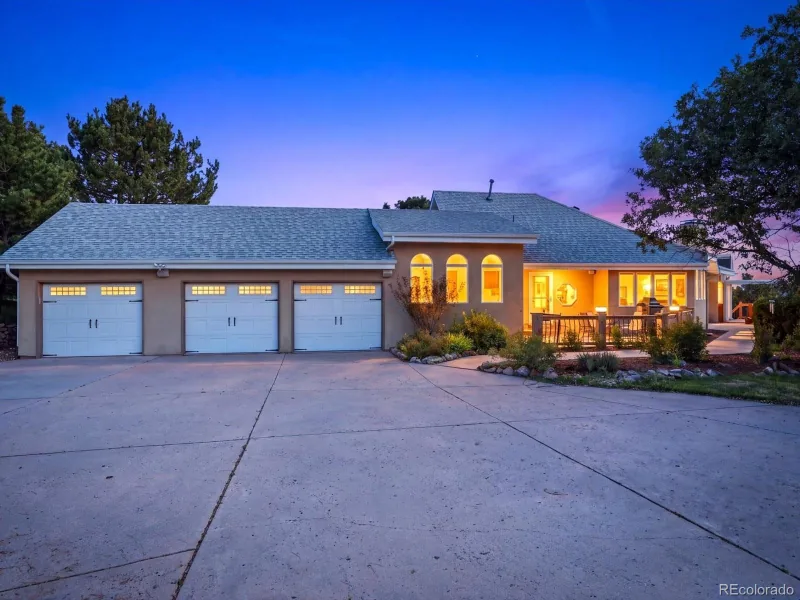
57 E Oak Hills Drive
Castle Rock, CO

$1,600,000

2.4 miles away

broker reciprocity
MLS# REC2990689broker reciprocity
5112 Pine River Trail
Castle Rock, CO

$1,599,000

3.6 miles away

Share this Property

7301 Canyon Sky Trail
Castle Pines, CO