Active

6720 Merseyside Lane, Castle Pines, CO, 80108
Add
MLS #REC4429563 image #0MLS #REC4429563 image #1MLS #REC4429563 image #2MLS #REC4429563 image #3MLS #REC4429563 image #4MLS #REC4429563 image #5MLS #REC4429563 image #6MLS #REC4429563 image #7MLS #REC4429563 image #8MLS #REC4429563 image #9MLS #REC4429563 image #10MLS #REC4429563 image #11MLS #REC4429563 image #12MLS #REC4429563 image #13MLS #REC4429563 image #14MLS #REC4429563 image #15MLS #REC4429563 image #16MLS #REC4429563 image #17MLS #REC4429563 image #18MLS #REC4429563 image #19MLS #REC4429563 image #20MLS #REC4429563 image #21MLS #REC4429563 image #22MLS #REC4429563 image #23

6720 Merseyside Lane, Castle Pines, CO, 80108
3 Beds
3 Baths
1,369 SqFt
0.03 Acres

Listing Id

REC4429563
$603,120

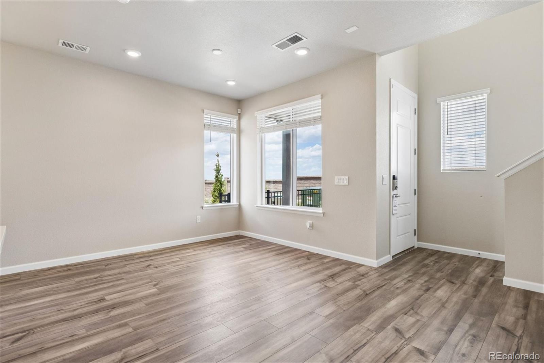
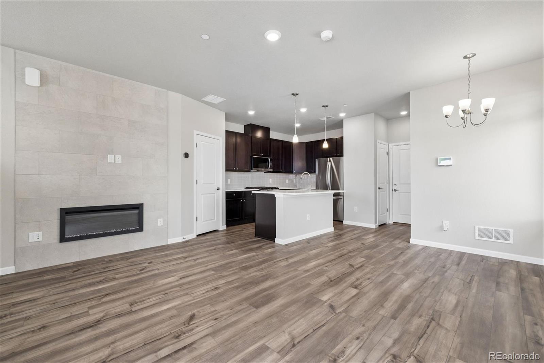
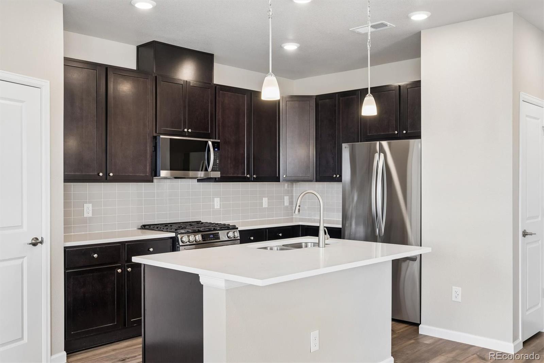
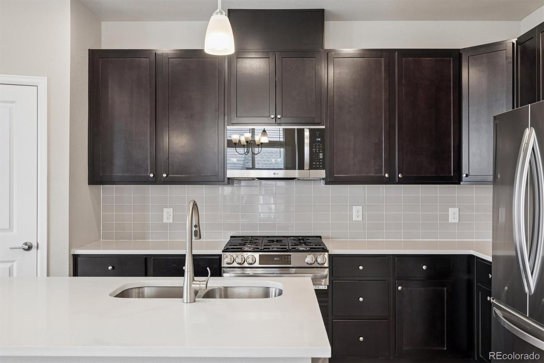
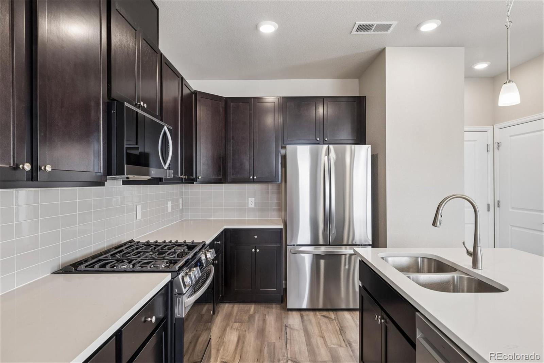
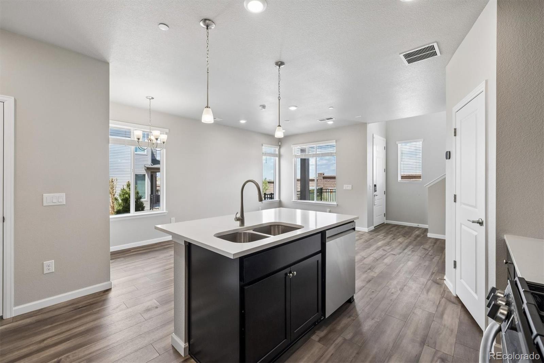
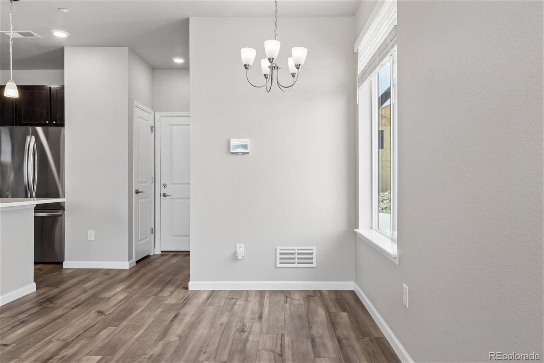
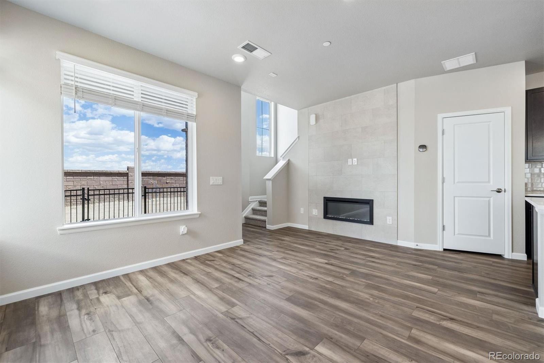
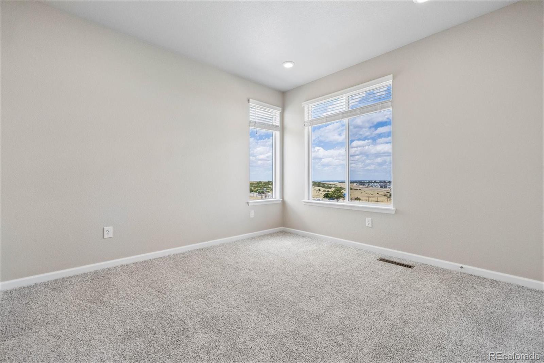
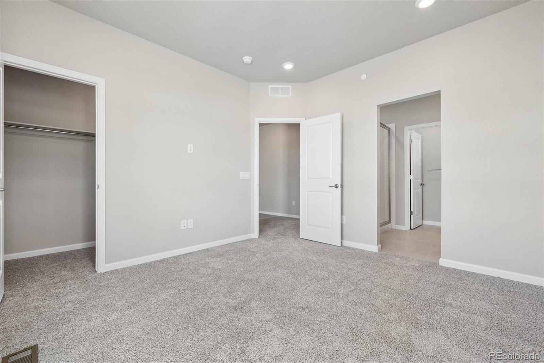
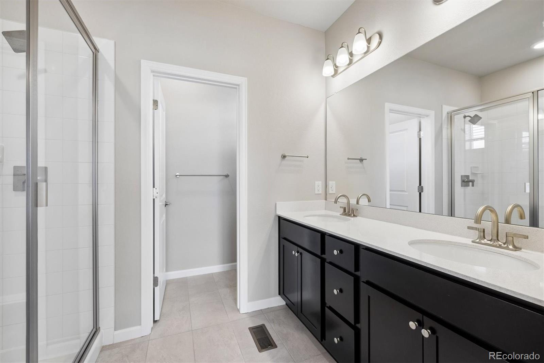
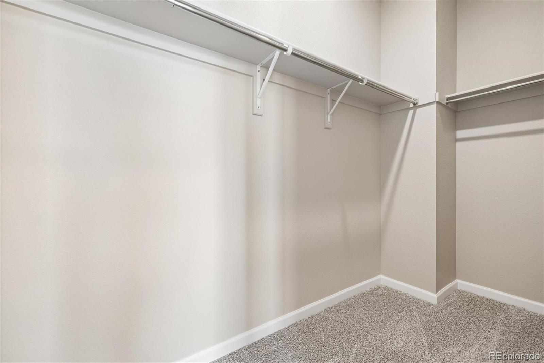
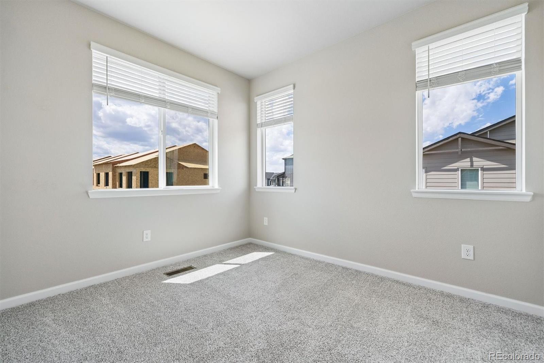
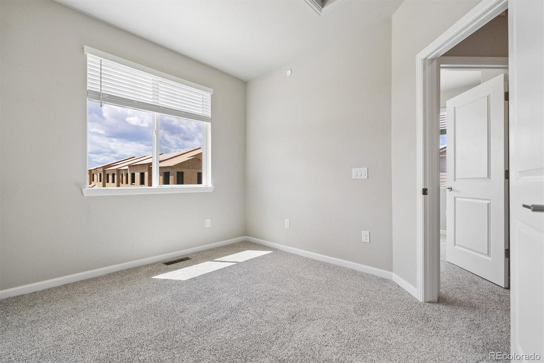
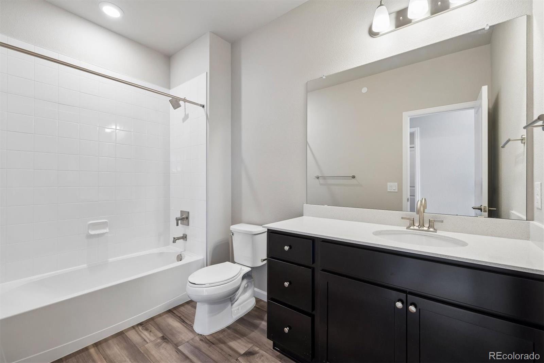
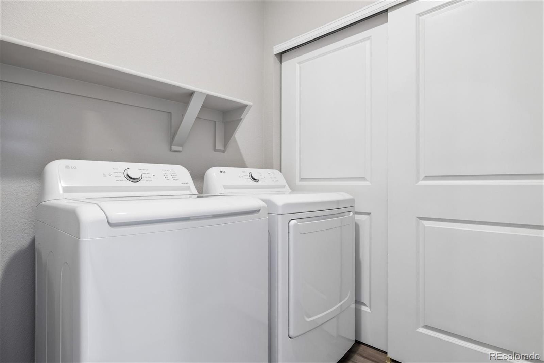
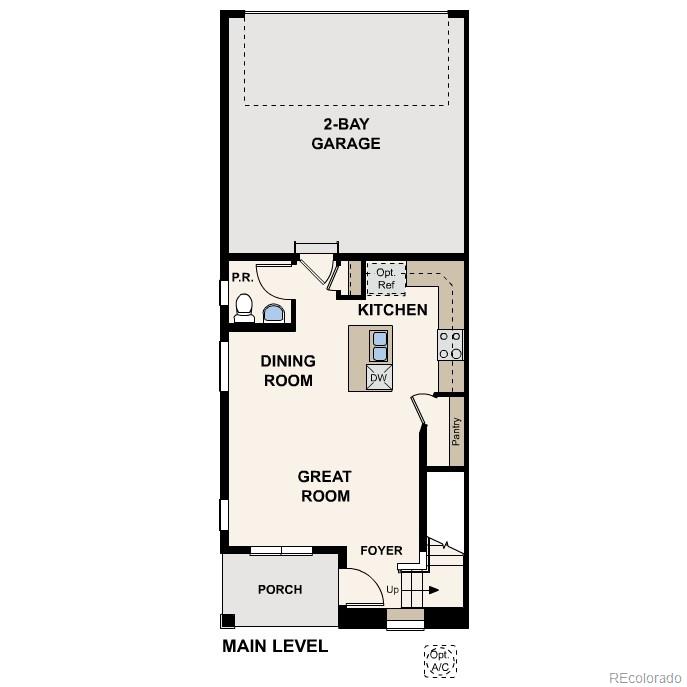
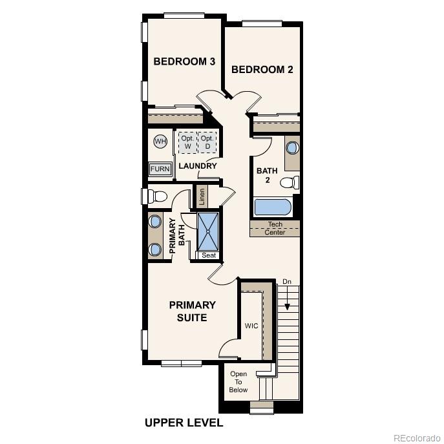
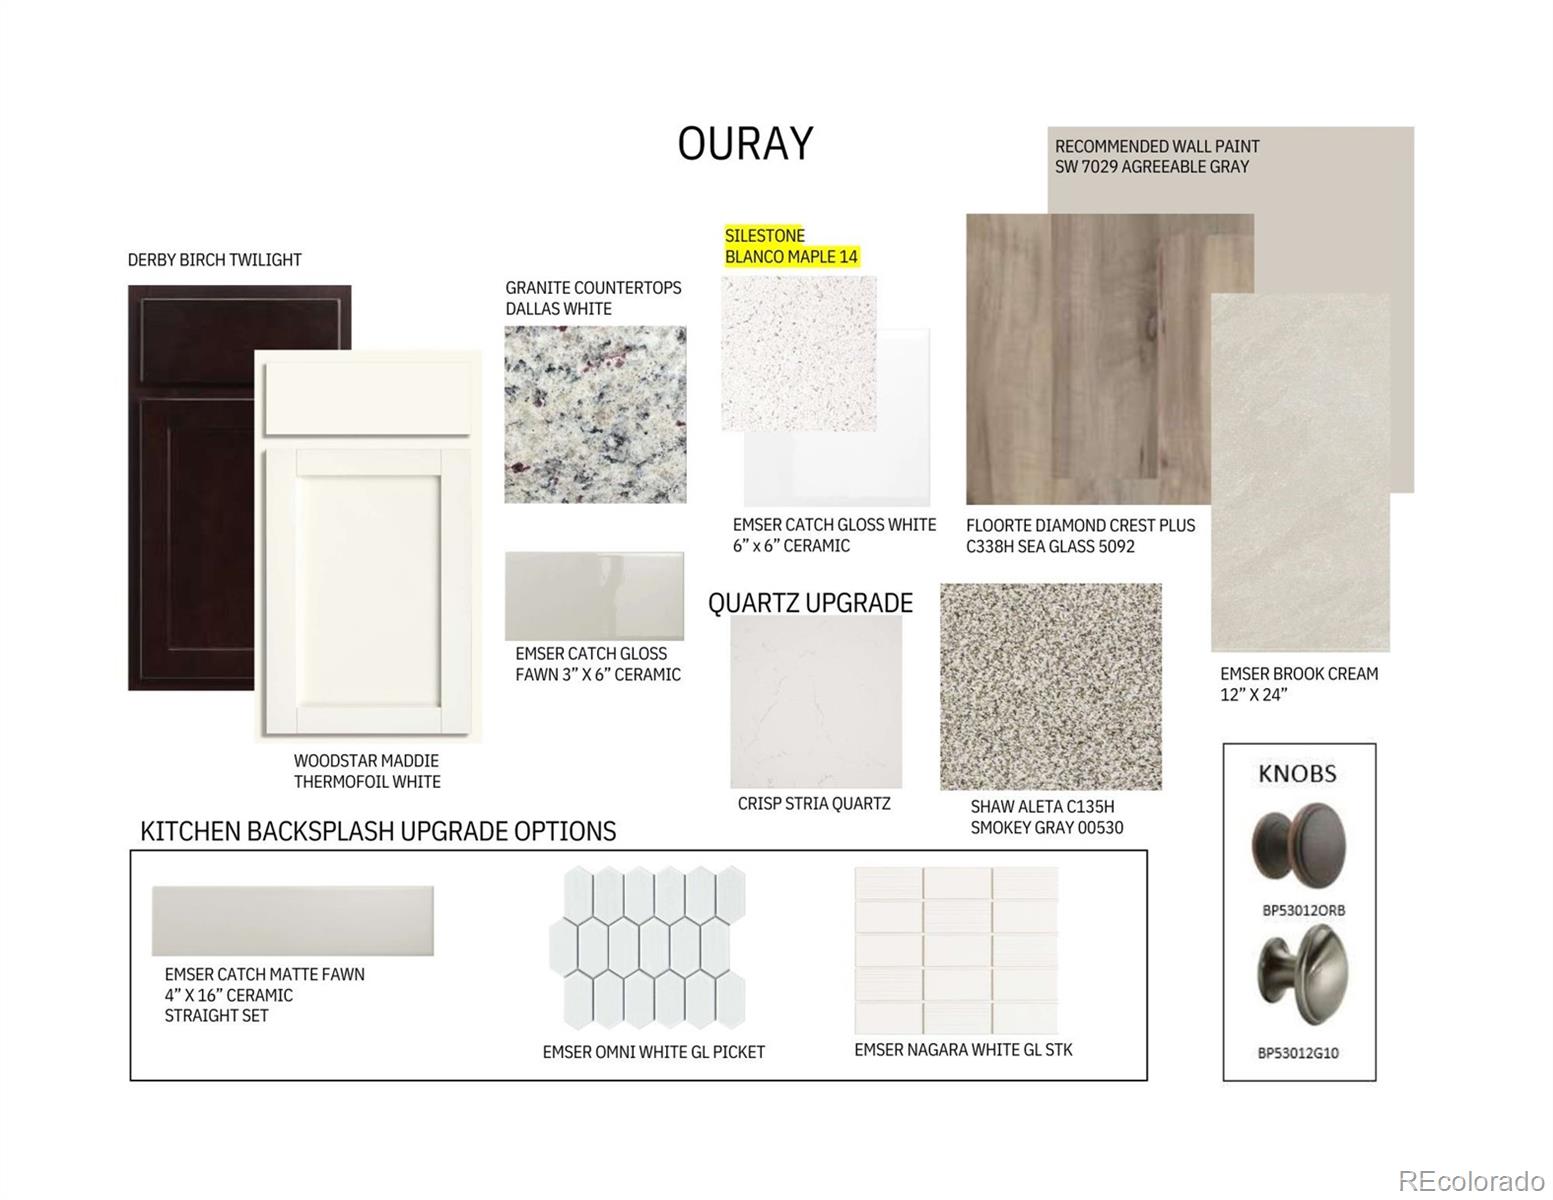
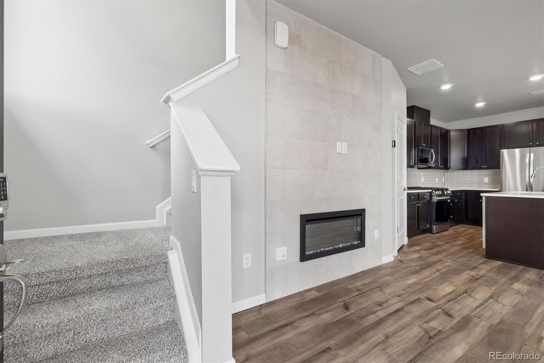
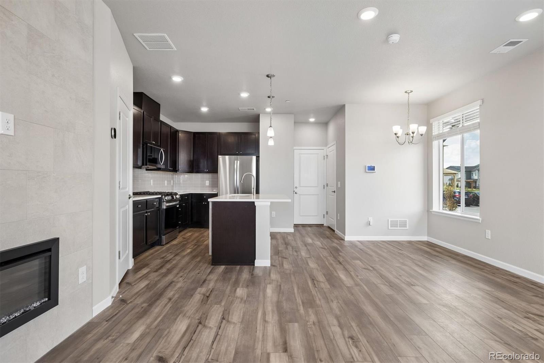
The Sonoma plan at The Townes at Skyline features a versatile mix of private and entertaining spaces. On the main floor, an open-concept layout boasts a well-equipped kitchen with wraparound countertops and a large center island, overlooking a dining area and great room—perfect for everything from game night to hosting family and friends for dinner. Head upstairs and you’ll find two secondary bedrooms—sharing access to a full hall bath—a laundry room, and a secluded primary suite. The primary suite impresses with a wide walk-in closet and a private bath, complete with dual vanities and a walk-in shower. This home is complete with the stylish Ouray design package, boasting Twilight cabinets and a coordinating backsplash for a clean, modern finish.

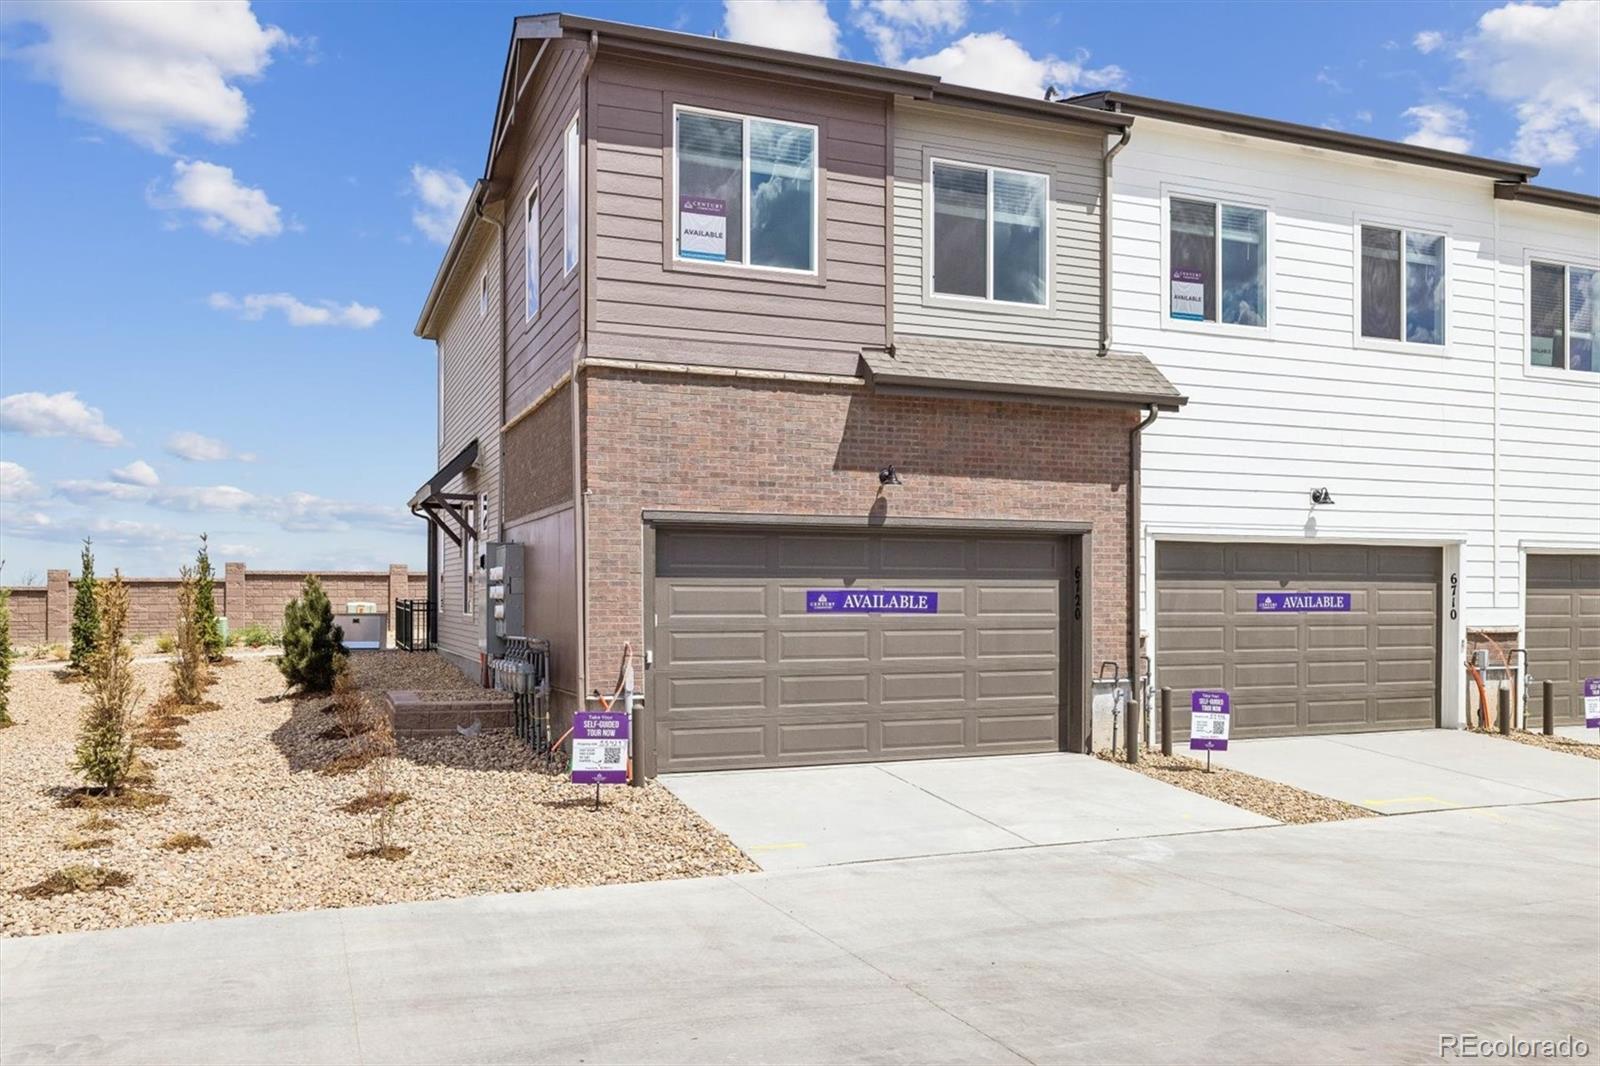
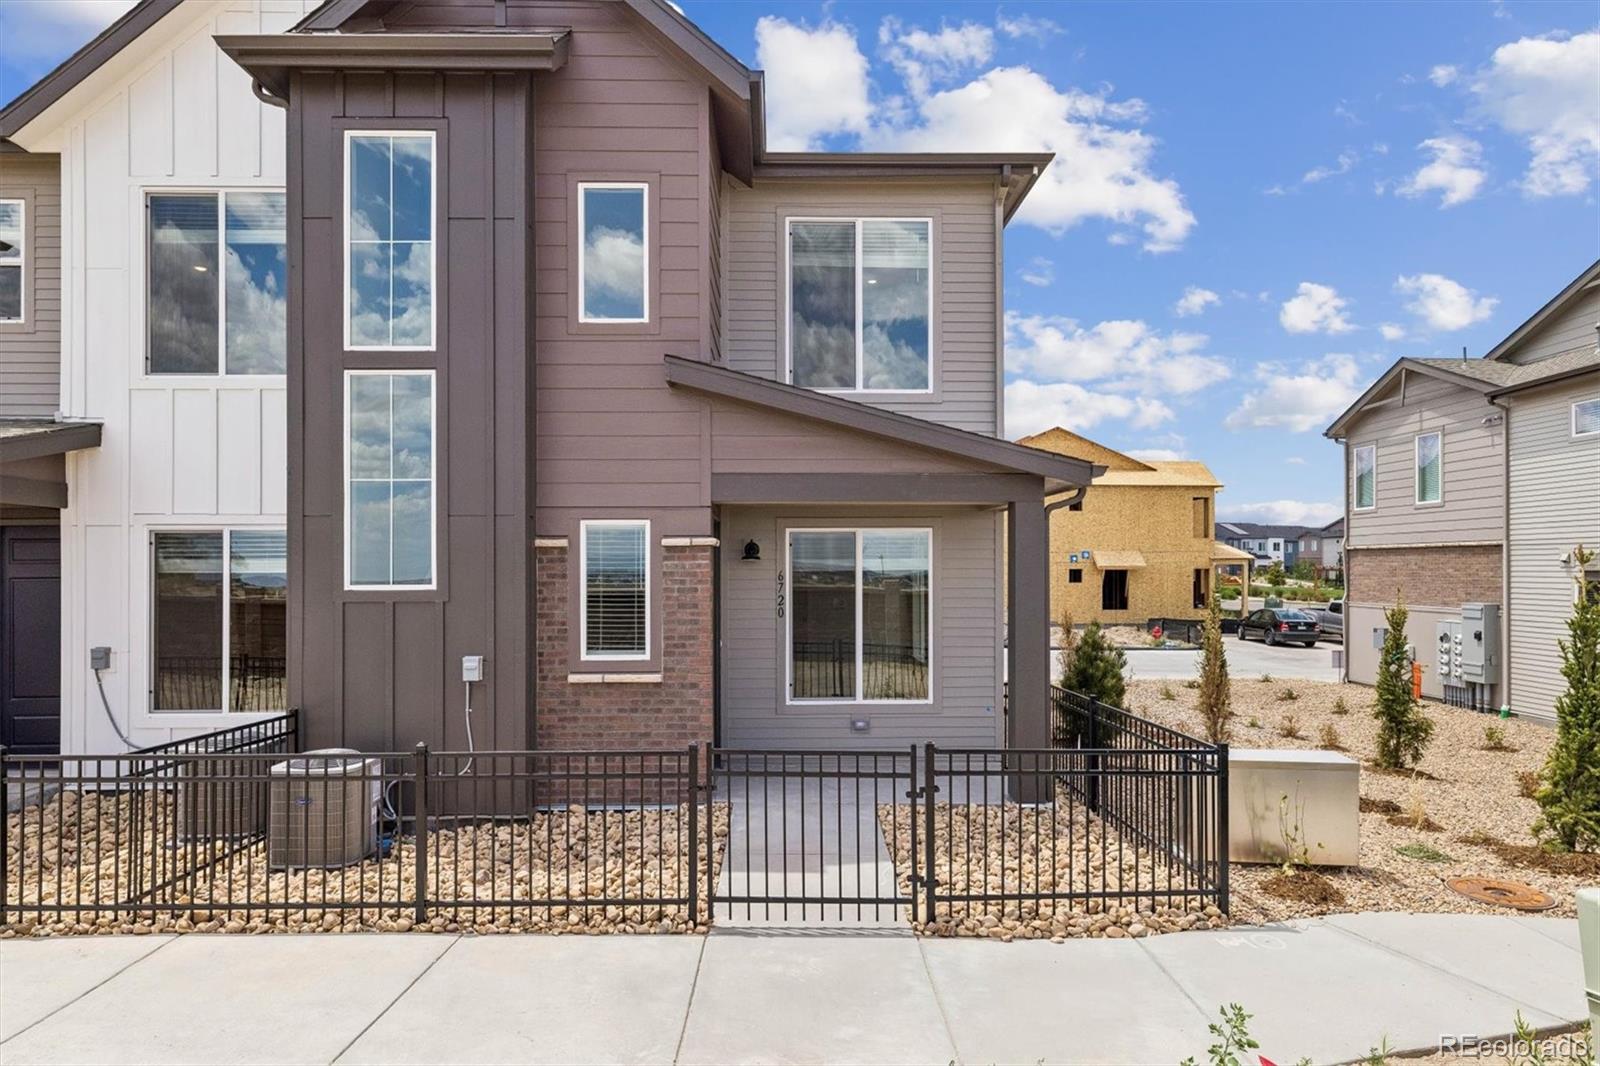
Additional home highlights include end unit, electric fireplace in great room, gas range, twilight cabinets, and luxurious primary suite.

Self-guided tour available. Contact for more details.

Renderings and model photos are provided for representational purposes only and may not depict this exact property. Contact the builder for specifics on this property.

Property Details
Price:
$603,120
MLS #:
REC4429563
Status:
Active
Beds:
3
Baths:
3
Type:
Townhouse
Structure:
Townhouse
Subdivision:
The Townes at Skyline Ridge
Finished Sq Ft:
1,369
Total Sq Ft:
1,369
Lot Size:
1,386 sqft / 0.03 acres (approx)
Year Built:
2026
NewconstructionThe Townes At Skyline RidgeDouglas Re-1Buffalo RidgeRocky HeightsRock Canyon
Interior
Above Grade Finished Area
1369
Bathrooms
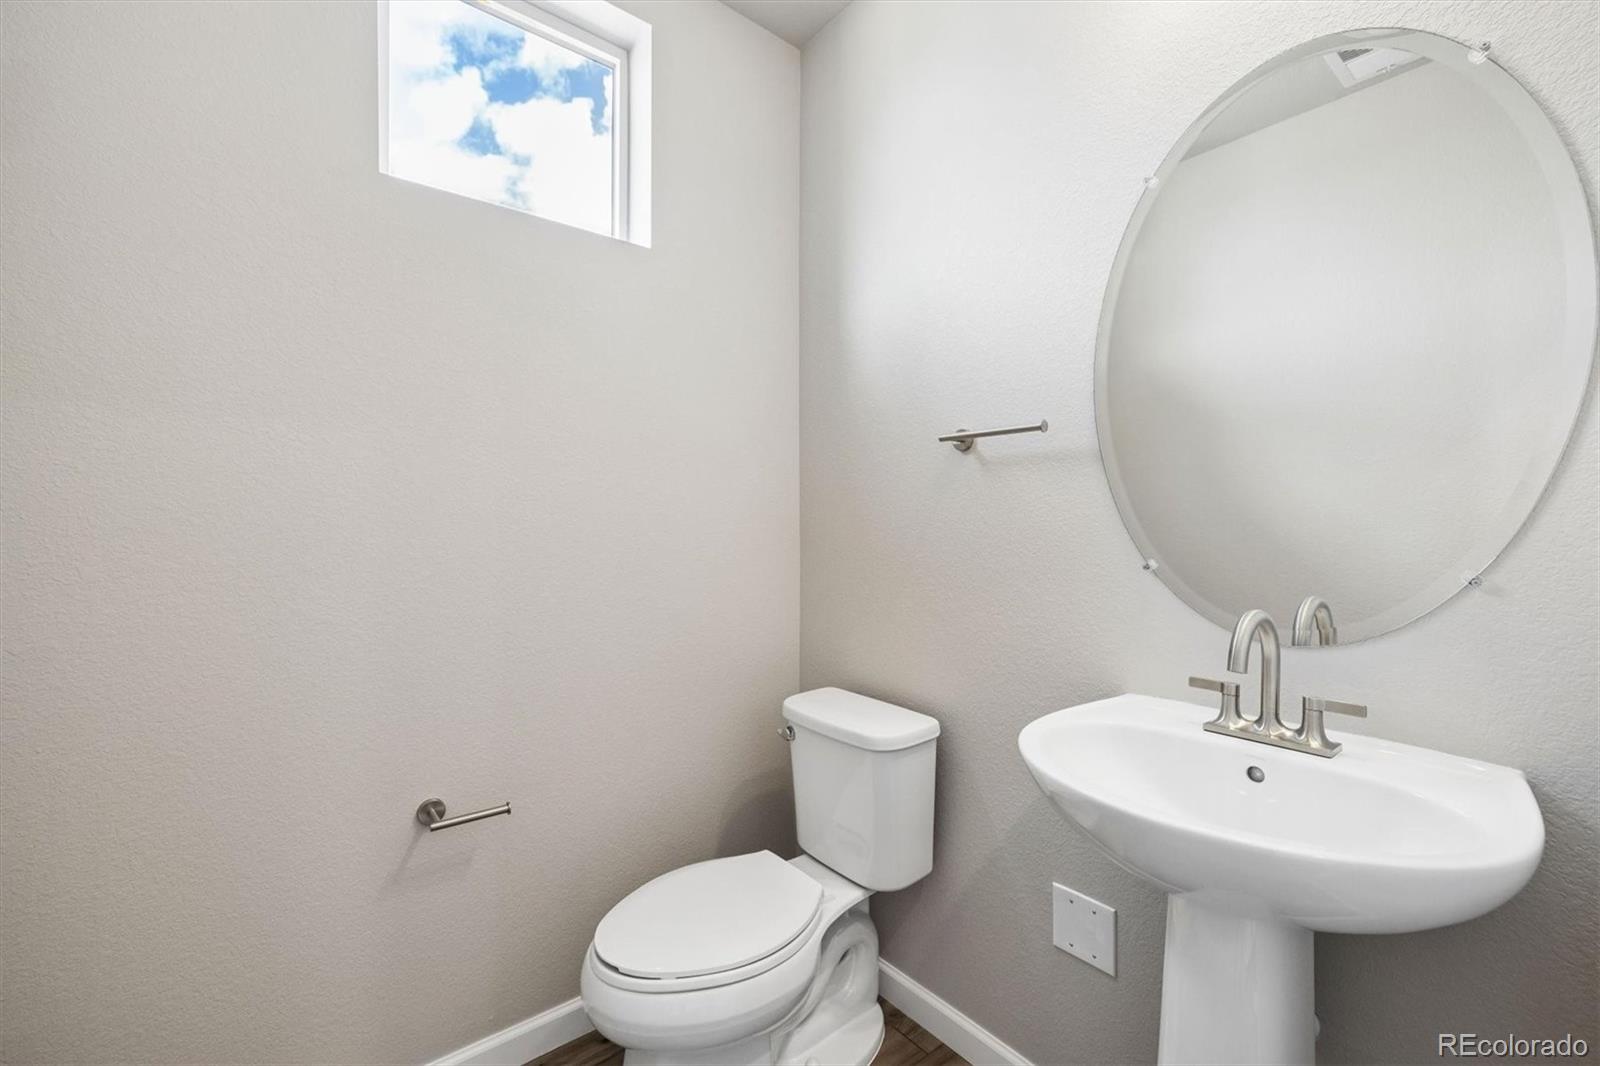
2 Full Bathrooms, 1 Half Bathroom
Cooling
Central Air
Fireplaces Total
1
Heating
Forced Air
Levels
Two
Main Level Bathrooms
1
Exterior
Association Amenities
Parking
Attached Garage YN
1
Common Walls
1 Common Wall
Construction Materials
Cement Siding, Concrete, Wood Siding
Garage Spaces
2
Parking Spots
2
Parking Total
2
Roof
Composition
Security Features
Carbon Monoxide Detector(s), Smoke Detector(s)
Window Features
Double Pane Windows
Schools
School District:
Douglas RE-1
Elementary School:
Buffalo Ridge
Middle School:
Rocky Heights
High School:
Rock Canyon
Financial
HOA Fee
$125
HOA Fee Frequency
Monthly
HOA Includes
Maintenance Grounds, Recycling, Road Maintenance, Snow Removal, Trash
HOA Name
Service Plus Community Mgmt
HOA Phone
720-571-1440
Tax Year
2025
Taxes
$4,020

Need more info?

Ask a Question

Ready to go see it?

Schedule a Showing

Similar Listings

broker reciprocity
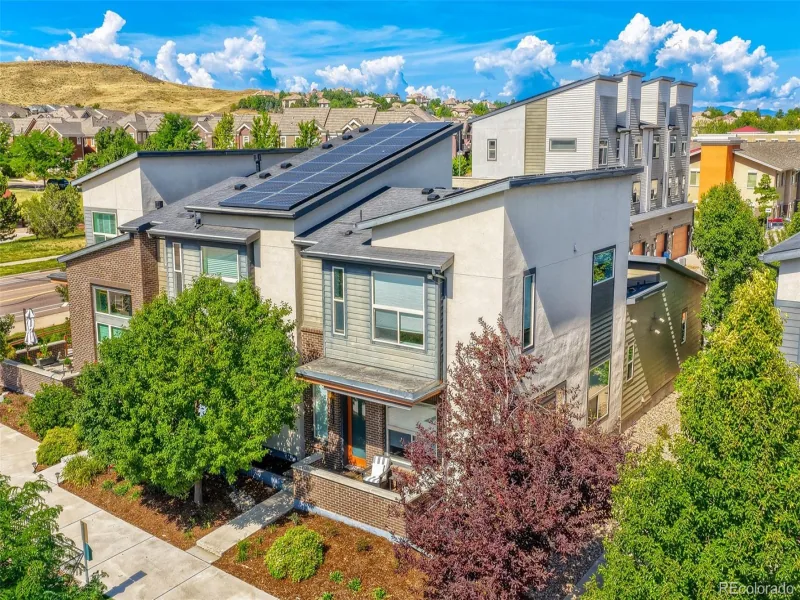
MLS# REC5406608broker reciprocity
10142 Belvedere Loop
Lone Tree, CO

$759,000

4.8 miles away

broker reciprocity
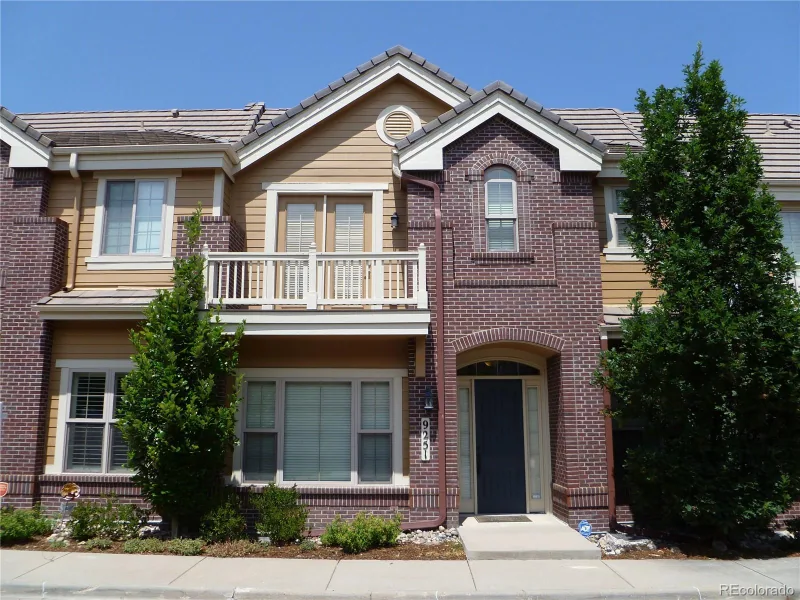
MLS# REC3081781broker reciprocity
9251 Grafton Drive
Lone Tree, CO

$717,000

4.7 miles away

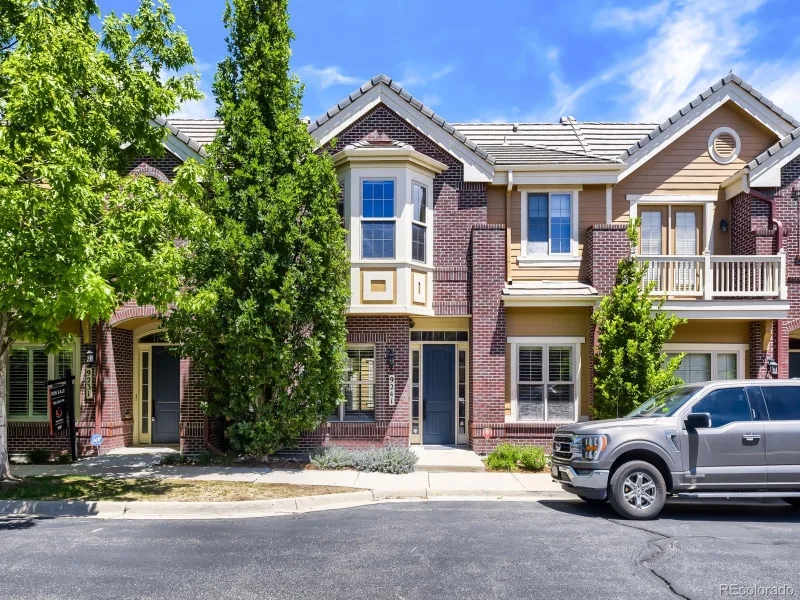
broker reciprocity
MLS# REC6101942broker reciprocity
9241 Grafton Drive
Lone Tree, CO

$700,000

4.7 miles away

Share this Property

6720 Merseyside Lane
Castle Pines, CO