Active

6910 Merseyside Lane, Castle Pines, CO, 80108
Add
MLS #REC6268038 image #0

6910 Merseyside Lane, Castle Pines, CO, 80108
3 Beds
4 Baths
1,740 SqFt
0.03 Acres

Listing Id

REC6268038
$564,900

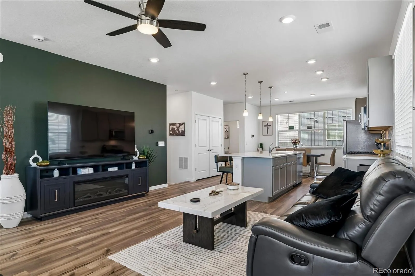
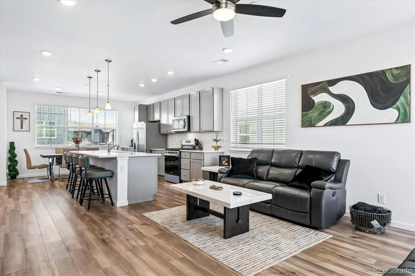
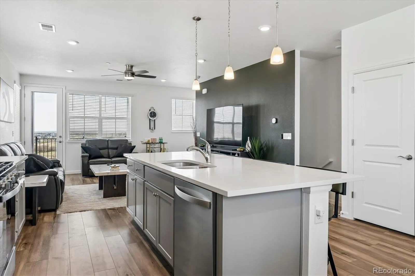
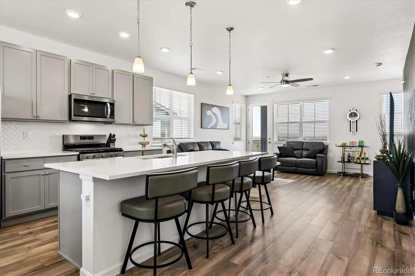
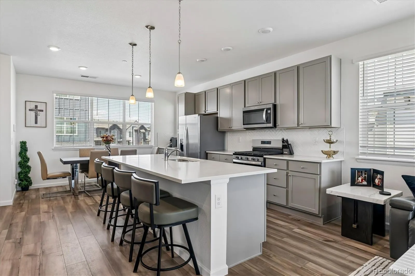
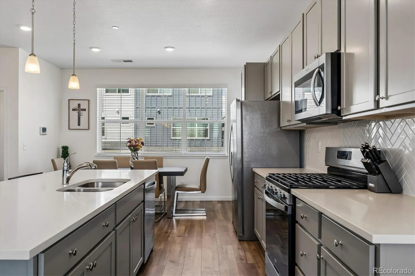
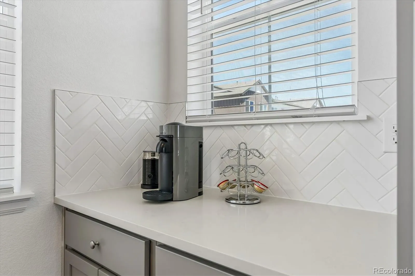
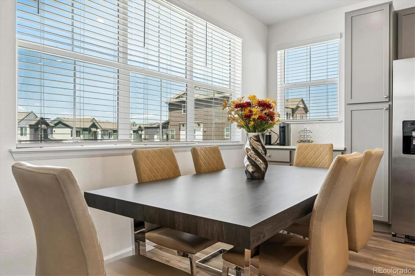
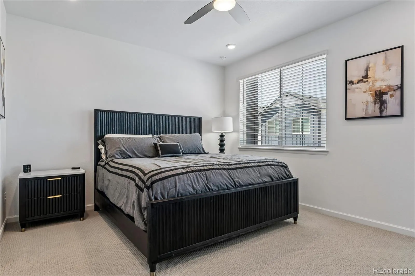
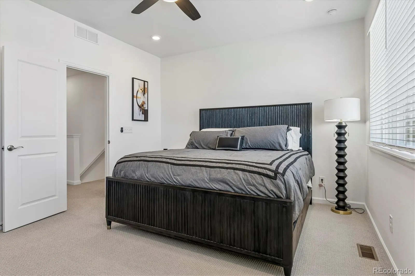
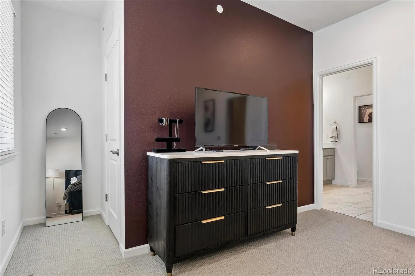
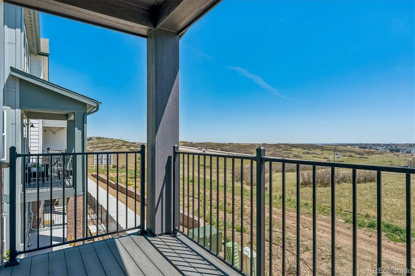
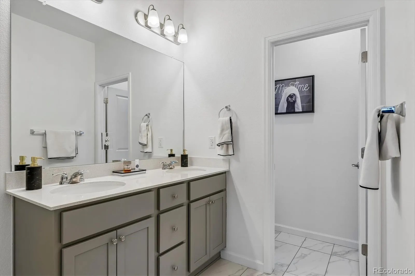
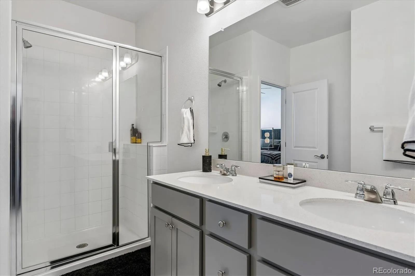
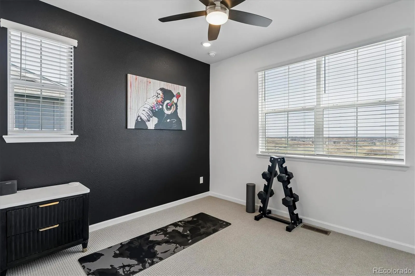
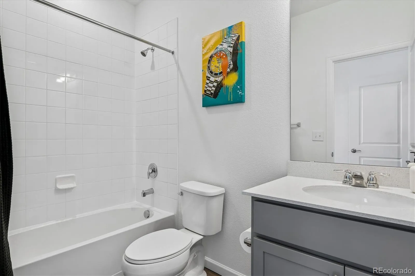
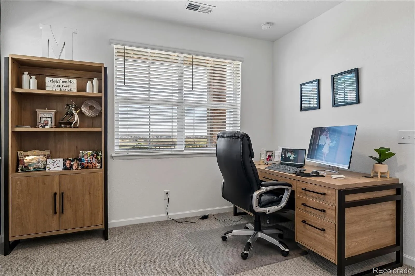
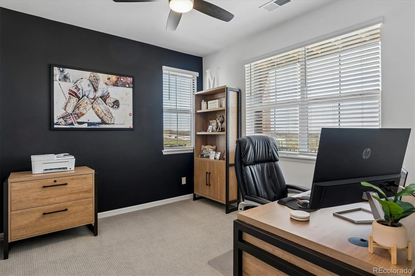
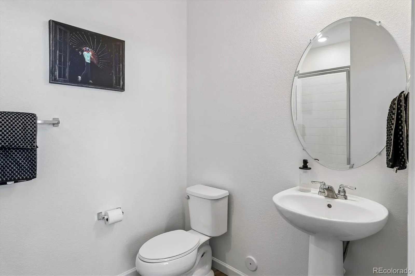
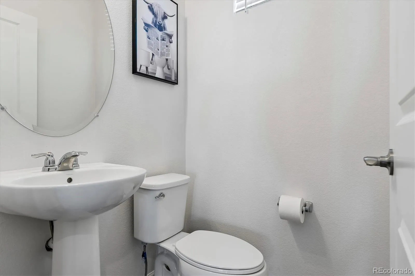
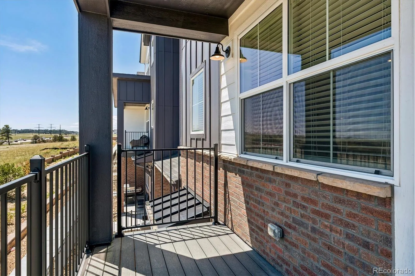
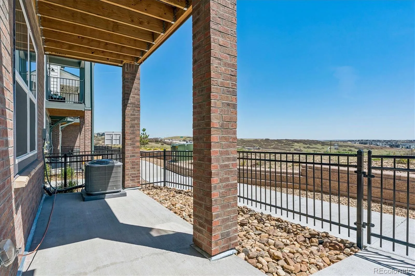
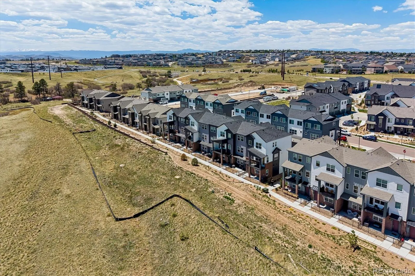
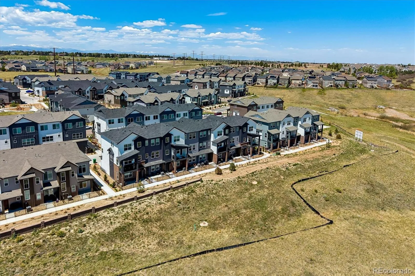
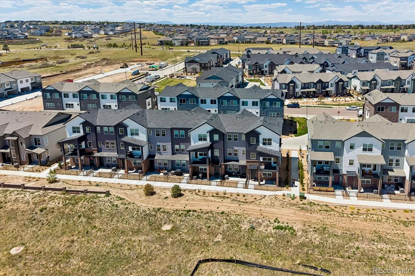
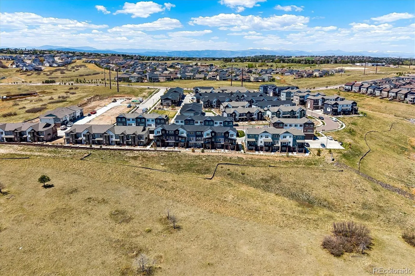
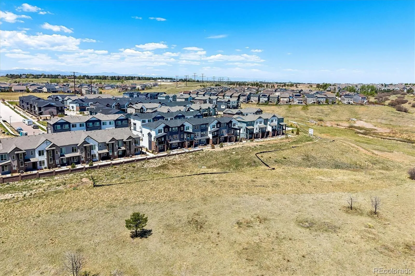
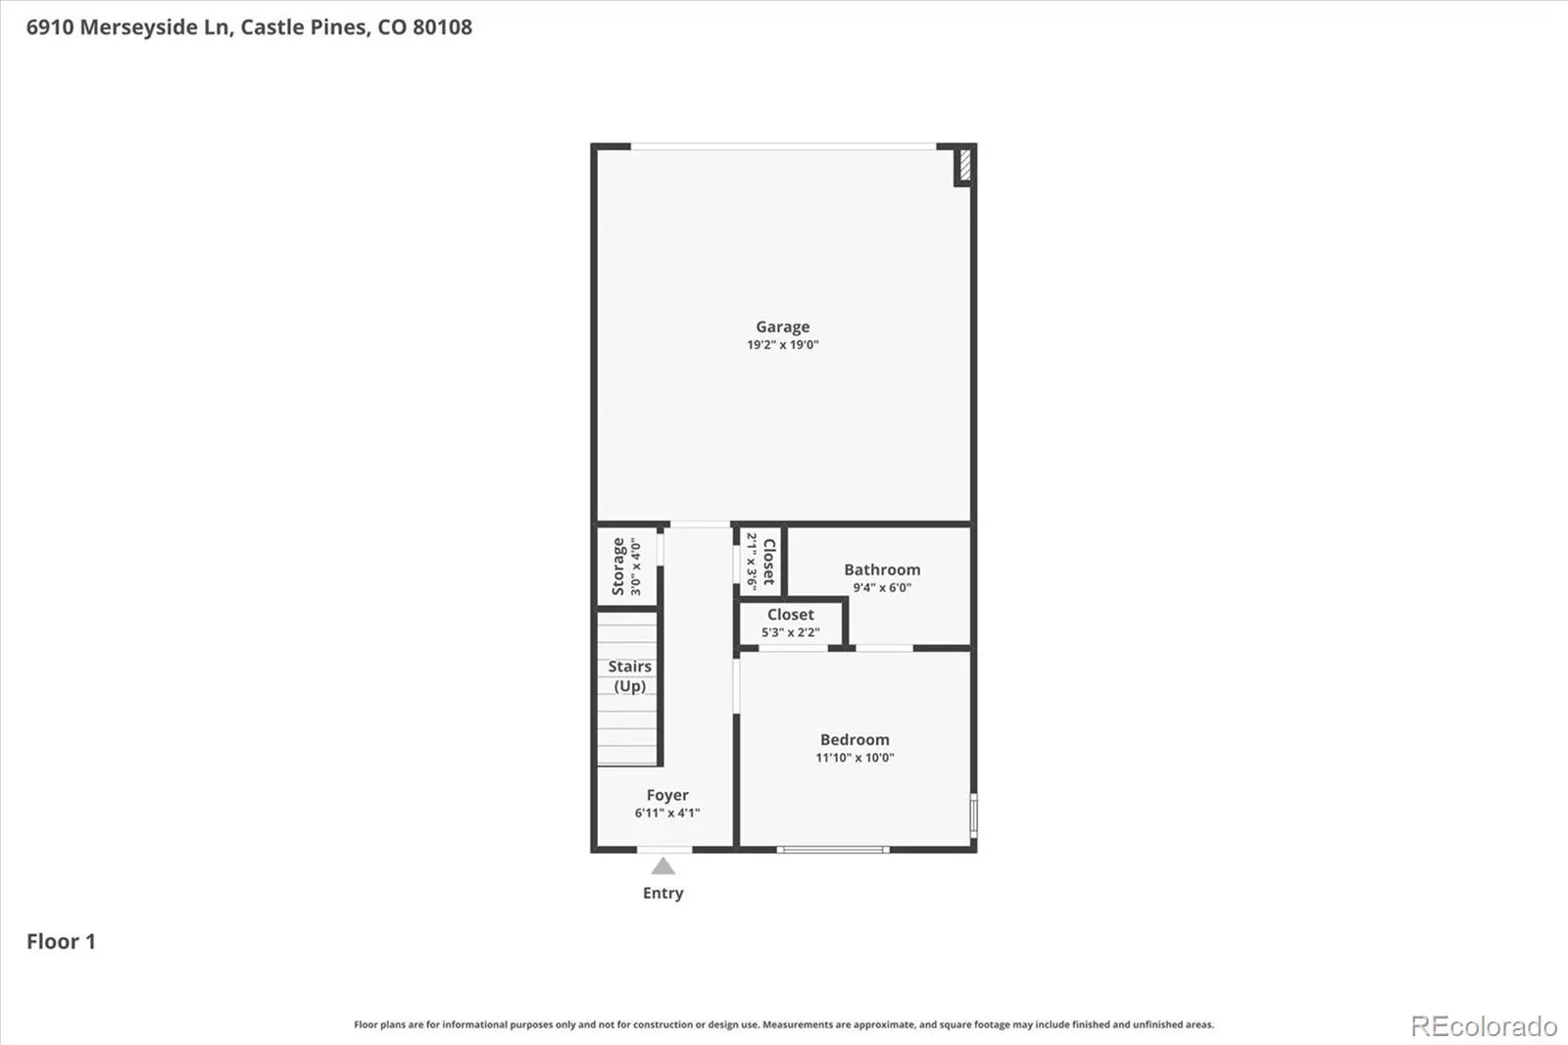
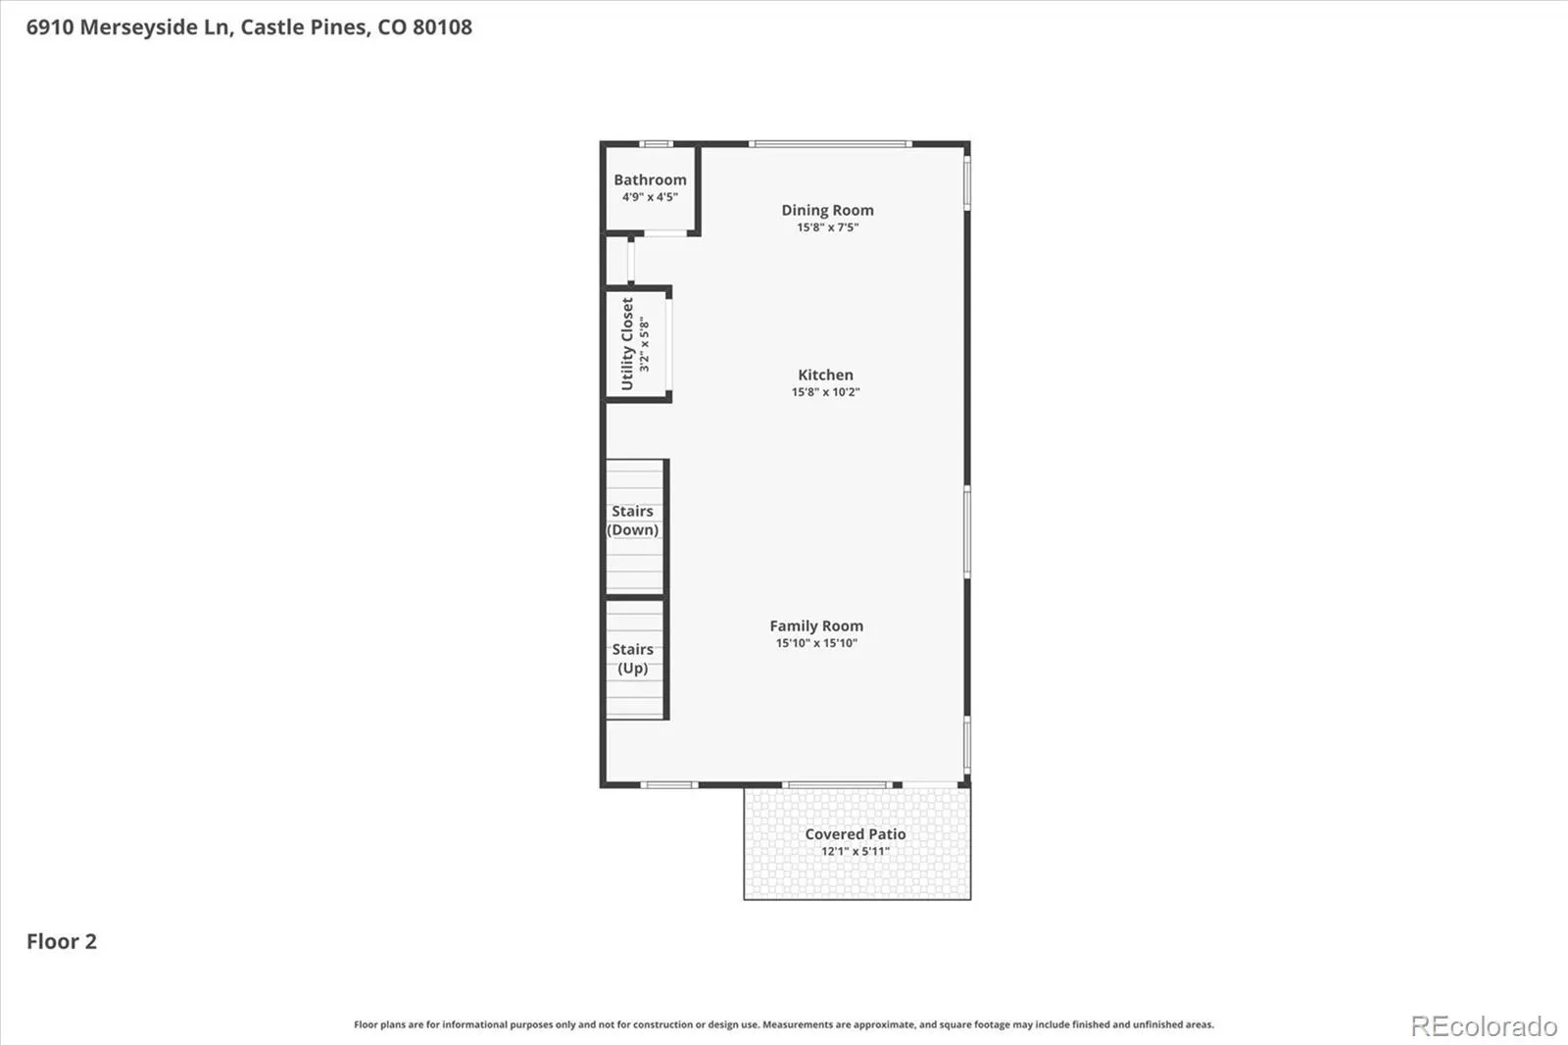
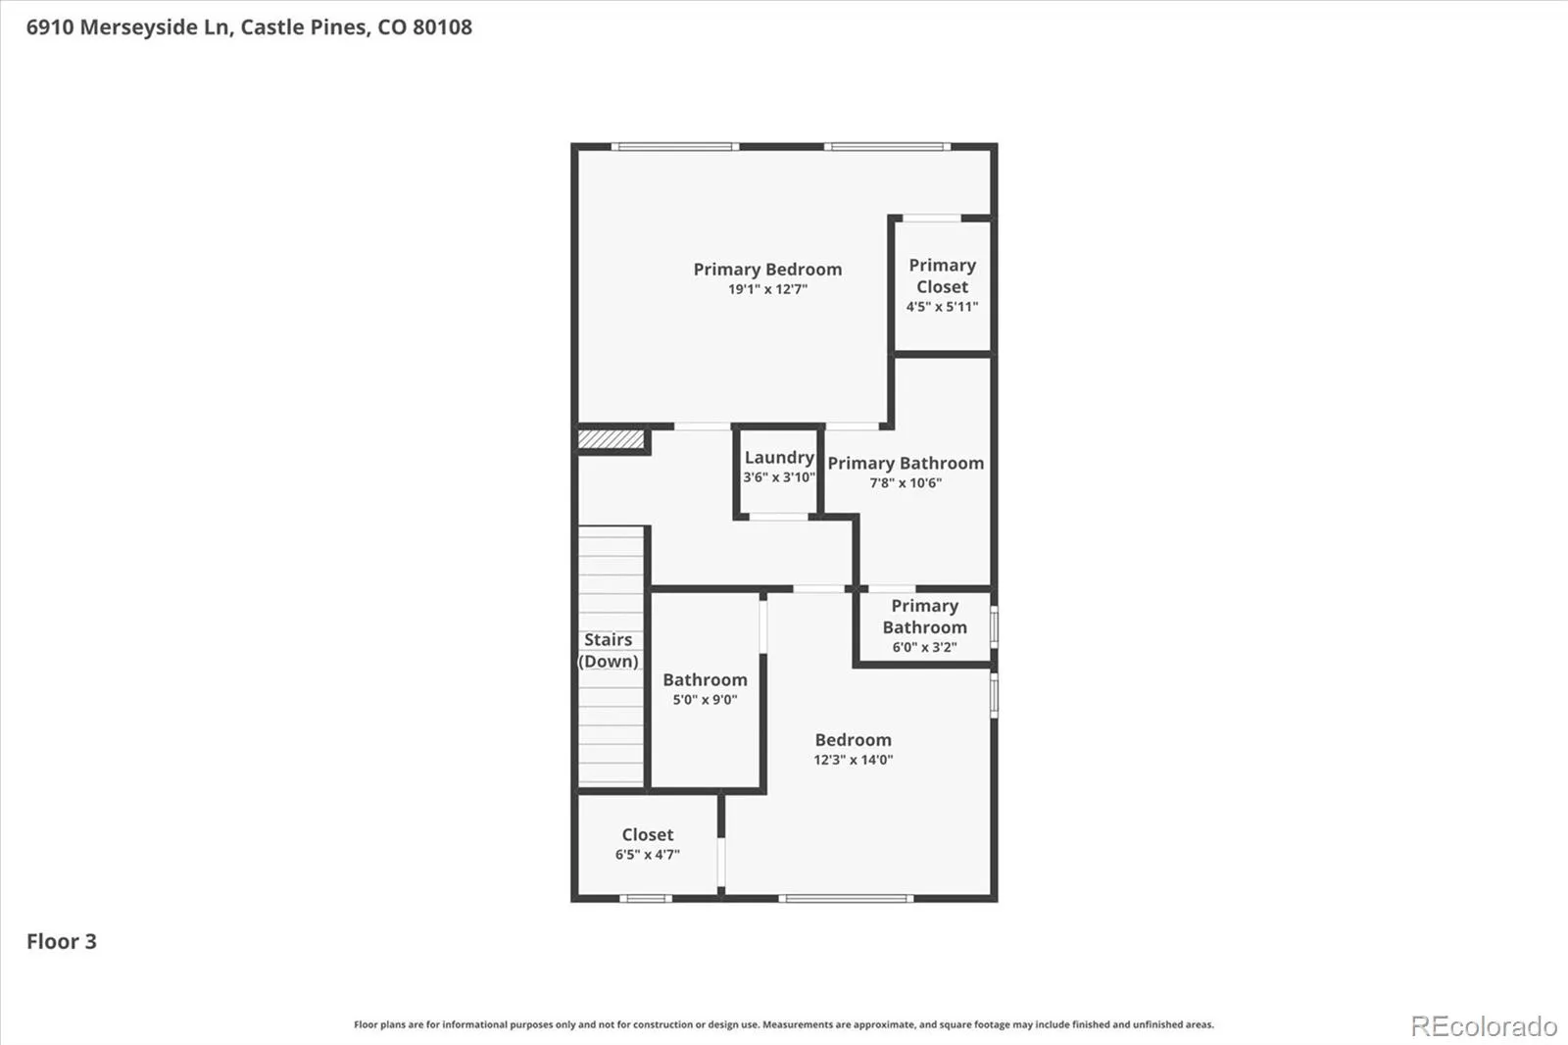
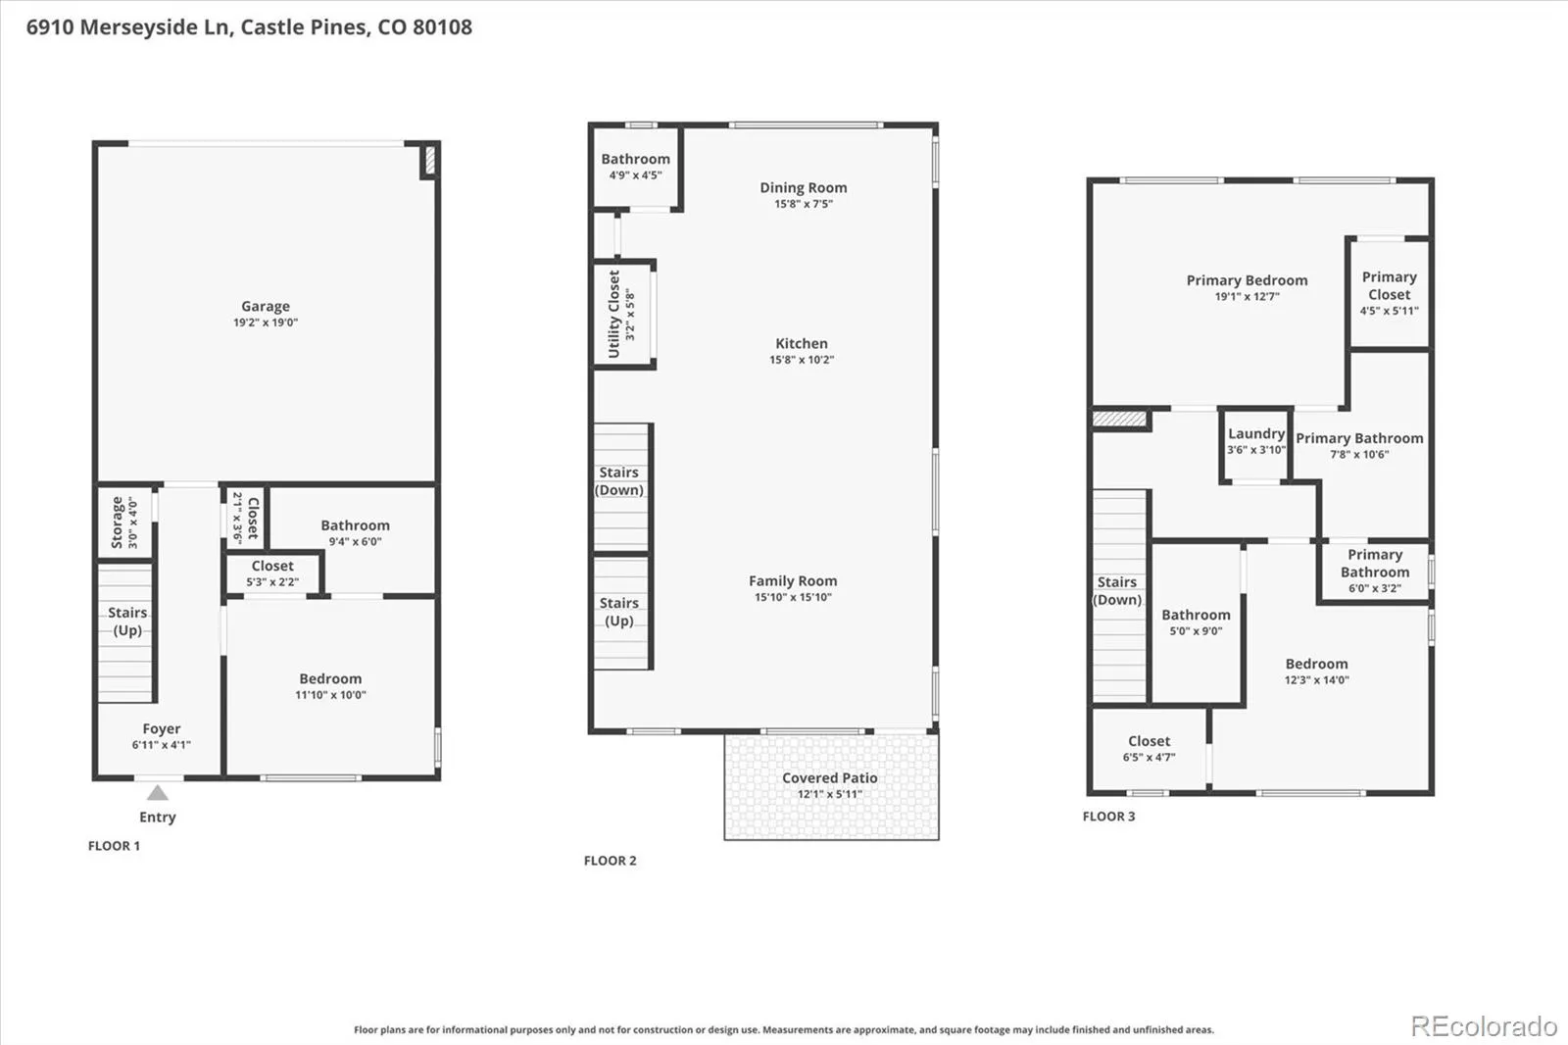
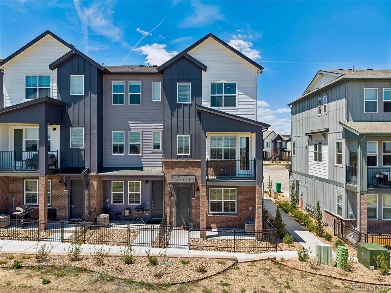
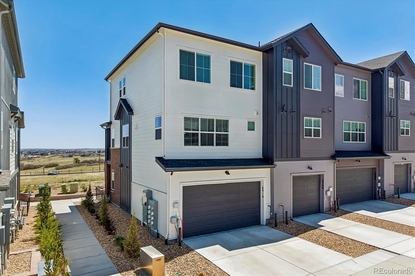
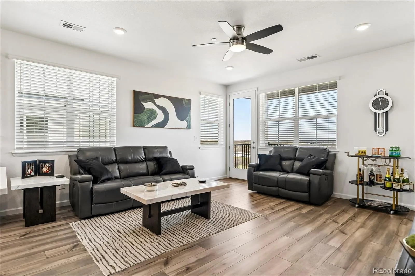
Welcome to this gorgeous newer-construction home in the heart of charming Castle Pines. Offering 3 bedrooms, 4 bathrooms, and 1,740 square feet of beautifully designed living space, this home is open, bright, and airy with breathtaking views and incredible Colorado sunrises. The thoughtfully designed kitchen showcases beautiful cabinetry, quartz countertops, a spacious center island, stylish herringbone backsplash, and stainless steel appliances. Adjacent to the kitchen, the dining area features additional counter space that is perfect for a coffee bar or serving station. The open-concept layout flows seamlessly into the large family room, complete with access to a covered deck where you can relax and enjoy the stunning scenery. Upstairs, the spacious primary suite offers a walk-in closet and an upgraded en-suite bath. An additional upper-level bedroom and full secondary bath provide comfortable accommodations for family or guests. The lower level features a private third bedroom with its own en-suite three-quarter bath, ideal for guests, roommates, or a home office setup. Additional highlights include a two-car attached garage, numerous upgrades throughout, and an unbeatable location close to parks, trails, hiking, shopping, dining, and entertainment, with easy highway access for convenient commuting.

Property Details
Price:
$564,900
MLS #:
REC6268038
Status:
Active
Beds:
3
Baths:
4
Type:
Townhouse
Structure:
Townhouse
Subdivision:
The Townes at Skyline Ridge
Finished Sq Ft:
1,740
Total Sq Ft:
1,740
Lot Size:
1,307 sqft / 0.03 acres (approx)
Year Built:
2024
The Townes At Skyline RidgeDouglas Re-1Buffalo RidgeRocky HeightsRock Canyon
Interior
Above Grade Finished Area
1740
Appliances
Dishwasher, Disposal, Dryer, Microwave, Oven, Range, Refrigerator, Washer
Bathrooms
1 Full Bathroom, 2 Three Quarter Bathrooms, 1 Half Bathroom
Cooling
Central Air
Flooring
Carpet, Tile, Vinyl
Heating
Forced Air
Interior Features
Ceiling Fan(s), Kitchen Island, Open Floorplan, Primary Suite, Quartz Counters, Smoke Free, Walk-In Closet(s)
Laundry Features
In Unit
Levels
Three Or More
Main Level Bathrooms
1
Main Level Bedrooms
1
Exterior
Association Amenities
Playground
Attached Garage YN
1
Common Walls
End Unit
Construction Materials
Brick, Frame
Garage Spaces
2
Parking Spots
2
Parking Total
2
Patio And Porch Features
Covered, Deck, Front Porch
Roof
Composition
Schools
School District:
Douglas RE-1
Elementary School:
Buffalo Ridge
Middle School:
Rocky Heights
High School:
Rock Canyon
Financial
HOA Fee
$125
HOA Fee Frequency
Monthly
HOA Includes
Maintenance Grounds, Recycling, Trash
HOA Name
Service Plus Community Management
HOA Phone
720-571-1440
Tax Year
2025
Taxes
$6,043

Need more info?

Ask a Question

Ready to go see it?

Schedule a Showing

Similar Listings

broker reciprocity
MLS# REC7951666broker reciprocity
9252 Mornington Way
Lone Tree, CO

$725,000

4.7 miles away

broker reciprocity
MLS# REC3081781broker reciprocity
9251 Grafton Drive
Lone Tree, CO

$717,000

4.6 miles away

broker reciprocity
MLS# REC6101942broker reciprocity
9241 Grafton Drive
Lone Tree, CO

$700,000

4.6 miles away

Share this Property

6910 Merseyside Lane
Castle Pines, CO