Active

3708 Eveningglow Way, Castle Rock, CO, 80104
Add
MLS #7694778 image #0MLS #7694778 image #1MLS #7694778 image #2MLS #7694778 image #3MLS #7694778 image #4MLS #7694778 image #5MLS #7694778 image #6MLS #7694778 image #7MLS #7694778 image #8MLS #7694778 image #9MLS #7694778 image #10MLS #7694778 image #11MLS #7694778 image #12MLS #7694778 image #13MLS #7694778 image #14MLS #7694778 image #15MLS #7694778 image #16MLS #7694778 image #17MLS #7694778 image #18MLS #7694778 image #19MLS #7694778 image #20MLS #7694778 image #21MLS #7694778 image #22MLS #7694778 image #23MLS #7694778 image #24MLS #7694778 image #25MLS #7694778 image #26MLS #7694778 image #27MLS #7694778 image #28MLS #7694778 image #29MLS #7694778 image #30MLS #7694778 image #31MLS #7694778 image #32MLS #7694778 image #33MLS #7694778 image #34MLS #7694778 image #35MLS #7694778 image #36MLS #7694778 image #37MLS #7694778 image #38MLS #7694778 image #39MLS #7694778 image #40MLS #7694778 image #41MLS #7694778 image #42MLS #7694778 image #43

3708 Eveningglow Way, Castle Rock, CO, 80104

4 Beds
4 Baths
4,536 SqFt
0.32 Acres

Listing Id

7694778
$1,685,000

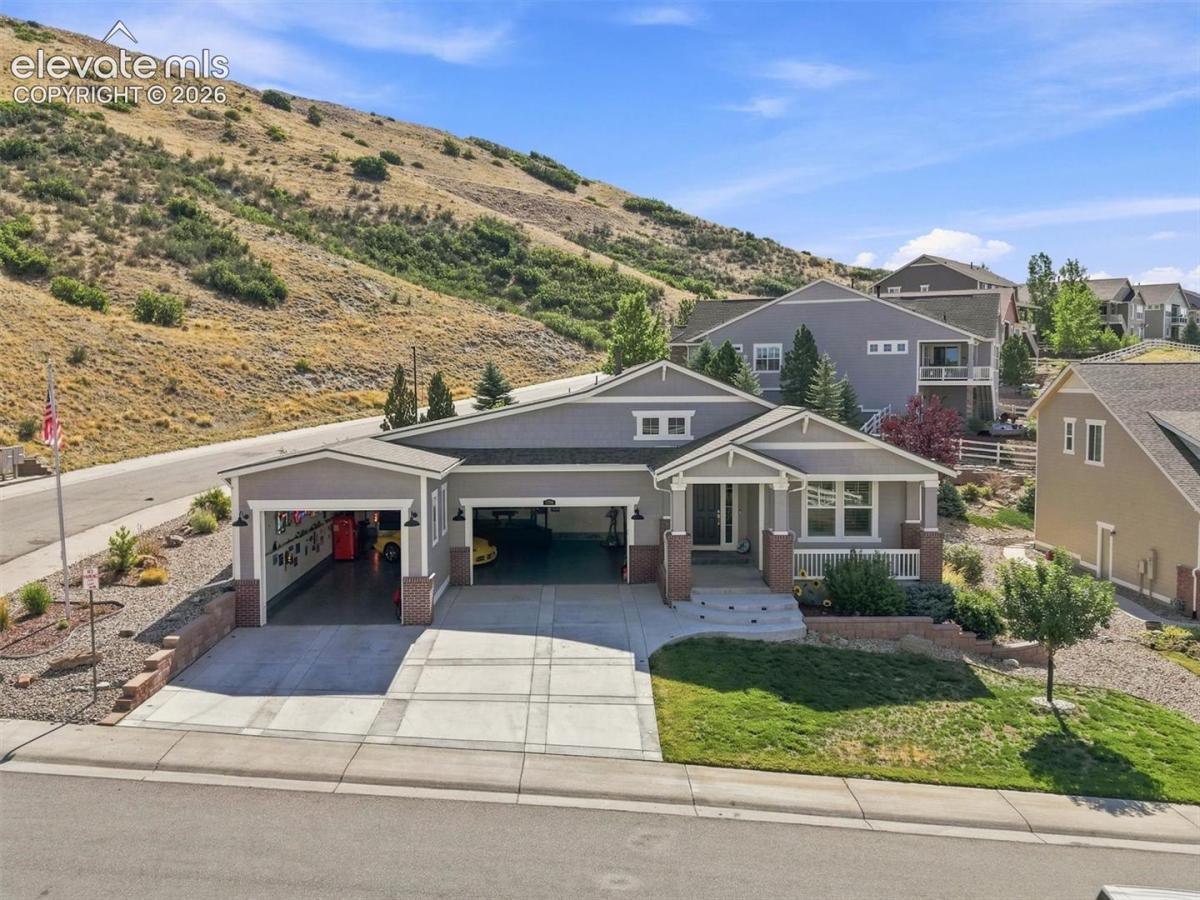
A Very Rare Find Rancher- Elite Crystal Valley Ranch — Tara’s Ridge
The ultimate car enthusiast meets a wife’s dream home. Custom 2014 build, fully remodeled. 4 BD / 3.5 BA · .31 acre (13,765 sq ft).

FOR HIM: The Ultimate Garage, 7-Car Commercial Garage, 12′ ceilings · steel I-beam roof + hoist, Auto lift included, 240-amp power (welder/AC)
30-year commercial epoxy floors , Plumbed for a bathroom, Custom lighting · upgraded openers, 2 security systems + 4 cameras

FOR HER: The Dream Home
Spa Master Bath, Heated automatic TOTO bidet, Zero-curb shower · floor-to-ceiling glass · 360° panel, Italian tile + one-piece quartz slab walls
Multi-user shower: lighted rainhead, wand + 6 body jets, Custom walk-in closet · barn-door mirrors, Chef’s Kitchen, New stainless steel appliances
Gas stove + double oven, Quartz counters + custom tile backsplash, Pendant lighting · fridge included, Hardwood floors · custom tile · gas fireplace, Wood shutters · LED lighting, New roof 2025 · whole-home backup power System, Tankless water heater · soft water, whole house water filtration, Brinks security — cameras, smart locks, fire/police monitoring
Quick access to I-25, 3 Hospitals and downtown Castle Rock
Showings by appointment ·

Property Details
Price:
$1,685,000
MLS #:
7694778
Status:
Active
Beds:
4
Baths:
4
Type:
Single Family
Structure:
Frame
Listed Date:
Jul 24, 2026
Finished Sq Ft:
4,059
Total Sq Ft:
4,536
Lot Size:
13,939 sqft / 0.32 acres (approx)
Year Built:
2014
Douglas Re1South RidgeMesaDouglas Co
Interior
Above Grade Finished Area
2268
Appliances
Dishwasher, Disposal, Double Oven, Dryer, Gas in Kitchen, Microwave Oven, Range, Refrigerator, Washer
Bathrooms
2 Full Bathrooms, 1 Three Quarter Bathroom, 1 Half Bathroom
Cooling
Central Air
Heating
Forced Air, Natural Gas
Interior Features
9Ft + Ceilings, Vaulted Ceilings
Exterior
Parking Spots
6
Parking Total
6
Roof
Composite Shingle
Window Features
Vinyl
Schools
School District:
Douglas RE1
Elementary School:
South Ridge
Middle School:
Mesa
High School:
Douglas Co
Financial
HOA Fee
$85
HOA Fee Frequency
Monthly
HOA Includes
Trash Removal
Tax Year
2025
Taxes
$5,225

Need more info?

Ask a Question

Ready to go see it?

Schedule a Showing

Similar Listings

broker reciprocity
MLS# REC7479407broker reciprocity
2221 Big Bear Drive
Sedalia, CO

$1,950,000

4.0 miles away

broker reciprocity
MLS# REC7031320broker reciprocity
2587 Black Pine Drive
Castle Rock, CO

$1,950,000

3.3 miles away

broker reciprocity
MLS# REC2615774broker reciprocity
3521 Castle Butte Drive
Castle Rock, CO

$1,795,000

3.5 miles away

Share this Property

3708 Eveningglow Way
Castle Rock, CO