There are multiple listings for this address:
Active

3440 Medallion Road, Castle Rock, CO, 80104
Add
MLS #REC2425871 image #0

3440 Medallion Road, Castle Rock, CO, 80104
5 Beds
7 Baths
7,229 SqFt
9.81 Acres

Listing Id

REC2425871
$14,000

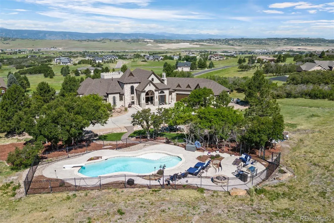
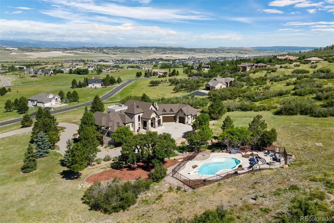
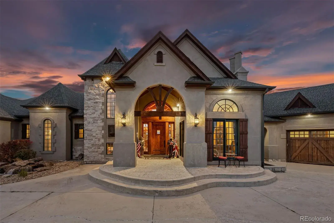
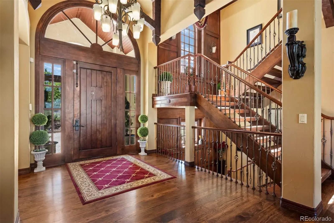
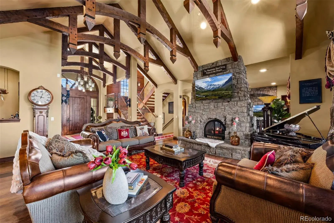
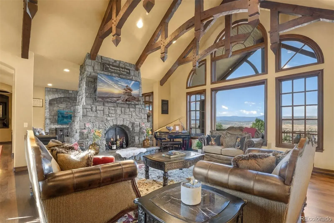
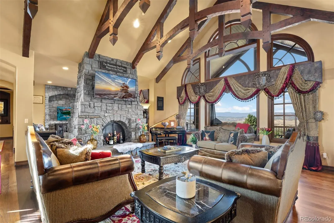
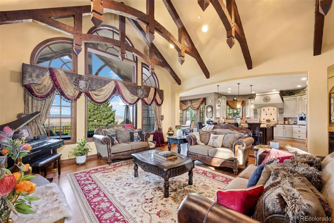
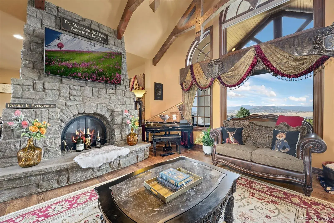
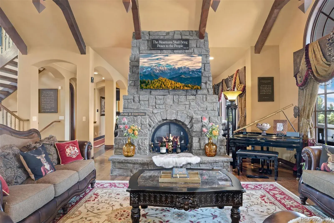
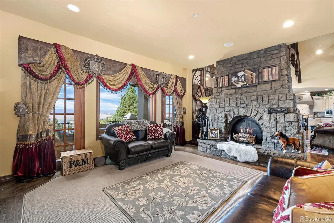
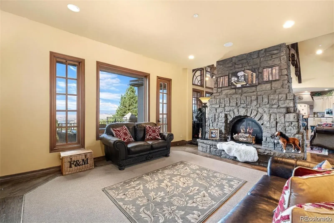
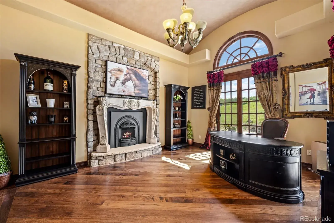
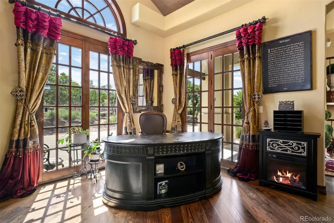
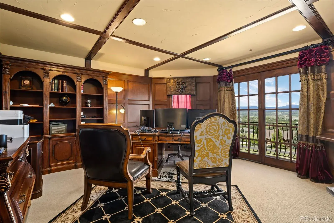
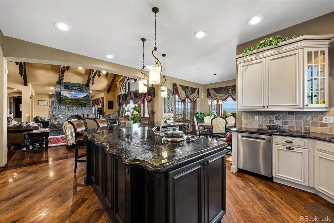
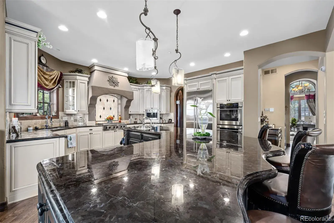
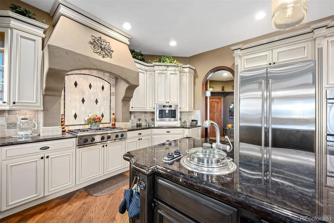
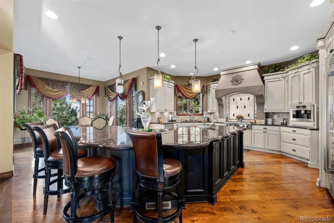
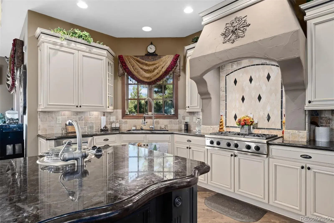
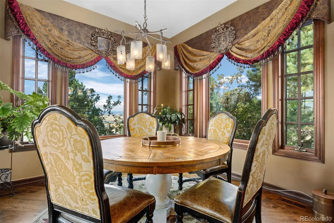
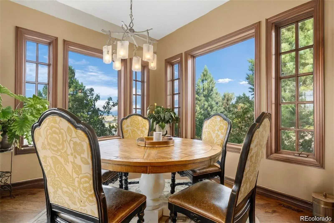
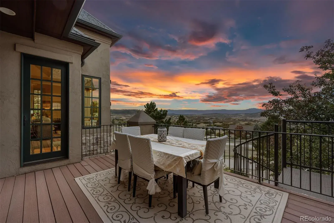
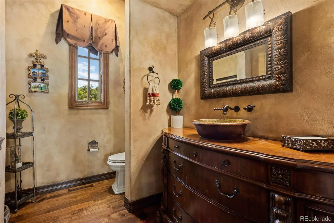
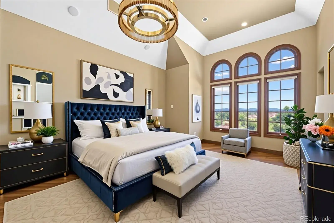
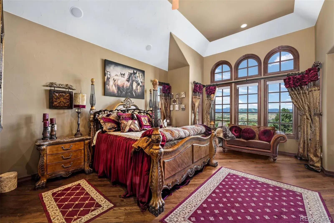
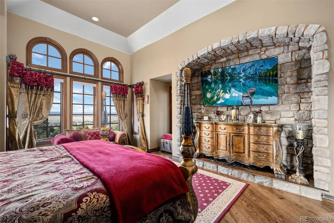
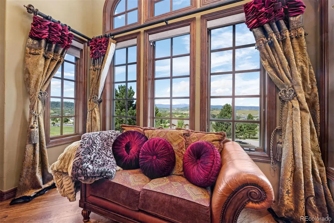
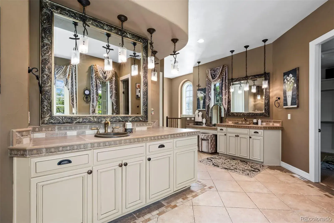
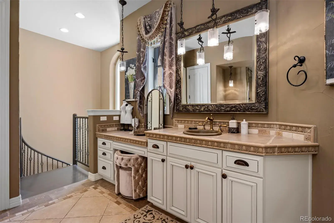
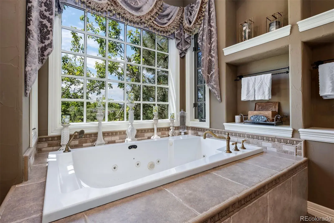
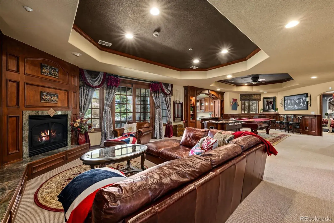
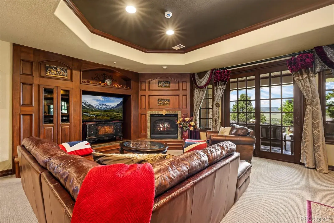
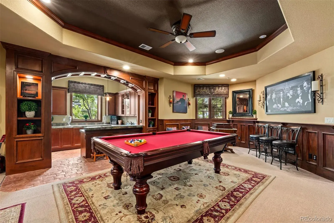
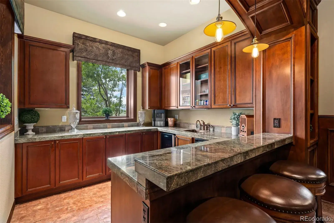
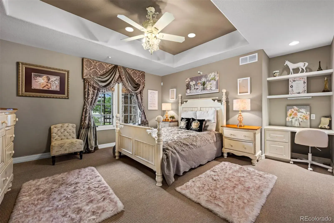
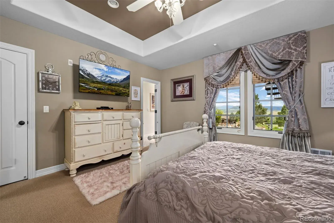
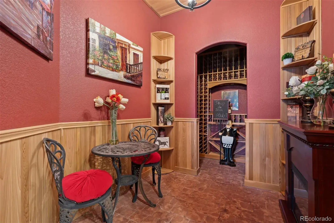
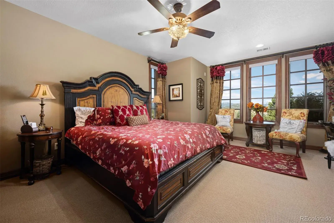
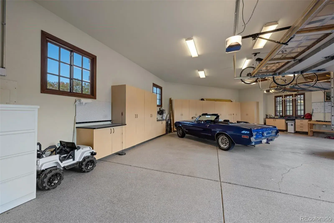
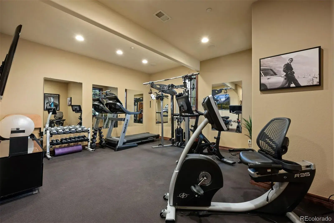
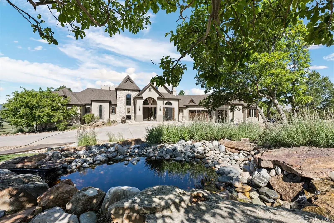
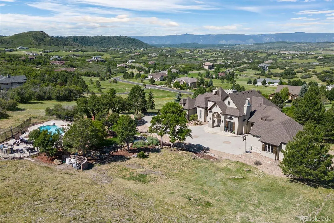
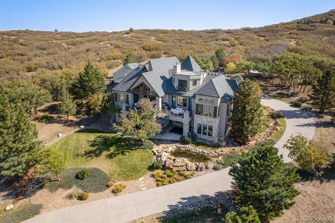
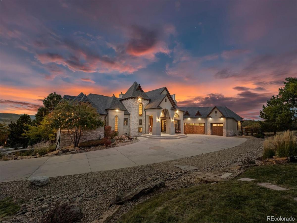
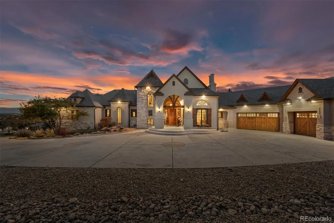
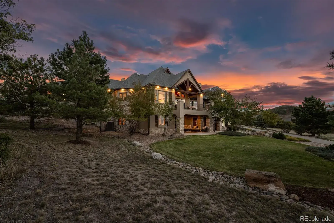
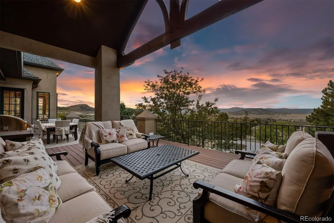
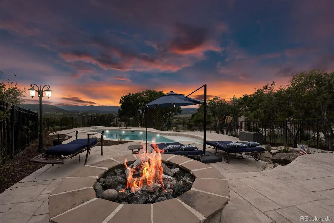
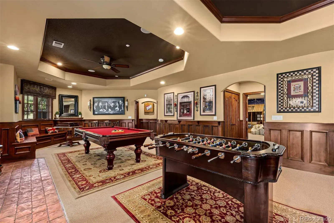
Reminiscent of a French château, this enchanting estate rests on 9.8 acres with breathtaking views in every direction. A stately driveway welcomes you home, leading to an entryway where soaring beamed ceilings and a majestic stone fireplace set the tone for warmth and grandeur. The heart of the home is a gourmet kitchen with top-of-the-line appliances, a grand island for gathering, and a sun-drenched nook that frames the scenery like artwork. The main-floor primary suite is a sanctuary with stone accents, double doors, and walls of windows drawing the outside in. Its spa-like bath features dual vanities, a jetted tub, and a walk-in closet with custom built-ins—plus a private staircase leading straight to the gym. A floating stairway ascends to a richly paneled office, the perfect hideaway for work or reflection. Designed for unforgettable moments, the walkout lower level offers a handsome bar, recreation space, and cozy family room. Four spacious bedrooms—two with en suites and two with a shared bath—provide comfort for family and guests alike. Outdoors, life flows seamlessly onto two expansive decks joined by a spiral staircase, built-in hot tub, grilling area, a sparkling pool, and a soothing water feature—all embraced by the serenity of pines. Landscape plans even include the vision for a future barn, tennis courts and pool house offering endless possibilities. Here, every detail whispers elegance, and every space invites you to linger a little longer.

Property Details
Price:
$14,000
MLS #:
REC2425871
Status:
Active
Beds:
5
Baths:
7
Type:
Rental
Structure:
House
Subdivision:
Bell Mountain Ranch
Finished Sq Ft:
7,013
Total Sq Ft:
7,229
Lot Size:
427,324 sqft / 9.81 acres (approx)
Year Built:
2003
Mountain ContemporaryCommunity EquestrianBell Mountain RanchDouglas Re-1South RidgeMesaDouglas CountyMountain(s)Pets Allowed
Interior
Above Grade Finished Area
3838
Appliances
Bar Fridge, Cooktop, Dishwasher, Disposal, Double Oven, Dryer, Humidifier, Microwave, Refrigerator, Self Cleaning Oven, Washer, Wine Cooler
Bathrooms
4 Full Bathrooms, 3 Half Bathrooms
Below Grade Finished Area
3175
Below Grade Unfinished Area
216
Cooling
Central Air
Fireplaces Total
3
Flooring
Carpet, Tile, Wood
Heating
Forced Air, Natural Gas
Interior Features
Breakfast Bar, Built-in Features, Eat-in Kitchen, Entrance Foyer, Five Piece Bath, Granite Counters, High Ceilings, Jack & Jill Bathroom, Kitchen Island, Open Floorplan, Pantry, Primary Suite, Solid Surface Counters, Sound System, Hot Tub, Vaulted Ceiling(s), Walk-In Closet(s), Wet Bar
Laundry Features
Sink
Levels
One
Main Level Bathrooms
3
Main Level Bedrooms
1
Exterior
Architectural Style
Mountain Contemporary
Attached Garage YN
1
Exterior Features
Balcony, Private Yard, Spa/Hot Tub, Water Feature
Fencing
Partial
Garage Spaces
4
Lot Features
Open Space, Sprinklers In Front
Parking Spots
4
Parking Total
4
Patio And Porch Features
Covered, Patio
Spa Features
Bath
View
Mountain(s)
Schools
School District:
Douglas RE-1
Elementary School:
South Ridge
Middle School:
Mesa
High School:
Douglas County
Financial

Need more info?

Ask a Question

Ready to go see it?

Schedule a Showing

Similar Listings

Share this Property

3440 Medallion Road
Castle Rock, CO
Active

3440 Medallion Road, Castle Rock, CO, 80104
Add
MLS #REC5156606 image #0

3440 Medallion Road, Castle Rock, CO, 80104
5 Beds
7 Baths
7,229 SqFt
9.81 Acres

Listing Id

REC5156606
$5,500,000

Reminiscent of a French château, this enchanting estate rests on 9.8 acres with breathtaking views in every direction. A stately driveway welcomes you home, leading to an entryway where soaring beamed ceilings and a majestic stone fireplace set the tone for warmth and grandeur. The heart of the home is a gourmet kitchen with top-of-the-line appliances, a grand island for gathering, and a sun-drenched nook that frames the scenery like artwork. The main-floor primary suite is a sanctuary with stone accents, double doors, and walls of windows drawing the outside in. Its spa-like bath features dual vanities, a jetted tub, and a walk-in closet with custom built-ins—plus a private staircase leading straight to the gym. A floating stairway ascends to a richly paneled office, the perfect hideaway for work or reflection. Designed for unforgettable moments, the walkout lower level offers a handsome bar, recreation space, and cozy family room. Four spacious bedrooms—two with en suites and two with a shared bath—provide comfort for family and guests alike. Outdoors, life flows seamlessly onto two expansive decks joined by a spiral staircase, built-in hot tub, grilling area, a sparkling pool, and a soothing water feature—all embraced by the serenity of pines. Landscape plans even include the vision for a future barn, tennis courts and pool house offering endless possibilities. Here, every detail whispers elegance, and every space invites you to linger a little longer.

Property Details
Price:
$5,500,000
MLS #:
REC5156606
Status:
Active
Beds:
5
Baths:
7
Type:
Single Family
Structure:
House
Subdivision:
Bell Mountain Ranch
Finished Sq Ft:
7,013
Total Sq Ft:
7,229
Lot Size:
427,324 sqft / 9.81 acres (approx)
Year Built:
2003
Mountain ContemporaryCommunity EquestrianBell Mountain RanchDouglas Re-1South RidgeMesaDouglas CountyMountain(s)Pets Allowed
Interior
Above Grade Finished Area
3838
Appliances
Bar Fridge, Cooktop, Dishwasher, Disposal, Double Oven, Dryer, Humidifier, Microwave, Refrigerator, Self Cleaning Oven, Washer, Wine Cooler
Bathrooms
4 Full Bathrooms, 3 Half Bathrooms
Below Grade Finished Area
3175
Below Grade Unfinished Area
216
Cooling
Central Air
Fireplaces Total
3
Flooring
Carpet, Tile, Wood
Heating
Forced Air, Natural Gas
Interior Features
Breakfast Bar, Built-in Features, Eat-in Kitchen, Entrance Foyer, Five Piece Bath, Granite Counters, High Ceilings, Jack & Jill Bathroom, Kitchen Island, Open Floorplan, Pantry, Primary Suite, Solid Surface Counters, Sound System, Hot Tub, Vaulted Ceiling(s), Walk-In Closet(s), Wet Bar
Laundry Features
Sink
Levels
One
Main Level Bathrooms
3
Main Level Bedrooms
1
Exterior
Architectural Style
Mountain Contemporary
Attached Garage YN
1
Exterior Features
Balcony, Private Yard, Spa/Hot Tub, Water Feature
Fencing
Partial
Garage Spaces
4
Lot Features
Open Space, Sprinklers In Front
Parking Spots
4
Parking Total
4
Patio And Porch Features
Covered, Patio
Spa Features
Bath
View
Mountain(s)
Schools
School District:
Douglas RE-1
Elementary School:
South Ridge
Middle School:
Mesa
High School:
Douglas County
Financial

Need more info?

Ask a Question

Ready to go see it?

Schedule a Showing

Similar Listings

broker reciprocity
MLS# REC3966252broker reciprocity
144 Stone Pointe Trail
Castle Rock, CO

$4,830,000

4.6 miles away

Share this Property