Active

502 E 3rd Avenue, Castle Rock, CO, 80108
Add
MLS #6740051 image #0MLS #6740051 image #1MLS #6740051 image #2MLS #6740051 image #3MLS #6740051 image #4MLS #6740051 image #5MLS #6740051 image #6MLS #6740051 image #7MLS #6740051 image #8MLS #6740051 image #9MLS #6740051 image #10MLS #6740051 image #11MLS #6740051 image #12MLS #6740051 image #13MLS #6740051 image #14MLS #6740051 image #15MLS #6740051 image #16MLS #6740051 image #17MLS #6740051 image #18MLS #6740051 image #19MLS #6740051 image #20MLS #6740051 image #21MLS #6740051 image #22MLS #6740051 image #23MLS #6740051 image #24MLS #6740051 image #25MLS #6740051 image #26MLS #6740051 image #27MLS #6740051 image #28MLS #6740051 image #29MLS #6740051 image #30MLS #6740051 image #31MLS #6740051 image #32MLS #6740051 image #33MLS #6740051 image #34MLS #6740051 image #35MLS #6740051 image #36MLS #6740051 image #37MLS #6740051 image #38MLS #6740051 image #39MLS #6740051 image #40MLS #6740051 image #41MLS #6740051 image #42MLS #6740051 image #43MLS #6740051 image #44MLS #6740051 image #45MLS #6740051 image #46MLS #6740051 image #47MLS #6740051 image #48MLS #6740051 image #49

Open House Nov 07, 2026
11:00 – 01:00

502 E 3rd Avenue, Castle Rock, CO, 80108

4 Beds
4 Baths
3,462 SqFt
0.83 Acres

Listing Id

6740051
$1,395,000

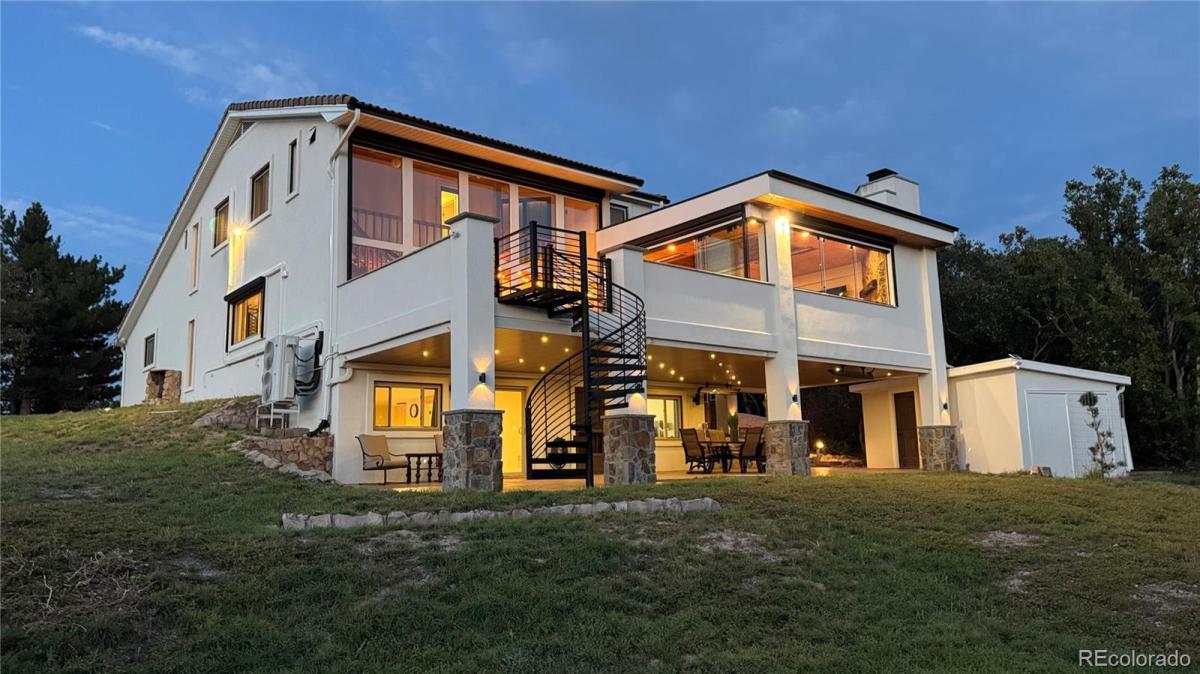
New Price! Luxury Outdoor Living with Panoramic Mountain Views on 0.83 Acre, No HOA. Enjoy a year-round outdoor living space designed by Mosaic Outdoor Living, just in time for the holidays. This custom contemporary home sits on a corner lot with extensive updates, just minutes from I-25, Castle Pines dining, and the Outlets at Castle Rock. The showpiece is a steel-frame deck built for Colorado living, featuring operable glass walls, six infrared heaters, a custom cedar tongue-and-groove roof cover with a 6′ x 12′ domed skylight and automated sun shades, ambient lighting, composite decking, and a hand-crafted iron rail and spiral staircase. The outdoor kitchen has top-of-the-line appliances, granite counters and bar, a gas fireplace, and a custom gas fire pit. Below, the Dry Below rainless ceiling with lighting creates a second covered retreat. Inside, the kitchen offers new counters, sink, stove, and soft-close cabinets, and opens to refinished hardwood floors, the dining room, family room, and a two-story sunroom with floor-to-ceiling windows, a curved cedar staircase, and cedar ceilings. Upstairs, the primary suite has a sitting retreat/office, dual closets, in-suite laundry, and a remodeled bath with walk-in shower, plus two additional bedrooms and a full bath. The walkout lower level has a game room with new tile flooring, plumbed for a wet bar and fireplace, plus a 3/4 bath and a bedroom with private exterior entrance. Since 2020, the sellers have added new windows with double lifetime warranty, 8 mini-splits for heating and A/C, a full re-stucco, new gutters and metal fascia, solid interior doors and baseboards, new light fixtures, an 80-gallon water heater, and new carpet. The grounds were re-landscaped with new trees and leveling. Relax in the refurbished gazebo, lifetime playground, and fully fenced yard. The property also has an oversized 25′ x 26′ attached garage, a detached one-car garage, and RV parking.

Property Details
Price:
$1,395,000
MLS #:
6740051
Status:
Active
Beds:
4
Baths:
4
Type:
Single Family
Subtype:
Single Family Residence
Subdivision:
Beverly Hills Estates
Finished Sq Ft:
3,462
Lot Size:
36,155 sqft / 0.83 acres (approx)
Year Built:
1984
Beverly Hills EstatesDouglas Re-1Buffalo RidgeRocky HeightsRock Canyon
Interior
Appliances
Cooktop, Dishwasher, Disposal, Double Oven, Dryer, Refrigerator, Washer
Bathrooms
1 Full Bathroom, 2 Three Quarter Bathrooms, 1 Half Bathroom
Cooling
Air Conditioning-Room, Other
Fireplaces Total
2
Flooring
Carpet, Vinyl, Wood
Heating
Radiant
Interior Features
Built-in Features, Ceiling Fan(s), Eat-in Kitchen, Entrance Foyer, Granite Counters, High Ceilings, High Speed Internet, Kitchen Island, Open Floorplan, Primary Suite, Smart Ceiling Fan, Smart Window Coverings, Smoke Free, Solid Surface Counters, Walk-In Closet(s)
Laundry Features
In Unit
Levels
Two
Exterior
Attached Garage YN
1
Construction Materials
Frame, Stucco
Direction Faces
East
Exterior Features
Fire Pit, Gas Grill, Lighting
Garage Spaces
3
Lot Features
Corner Lot, Landscaped
Parking Features
Circular Driveway, Oversized
Patio And Porch Features
Covered, Deck, Front Porch, Patio
Roof
Spanish Tile
View
Meadow, Mountain(s)
Window Features
Double Pane Windows, Skylight(s), Window Coverings
Schools
School District:
Douglas RE-1
Elementary School:
Buffalo Ridge
Middle School:
Rocky Heights
High School:
Rock Canyon
Financial
Taxes
$3,649

Need more info?

Ask a Question

Ready to go see it?

Schedule a Showing

Similar Listings

broker reciprocity
MLS# 2463534broker reciprocity
5270 Red Pass Lane
Castle Rock, CO

$1,800,000

3.4 miles away

broker reciprocity
MLS# 3036642broker reciprocity
7125 Skygazer Street
Castle Pines, CO

$1,799,000

1.9 miles away

broker reciprocity
MLS# IR1070913broker reciprocity
1197 Buffalo Ridge Road
Castle Pines, CO

$1,799,000

1.6 miles away

Share this Property

502 E 3rd Avenue
Castle Rock, CO