Active

3238 Wingspan Point, Castle Rock, CO, 80108
Add
MLS #REC3796723 image #0

3238 Wingspan Point, Castle Rock, CO, 80108
3 Beds
4 Baths
7,264 SqFt
0.43 Acres

Listing Id

REC3796723
$2,250,000

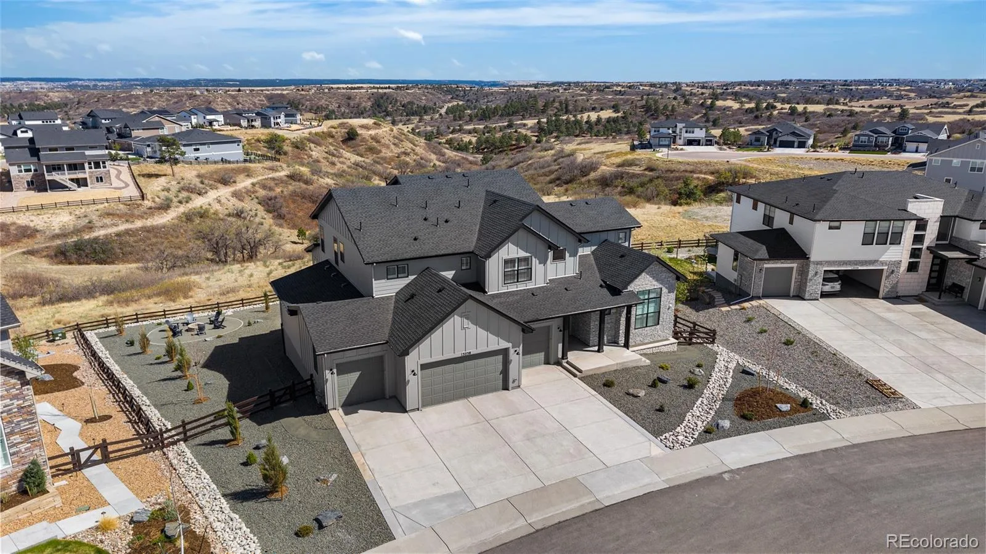
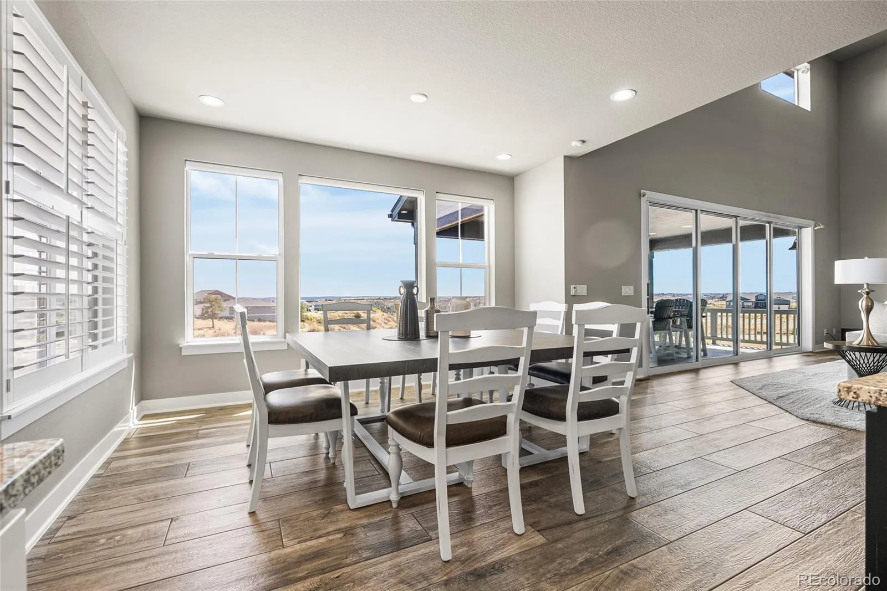
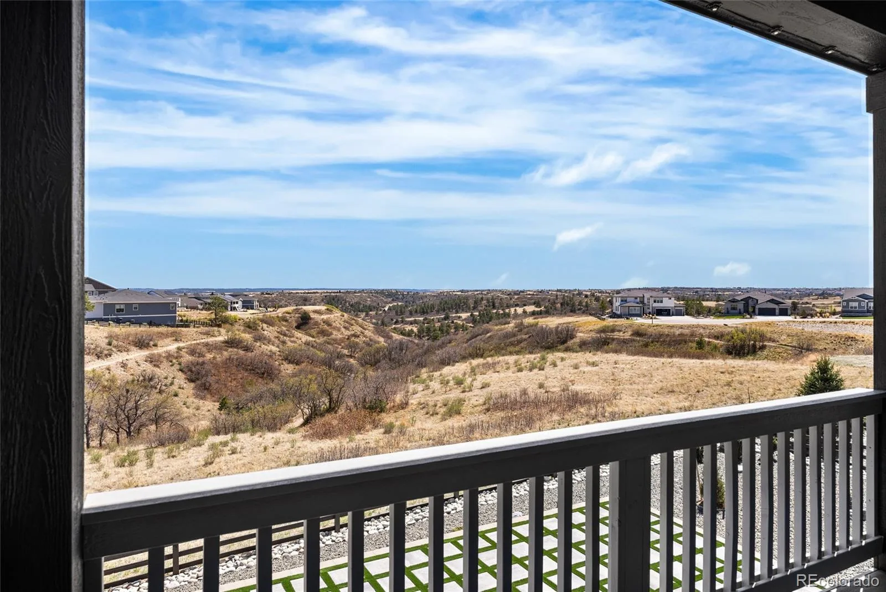
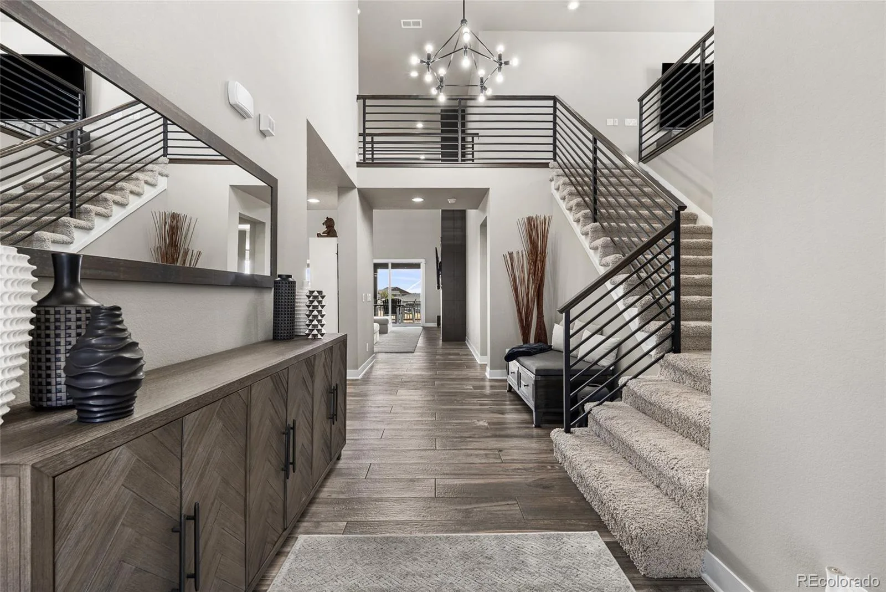
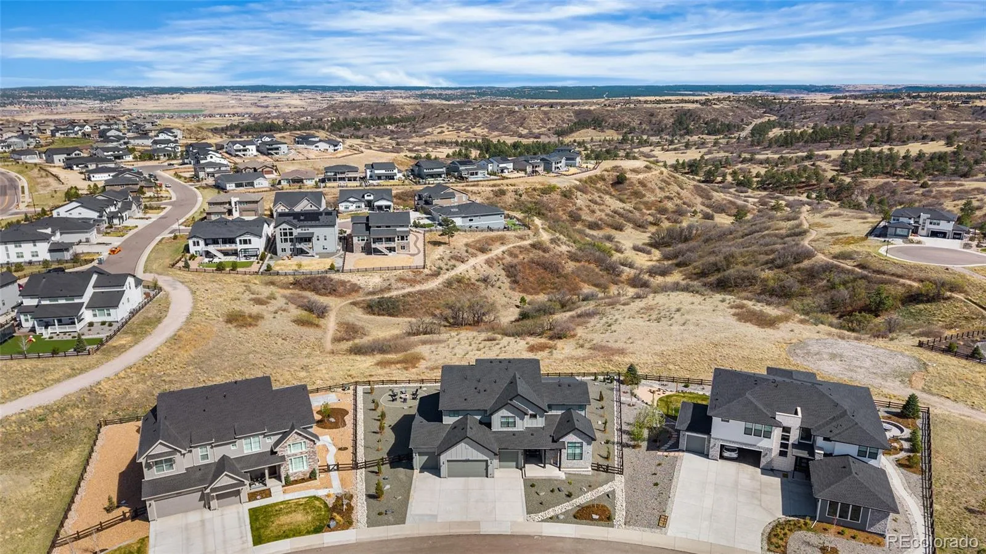
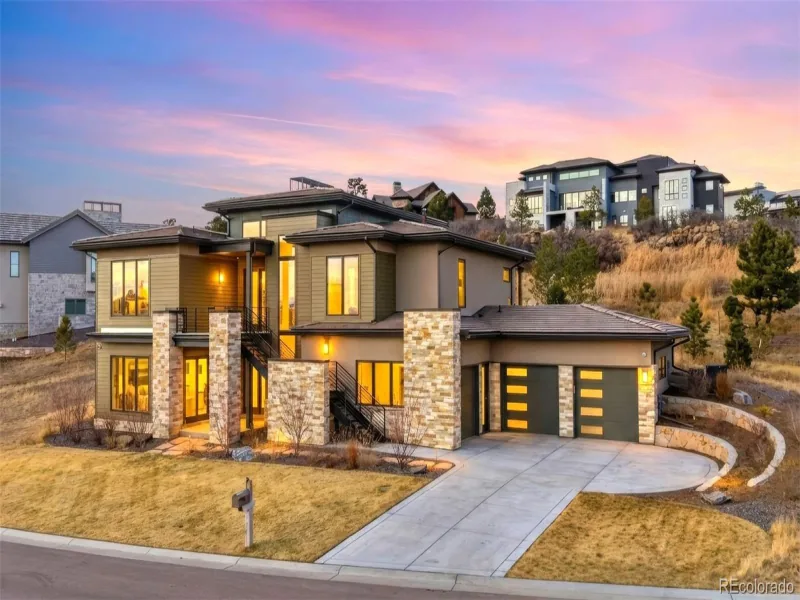
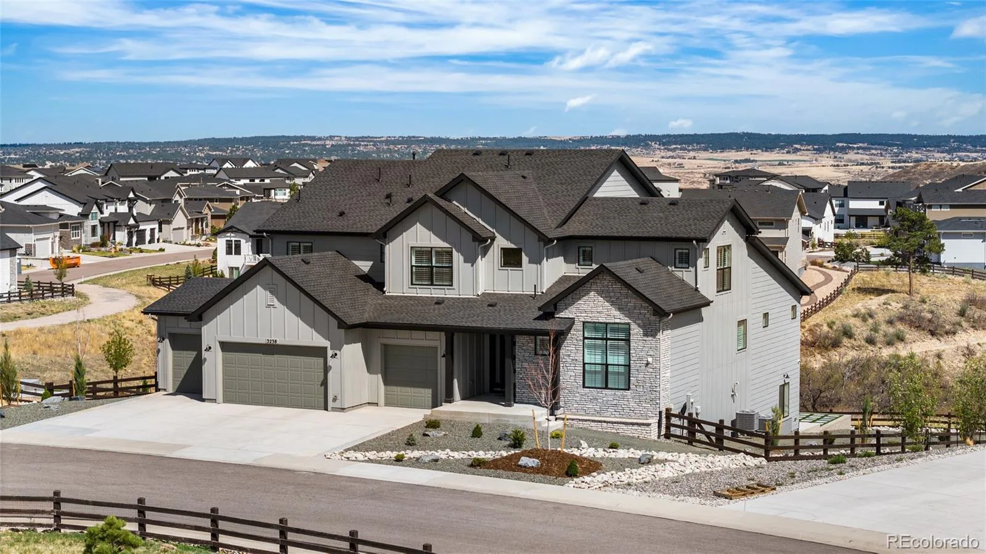
Welcome to 3238 Wingspan Pt, a beautifully designed custom home in Castle Rock offering elegant finishes, thoughtful design, and exceptional canyon views.
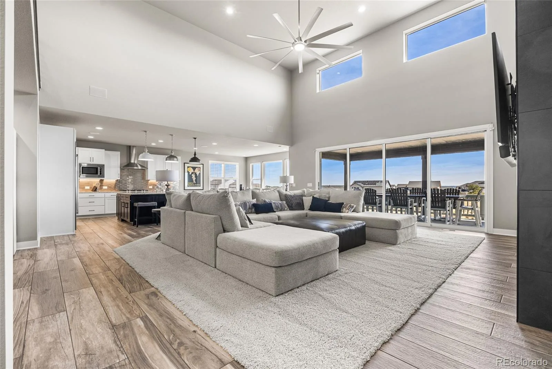
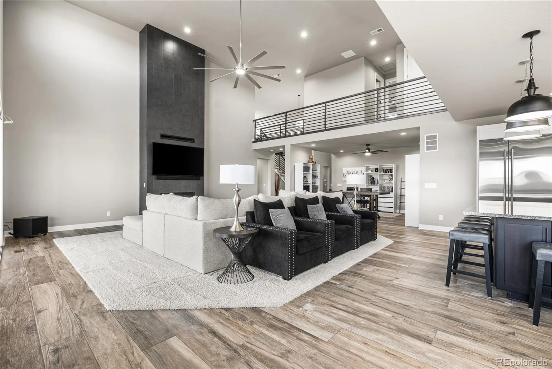
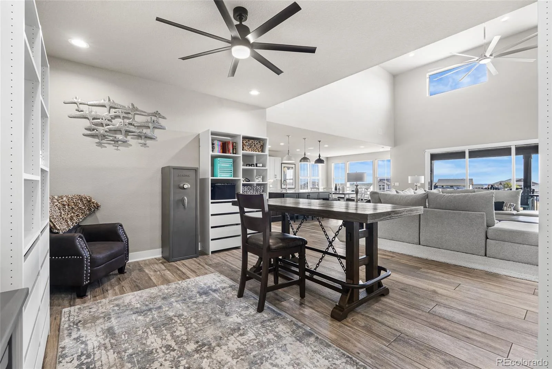
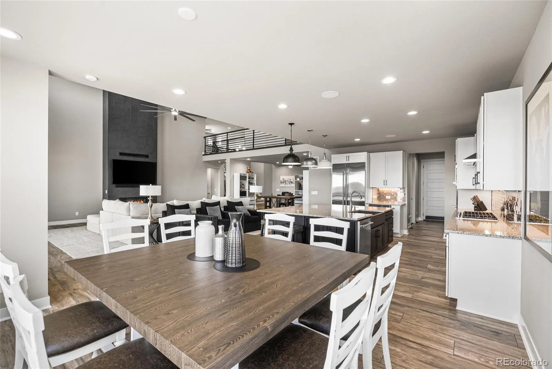
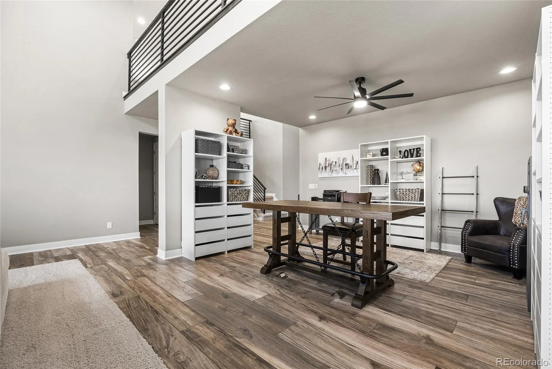
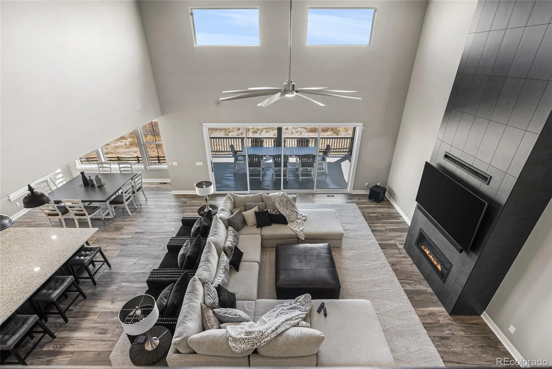
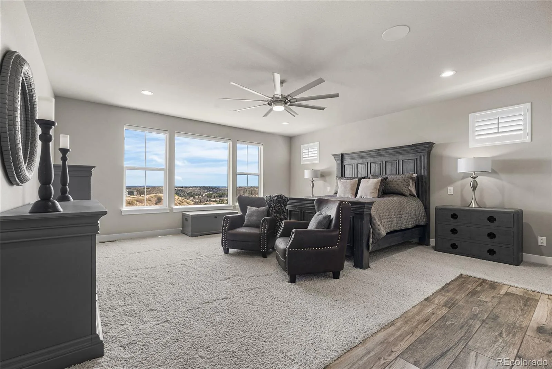
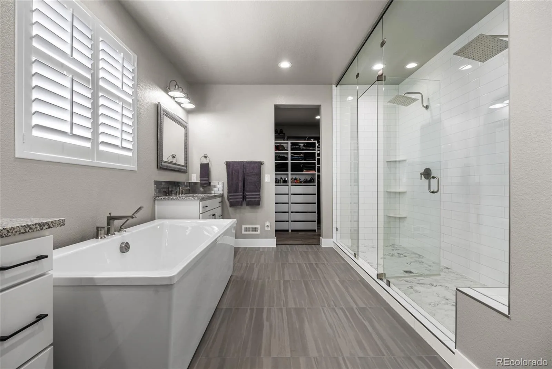
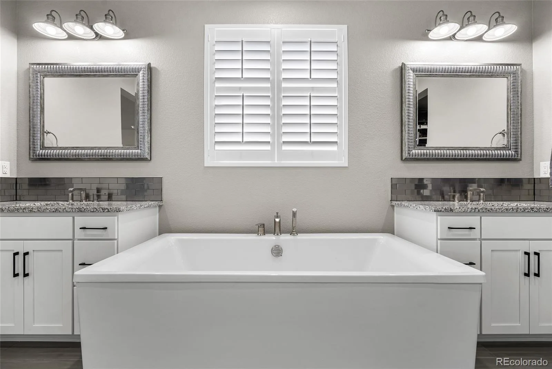
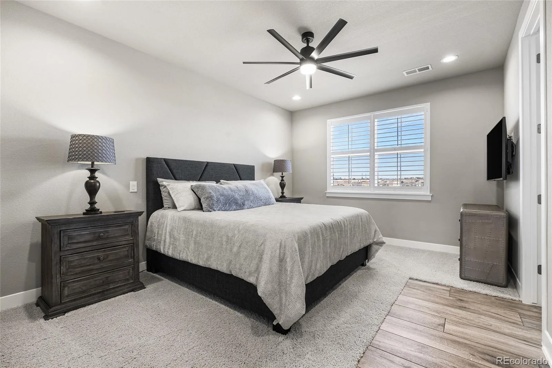
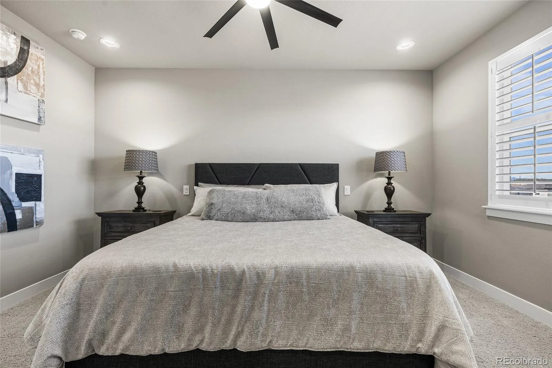
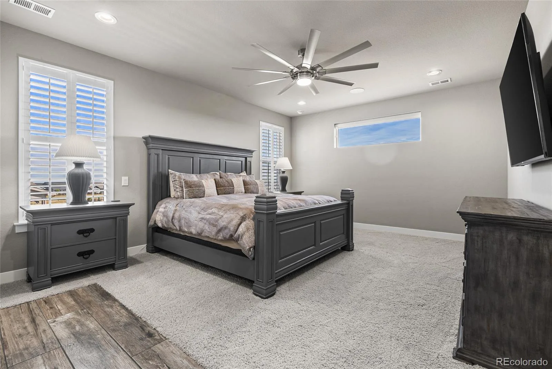
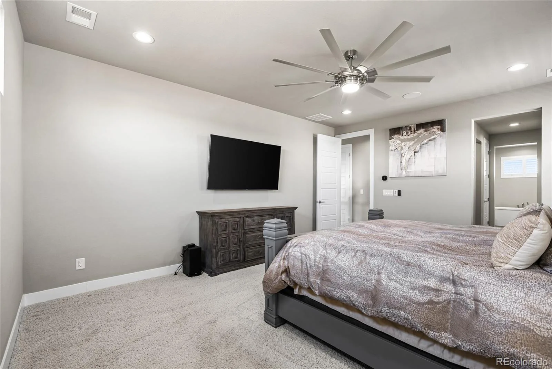
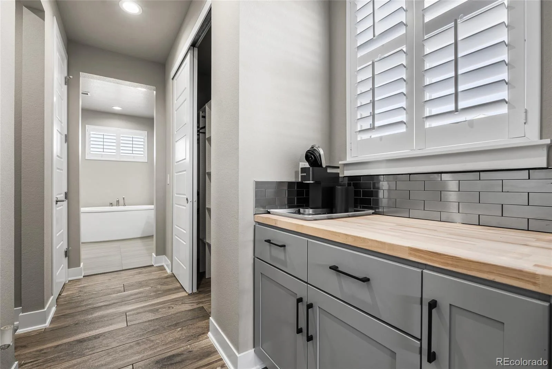
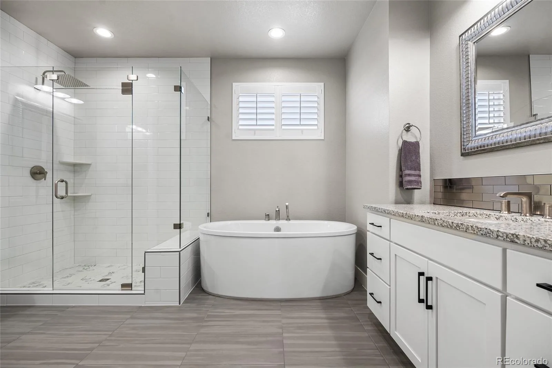
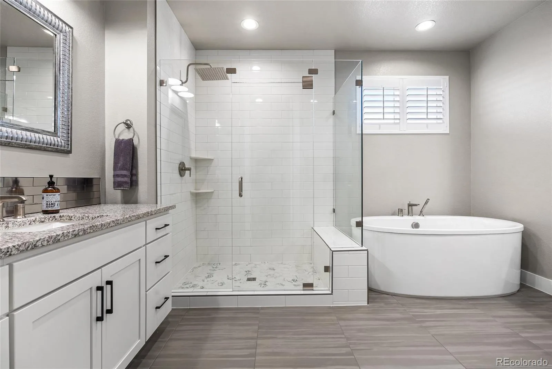
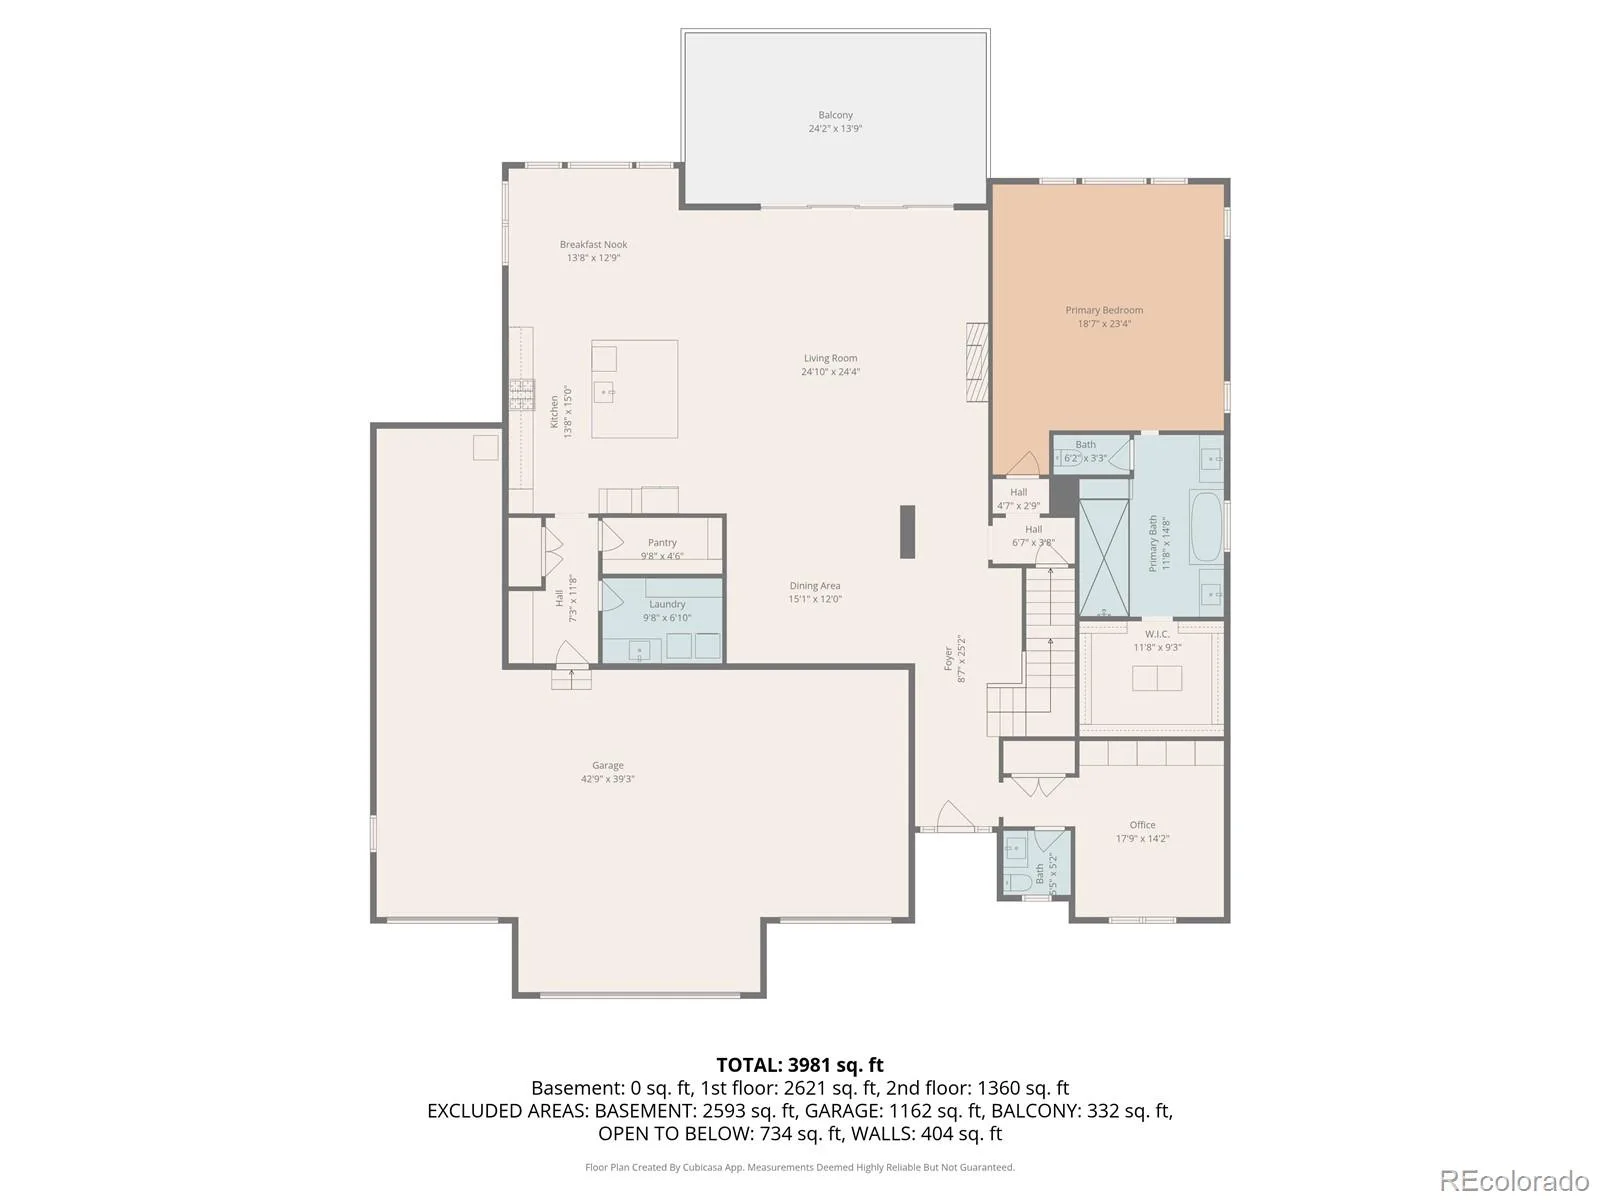
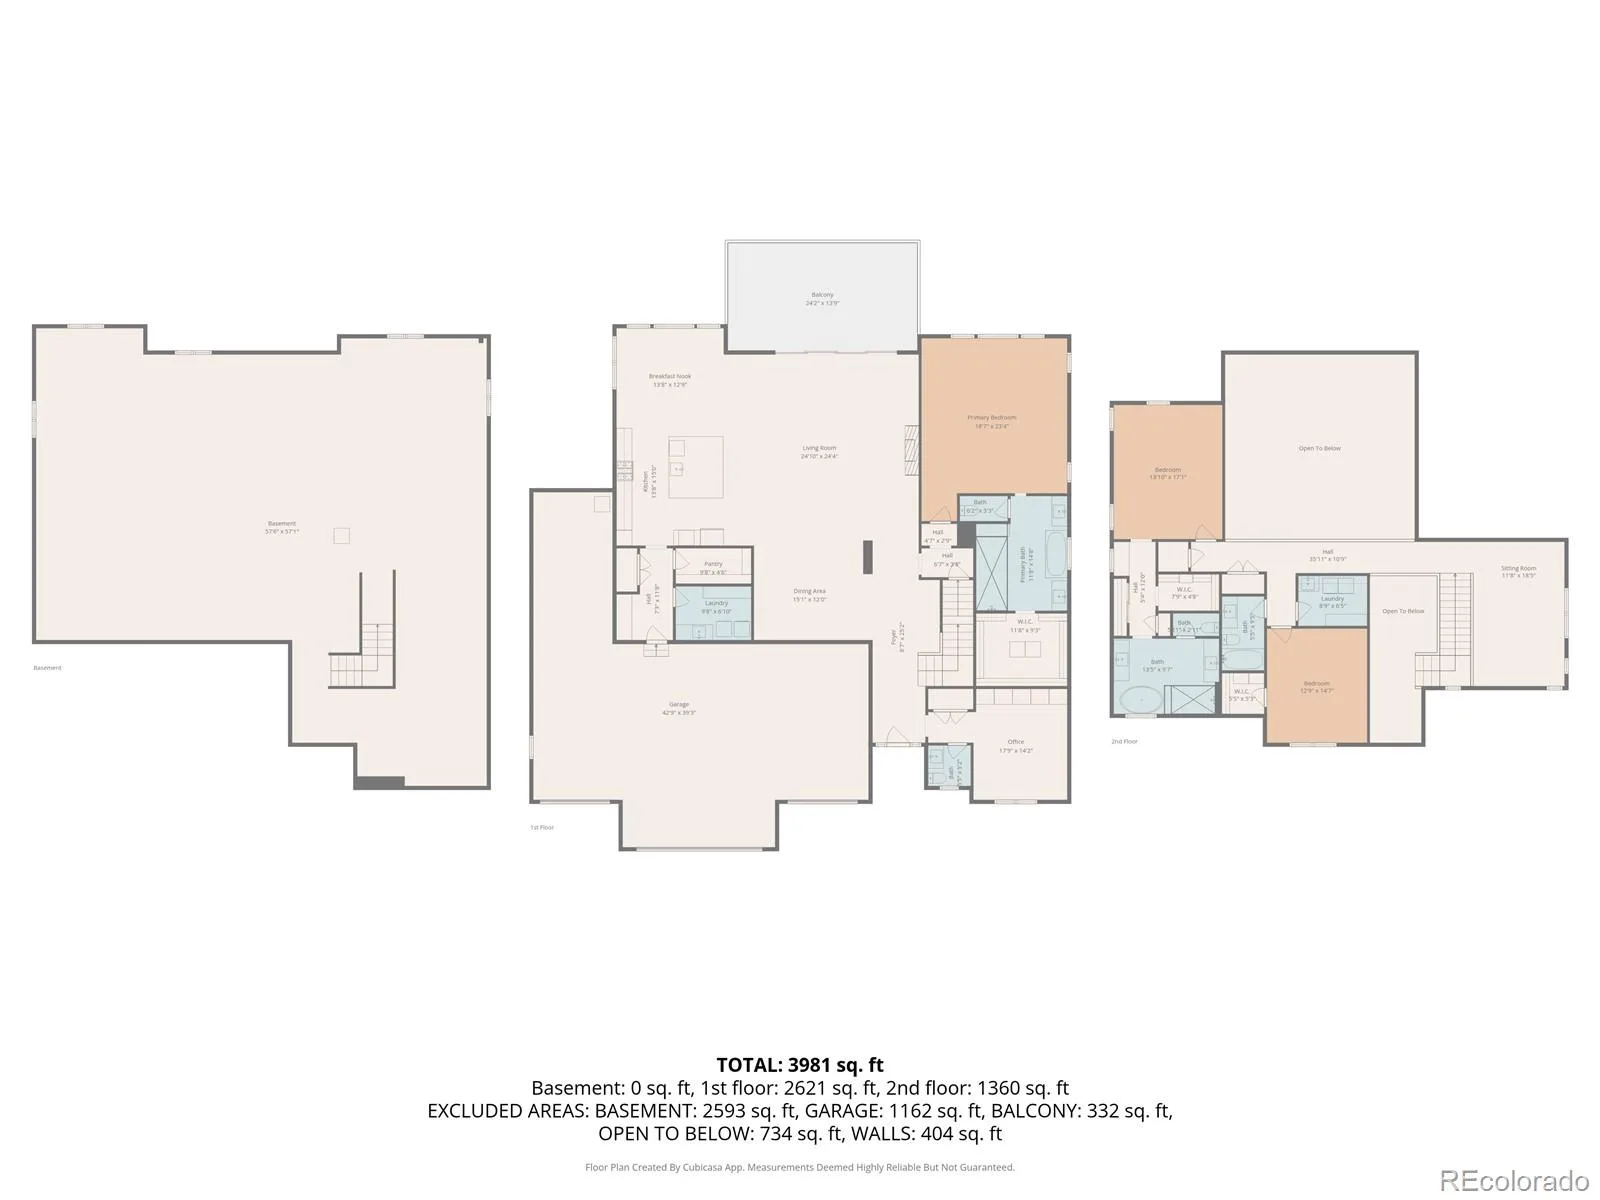
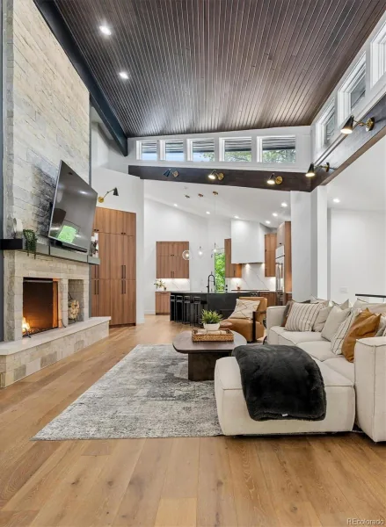
Designed with both comfort and functionality in mind, this home features an open floor plan filled with natural light through oversized windows. The main level includes a private office and a spacious primary suite with a custom walk-in closet and a luxurious five-piece bathroom with dual vanities, soaking tub, and separate shower.

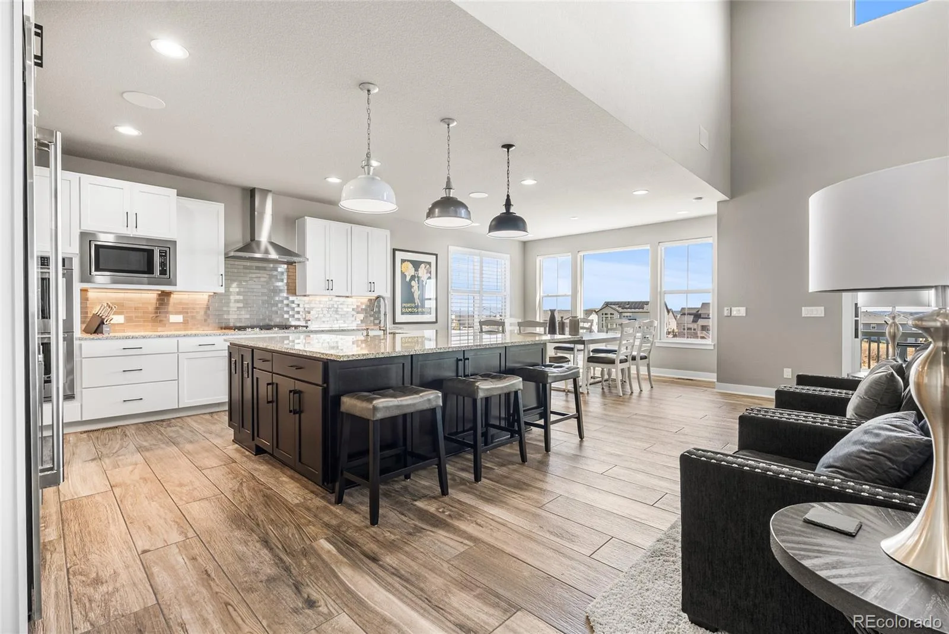
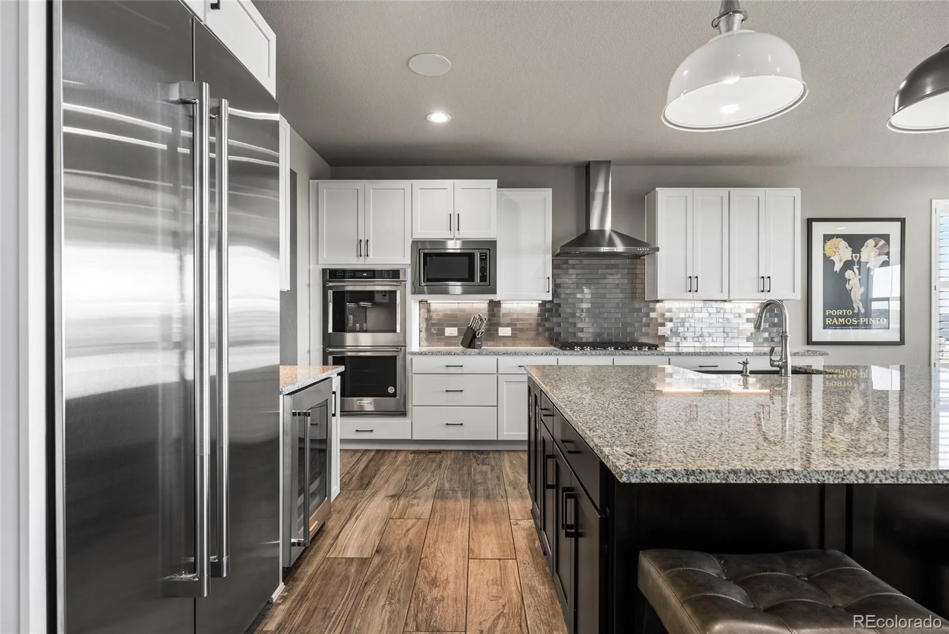
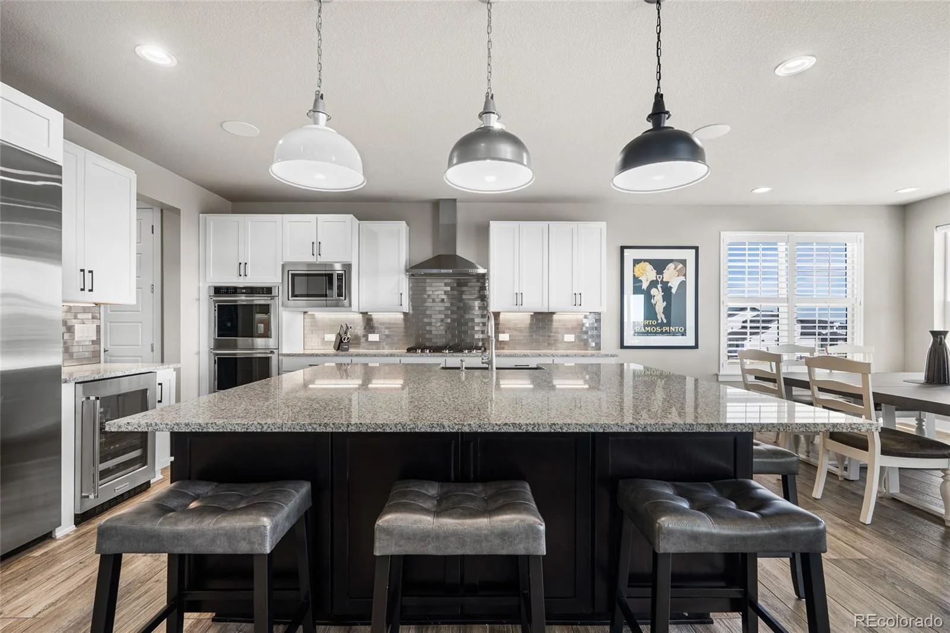
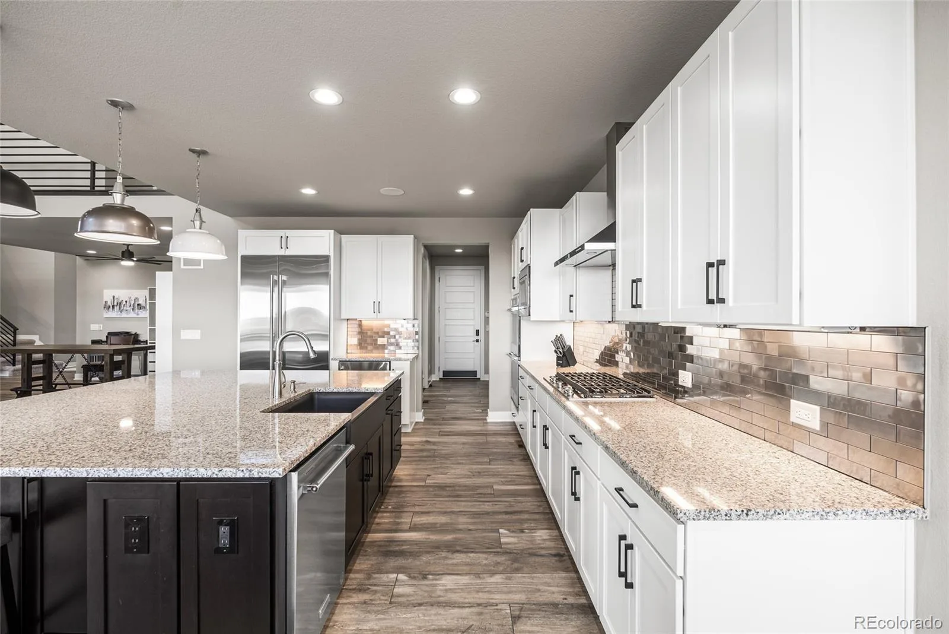
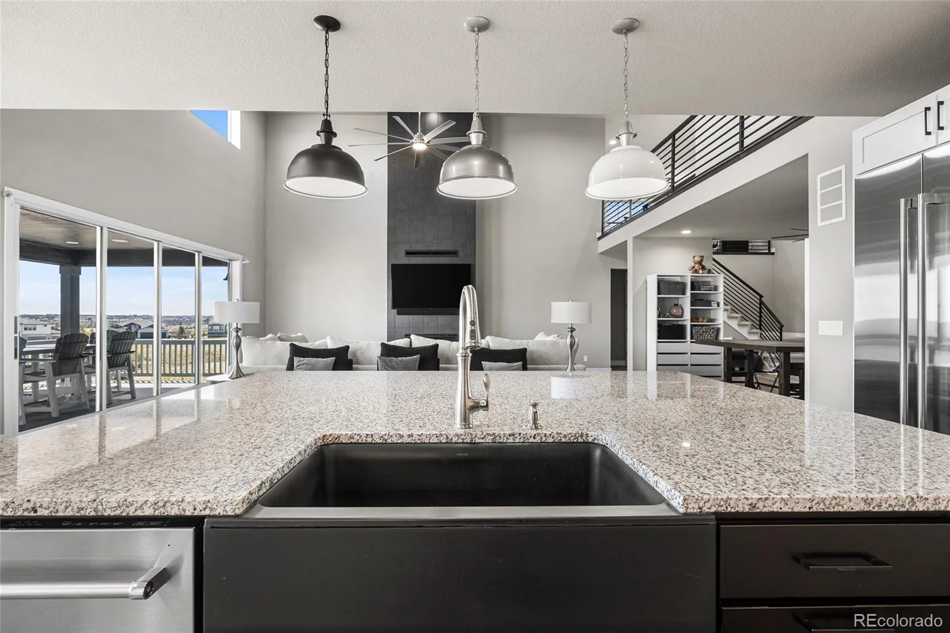
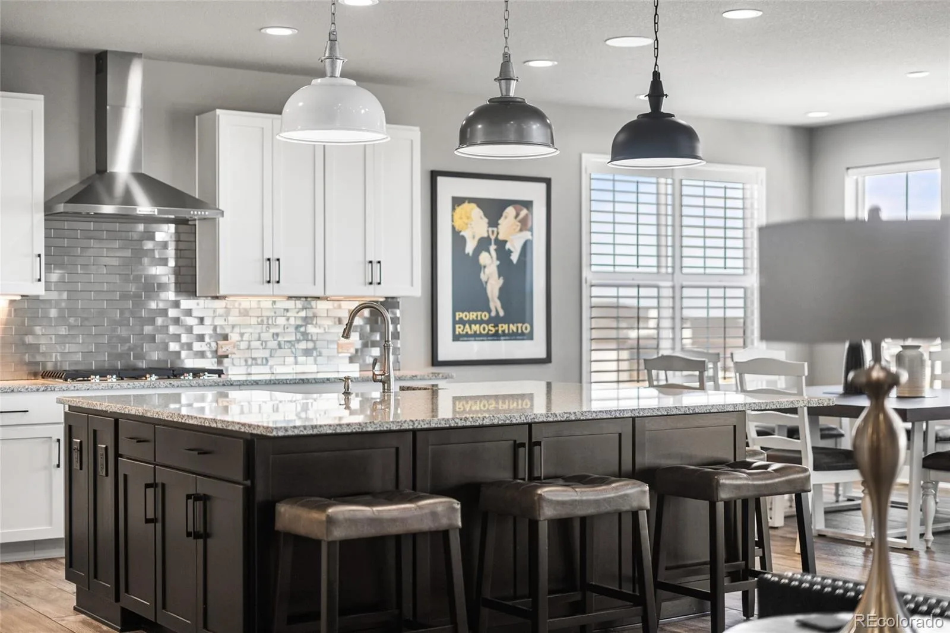
The fully renovated kitchen blends style and practicality with granite countertops, a large island, double ovens, gas cooktop, breakfast nook, pantry, and generous gathering spaces ideal for entertaining and everyday living.

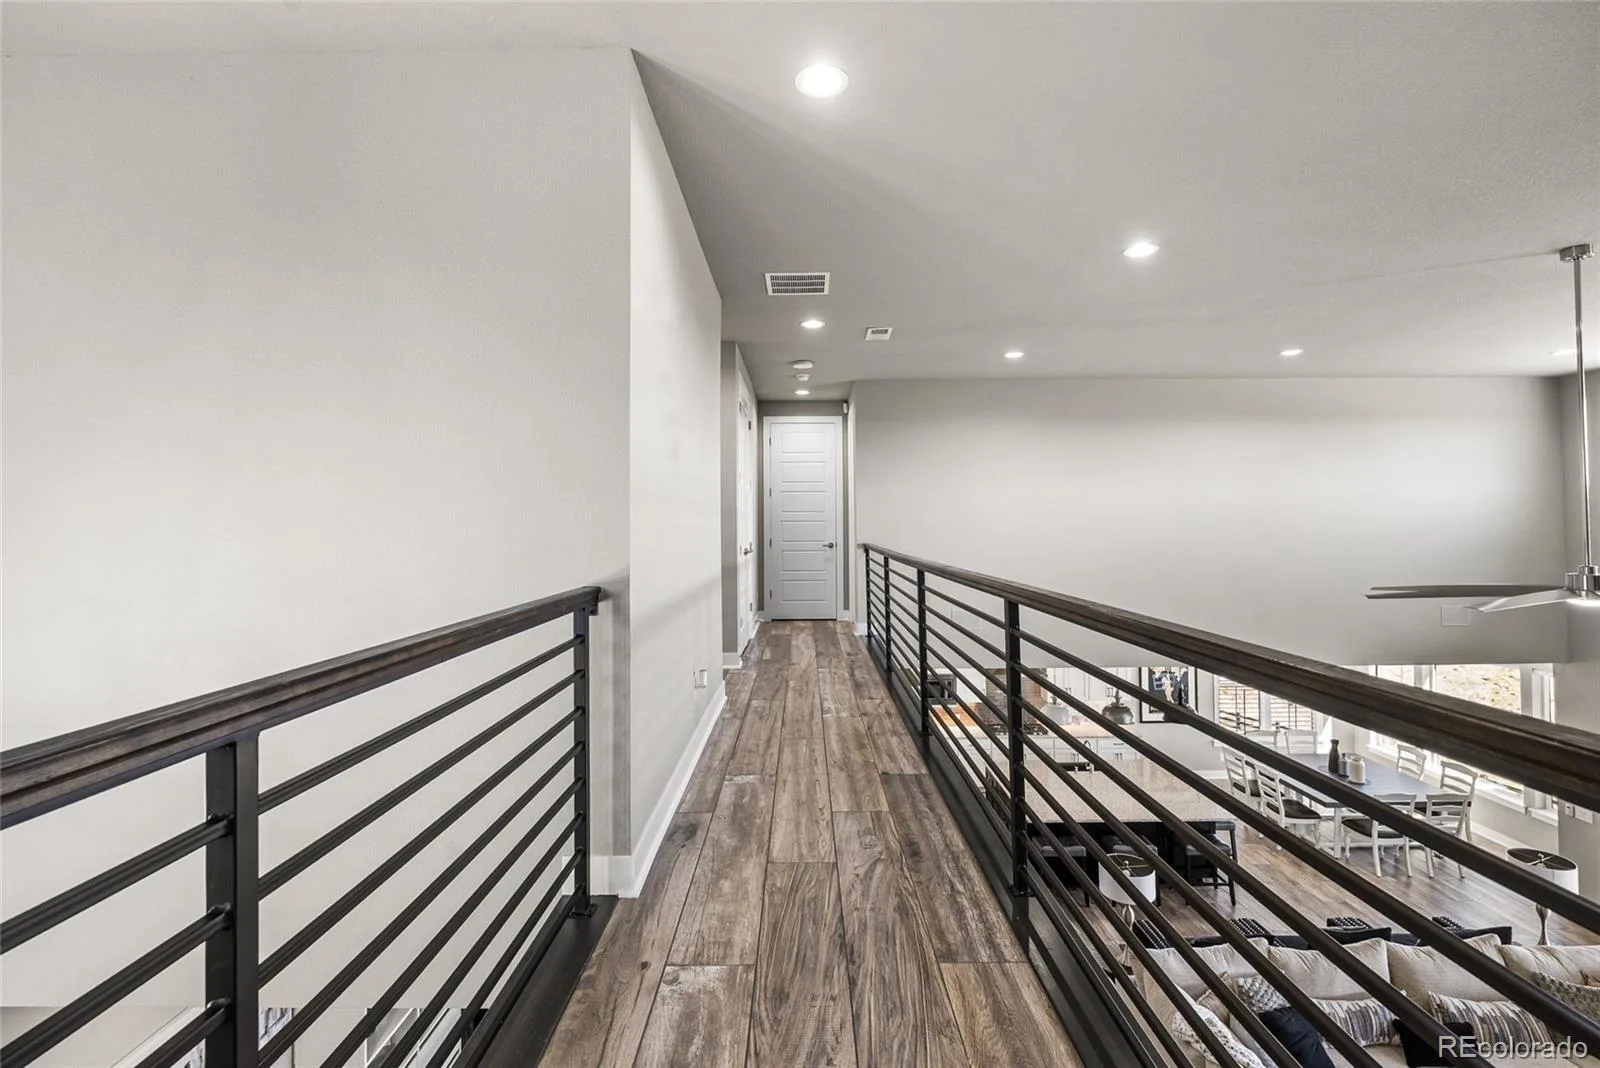
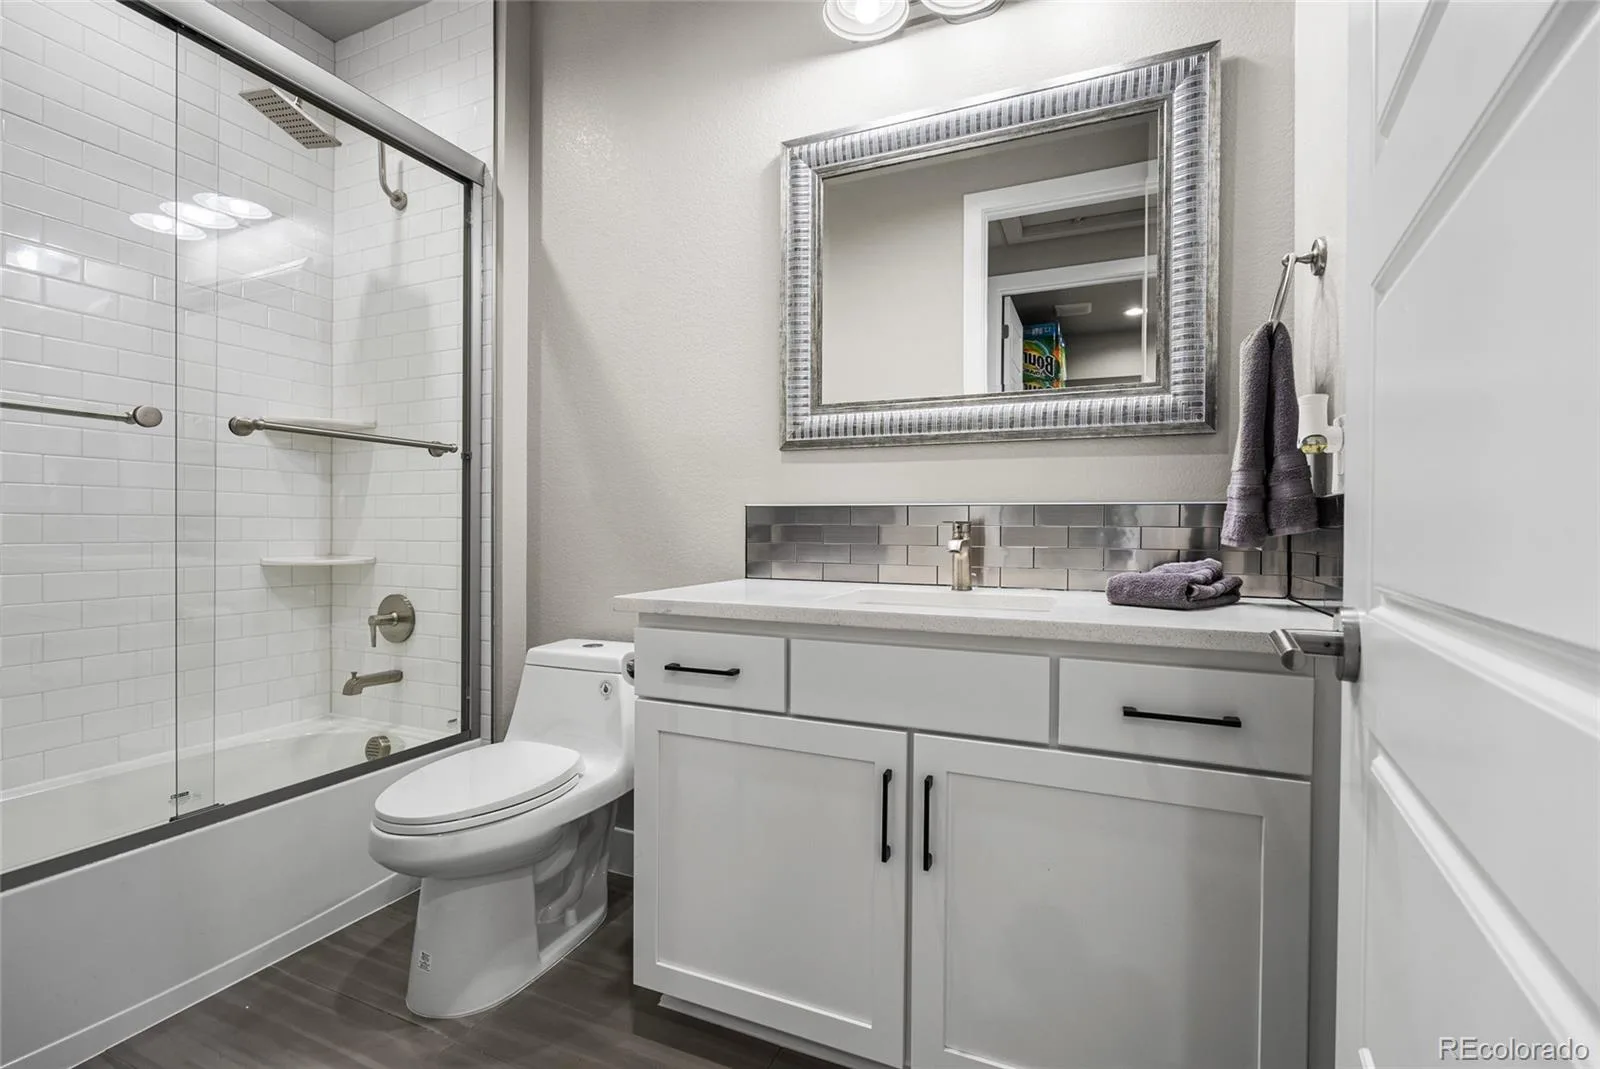
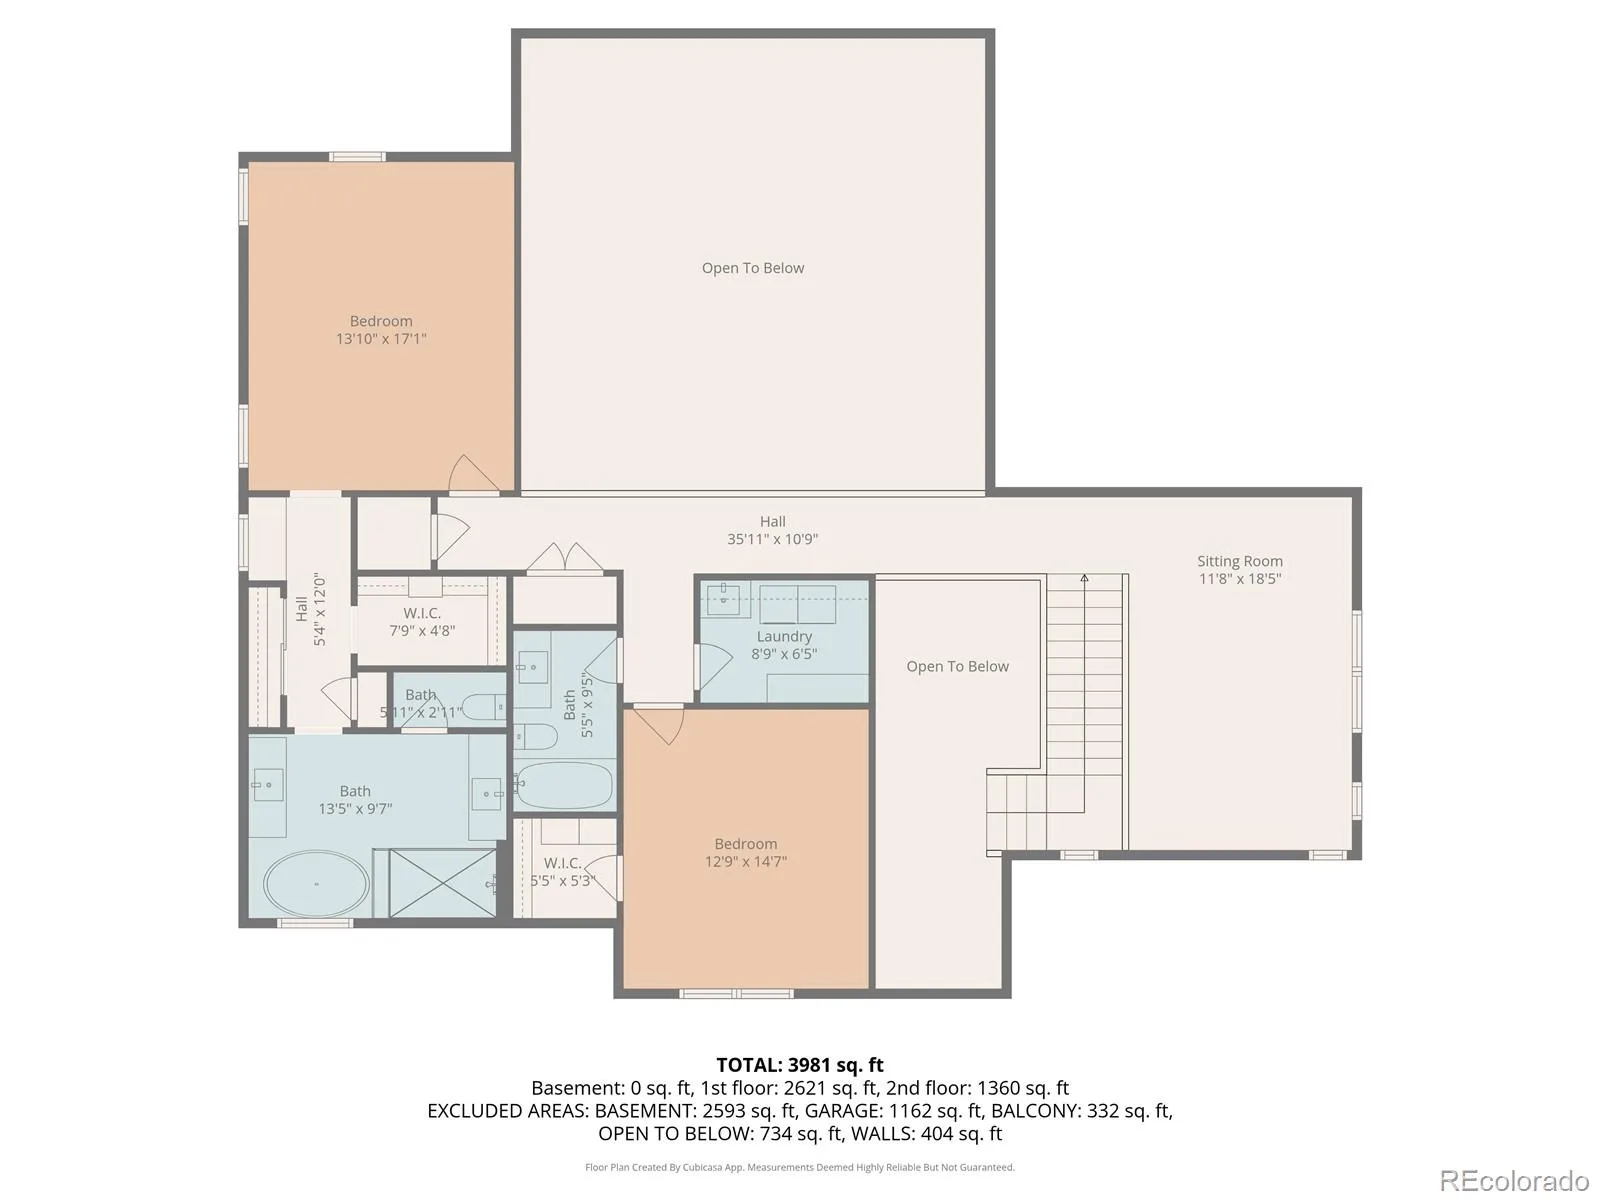
Upstairs, each secondary bedroom includes its own ensuite bathroom, providing privacy and convenience for family or guests.

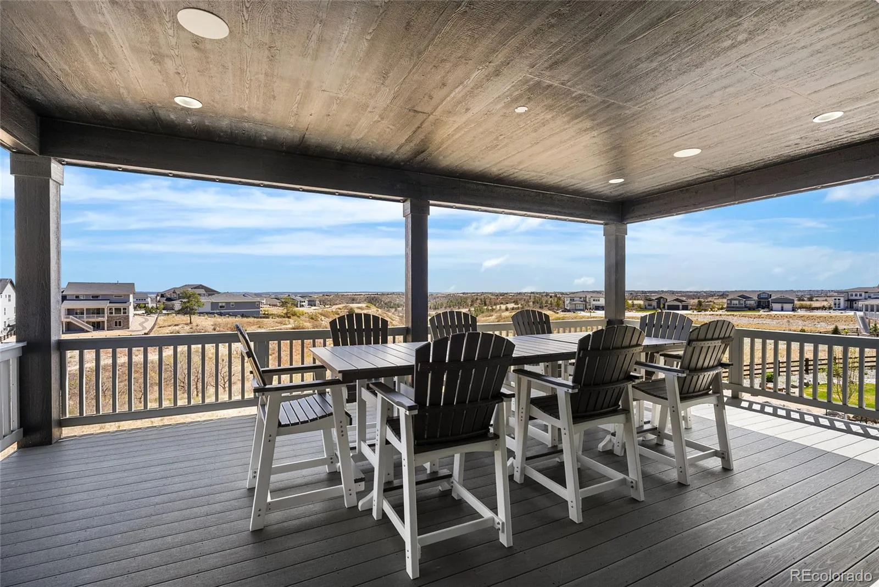
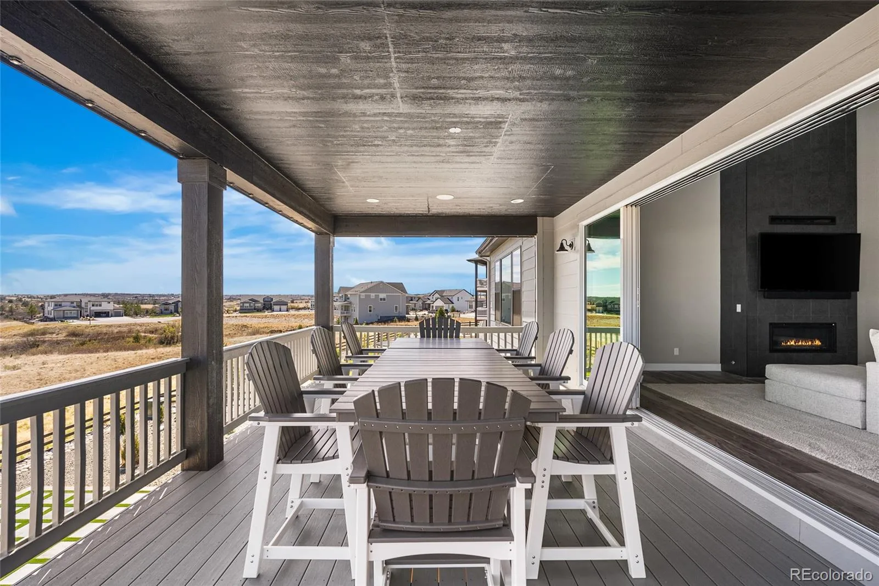
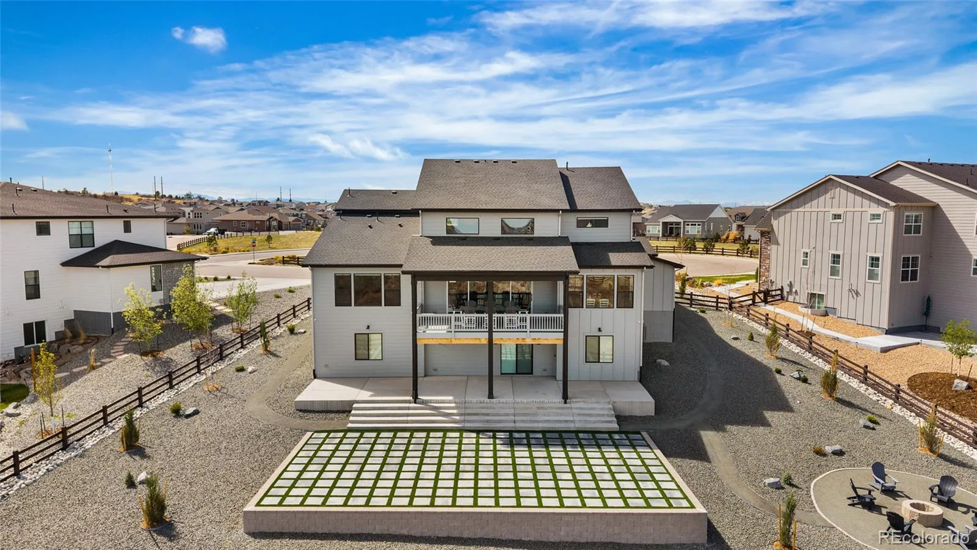
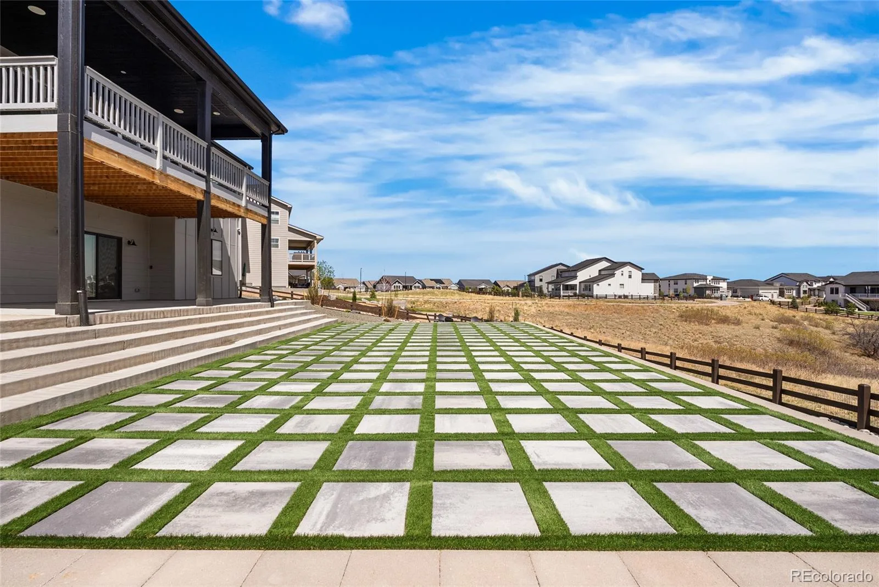
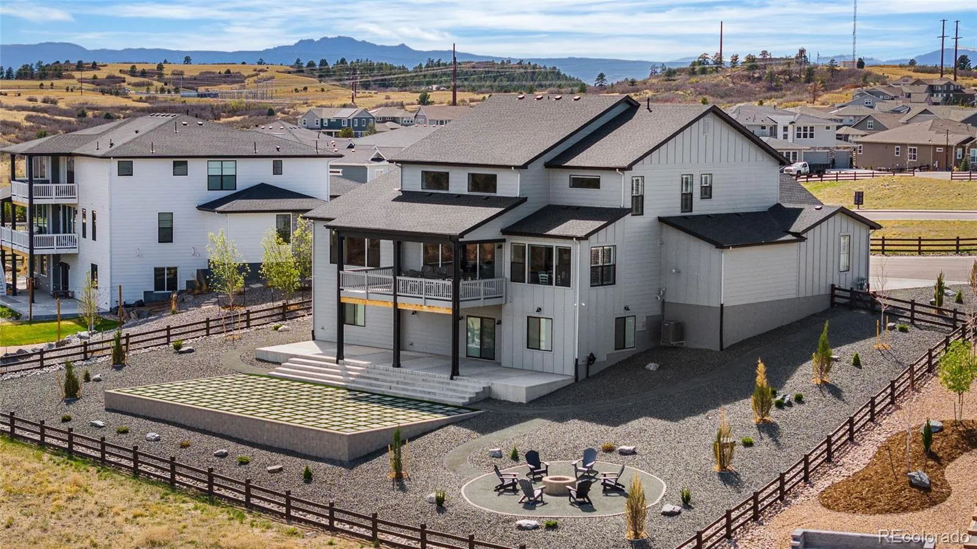
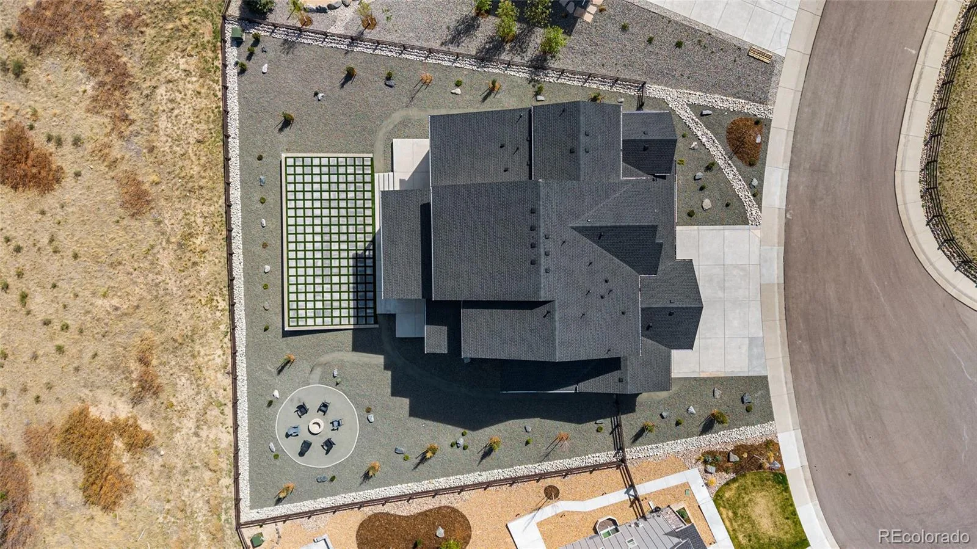
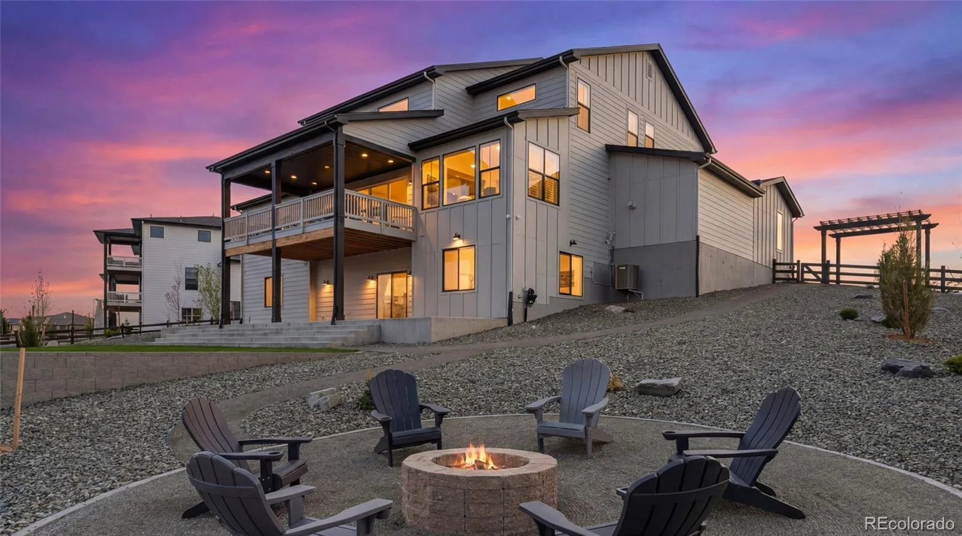
The backyard has been carefully designed and landscaped to create a peaceful outdoor retreat. Enjoy the expansive deck overlooking the canyons with open, unobstructed views that bring Colorado’s natural beauty right into your everyday living experience.

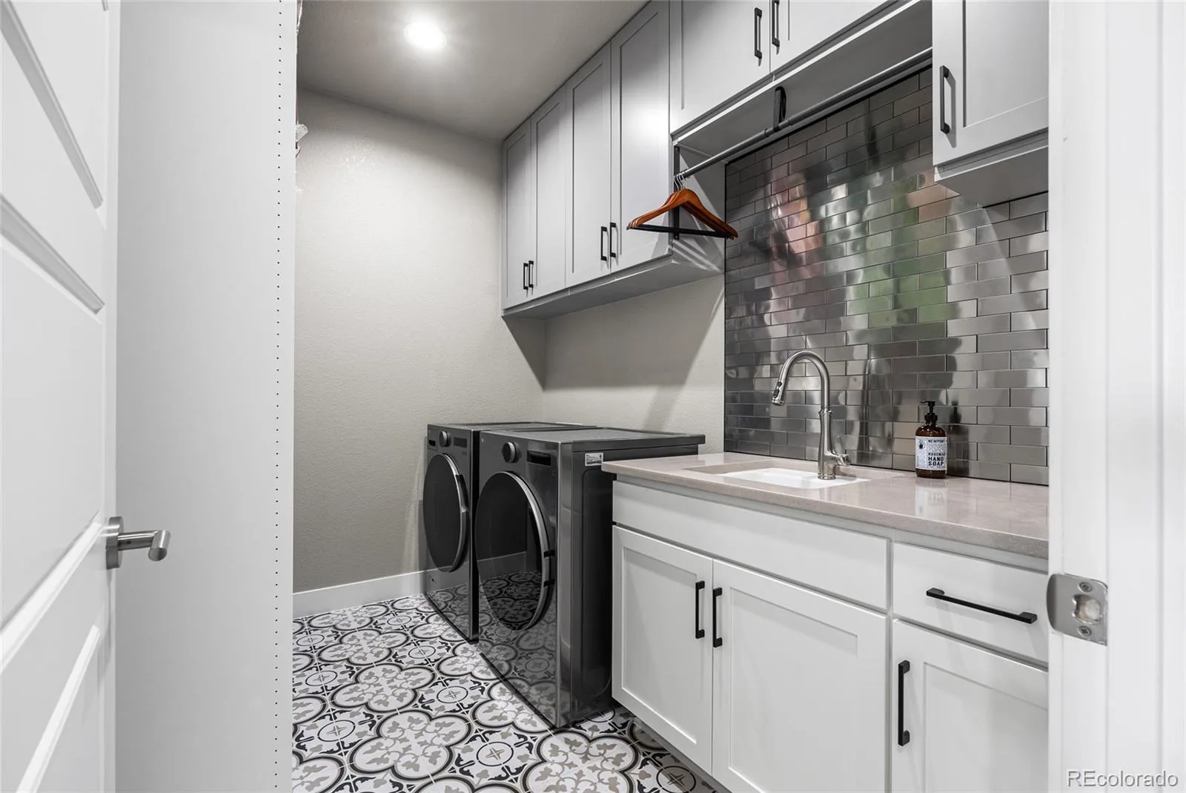
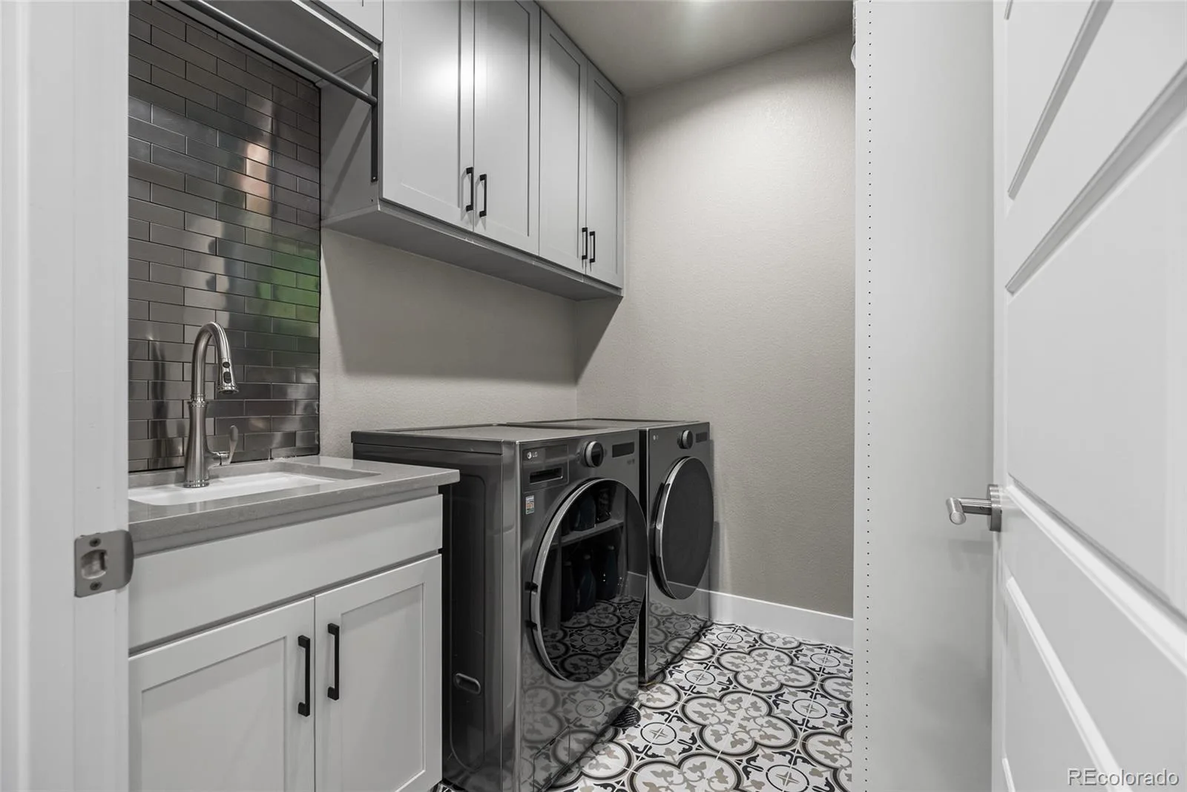
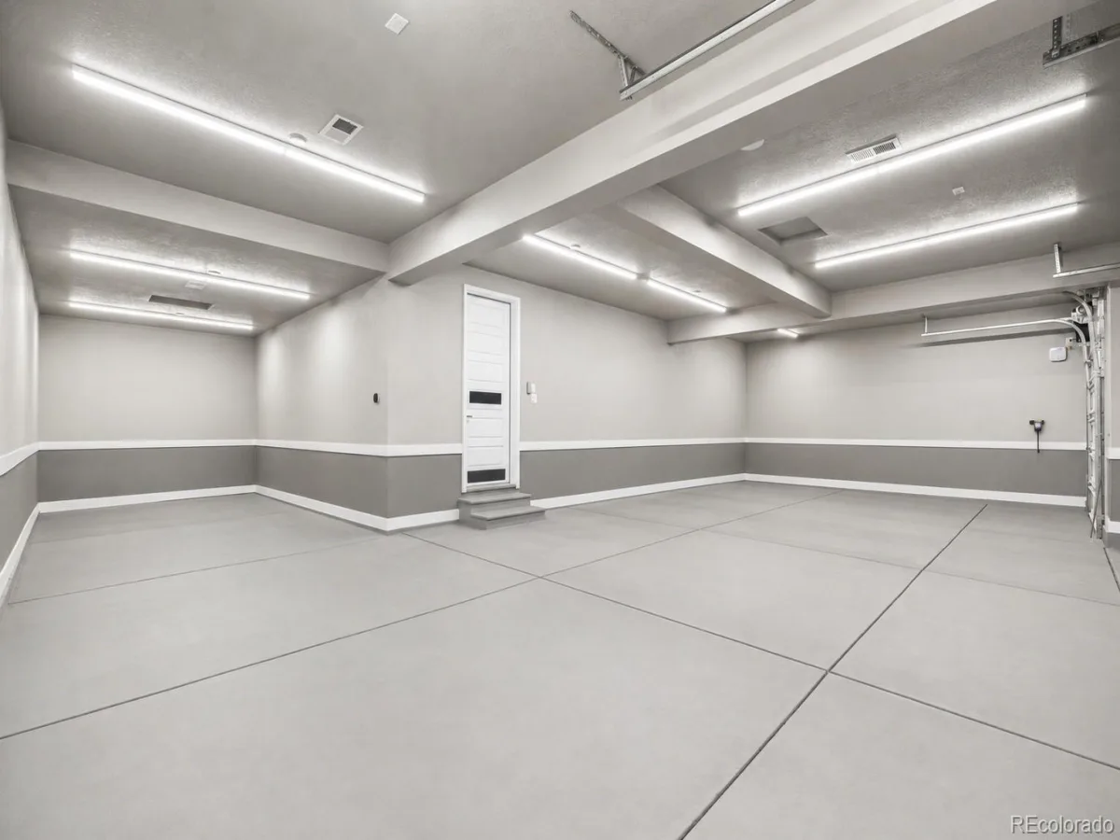
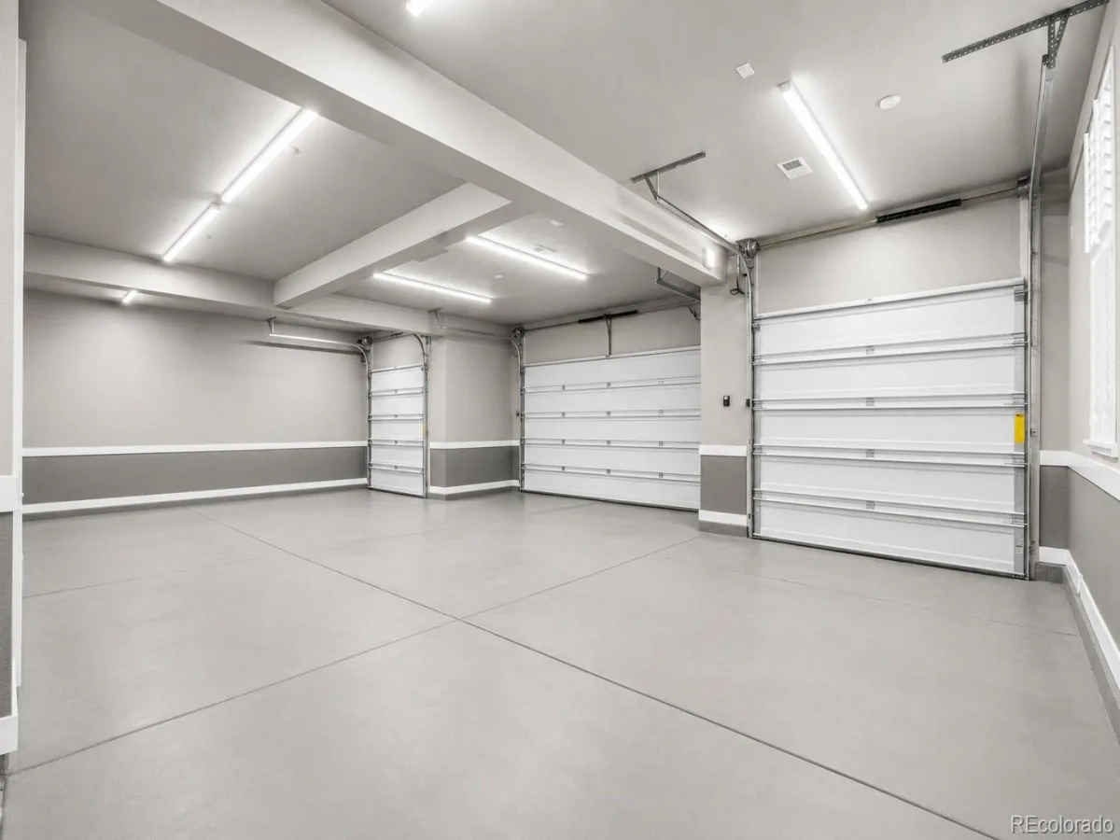
Additional features include hardwood floors, tile and plush carpeting, dual heating and cooling systems, a dedicated laundry room, and an oversized four-car garage.

This is a rare opportunity to own a refined and well-appointed home in one of Castle Rock’s most scenic settings.

Property Details
Price:
$2,250,000
MLS #:
REC3796723
Status:
Active
Beds:
3
Baths:
4
Type:
Single Family
Structure:
House
Subdivision:
Canyons South
Finished Sq Ft:
4,404
Total Sq Ft:
7,264
Lot Size:
18,861 sqft / 0.43 acres (approx)
Year Built:
2023
Canyons SouthDouglas Re-1Sage CanyonMesaDouglas CountyMeadow
Interior
Above Grade Finished Area
4404
Appliances
Bar Fridge, Convection Oven, Cooktop, Dishwasher, Disposal, Double Oven, Dryer, Microwave, Oven, Range, Range Hood, Refrigerator, Self Cleaning Oven, Smart Appliance(s), Sump Pump, Tankless Water Heater, Washer, Wine Cooler
Bathrooms
3 Full Bathrooms, 1 Half Bathroom
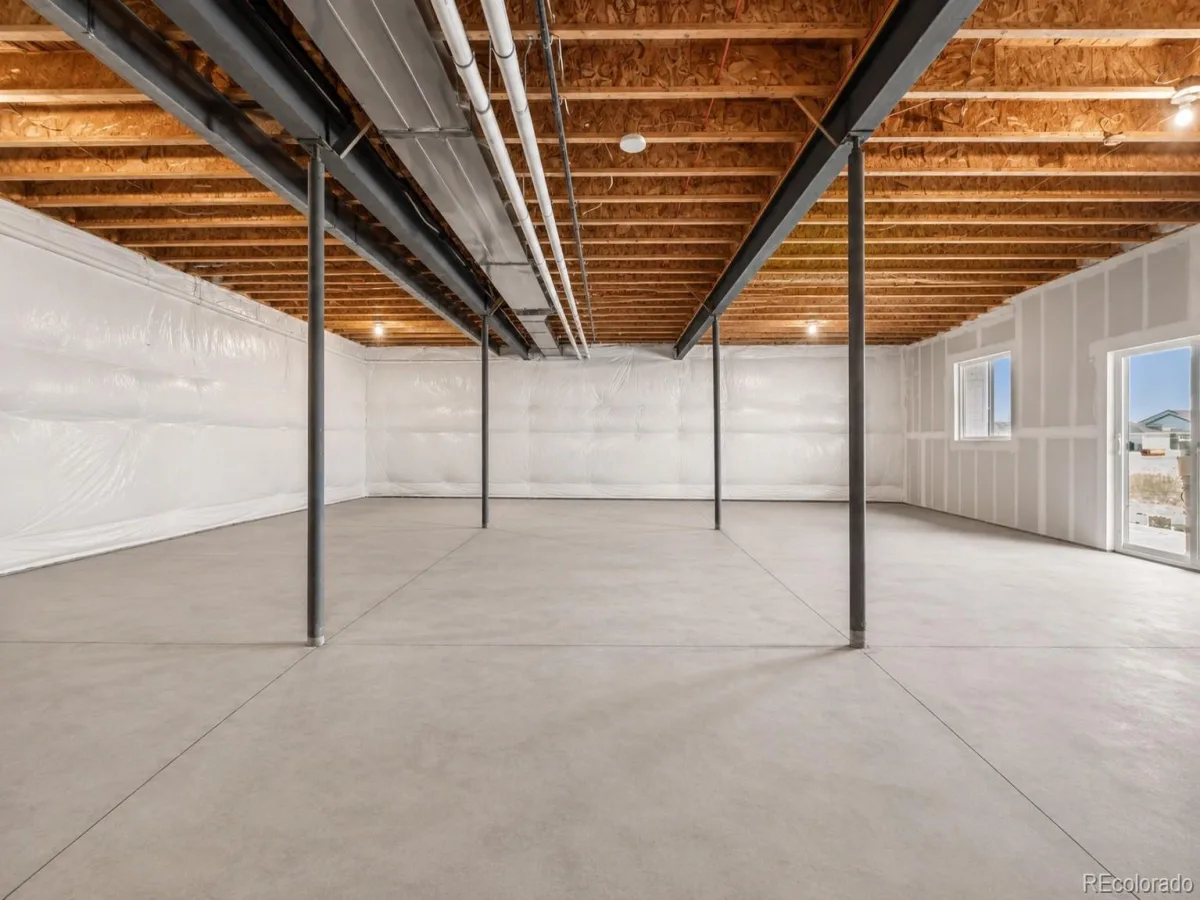
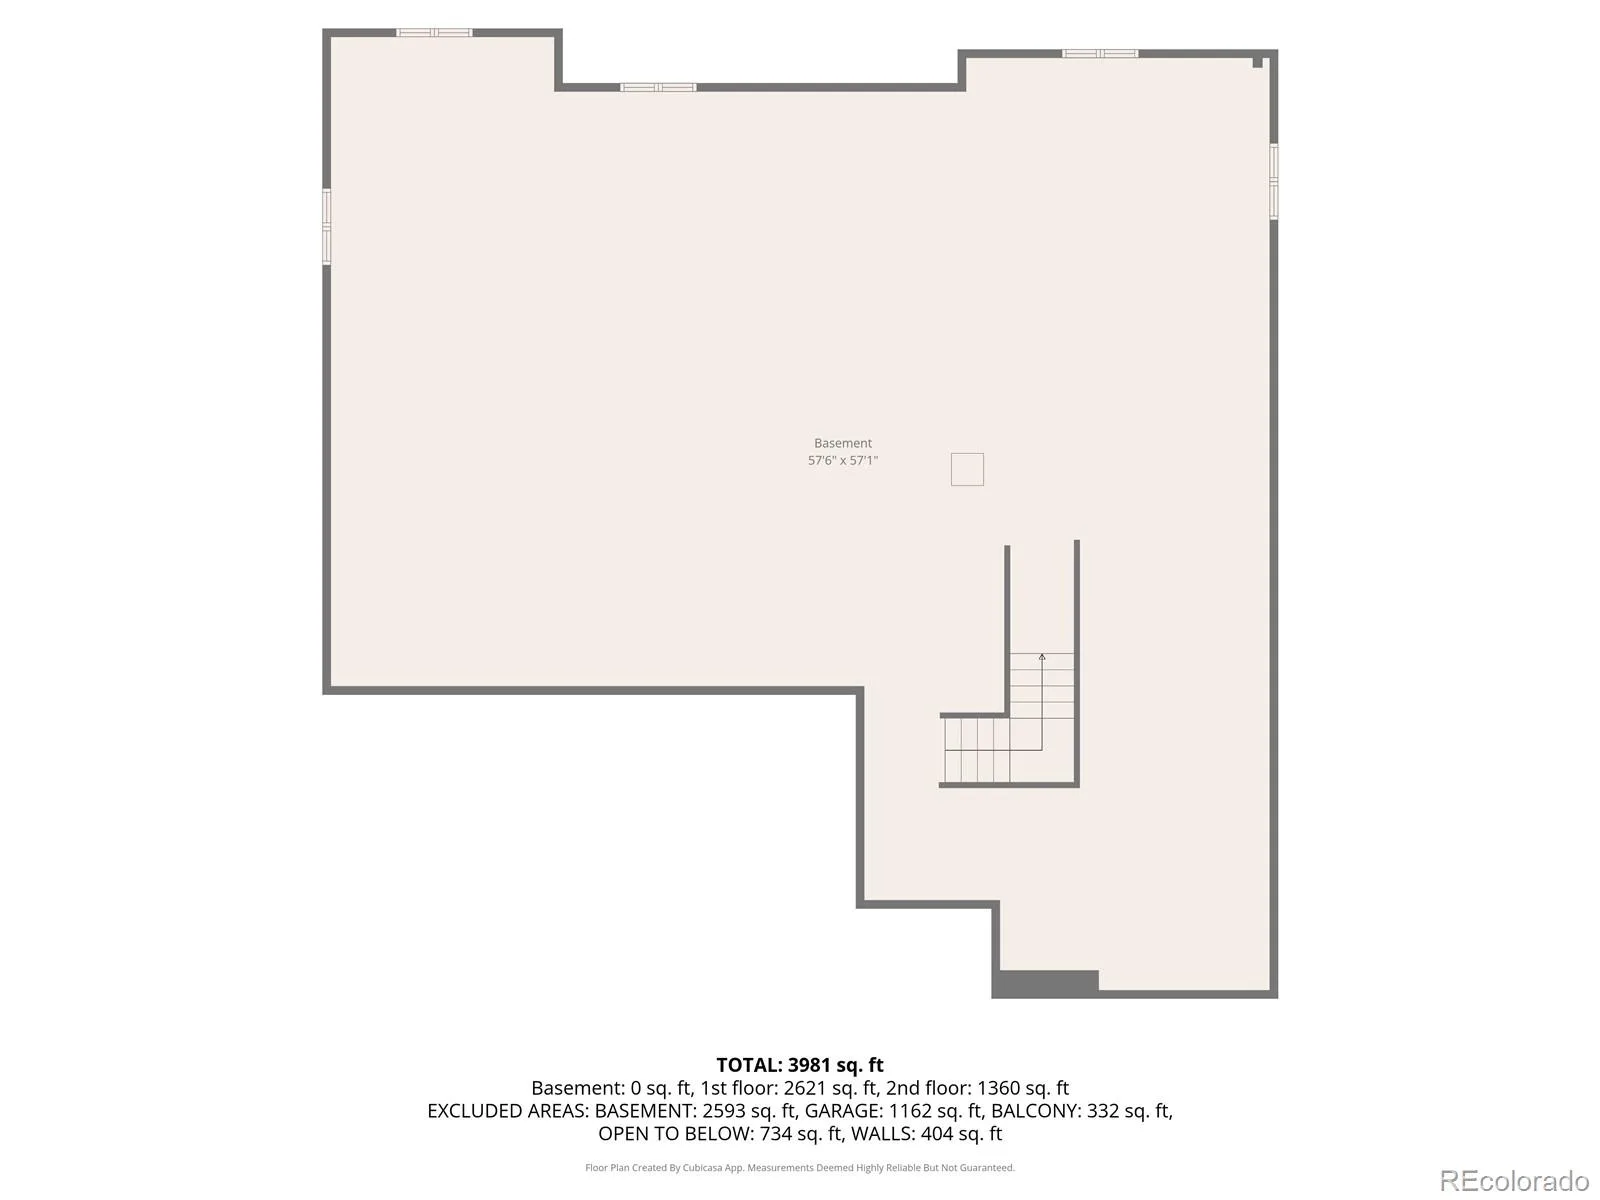
Below Grade Unfinished Area
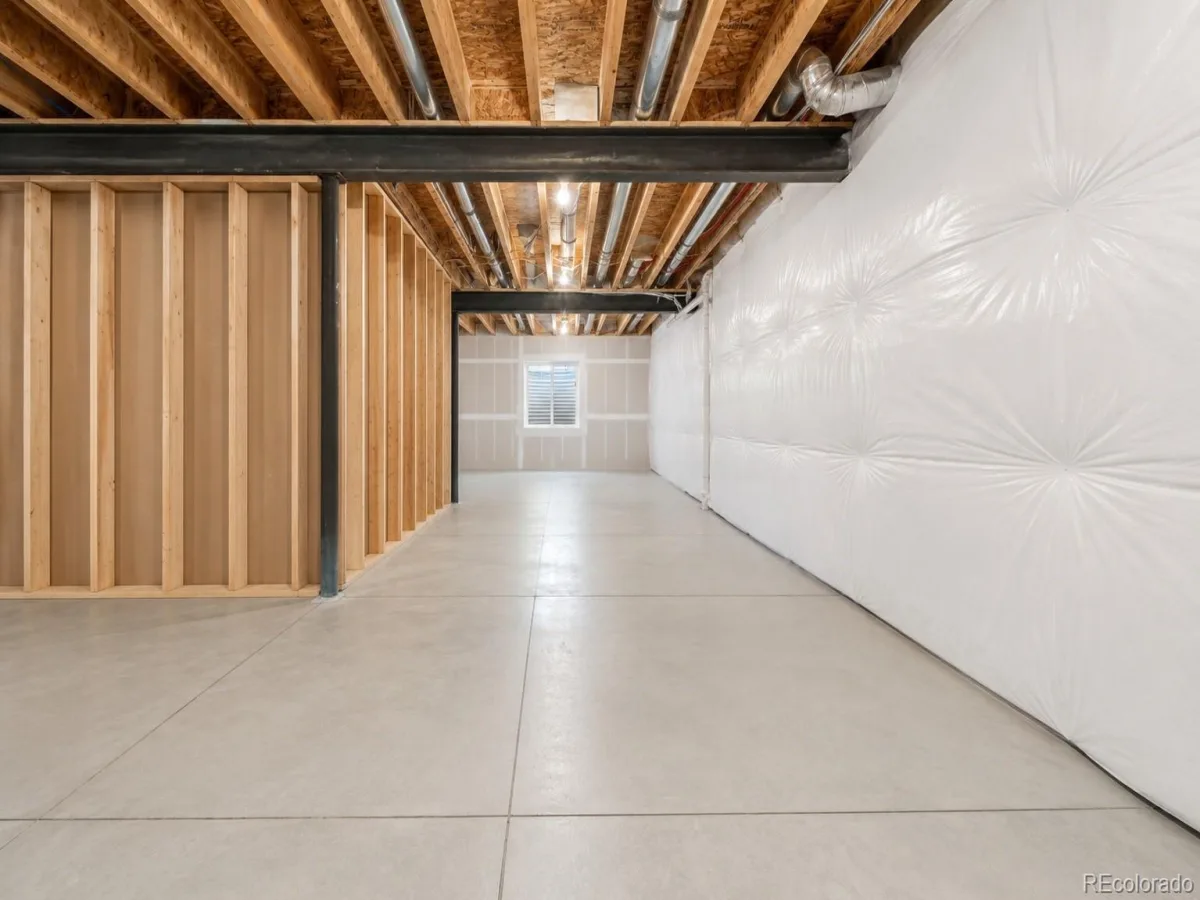
2860
Cooling
Central Air
Fireplaces Total
1
Flooring
Carpet, Tile
Heating
Natural Gas
Interior Features
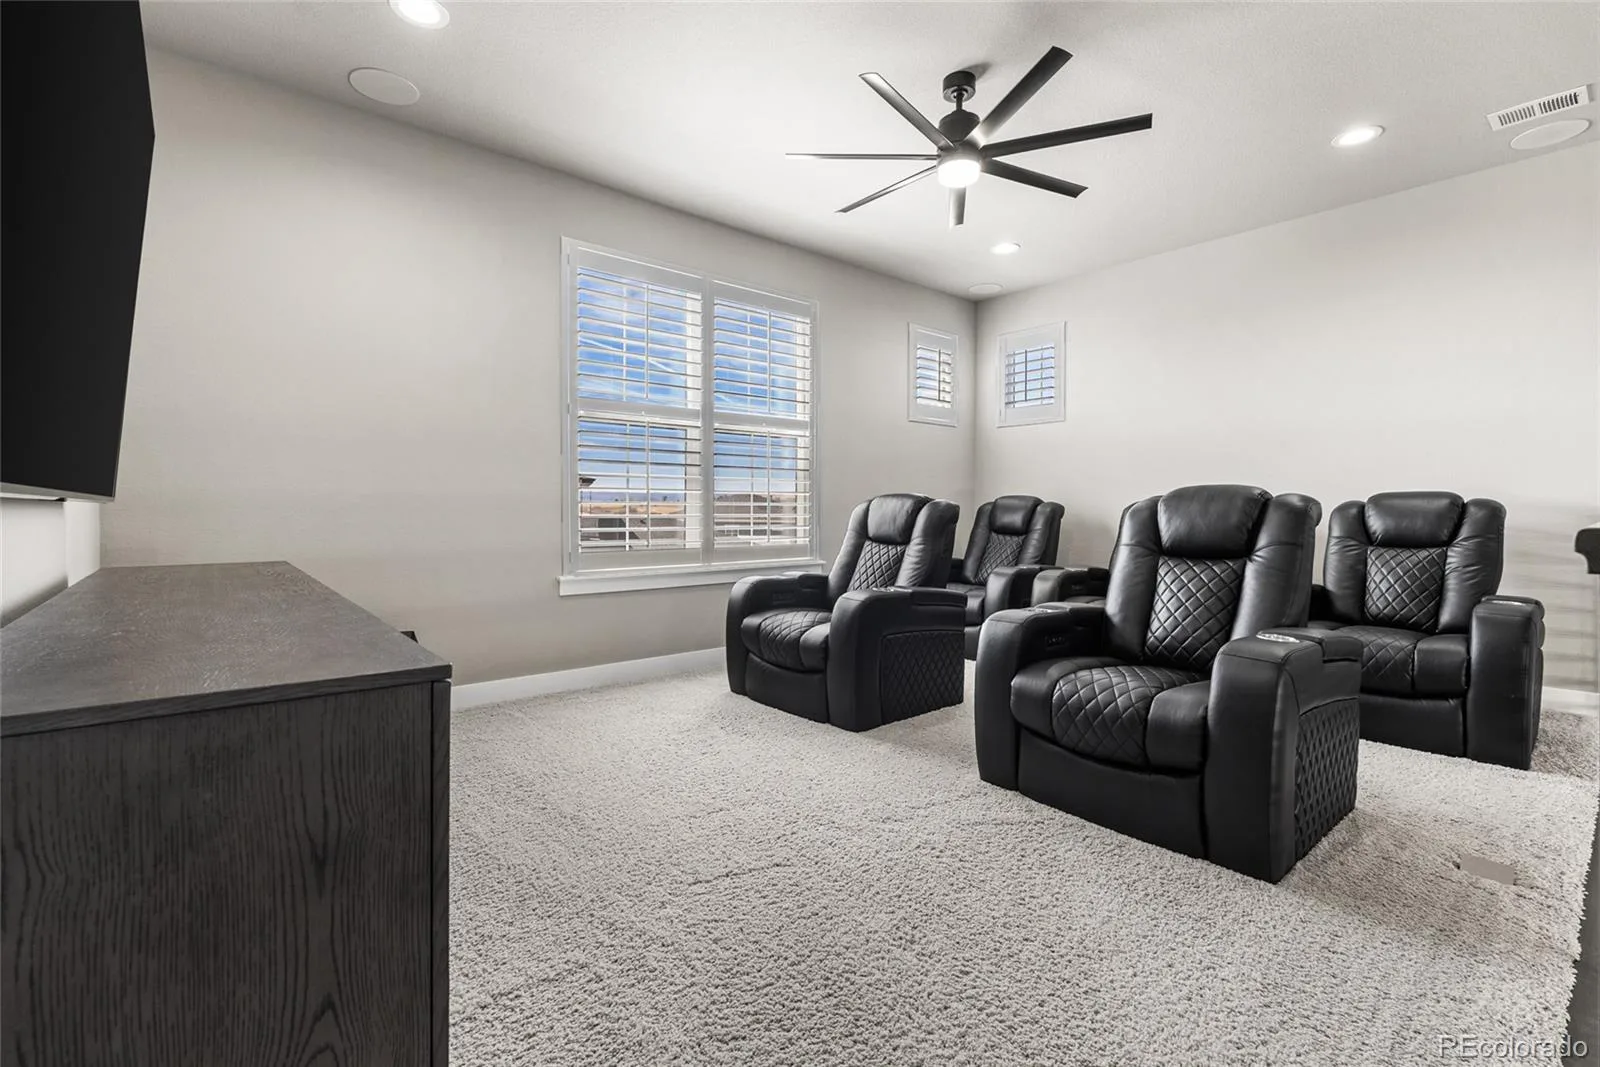
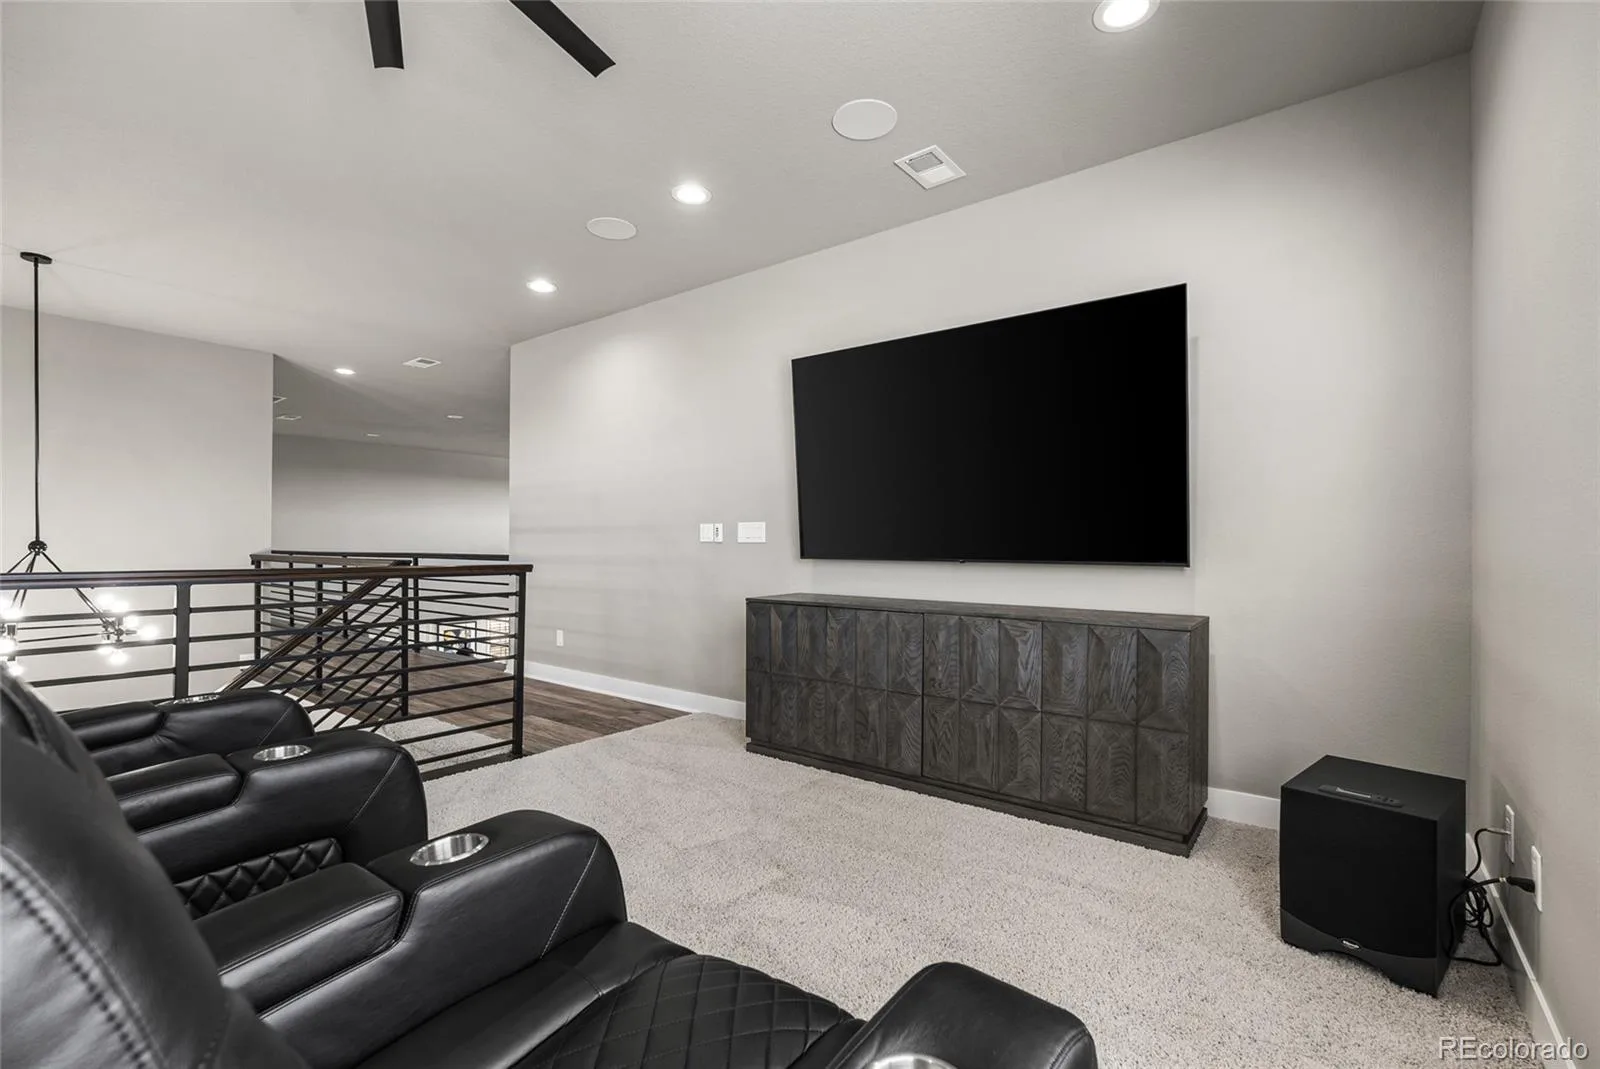
Audio/Video Controls, Breakfast Bar, Built-in Features, Ceiling Fan(s), Eat-in Kitchen, Five Piece Bath, Granite Counters, High Ceilings, High Speed Internet, In-Law Floorplan, Kitchen Island, Open Floorplan, Pantry, Primary Suite, Radon Mitigation System, Smart Light(s), Smart Thermostat, Smoke Free, Solid Surface Counters, Sound System, Walk-In Closet(s), Wired for Data
Laundry Features
Sink
Levels
Two
Main Level Bathrooms
2
Main Level Bedrooms
1
Exterior
Association Amenities
Clubhouse, Park, Parking, Playground, Pool, Trail(s)
Attached Garage YN
1
Construction Materials
Cement Siding, Stone, Wood Siding
Exterior Features
Balcony, Fire Pit, Gas Valve, Lighting, Private Yard, Rain Gutters, Smart Irrigation
Fencing
Fenced Pasture, Full
Garage Spaces
5
Green Energy Efficient
Appliances, Construction, Doors, HVAC, Insulation, Lighting, Thermostat, Windows
Lot Features
Cul-De-Sac, Greenbelt, Landscaped, Master Planned, Meadow, Mountainous, Sloped, Sprinklers In Front, Sprinklers In Rear
Parking Features
220 Volts, Concrete, Dry Walled, Electric Vehicle Charging Station(s), Finished Garage, Floor Coating, Heated Garage, Insulated Garage, Lighted, Oversized, Smart Garage Door, Storage, Tandem
Parking Spots
5
Parking Total
5
Patio And Porch Features
Covered, Deck, Patio
Roof
Shingle
Security Features
Radon Detector, Security System, Smart Cameras, Smart Locks, Smart Security System, Smoke Detector(s), Video Doorbell
View
Meadow
Window Features
Egress Windows, Window Coverings, Window Treatments
Schools
School District:
Douglas RE-1
Elementary School:
Sage Canyon
Middle School:
Mesa
High School:
Douglas County
Financial
HOA Fee
$100
HOA Fee Frequency
Monthly
HOA Includes
Reserves, Recycling, Trash
HOA Name
Macanta HOA
HOA Phone
303-420-4433
Tax Year
2025
Taxes
$17,153

Need more info?

Ask a Question

Ready to go see it?

Schedule a Showing

Similar Listings

broker reciprocity
MLS# REC4909990broker reciprocity
22 Borealis Way
Castle Rock, CO

$2,850,000

3.8 miles away

broker reciprocity
MLS# REC1799484broker reciprocity
4347 N Crowfoot Valley Road
Castle Rock, CO

$2,750,000

0.9 miles away

broker reciprocity
MLS# REC9622051broker reciprocity
6192 Oxford Peak Lane
Castle Rock, CO

$2,725,000

4.4 miles away

Share this Property

3238 Wingspan Point
Castle Rock, CO