Active

7068 Turweston Lane, Castle Rock, CO, 80108
Add
MLS #7481483 image #0MLS #7481483 image #1MLS #7481483 image #2MLS #7481483 image #3MLS #7481483 image #4MLS #7481483 image #5MLS #7481483 image #6MLS #7481483 image #7MLS #7481483 image #8MLS #7481483 image #9MLS #7481483 image #10MLS #7481483 image #11MLS #7481483 image #12MLS #7481483 image #13MLS #7481483 image #14MLS #7481483 image #15MLS #7481483 image #16MLS #7481483 image #17MLS #7481483 image #18MLS #7481483 image #19MLS #7481483 image #20MLS #7481483 image #21MLS #7481483 image #22MLS #7481483 image #23MLS #7481483 image #24MLS #7481483 image #25MLS #7481483 image #26MLS #7481483 image #27MLS #7481483 image #28MLS #7481483 image #29MLS #7481483 image #30MLS #7481483 image #31MLS #7481483 image #32MLS #7481483 image #33MLS #7481483 image #34MLS #7481483 image #35MLS #7481483 image #36MLS #7481483 image #37MLS #7481483 image #38MLS #7481483 image #39

7068 Turweston Lane, Castle Rock, CO, 80108

6 Beds
4 Baths
5,050 SqFt
0.21 Acres

Listing Id

7481483
$1,275,000

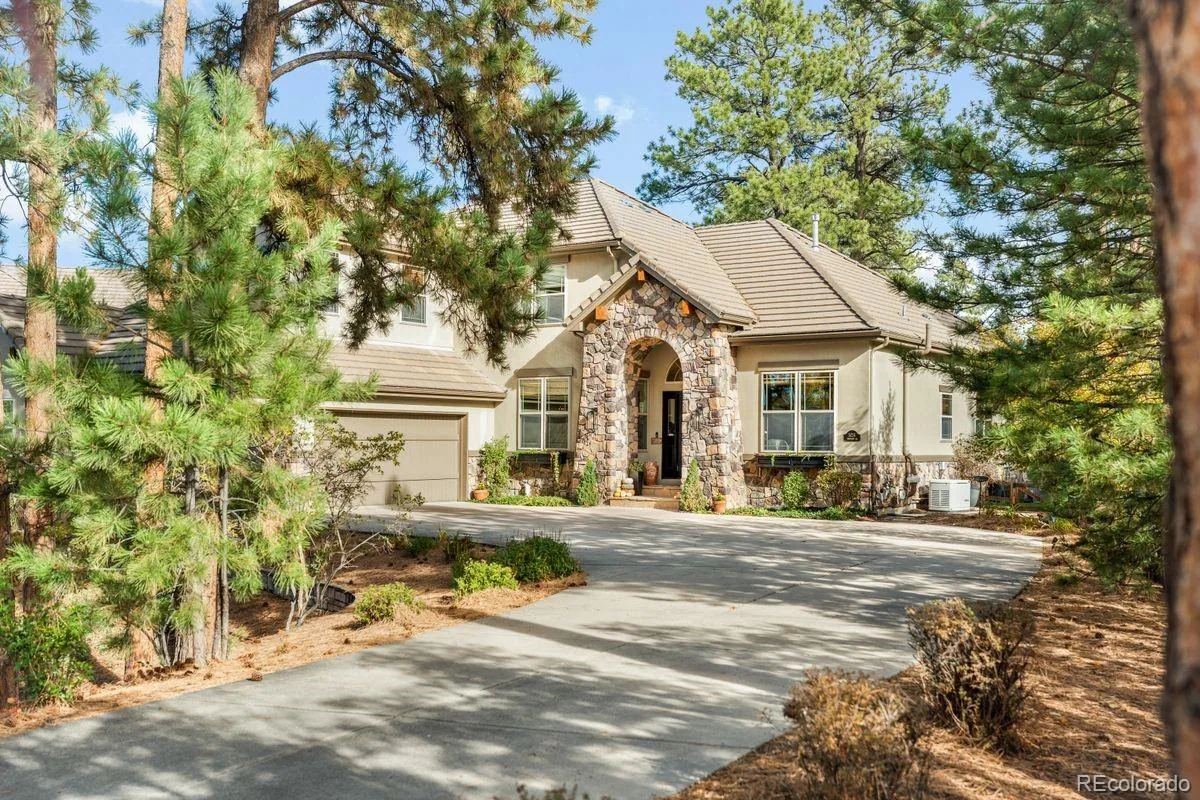
Fantastic home and location in a quiet neighborhood, sought after for the mature treed landscaping, a short walk to the pool, playground and tennis courts plus wonderful biking/walking trails nearby. This beautiful home features a well-designed, open floorplan and a Stunning Kitchen, new within the past 6 yrs. Perfect for the Gourmet Chef, the Kitchen is beautifully appointed with a 48” Gas Range with pot filler, Double Oven, Range Hood, Professional 54” Built-in Column Refrigeration, huge center island, crisp white cabinetry, and marble backsplash. Large windows offer great views of the towering trees in the backyard, and the adjacent informal dining area opens to the deck for grilling and quiet enjoyment of the views. The Kitchen also opens to a large Family Room with fireplace, the perfect open floor plan for casual entertaining. An office, living room with soaring ceilings, formal dining room, powder room and laundry room finish the main floor. Upstairs, the expansive primary suite is the perfect retreat, with a sitting room, fireplace, luxury 5-piece bath and its own deck overlooking the beautiful, treed landscape. An additional 4 bedrooms, jack and jill bath and hall bath complete the upper level. The walk-out basement features a huge family room, wine cellar, and recreation area for pool table, games, and fun! A ¾ bath and large sixth bedroom complete the lower level. Walk out to the spacious, fenced backyard for outdoor fun and enjoy the privacy of the mature landscaping. Close to Daniels Park for hiking, The Ridge Golf Course at Castle Pines, walking distance to Elementary School, and easy I-25 access to DTC, Castle Rock, and Denver.

Property Details
Price:
$1,275,000
MLS #:
7481483
Status:
Active
Beds:
6
Baths:
4
Type:
Single Family
Subtype:
Single Family Residence
Subdivision:
Castle pines North
Finished Sq Ft:
5,050
Lot Size:
9,278 sqft / 0.21 acres (approx)
Year Built:
2003
ContemporaryCastle Pines NorthDouglas Re-1Buffalo RidgeRocky HeightsRock Canyon
Interior
Appliances
Dishwasher, Disposal, Double Oven, Dryer, Microwave, Range, Range Hood, Refrigerator, Self Cleaning Oven, Tankless Water Heater, Washer
Bathrooms
2 Full Bathrooms, 1 Three Quarter Bathroom, 1 Half Bathroom
Cooling
Central Air
Fireplaces Total
1
Flooring
Carpet, Tile, Wood
Heating
Forced Air
Interior Features
Ceiling Fan(s), Eat-in Kitchen, High Ceilings, High Speed Internet, Kitchen Island, Open Floorplan, Pantry, Primary Suite, Quartz Counters, Radon Mitigation System, Smoke Free, Vaulted Ceiling(s), Walk-In Closet(s)
Laundry Features
In Unit
Levels
Two
Exterior
Architectural Style
Contemporary
Association Amenities
Park, Pool, Trail(s)
Attached Garage YN
1
Construction Materials
Block, Wood Siding
Direction Faces
Southeast
Exterior Features
Balcony, Garden, Lighting, Private Yard, Rain Gutters
Fencing
Full
Garage Spaces
3
Lot Features
Level, Many Trees, Sprinklers In Front, Sprinklers In Rear
Patio And Porch Features
Deck
Roof
Composition
Window Features
Window Coverings
Schools
School District:
Douglas RE-1
Elementary School:
Buffalo Ridge
Middle School:
Rocky Heights
High School:
Rock Canyon
Financial
HOA Fee
$125
HOA Fee Frequency
Monthly
HOA Includes
Recycling
Taxes
$7,606

Need more info?

Ask a Question

Ready to go see it?

Schedule a Showing

Similar Listings

broker reciprocity
MLS# 9851593broker reciprocity
5224 Knobcone Drive
Castle Rock, CO

$1,650,000

4.8 miles away

broker reciprocity
MLS# 4288777broker reciprocity
2054 W Locoweed Drive
Pueblo, CO

$1,650,000

2.6 miles away

broker reciprocity
MLS# 7536389broker reciprocity
6430 Still Pine Circle
Castle Pines, CO

$1,649,900

2.7 miles away

Share this Property

7068 Turweston Lane
Castle Rock, CO