Active

1054 Cypress Way, Castle Rock, CO, 80108
Add
MLS #7902011 image #0MLS #7902011 image #1MLS #7902011 image #2MLS #7902011 image #3MLS #7902011 image #4MLS #7902011 image #5MLS #7902011 image #6MLS #7902011 image #7MLS #7902011 image #8MLS #7902011 image #9MLS #7902011 image #10MLS #7902011 image #11MLS #7902011 image #12MLS #7902011 image #13MLS #7902011 image #14MLS #7902011 image #15MLS #7902011 image #16MLS #7902011 image #17MLS #7902011 image #18MLS #7902011 image #19MLS #7902011 image #20MLS #7902011 image #21MLS #7902011 image #22MLS #7902011 image #23MLS #7902011 image #24MLS #7902011 image #25MLS #7902011 image #26MLS #7902011 image #27MLS #7902011 image #28MLS #7902011 image #29MLS #7902011 image #30MLS #7902011 image #31MLS #7902011 image #32MLS #7902011 image #33MLS #7902011 image #34MLS #7902011 image #35MLS #7902011 image #36MLS #7902011 image #37MLS #7902011 image #38MLS #7902011 image #39MLS #7902011 image #40MLS #7902011 image #41MLS #7902011 image #42MLS #7902011 image #43MLS #7902011 image #44MLS #7902011 image #45MLS #7902011 image #46MLS #7902011 image #47MLS #7902011 image #48MLS #7902011 image #49

1054 Cypress Way, Castle Rock, CO, 80108

5 Beds
7 Baths
6,818 SqFt
0.98 Acres

Listing Id

7902011
$4,500,000

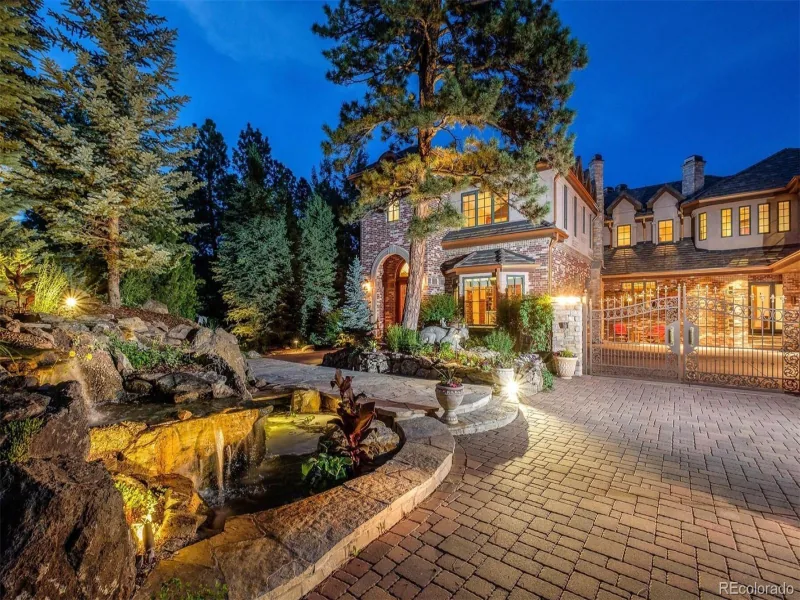
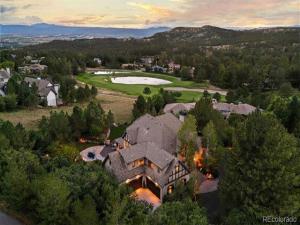
Welcome to 1054 Cypress Way, a distinguished 5 bedroom | 7 bathroom legacy estate with a trifecta of magnificent mountain, lake, and private golf course views. Offering unparalleled craftsmanship, this custom residence includes coveted updates throughout and multiple inviting outdoor entertainment spaces, all showcased in a truly one of a kind setting located in the quiet heart of Castle Pines Village. Featuring soaring ceiling heights, custom millwork, and 4 gas fireplaces throughout, the entryway opens to the heart of this home: a regal great room with vaulted ceilings and wood beams, where expansive windows capture the sweeping views beyond. The adjacent open concept, remodeled kitchen boasts Thermador appliances, a Miele beverage station, and large center island – perfect for hosting friends and family alike. Steps outside, a myriad of extraordinary outdoor areas include a huge, flat lawn, impressive water feature, lush, mature landscaping with Ponderosa pine trees and hundreds of perennial plantings, stone fireplace, and putting green: all set amidst a jaw-dropping natural backdrop. Other main level highlights include a grand foyer and welcoming living room, dining room with ample seating for 12, two powder rooms, useful laundry room, and an oversized 4-car garage. In the upstairs primary suite – complete with spa-inspired bathroom – views anchor a stunning backdrop. Three additional bedrooms, each with modernized en suite bathrooms, and an inviting sitting area complete the upper level. Downstairs, the walkout lower level with patio access is built around a spacious family room and wet bar for entertaining. An office|flex space, fitness studio, bathroom with steam shower, and 5th bedroom add versatility. Perched above the 6th fairway of the award-winning Country Club at Castle Pines Country Club and crafted for those who seek the extraordinary, this majestic home delivers a seamless fusion of luxury, privacy, and incomparable panoramic vistas.

Property Details
Price:
$4,500,000
MLS #:
7902011
Status:
Active
Beds:
5
Baths:
7
Type:
Single Family
Subtype:
Single Family Residence
Subdivision:
Castle Pines Village
Finished Sq Ft:
6,818
Lot Size:
42,689 sqft / 0.98 acres (approx)
Year Built:
2005
Mountain ContemporaryTennisGolfCommunity GatedCastle Pines VillageDouglas Re-1Buffalo RidgeRocky HeightsRock Canyon
Interior
Appliances
Bar Fridge, Dishwasher, Disposal, Double Oven, Dryer, Freezer, Gas Water Heater, Humidifier, Microwave, Oven, Range, Range Hood, Refrigerator, Washer, Water Purifier, Water Softener, Wine Cooler
Bathrooms
2 Full Bathrooms, 3 Three Quarter Bathrooms, 2 Half Bathrooms
Cooling
Central Air
Fireplaces Total
4
Flooring
Carpet, Tile, Wood
Heating
Forced Air, Natural Gas
Interior Features
Breakfast Nook, Built-in Features, Eat-in Kitchen, Entrance Foyer, Five Piece Bath, Kitchen Island, Primary Suite, Vaulted Ceiling(s), Walk-In Closet(s), Wet Bar
Levels
Two
Exterior
Architectural Style
Mountain Contemporary
Association Amenities
Clubhouse, Fitness Center, Gated, Golf Course, Playground, Pool, Security, Spa/Hot Tub, Tennis Court(s), Trail(s)
Construction Materials
Stone, Stucco
Exterior Features
Fire Pit, Private Yard, Water Feature
Lot Features
Cul-De-Sac, Landscaped, Sprinklers In Front, Sprinklers In Rear
Patio And Porch Features
Covered, Deck, Patio
Roof
Concrete
View
Golf Course, Lake, Mountain(s), Water
Window Features
Window Coverings, Window Treatments
Schools
School District:
Douglas RE-1
Elementary School:
Buffalo Ridge
Middle School:
Rocky Heights
High School:
Rock Canyon
Financial
HOA Fee
$455
HOA Fee Frequency
Monthly
HOA Includes
On-Site Check In, Recycling, Road Maintenance, Security, Snow Removal, Trash
Taxes
$24,767

Need more info?

Ask a Question

Ready to go see it?

Schedule a Showing

Similar Listings

broker reciprocity
MLS# 8148485broker reciprocity
77 Comstock Place
Castle Rock, CO

$5,750,000

1.4 miles away

broker reciprocity
MLS# 2766544broker reciprocity
1083 Golf Estates Point
Castle Rock, CO

$4,590,000

0.3 miles away

Share this Property

1054 Cypress Way
Castle Rock, CO