Active

1151 Country Club Parkway, Castle Rock, CO, 80108

Add
MLS #REC5470712 image #0

1151 Country Club Parkway, Castle Rock, CO, 80108

5 Beds
8 Baths
9,497 SqFt
1.21 Acres

Listing Id

REC5470712
$6,850,000

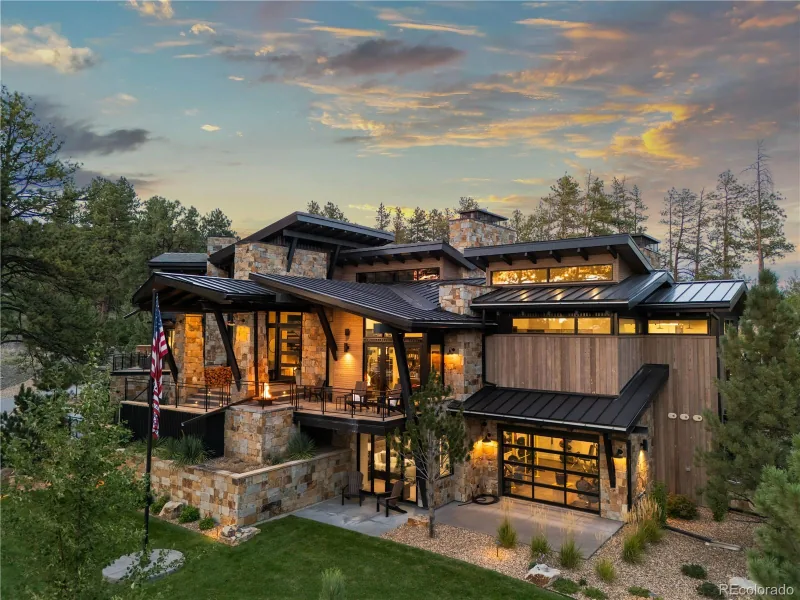
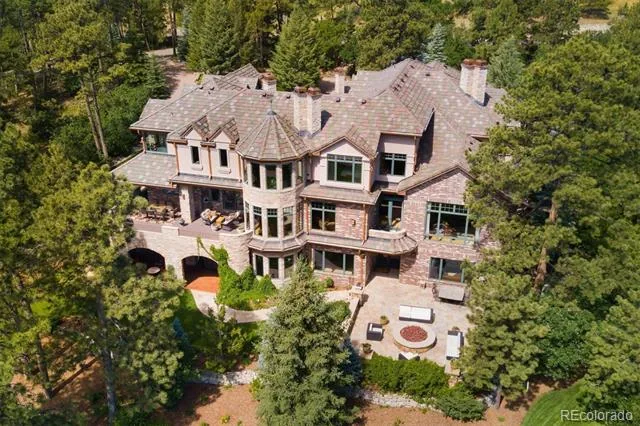
Tucked within the gates of one of Colorado’s most exclusive communities, this ultra-luxury new construction estate in Castle Pines Village redefines refined mountain living. Spanning just under 9,500 square feet, and on over an acre of land, the home is a masterclass in architectural elegance and modern sophistication, thoughtfully designed for both grand entertaining and intimate everyday comfort.
From the moment you enter, you’re greeted by soaring ceilings and a family room where walls of glass frame serene forested views and natural light pours in. A richly appointed two-story piano room and library offer a quiet retreat while adjacently, the private executive office provides a polished and peaceful workspace.
At the heart of the home lies a showstopping luxury kitchen designed to impress. Featuring dual oversized islands, the space offers abundant seating areas, perfect for hosting on any scale. Outfitted with top-of-the-line appliances, and exquisite stone surfaces, the kitchen is complemented by a spacious walk-in pantry that ensures effortless storage.
The residence features five spacious bedrooms, each with its own en-suite bath, complemented by a total of eight impeccably designed bathrooms showcasing high-end finishes. The primary suite is a sanctuary of its own, offering a luxurious retreat with a fireplace, an expansive walk-in closet, and a lavish bathroom designed for ultimate relaxation.
The outdoor living spaces elevate the experience even further. Step outside to your private resort-style pool and hot tub, surrounded by beautifully landscaped grounds, multiple lounge areas, and seamless indoor-outdoor flow.
Car enthusiasts will find their dream in the extraordinary 8-car heated garage, designed to accommodate prized collections with both style and functionality.
This estate offers unmatched privacy, security, and access to world-class golf, trails, and community amenities—making it truly a marquis home in The Village at Castle Pines

Property Details
Price:
$6,850,000
MLS #:
REC5470712
Status:
Active
Beds:
5
Baths:
8
Type:
Single Family
Structure:
House
Subdivision:
Castle Pines Village
Finished Sq Ft:
9,317
Total Sq Ft:
9,497
Lot Size:
52,708 sqft / 1.21 acres (approx)
Year Built:
2024
TraditionalTennisNewconstructionCommunity GatedCastle Pines VillageDouglas Re-1Buffalo RidgeRocky HeightsRock CanyonGolf Course
Interior
Above Grade Finished Area
5878
Appliances
Bar Fridge, Convection Oven, Cooktop, Dishwasher, Disposal, Dryer, Microwave, Oven, Range, Range Hood, Refrigerator, Washer
Bathrooms
3 Full Bathrooms, 3 Three Quarter Bathrooms, 2 Half Bathrooms
Below Grade Finished Area
3439
Below Grade Unfinished Area
180
Cooling
Central Air
Fireplaces Total
5
Flooring
Carpet, Stone, Wood
Heating
Forced Air, Natural Gas
Interior Features
Audio/Video Controls, Breakfast Bar, Built-in Features, Eat-in Kitchen, Entrance Foyer, Five Piece Bath, High Ceilings, High Speed Internet, Kitchen Island, Open Floorplan, Pantry, Primary Suite, Quartz Counters, Smart Light(s), Smart Thermostat, Smart Window Coverings, Smoke Free, Solid Surface Counters, Sound System, Hot Tub, Vaulted Ceiling(s), Walk-In Closet(s), Wet Bar
Laundry Features
Sink
Levels
Two
Main Level Bathrooms
2
Main Level Bedrooms
1
Exterior
Architectural Style
Traditional
Association Amenities
Gated, Playground, Pool, Security, Tennis Court(s), Trail(s)
Attached Garage YN
1
Construction Materials
Frame
Direction Faces
East
Exterior Features
Balcony, Fire Pit, Gas Valve, Lighting, Private Yard, Rain Gutters, Spa/Hot Tub, Water Feature
Fencing
None
Garage Spaces
8
Lot Features
Irrigated, Landscaped, Many Trees, On Golf Course, Open Space, Sprinklers In Front, Sprinklers In Rear
Parking Features
Circular Driveway, Concrete, Brick Driveway, Dry Walled, Exterior Access Door, Finished Garage, Floor Coating, Heated Garage, Insulated Garage, Lighted, Oversized, Smart Garage Door, Storage
Parking Spots
8
Parking Total
8
Patio And Porch Features
Covered, Deck, Front Porch, Patio
Roof
Concrete
Security Features
Security Entrance, Security System, Smart Cameras, Smoke Detector(s), Video Doorbell
View
Golf Course
Schools
School District:
Douglas RE-1
Elementary School:
Buffalo Ridge
Middle School:
Rocky Heights
High School:
Rock Canyon
Financial
HOA Fee
$455
HOA Fee Frequency
Monthly
HOA Name
The Village At Castle Pines
HOA Phone
303-814-1345
Tax Year
2025
Taxes
$35,627

Need more info?

Ask a Question

Ready to go see it?

Schedule a Showing

Similar Listings

broker reciprocity
MLS# REC9916631broker reciprocity
31 Albion Place
Castle Rock, CO

$7,800,000

1.9 miles away

broker reciprocity
MLS# REC8148485broker reciprocity
77 Comstock Place
Castle Rock, CO

$5,750,000

1.7 miles away

Share this Property

1151 Country Club Parkway
Castle Rock, CO