Active

332 Ovida Place, Castle Rock, CO, 80108
Add
MLS #4721680 image #0MLS #4721680 image #1MLS #4721680 image #2MLS #4721680 image #3MLS #4721680 image #4MLS #4721680 image #5MLS #4721680 image #6MLS #4721680 image #7MLS #4721680 image #8MLS #4721680 image #9MLS #4721680 image #10MLS #4721680 image #11MLS #4721680 image #12MLS #4721680 image #13MLS #4721680 image #14MLS #4721680 image #15MLS #4721680 image #16MLS #4721680 image #17MLS #4721680 image #18MLS #4721680 image #19MLS #4721680 image #20MLS #4721680 image #21MLS #4721680 image #22MLS #4721680 image #23MLS #4721680 image #24MLS #4721680 image #25MLS #4721680 image #26MLS #4721680 image #27MLS #4721680 image #28MLS #4721680 image #29MLS #4721680 image #30MLS #4721680 image #31MLS #4721680 image #32MLS #4721680 image #33MLS #4721680 image #34MLS #4721680 image #35MLS #4721680 image #36MLS #4721680 image #37MLS #4721680 image #38MLS #4721680 image #39MLS #4721680 image #40MLS #4721680 image #41MLS #4721680 image #42MLS #4721680 image #43MLS #4721680 image #44MLS #4721680 image #45

332 Ovida Place, Castle Rock, CO, 80108

6 Beds
7 Baths
6,496 SqFt
1.58 Acres

Listing Id

4721680
$2,700,000

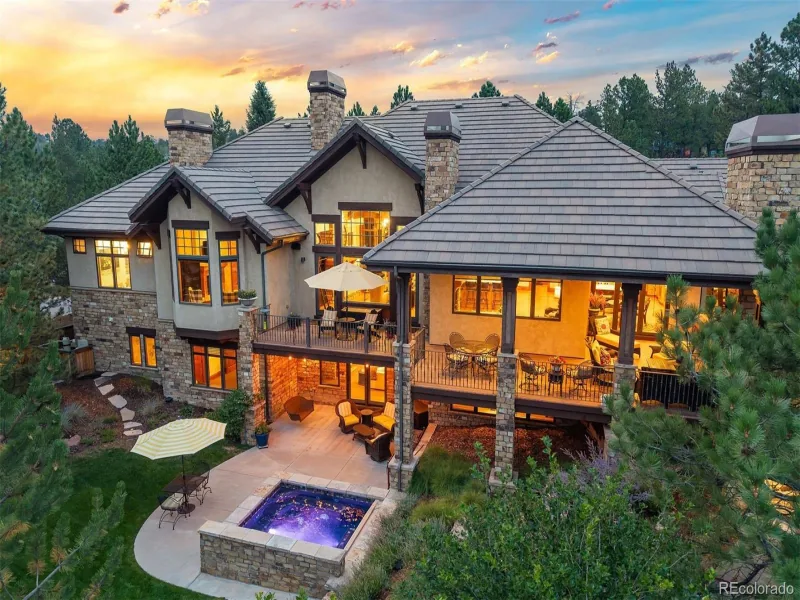
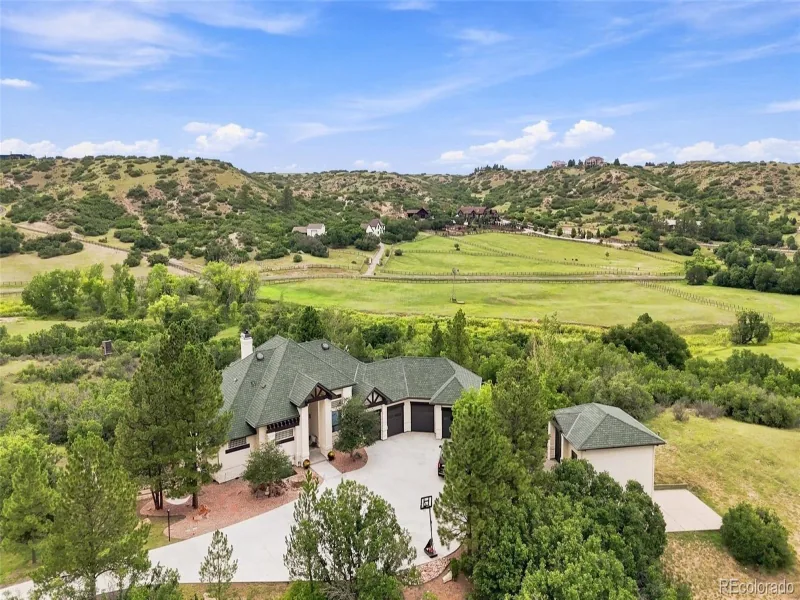
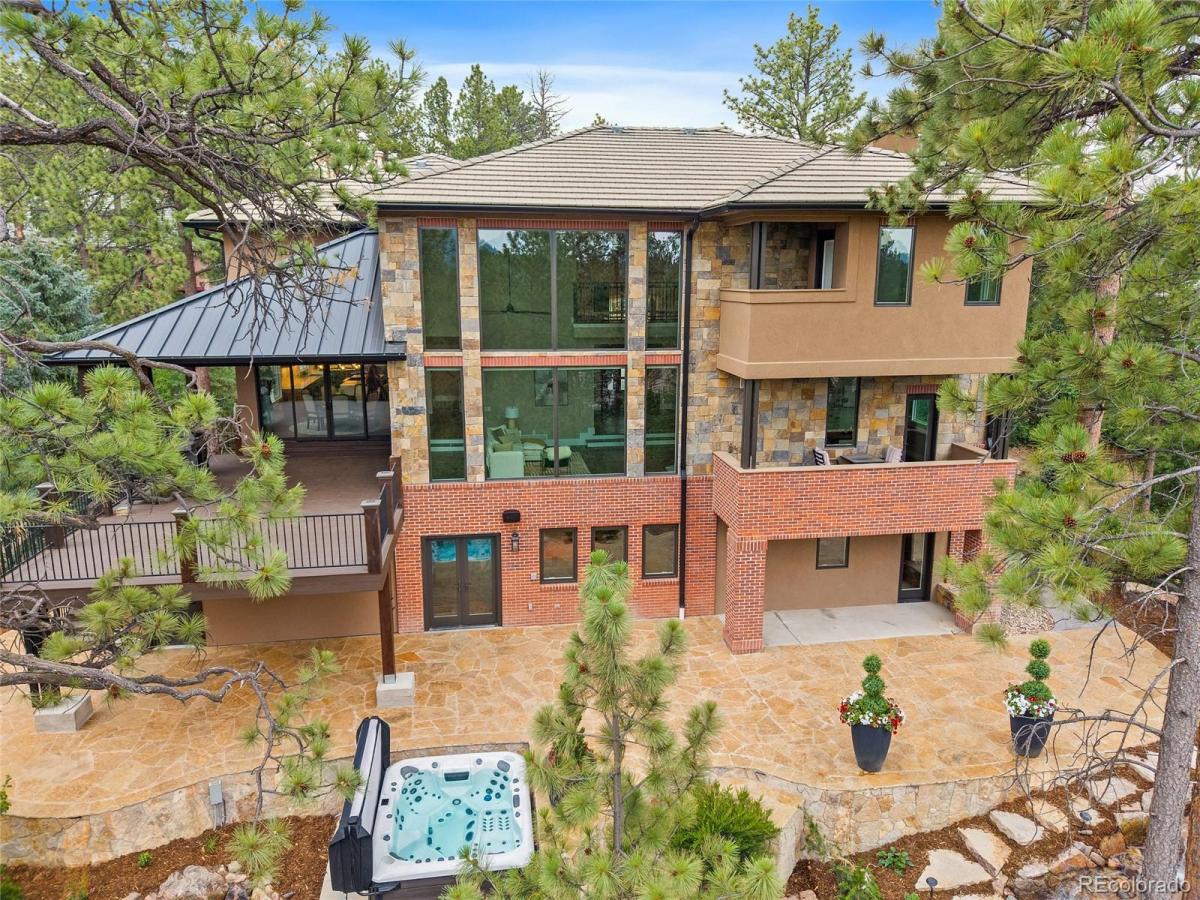
Set on a beautifully wooded 1.5-acre lot in the prestigious gated community of Castle Pines Village, 332 Ovida Place is a fully remodeled 6-bedroom luxury retreat offering privacy, elegance, and exceptional indoor-outdoor living. Inside, dramatic two-story ceilings and nearly floor-to-ceiling windows in the family room create a breathtaking connection to the trees, while a sliding door opens to the covered deck with stairs leading down to the patio, hot tub, water feature, fire pit, and professionally landscaped outdoor living spaces. The remodeled eat-in kitchen is designed for both everyday living and entertaining, featuring a large island, abundant counter space, new Viking appliances, dedicated ice maker, and flows nicely to the dining area and main living space. Multiple fireplaces add warmth and character throughout the home, including the family room, primary suite, finished walk-out basement, and a dual-sided fireplace between the study and living room. The thoughtful floor plan offers generous gathering spaces, private retreats, and flexible rooms for guests, work, hobbies, and multigenerational living. Upstairs, the spacious primary suite offers a fireplace and private balcony, while additional bedrooms provide comfort and flexibility. The loft over the garage includes a half bath and can serve as an additional bedroom, studio, office, or private guest space. The laundry room includes a utility sink, plus included Speed Queen washer and dryer. The finished walk-out basement expands the home with a recreation room, wet bar, pool table, fireplace, guest accommodations, and access to the outdoor living areas. New windows, new covered deck, 3-car attached garage, additional driveway parking, and a basement storage garage complete this one-of-a-kind Castle Pines Village property. BONUS: Home Inspection, Radon Test and Sewer Scope all completed with any identified repairs made. This is truly a move-in ready home!

Property Details
Price:
$2,700,000
MLS #:
4721680
Status:
Active
Beds:
6
Baths:
7
Type:
Single Family
Subtype:
Single Family Residence
Subdivision:
Castle Pines Village
Finished Sq Ft:
6,496
Lot Size:
68,825 sqft / 1.58 acres (approx)
Year Built:
1992
TennisCommunity GatedCastle Pines VillageDouglas Re-1Buffalo RidgeRocky HeightsRock Canyon
Interior
Appliances
Bar Fridge, Cooktop, Dishwasher, Disposal, Double Oven, Dryer, Microwave, Range Hood, Refrigerator, Washer, Wine Cooler
Bathrooms
4 Full Bathrooms, 3 Half Bathrooms
Cooling
Central Air
Fireplaces Total
3
Flooring
Carpet, Tile, Wood
Heating
Forced Air
Interior Features
Built-in Features, Ceiling Fan(s), Central Vacuum, Eat-in Kitchen, Entrance Foyer, Five Piece Bath, High Speed Internet, Jack & Jill Bath, Kitchen Island, Open Floorplan, Primary Suite, Smoke Free, Walk-In Closet(s), Wet Bar
Levels
Two
Exterior
Association Amenities
Clubhouse, Fitness Center, Gated, Park, Playground, Pool, Security, Tennis Court(s), Trail(s)
Attached Garage YN
1
Construction Materials
Brick, Frame, Stone, Stucco
Exterior Features
Balcony, Fire Pit, Private Yard, Water Feature
Garage Spaces
3
Lot Features
Cul-De-Sac, Irrigated, Landscaped, Many Trees
Patio And Porch Features
Covered, Deck, Front Porch, Patio
Roof
Concrete
Schools
School District:
Douglas RE-1
Elementary School:
Buffalo Ridge
Middle School:
Rocky Heights
High School:
Rock Canyon
Financial
HOA Fee
$455
HOA Fee Frequency
Monthly
Taxes
$16,513

Need more info?

Ask a Question

Ready to go see it?

Schedule a Showing

Similar Listings

broker reciprocity
MLS# 7526953broker reciprocity
958 Westchester Circle
Castle Rock, CO

$3,490,000

2.2 miles away

broker reciprocity
MLS# 5931967broker reciprocity
5858 Lemon Gulch Road
Castle Rock, CO

$3,300,000

3.8 miles away

broker reciprocity
MLS# 6798126broker reciprocity
450 E Happy Canyon Road
Castle Rock, CO

$3,250,000

0.8 miles away

Share this Property

332 Ovida Place
Castle Rock, CO