Active

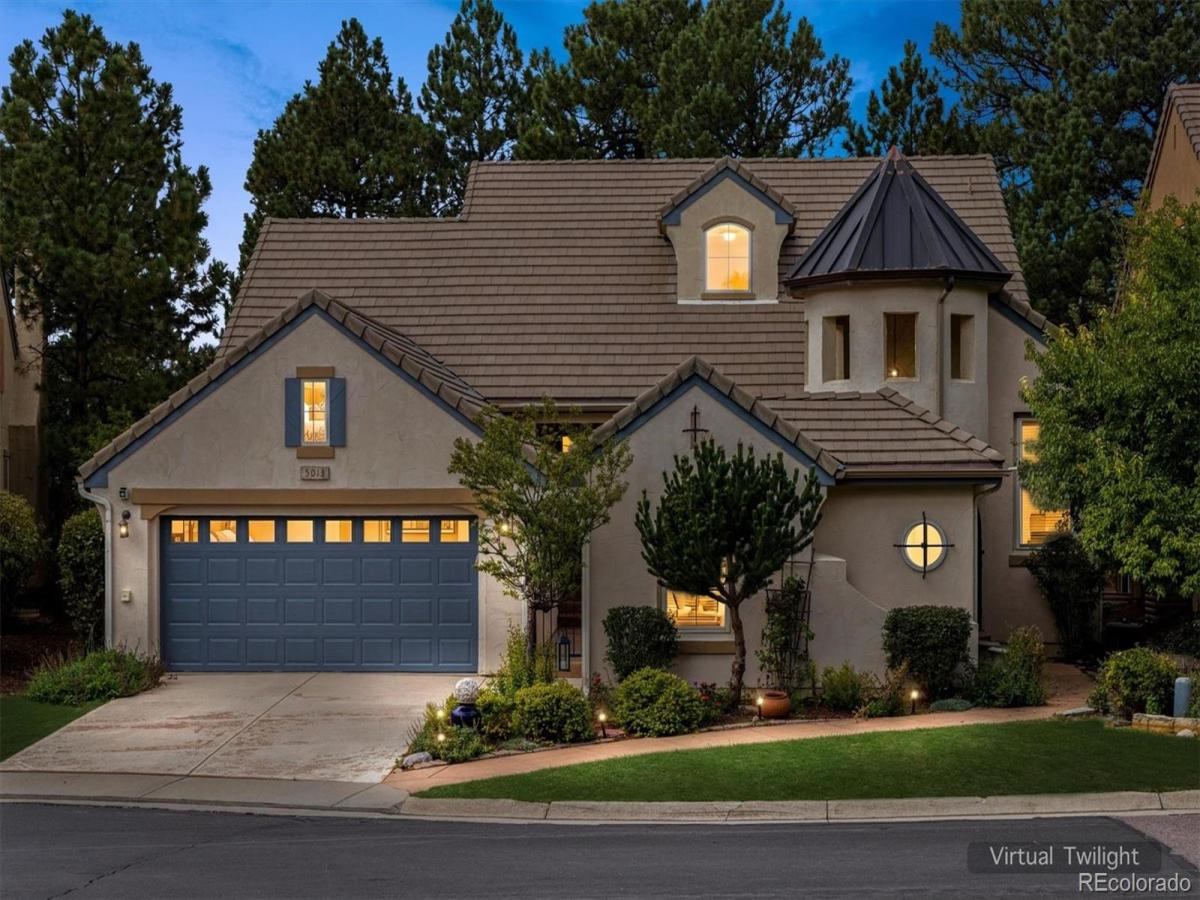
5013 Vermillion Court, Castle Rock, CO, 80108
Add
MLS #8931443 image #0MLS #8931443 image #1MLS #8931443 image #2MLS #8931443 image #3MLS #8931443 image #4MLS #8931443 image #5MLS #8931443 image #6MLS #8931443 image #7MLS #8931443 image #8MLS #8931443 image #9MLS #8931443 image #10MLS #8931443 image #11MLS #8931443 image #12MLS #8931443 image #13MLS #8931443 image #14MLS #8931443 image #15MLS #8931443 image #16MLS #8931443 image #17MLS #8931443 image #18MLS #8931443 image #19MLS #8931443 image #20MLS #8931443 image #21MLS #8931443 image #22MLS #8931443 image #23MLS #8931443 image #24MLS #8931443 image #25MLS #8931443 image #26MLS #8931443 image #27MLS #8931443 image #28MLS #8931443 image #29MLS #8931443 image #30MLS #8931443 image #31MLS #8931443 image #32MLS #8931443 image #33MLS #8931443 image #34MLS #8931443 image #35MLS #8931443 image #36MLS #8931443 image #37MLS #8931443 image #38MLS #8931443 image #39MLS #8931443 image #40MLS #8931443 image #41MLS #8931443 image #42MLS #8931443 image #43MLS #8931443 image #44MLS #8931443 image #45MLS #8931443 image #46MLS #8931443 image #47

Open House Nov 08, 2026
12:00 – 02:00

5013 Vermillion Court, Castle Rock, CO, 80108

4 Beds
3 Baths
5,152 SqFt
0.14 Acres

Listing Id

8931443
$1,395,000

Tucked within a serene enclave of the prestigious, gated Village at Castle Pines, this beautifully updated home offers more than 5,400 of square feet, privacy, and effortless indoor-outdoor living. Set on a quiet cul-de-sac amid mature landscaping, the four-bedroom, three-bath residence combines generous living spaces with predominantly main-floor living.

The light-filled great room features a striking fireplace and a wall of windows framing the tranquil backyard. The renovated kitchen showcases custom cabinetry, granite, stainless steel appliances, and a breakfast nook with access to courtyard. Nearby, the formal dining room is ideal for holidays and entertaining, while a wet bar and island seating connect the kitchen and dining areas.

The main-floor primary suite includes a beautifully appointed bath with heated floors, dual vanities, a soaking tub, shower, and two walk-in closets. A rare second main-floor bedroom beside a full bath is ideal for guests, A sitting room, office, laundry room, and attached garage complete the main level. Upstairs, a loft offers flexible space for reading, hobbies, workouts, relaxation, or second office.

The finished garden level features a spacious recreation room, family room, wine-tasting room, two additional bedrooms, a full bath, media room, and storage.

Outside, A private front courtyard and covered porch provide another inviting outdoor space. A southeast-facing deck is perfect for barbequing. Mature trees, perennials, and a substantial privacy berm create a mountain-like retreat.

Spacious yet intimate, this is a home where comfort and elegance come naturally.

Enjoy convenient access to shops, restaurants, pools, tennis and pickleball courts, the Village fitness center, and 13 miles of trails and parks. This impeccably maintained home is a rare opportunity in one of Colorado’s most distinctive gated communities.

Property Details
Price:
$1,395,000
MLS #:
8931443
Status:
Active
Beds:
4
Baths:
3
Type:
Single Family
Subtype:
Single Family Residence
Subdivision:
Castle Pines Village
Finished Sq Ft:
5,152
Lot Size:
6,098 sqft / 0.14 acres (approx)
Year Built:
2002
ContemporarySecludedTennisGolfCommunity GatedCastle Pines VillageDouglas Re-1Buffalo RidgeRocky HeightsRock CanyonMountain(s)
Interior
Appliances
Bar Fridge, Cooktop, Dishwasher, Disposal, Double Oven, Dryer, Gas Water Heater, Humidifier, Microwave, Self Cleaning Oven, Sump Pump, Trash Compactor, Washer, Wine Cooler
Bathrooms
3 Full Bathrooms
Cooling
Central Air
Fireplaces Total
1
Flooring
Carpet, Tile, Wood
Heating
Forced Air
Interior Features
Breakfast Nook, Built-in Features, Ceiling Fan(s), Eat-in Kitchen, Entrance Foyer, Five Piece Bath, Granite Counters, High Ceilings, Jet Action Tub, Kitchen Island, Open Floorplan, Pantry, Primary Suite, Smoke Free, Sound System, Utility Sink, Vaulted Ceiling(s), Walk-In Closet(s), Wet Bar
Levels
Two
Exterior
Architectural Style
Contemporary
Association Amenities
Clubhouse, Fitness Center, Garden Area, Gated, Golf Course, Playground, Pond Seasonal, Pool, Security, Tennis Court(s), Trail(s)
Attached Garage YN
1
Construction Materials
Frame, Stucco
Direction Faces
Southwest
Exterior Features
Garden, Private Yard, Smart Irrigation
Fencing
None
Garage Spaces
3
Lot Features
Cul-De-Sac, Foothills, Greenbelt, Landscaped, Level, Many Trees, Master Planned, Open Lot, Secluded, Sprinklers In Front, Sprinklers In Rear
Parking Features
220 Volts, Concrete, Exterior Access Door, Insulated
Patio And Porch Features
Deck, Front Porch, Patio
Roof
Concrete
View
Mountain(s)
Window Features
Double Pane Windows, Skylight(s), Window Coverings
Schools
School District:
Douglas RE-1
Elementary School:
Buffalo Ridge
Middle School:
Rocky Heights
High School:
Rock Canyon
Financial
HOA Fee
$341
HOA Fee Frequency
Monthly
HOA Includes
Reserve Fund, Maintenance Grounds, Road Maintenance, Security, Snow Removal, Trash
Taxes
$9,661

Need more info?

Ask a Question

Ready to go see it?

Schedule a Showing

Similar Listings

broker reciprocity
MLS# 2463534broker reciprocity
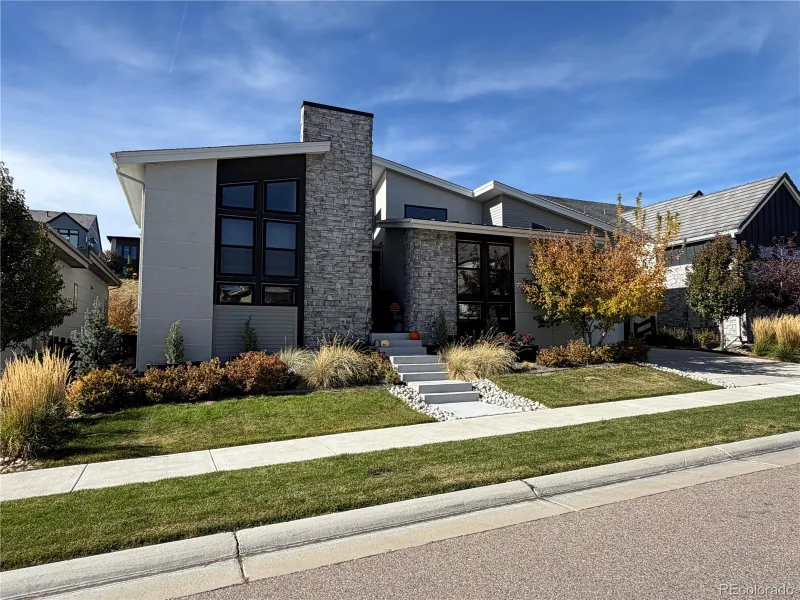
5270 Red Pass Lane
Castle Rock, CO

$1,800,000

0.8 miles away

broker reciprocity
MLS# 3782026broker reciprocity
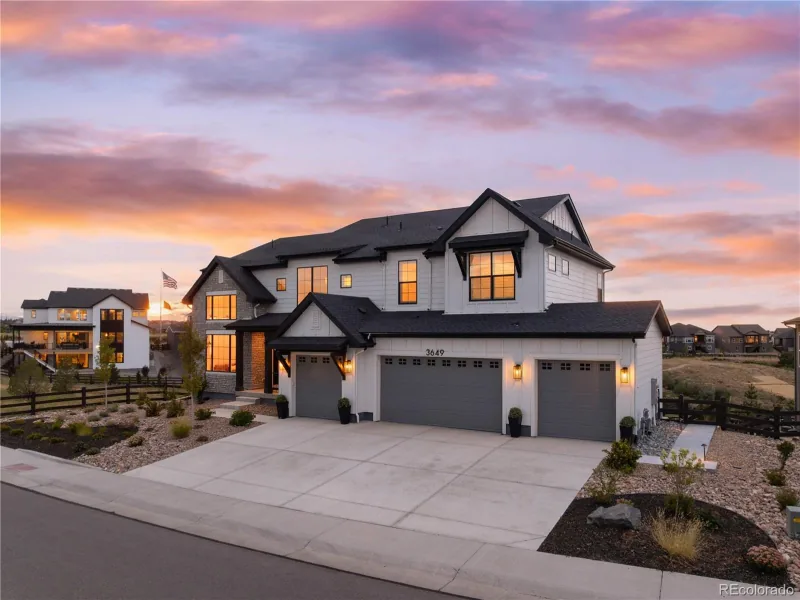
3649 Doubletrack Lane
Castle Rock, CO

$1,799,950

4.4 miles away

broker reciprocity
MLS# 3036642broker reciprocity
7125 Skygazer Street
Castle Pines, CO

$1,799,000

4.1 miles away

Share this Property

5013 Vermillion Court
Castle Rock, CO