Active Under Contract

5271 Red Pass Lane, Castle Rock, CO, 80108
Add
MLS #REC4900708 image #0MLS #REC4900708 image #1MLS #REC4900708 image #2MLS #REC4900708 image #3MLS #REC4900708 image #4MLS #REC4900708 image #5MLS #REC4900708 image #6MLS #REC4900708 image #7MLS #REC4900708 image #8MLS #REC4900708 image #9MLS #REC4900708 image #10MLS #REC4900708 image #11MLS #REC4900708 image #12MLS #REC4900708 image #13MLS #REC4900708 image #14MLS #REC4900708 image #15MLS #REC4900708 image #16MLS #REC4900708 image #17MLS #REC4900708 image #18MLS #REC4900708 image #19MLS #REC4900708 image #20MLS #REC4900708 image #21MLS #REC4900708 image #22MLS #REC4900708 image #23MLS #REC4900708 image #24MLS #REC4900708 image #25MLS #REC4900708 image #26MLS #REC4900708 image #27MLS #REC4900708 image #28MLS #REC4900708 image #29MLS #REC4900708 image #30MLS #REC4900708 image #31MLS #REC4900708 image #32MLS #REC4900708 image #33MLS #REC4900708 image #34MLS #REC4900708 image #35MLS #REC4900708 image #36MLS #REC4900708 image #37MLS #REC4900708 image #38MLS #REC4900708 image #39MLS #REC4900708 image #40

5271 Red Pass Lane, Castle Rock, CO, 80108
4 Beds
5 Baths
5,762 SqFt
0.32 Acres

Listing Id

REC4900708
$2,150,000

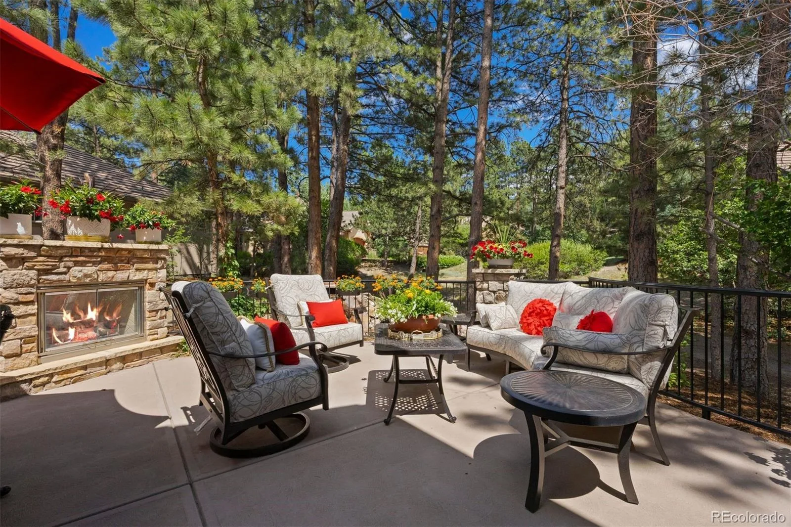
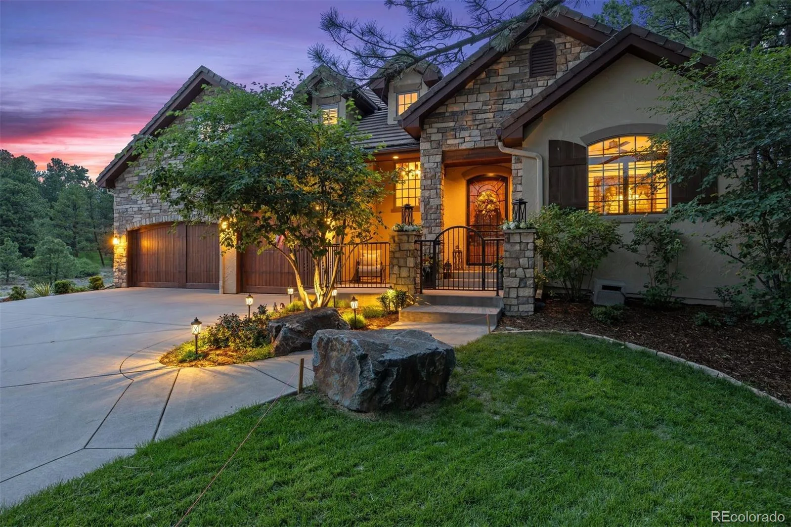
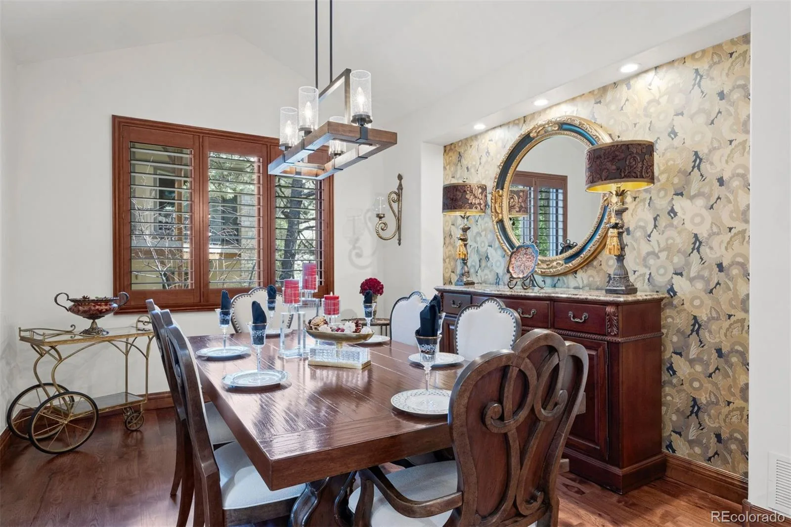
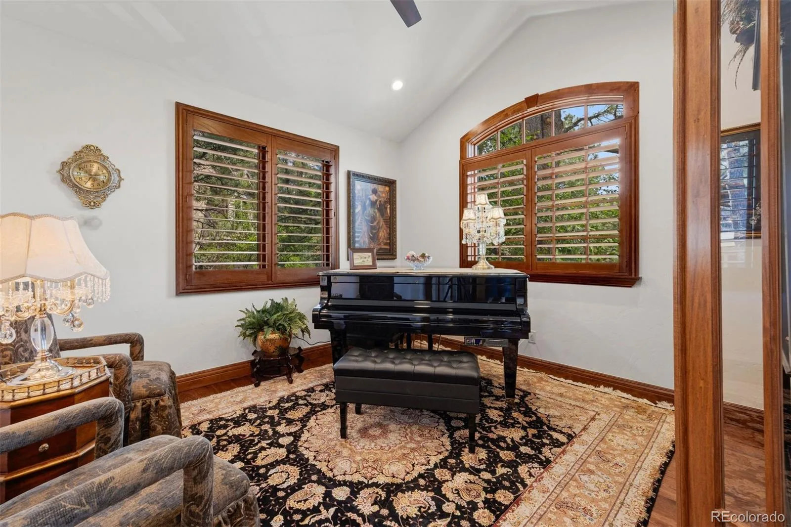
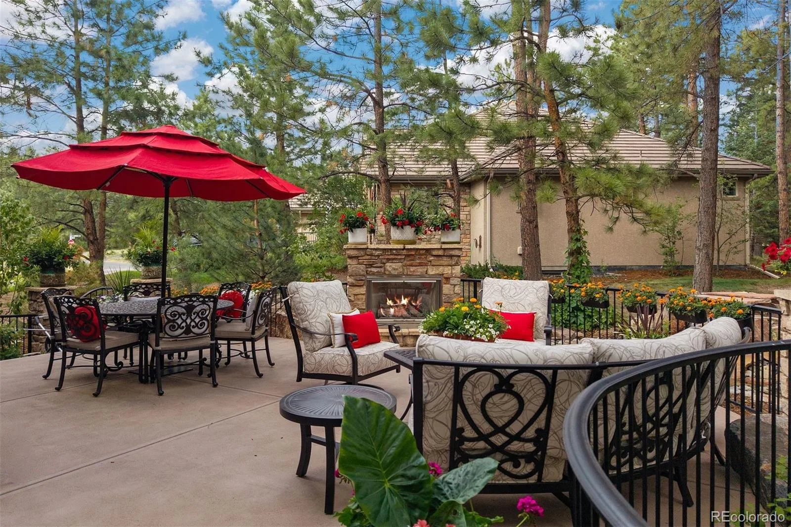
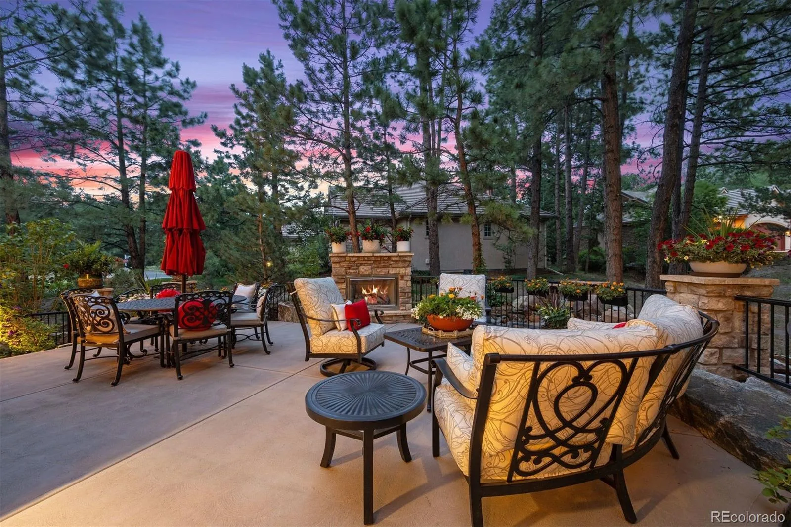
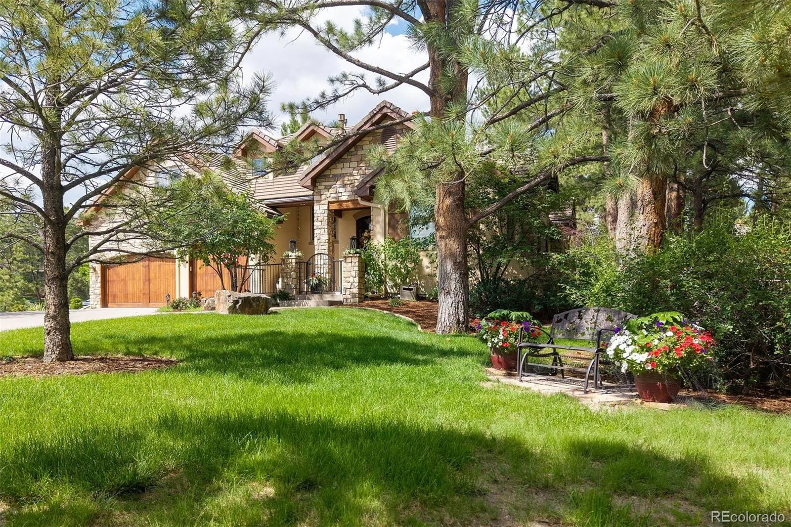
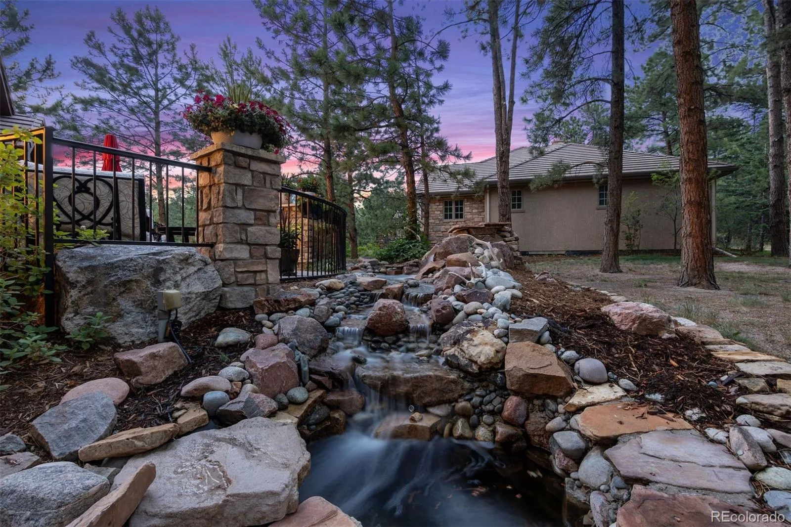
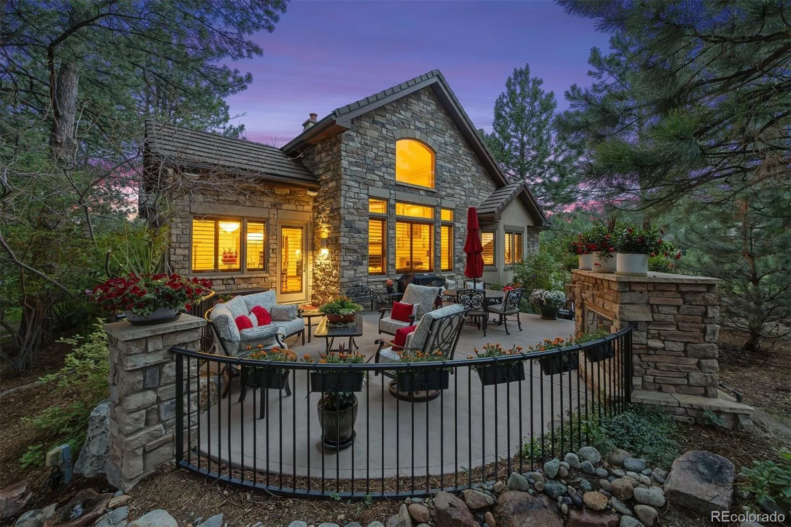
In the exclusive Red Pass enclave of the Village Lake area within The Village at Castle Pines, a distinguished, fine luxury home offers no-maintenance living with a main-floor primary suite. Views over 13 acres of open meadow, and shade from 29 mature pines create a beautiful setting. A remodel touches nearly everything, from a brand-new kitchen to a dreamy primary bath. The back private patio showcases a stacked stone gas fireplace and a quiet water feature spilling into a small pond.

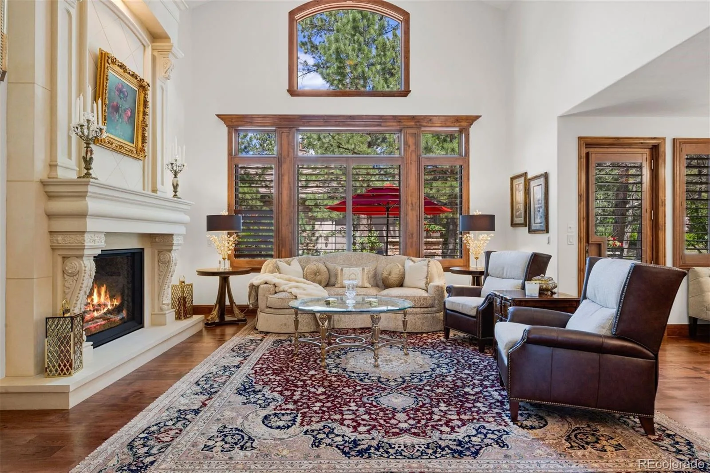
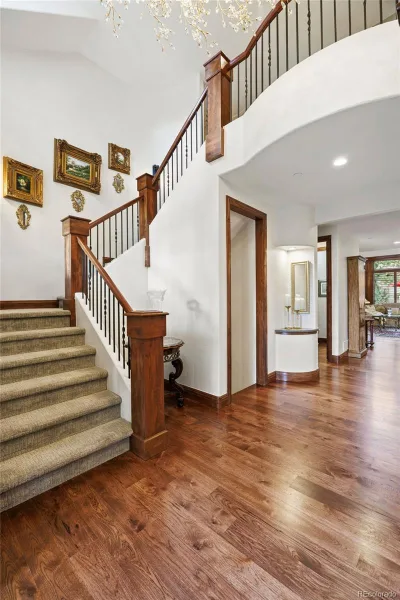
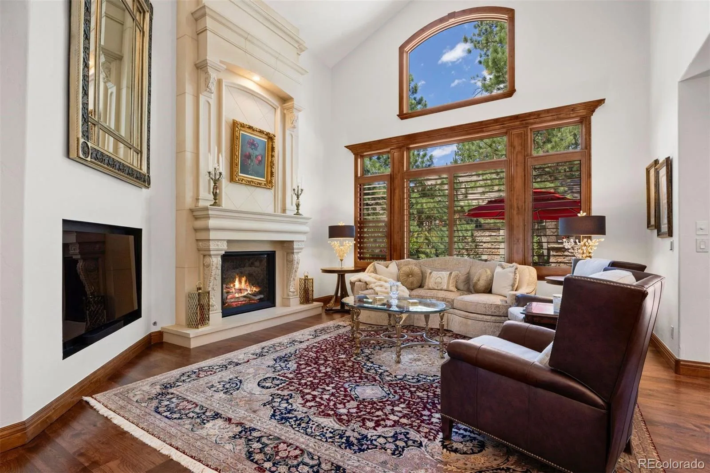
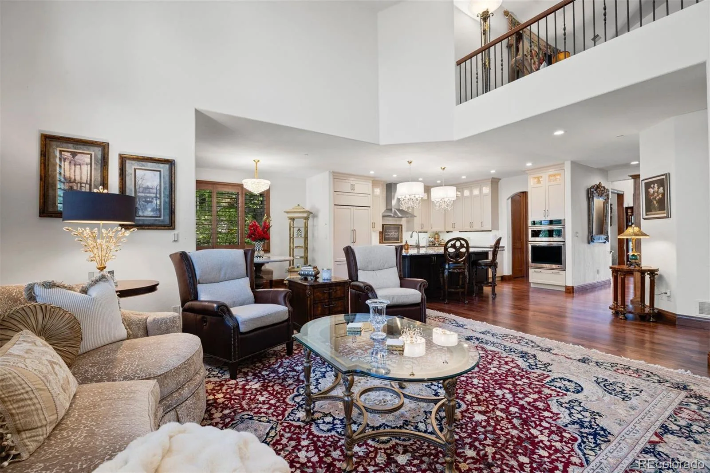
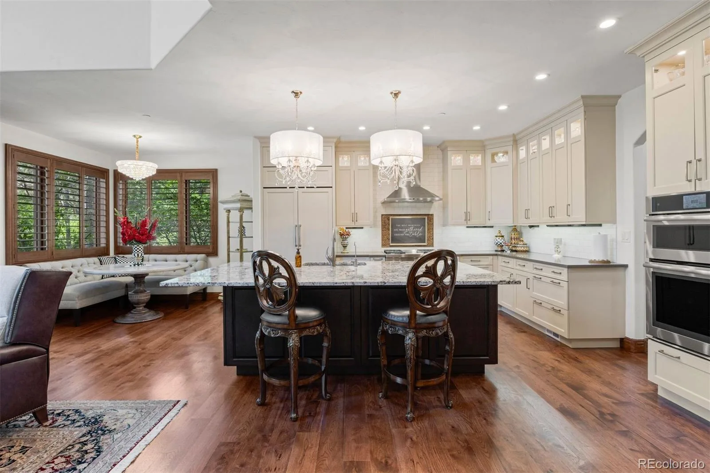
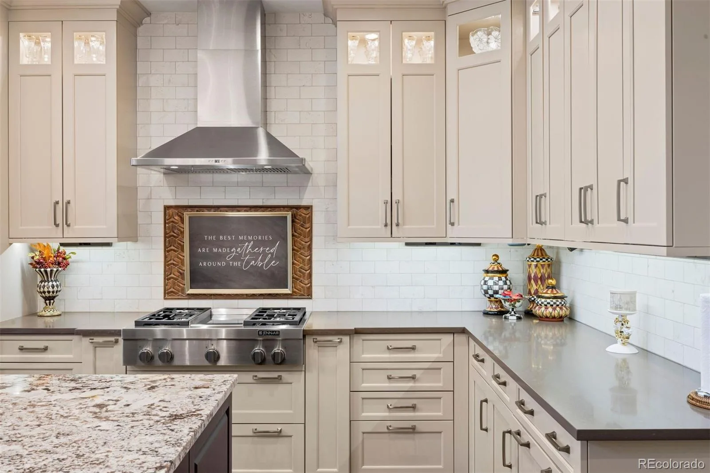
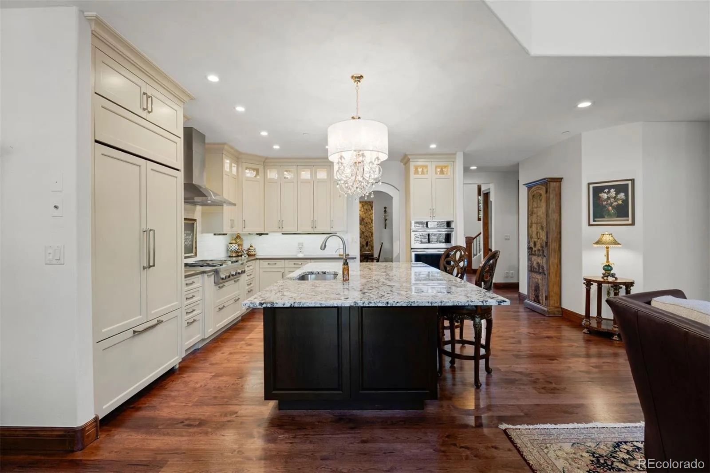
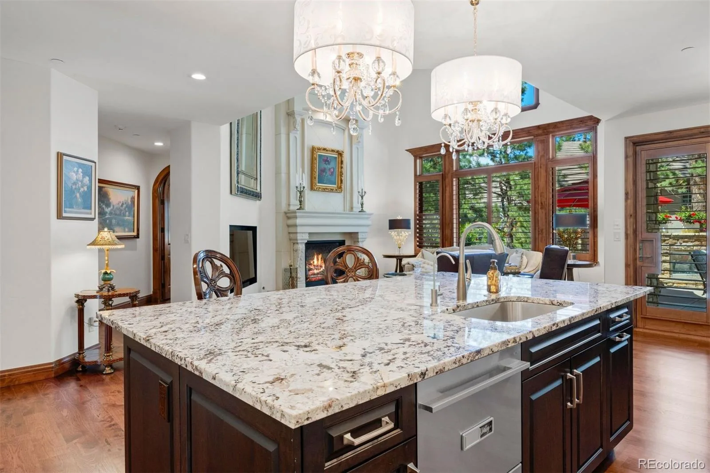
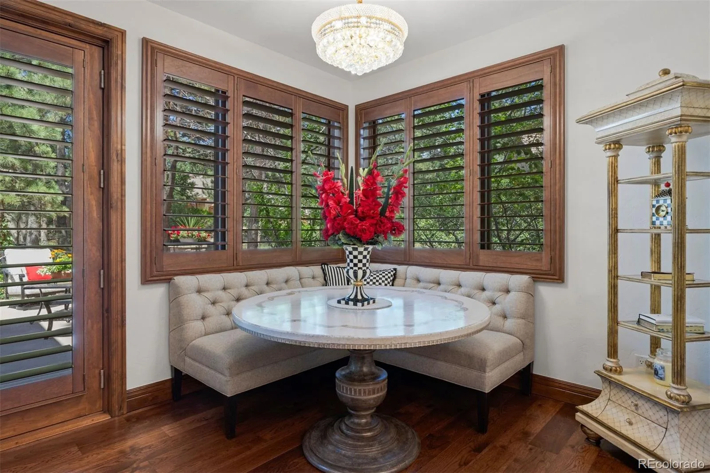
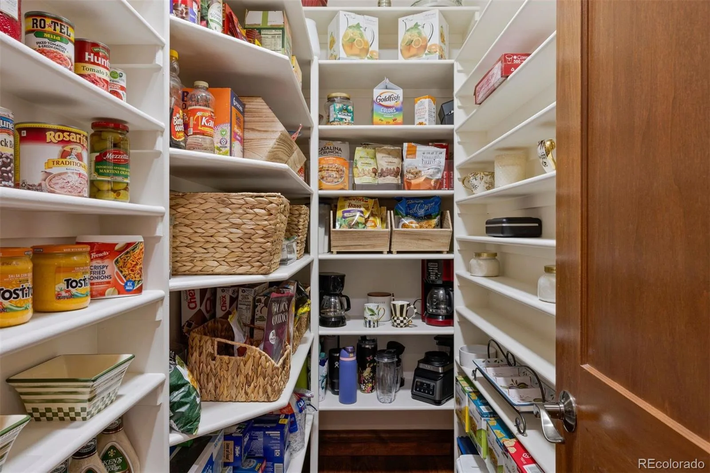
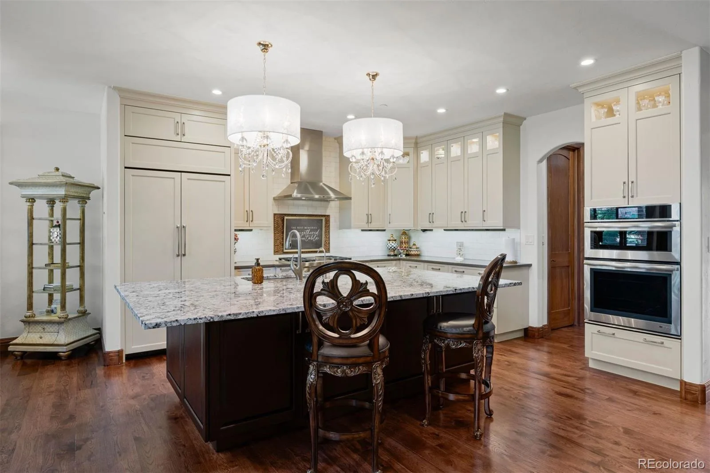
An iron gate with stone columns create a courtyard at the entry. A two-story foyer opens overhead, curved staircase, lighted art nooks, and a crystal chandelier catching light from every angle. Polished, natural 6-inch plank hickory floors stretch across the main level. The great room’s carved travertine fireplace and soaring ceiling carry the scale outward to a kitchen that opens onto it all. Jenn-Air appliances, a gas cooktop with griddle, convection ovens, and a 10-foot island complete the space, with a walk-in pantry and butler’s bar handling the overflow, and a corner nook catching morning light.

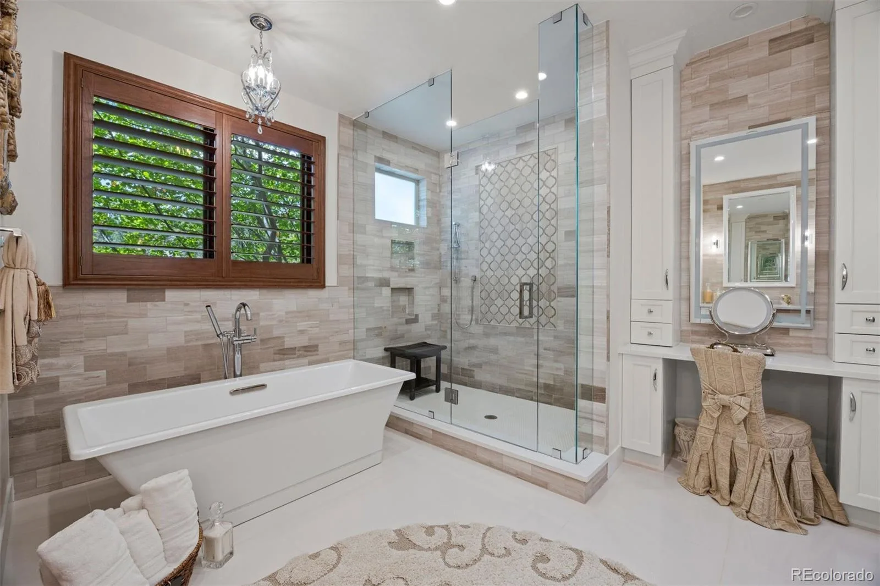
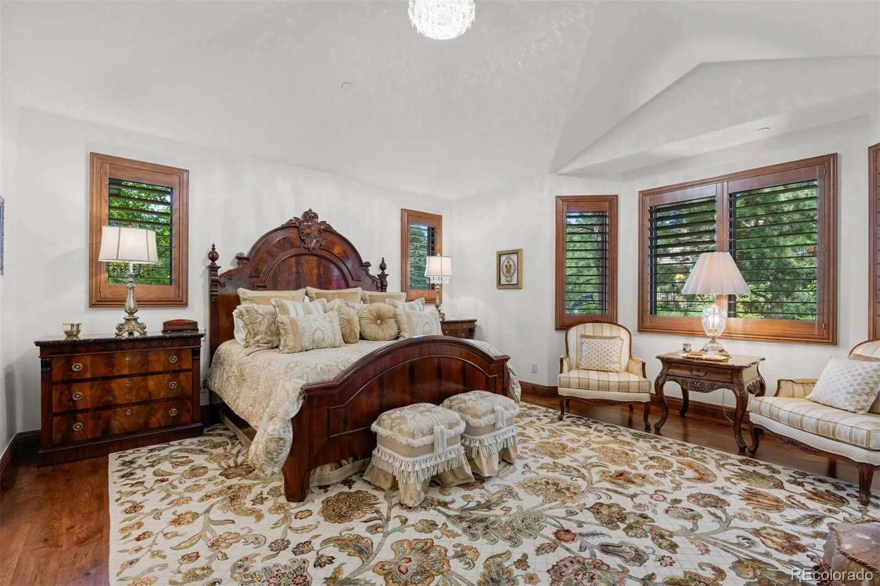
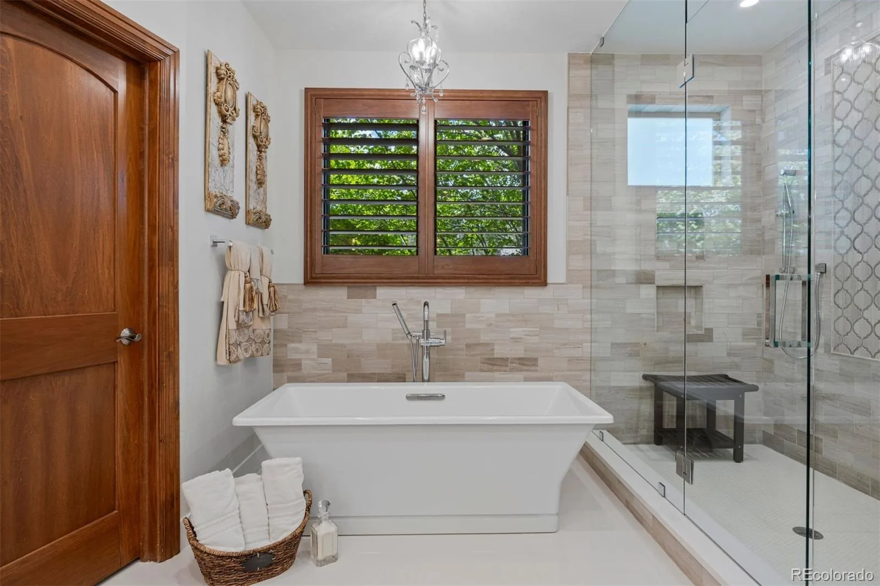
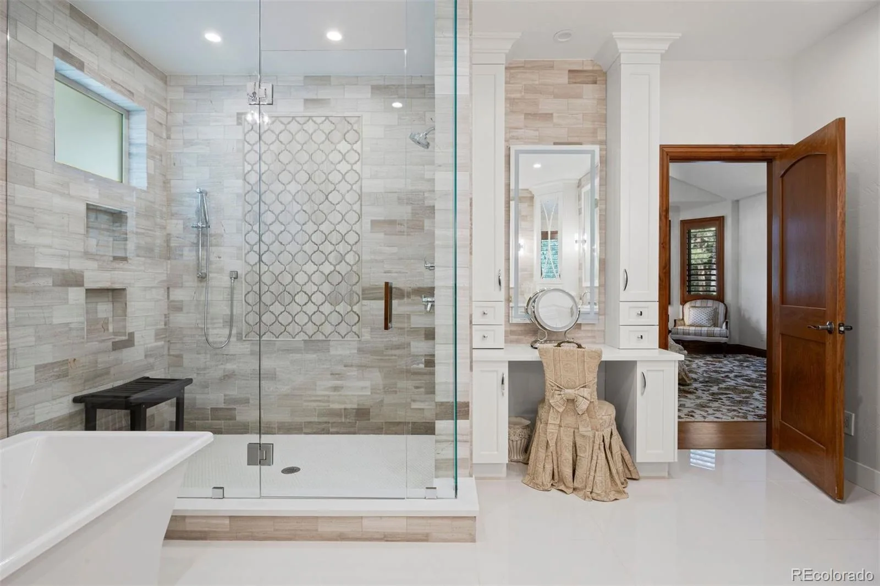
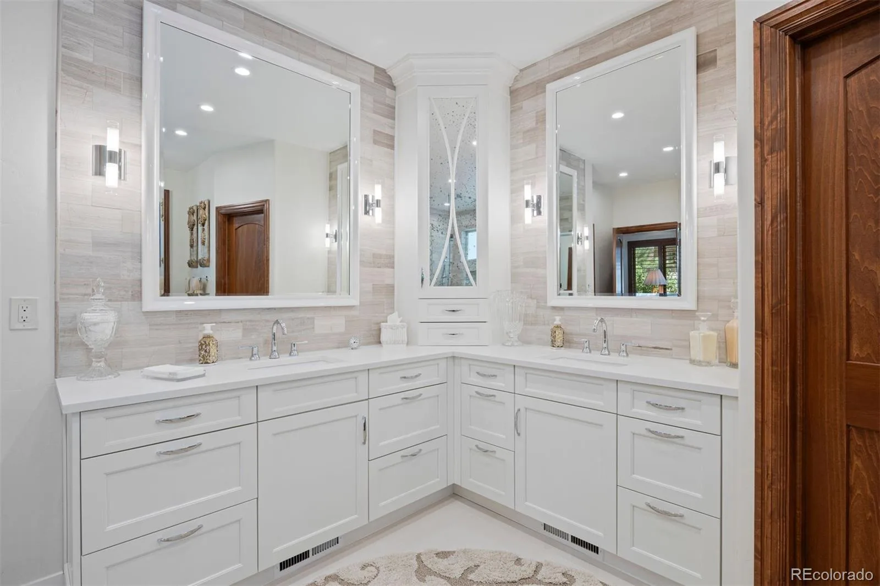
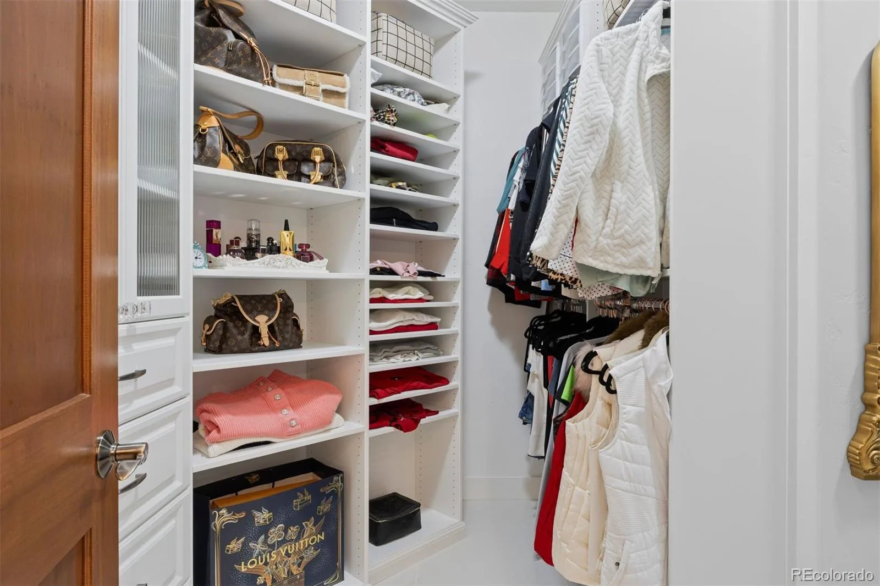
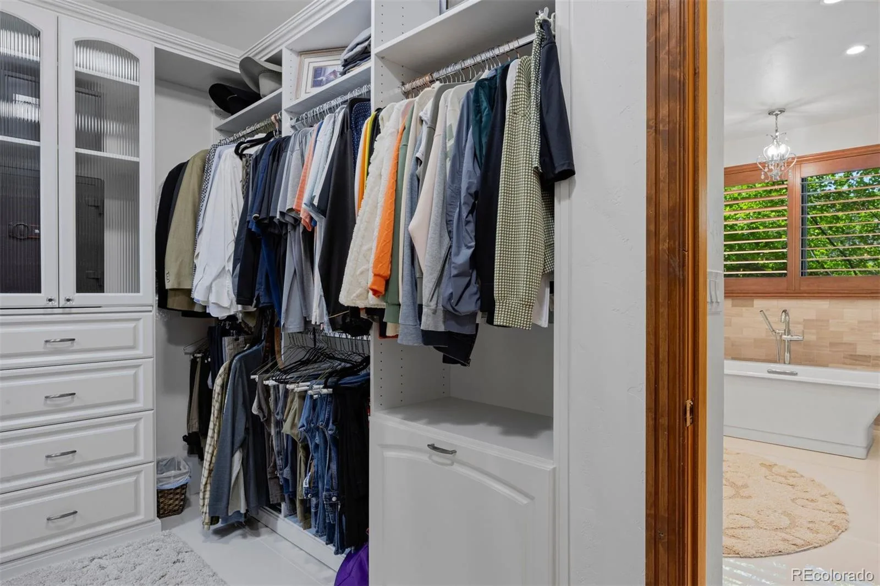
The main floor primary suite has its own wing. The bath is sparkling and bright, with dual vanities, a freestanding soaking tub beneath a crystal chandelier, and a glass-enclosed walk-in shower finished in decorative tile. The walk-in closet, custom by Closets by Design, connects to the laundry room.

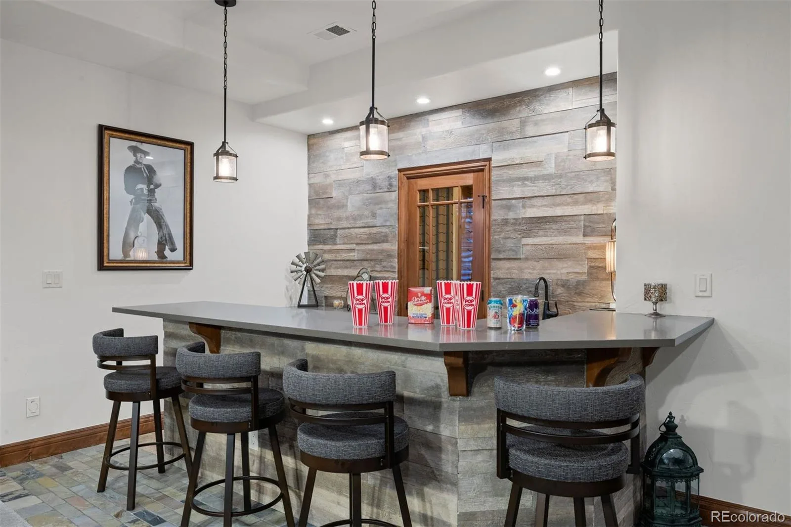
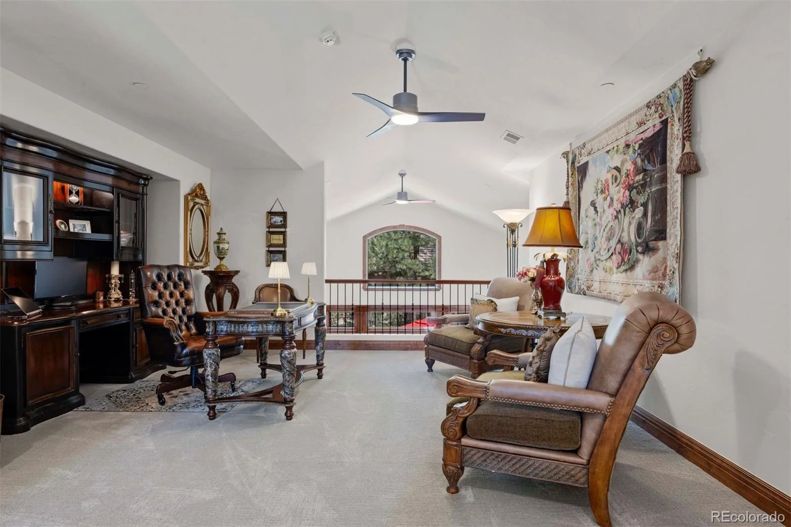
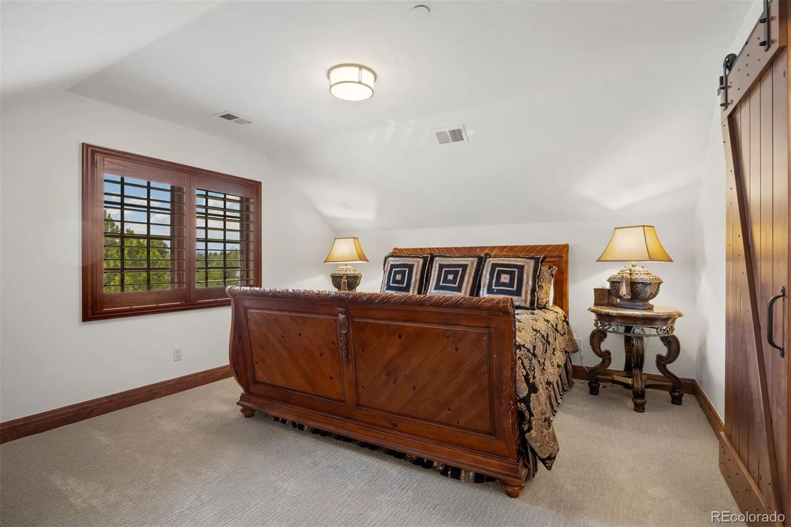
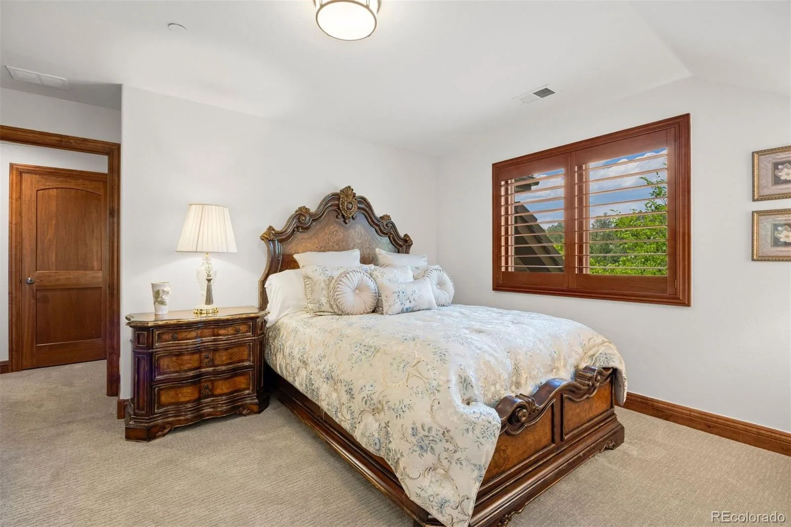
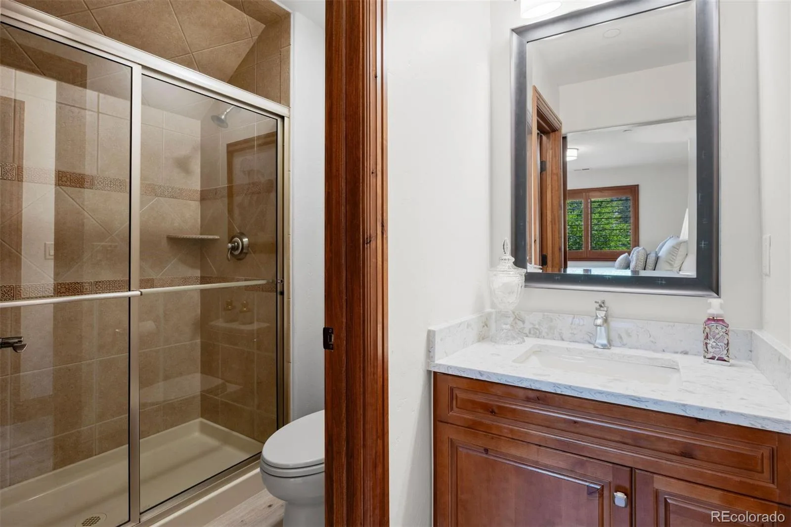
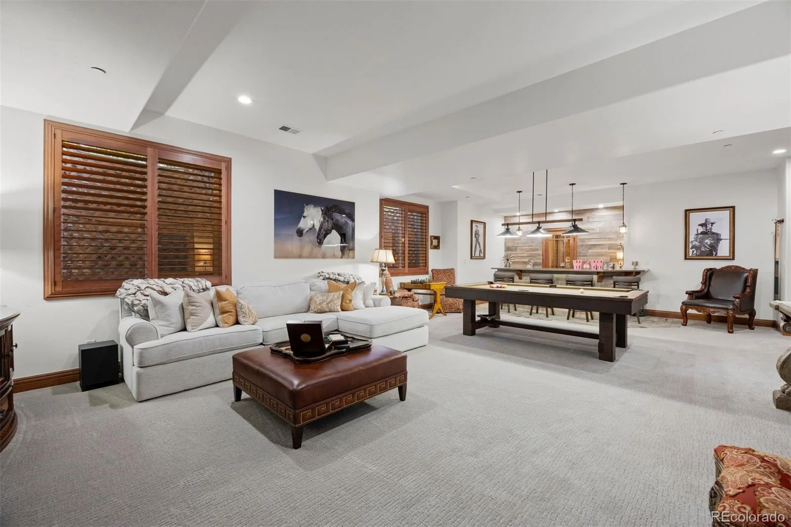
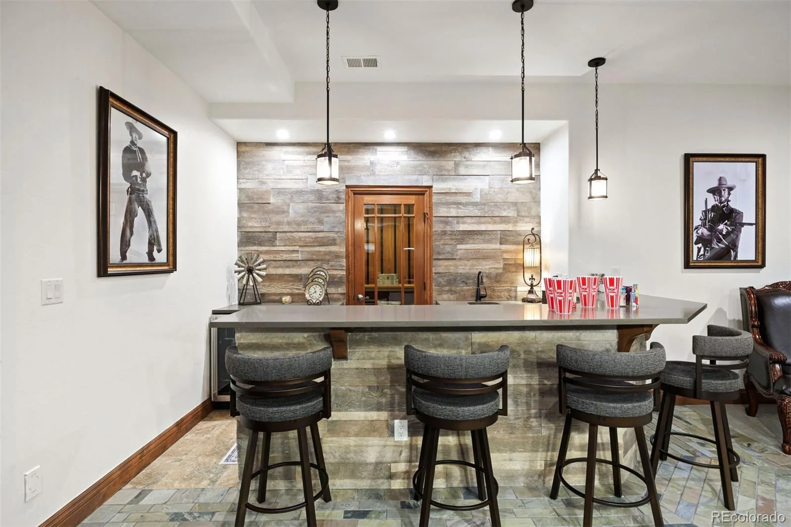
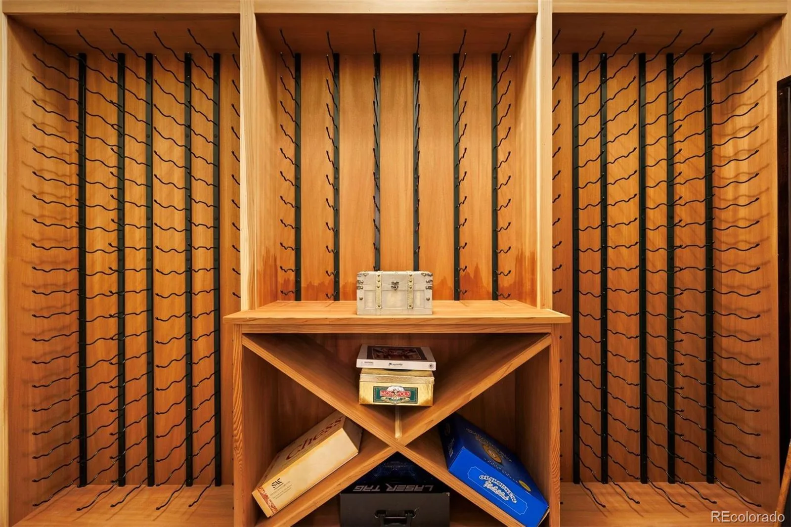
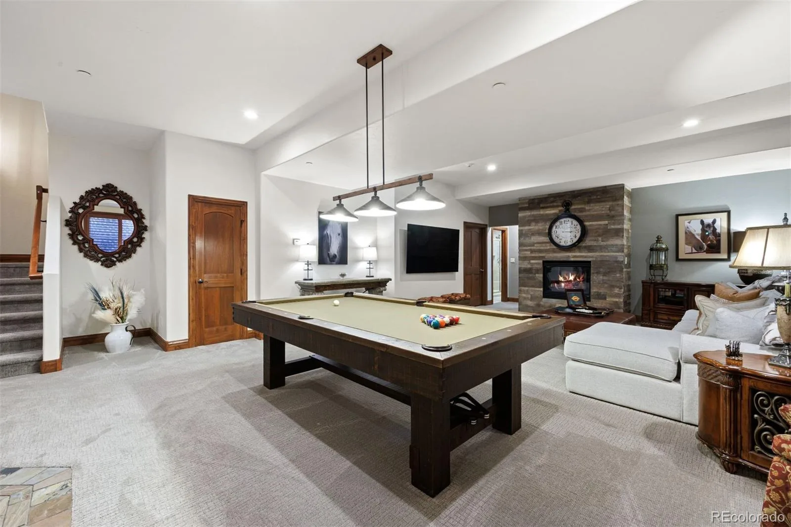
Downstairs, the finished basement is its own destination: a wet bar with quartz counters, a glass-door wine cellar, and a recreation room set the scene for game nights, warmed by a second fireplace. Upstairs, two bedroom suites and a loft overlooking the great room give the house room to breathe.

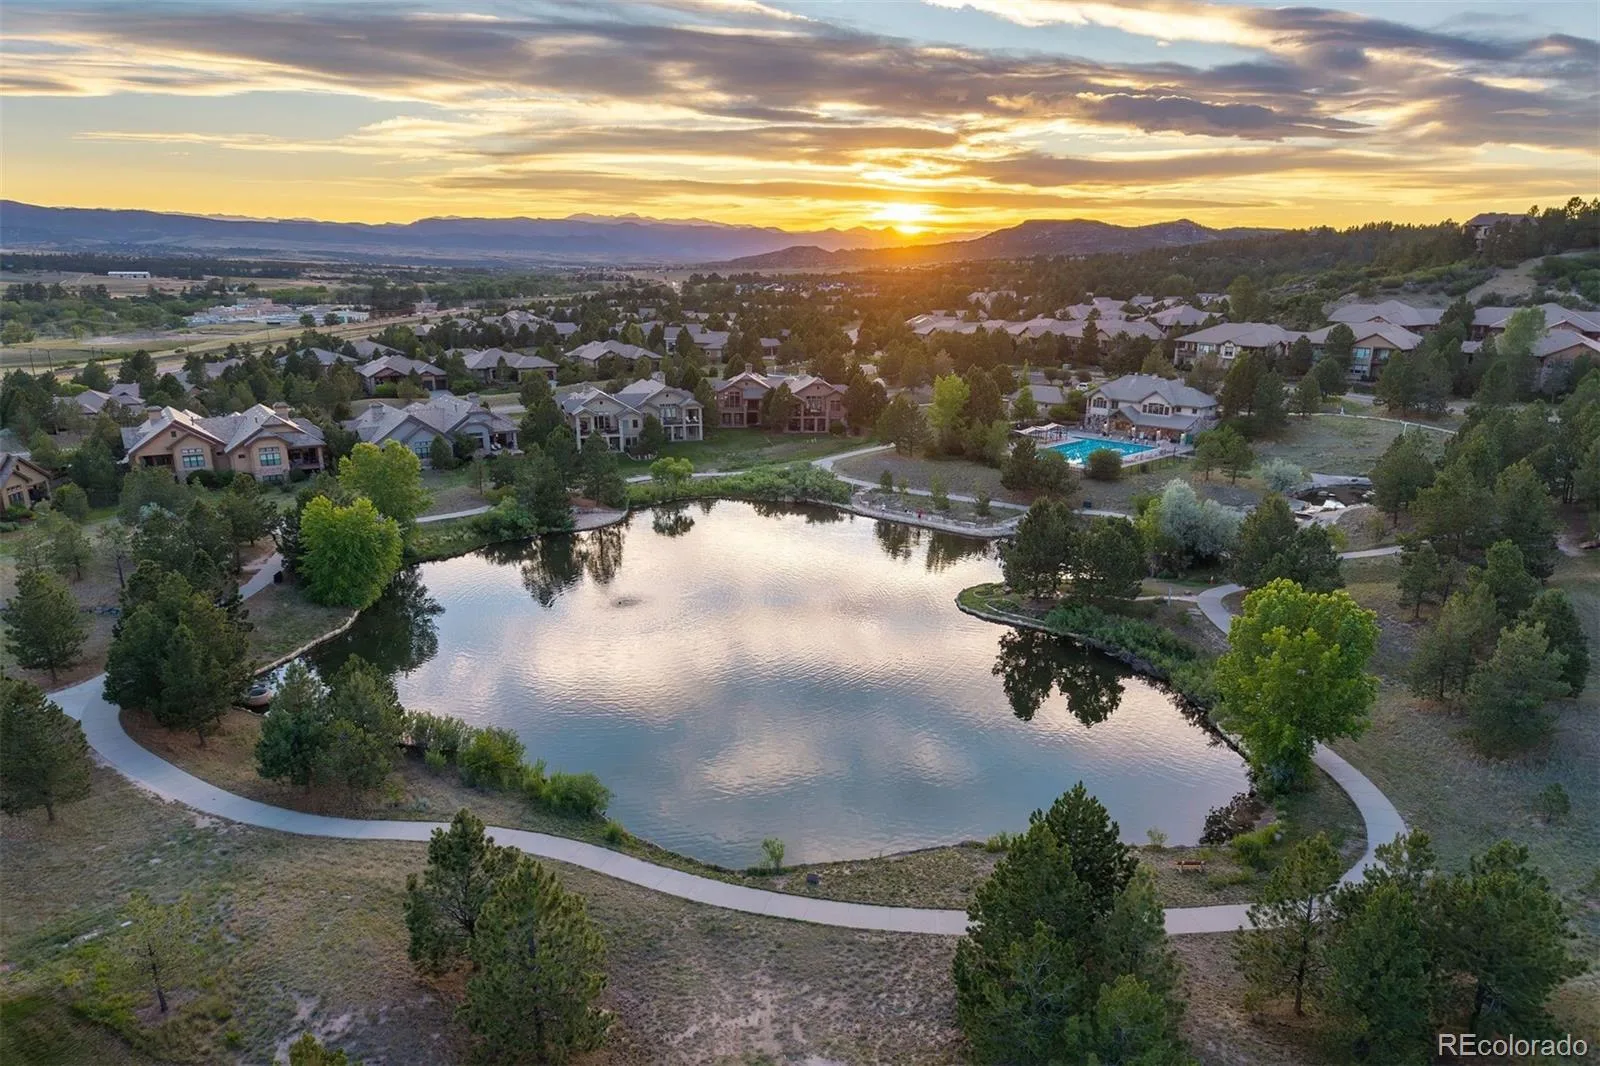
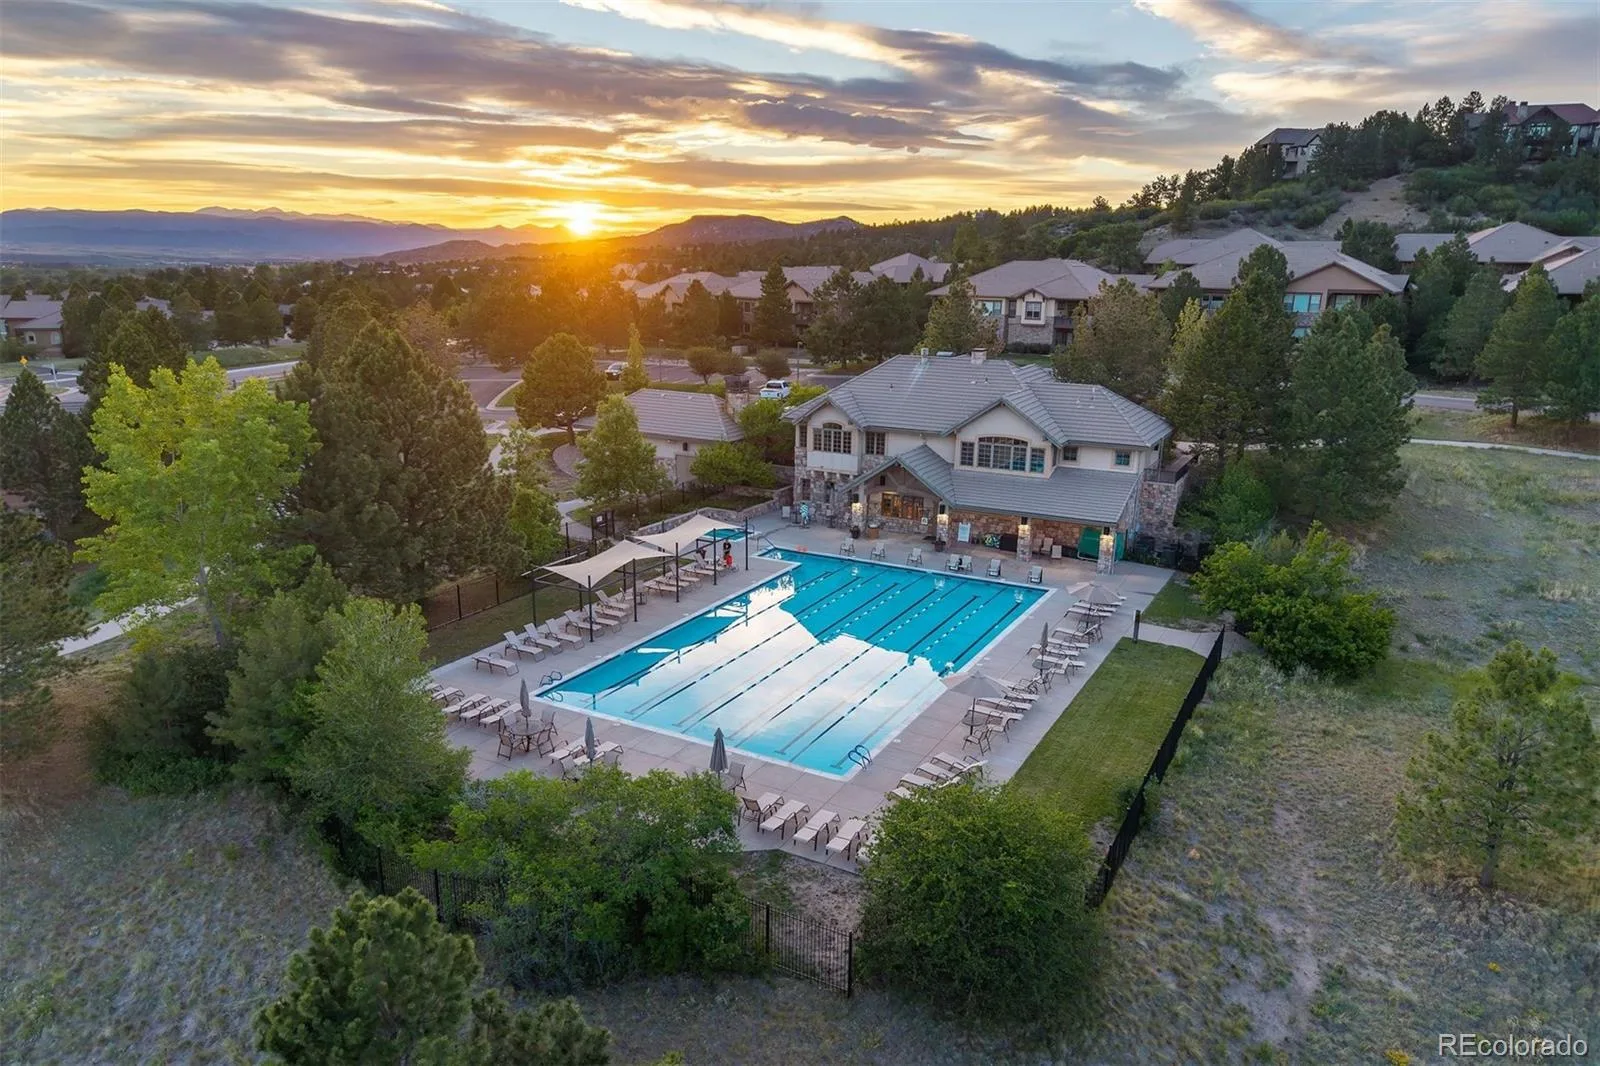
Minutes from the renovated Village Lake Fitness Center, offering a heated lap pool, spa, and cardio and weight training. Castle Pines Village is home to 2 private 18-hole golf courses. Finished throughout with the fine detail touches a discerning buyer will recognize.

Property Details
Price:
$2,150,000
MLS #:
REC4900708
Status:
Active Under Contract
Beds:
4
Baths:
5
Type:
Single Family
Structure:
House
Subdivision:
Castle Pines Village
Finished Sq Ft:
4,773
Total Sq Ft:
5,762
Lot Size:
13,939 sqft / 0.32 acres (approx)
Year Built:
2006
TraditionalTennisGolfCommunity GatedCastle Pines VillageDouglas Re-1Buffalo RidgeRocky HeightsRock CanyonMeadow
Interior
Above Grade Finished Area
3512
Appliances
Bar Fridge, Convection Oven, Cooktop, Dishwasher, Disposal, Dryer, Microwave, Oven, Range Hood, Refrigerator, Self Cleaning Oven, Washer
Bathrooms
2 Full Bathrooms, 2 Three Quarter Bathrooms, 1 Half Bathroom
Below Grade Finished Area
1261
Below Grade Unfinished Area
989
Cooling
Central Air
Fireplaces Total
3
Flooring
Carpet, Tile, Wood
Heating
Forced Air
Interior Features
Ceiling Fan(s), Eat-in Kitchen, Entrance Foyer, Five Piece Bath, High Ceilings, Kitchen Island, Pantry, Primary Suite, Quartz Counters, Stone Counters, Walk-In Closet(s), Wet Bar
Laundry Features
Sink
Levels
Two
Main Level Bathrooms
2
Main Level Bedrooms
1
Exterior
Architectural Style
Traditional
Association Amenities
Clubhouse, Fitness Center, Gated, Golf Course, Park, Playground, Pond Seasonal, Pool, Spa/Hot Tub, Tennis Court(s), Trail(s)
Attached Garage YN
1
Construction Materials
Stone, Stucco
Direction Faces
South
Exterior Features
Fire Pit, Gas Valve, Water Feature
Fencing
None
Garage Spaces
3
Lot Features
Irrigated, Landscaped, Sprinklers In Front
Parking Features
Dry Walled, Floor Coating, Insulated Garage, Lighted, Storage
Parking Spots
3
Parking Total
3
Patio And Porch Features
Front Porch, Patio
Roof
Concrete
View
Meadow
Schools
School District:
Douglas RE-1
Elementary School:
Buffalo Ridge
Middle School:
Rocky Heights
High School:
Rock Canyon
Financial
HOA Fee
$341
HOA Fee 2
$241
HOA Fee 2 Frequency
Monthly
HOA Fee Frequency
Monthly
HOA Includes
Irrigation, Maintenance Grounds, Recycling, Road Maintenance, Security, Snow Removal, Trash
HOA Name
The Village at Castle Pines
HOA Name 2
Village Lake
HOA Phone
3038141345
HOA Phone 2
7209744229
Tax Year
2025
Taxes
$13,372

Need more info?

Ask a Question

Ready to go see it?

Schedule a Showing

Similar Listings

broker reciprocity
MLS# REC1799484broker reciprocity
4347 N Crowfoot Valley Road
Castle Rock, CO

$2,750,000

3.1 miles away

broker reciprocity
MLS# REC2288145broker reciprocity
4605 Tierra Alta Drive
Castle Rock, CO

$2,665,000

2.6 miles away

broker reciprocity
MLS# REC5816770broker reciprocity
8045 Stewart Peak Place
Castle Rock, CO

$2,599,900

1.5 miles away

Share this Property

5271 Red Pass Lane
Castle Rock, CO