Active

6199 Oxford Peak Lane, Castle Rock, CO, 80108
Add
MLS #REC8314236 image #0MLS #REC8314236 image #1MLS #REC8314236 image #2MLS #REC8314236 image #3MLS #REC8314236 image #4MLS #REC8314236 image #5MLS #REC8314236 image #6MLS #REC8314236 image #7MLS #REC8314236 image #8MLS #REC8314236 image #9MLS #REC8314236 image #10MLS #REC8314236 image #11MLS #REC8314236 image #12MLS #REC8314236 image #13MLS #REC8314236 image #14MLS #REC8314236 image #15MLS #REC8314236 image #16MLS #REC8314236 image #17MLS #REC8314236 image #18MLS #REC8314236 image #19MLS #REC8314236 image #20MLS #REC8314236 image #21MLS #REC8314236 image #22MLS #REC8314236 image #23MLS #REC8314236 image #24MLS #REC8314236 image #25MLS #REC8314236 image #26MLS #REC8314236 image #27MLS #REC8314236 image #28MLS #REC8314236 image #29MLS #REC8314236 image #30MLS #REC8314236 image #31MLS #REC8314236 image #32MLS #REC8314236 image #33MLS #REC8314236 image #34MLS #REC8314236 image #35MLS #REC8314236 image #36MLS #REC8314236 image #37MLS #REC8314236 image #38MLS #REC8314236 image #39MLS #REC8314236 image #40MLS #REC8314236 image #41MLS #REC8314236 image #42MLS #REC8314236 image #43MLS #REC8314236 image #44MLS #REC8314236 image #45MLS #REC8314236 image #46MLS #REC8314236 image #47

6199 Oxford Peak Lane, Castle Rock, CO, 80108

4 Beds
7 Baths
5,134 SqFt
0.6 Acres

Listing Id

REC8314236
$2,895,000

NEW CONSTRUCTION LUXURY HOME — REDUCED! | $250K+ OWNER-ADDED UPGRADES | MOVE-IN READY!
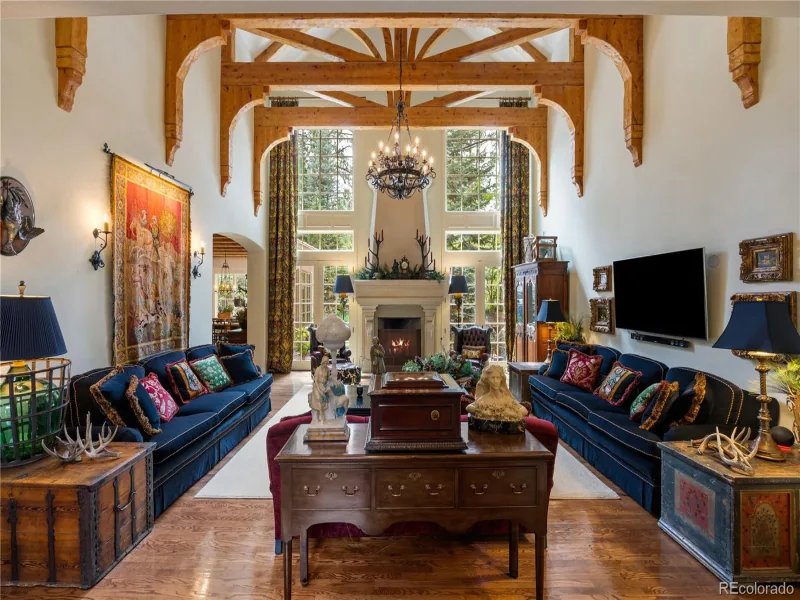
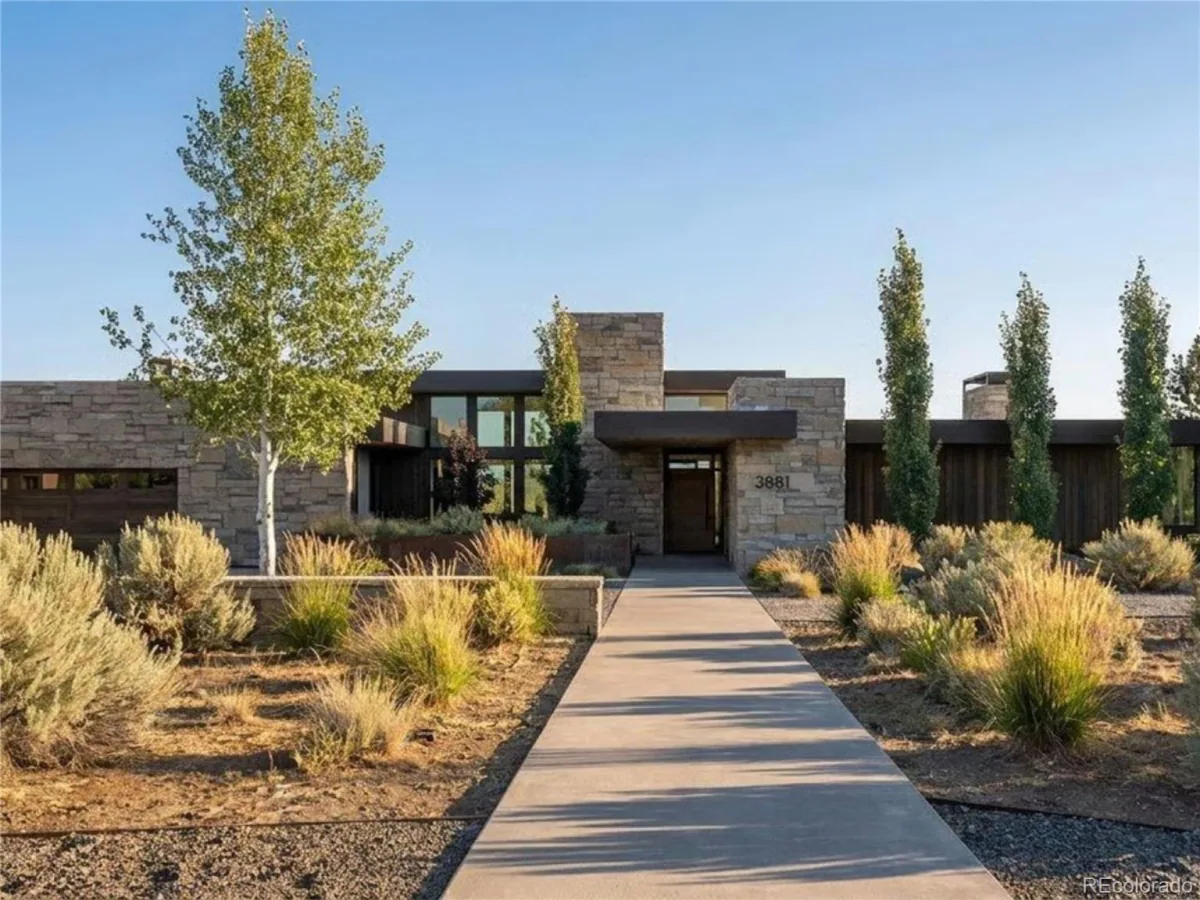
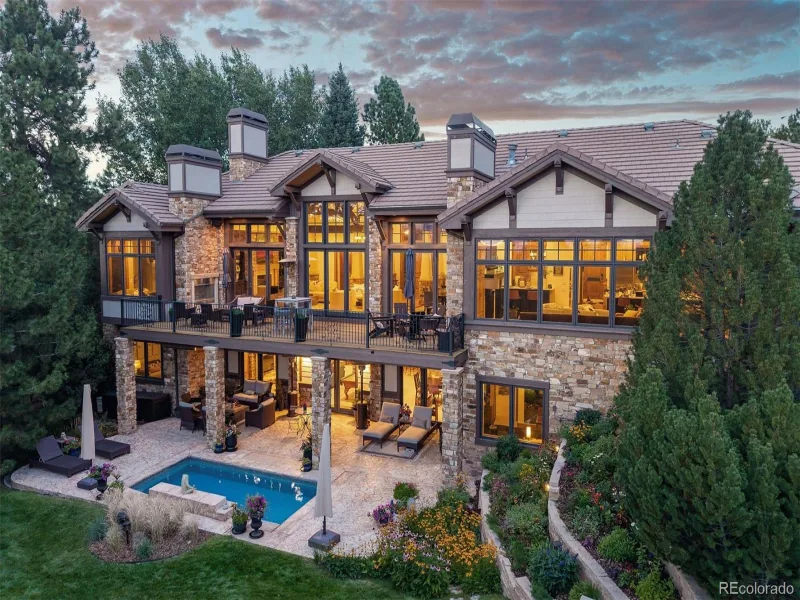
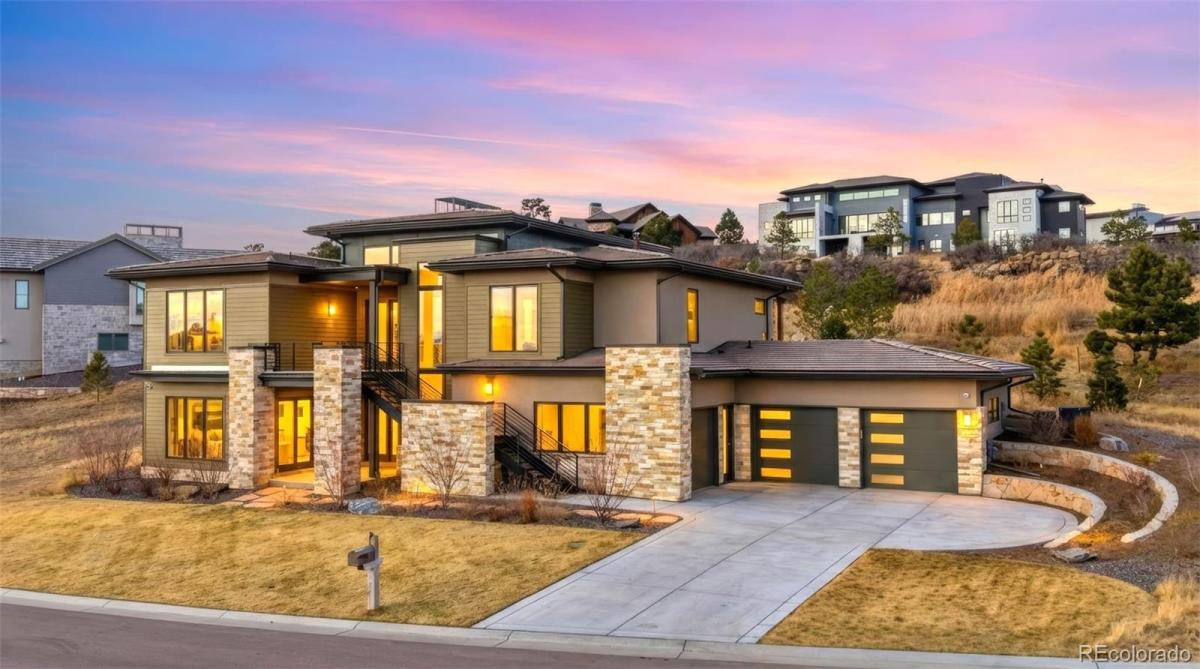
A truly exceptional opportunity in the coveted Back Tees neighborhood of the private, award-winning Country Club at Castle Pines. This home stands apart from other new construction homes, offering $250K+ in owner-added upgrades, premium finishes, thoughtful design, and extensive features rarely found in a new build—without the time, added cost, or uncertainty of building from scratch. Perched on a premium elevated lot just steps from the Club, the home captures tremendous Pikes Peak and mountain views, with mature landscaping, a spacious backyard, and ample room to add a pool if desired. Soaring ceilings, designer finishes, whole-home smart technology, automated shades, and a private elevator create an elevated lifestyle. The chef’s kitchen features Thermador appliances, quartz countertops, oversized island, under-cabinet lighting, and coffee bar, flowing into the great room and covered extended patio. Main level includes a luxurious primary suite with spa bath, luxury bidet, and custom closet, secondary en-suite bedroom, glass-enclosed office, and 2 laundry rooms. Walkout lower level offers recreation room with wet bar, 2 en-suite bedrooms, and a custom built fitness/wellness retreat with Thermasol steam shower and built-in sauna. Oversized 3+ car garage, EV charger, extensive storage, and numerous thoughtful upgrades throughout. Turnkey, fully completed, and ready for immediate occupancy. With a motivated seller, serious buyers are encouraged to present offers for thoughtful consideration. An exceptional value and rare opportunity to own a truly upgraded luxury home that offers an exceptional level of quality, finish, views and value compared to other new construction. Negotiable furnishings may be available. Just reduced—shows even better in person! Truly a must see!

Property Details
Price:
$2,895,000
MLS #:
REC8314236
Status:
Active
Beds:
4
Baths:
7
Type:
Single Family
Structure:
House
Subdivision:
Castle Pines Village
Finished Sq Ft:
4,818
Total Sq Ft:
5,134
Lot Size:
26,223 sqft / 0.60 acres (approx)
Year Built:
2024
TennisGolfNewconstructionCommunity GatedCastle Pines VillageDouglas Re-1Buffalo RidgeRocky HeightsRock Canyon
Interior
Above Grade Finished Area
2689
Appliances
Bar Fridge, Convection Oven, Dishwasher, Disposal, Microwave, Range, Refrigerator
Bathrooms
2 Full Bathrooms, 2 Three Quarter Bathrooms, 2 Half Bathrooms, 1 One Quarter Bathroom
Below Grade Finished Area
2129
Below Grade Unfinished Area
316
Cooling
Central Air
Fireplaces Total
2
Flooring
Carpet, Tile, Wood
Heating
Forced Air, Natural Gas
Interior Features
Built-in Features, Ceiling Fan(s), Eat-in Kitchen, Elevator, Entrance Foyer, Five Piece Bath, High Ceilings, Kitchen Island, Open Floorplan, Pantry, Primary Suite, Sauna, Smart Light(s), Smart Thermostat, Smart Window Coverings, Smoke Free, Walk-In Closet(s), Wet Bar
Levels
Two
Main Level Bathrooms
3
Main Level Bedrooms
2
Exterior
Association Amenities
Clubhouse, Fitness Center, Gated, Golf Course, Playground, Pool, Security, Spa/Hot Tub, Tennis Court(s), Trail(s)
Attached Garage YN
1
Construction Materials
Stone, Stucco, Wood Siding
Exterior Features
Gas Valve, Lighting, Private Yard
Garage Spaces
4
Parking Features
Concrete, Dry Walled, Electric Vehicle Charging Station(s), Floor Coating, Oversized, Storage
Parking Spots
4
Parking Total
4
Patio And Porch Features
Covered, Deck, Front Porch, Patio
Roof
Concrete
Security Features
Carbon Monoxide Detector(s), Smart Cameras, Smart Security System
Spa Features
Steam Room
View
Mountain(s), Plains, Valley
Schools
School District:
Douglas RE-1
Elementary School:
Buffalo Ridge
Middle School:
Rocky Heights
High School:
Rock Canyon
Financial
HOA Fee
$455
HOA Fee Frequency
Monthly
HOA Includes
Reserves, Maintenance Grounds, Recycling, Road Maintenance, Security, Snow Removal, Trash
HOA Name
Castle Pines Homes Association
HOA Phone
303-814-1345
Tax Year
2024
Taxes
$6,013

Need more info?

Ask a Question

Ready to go see it?

Schedule a Showing

Similar Listings

broker reciprocity
MLS# REC4199816broker reciprocity
331 Paragon Way
Castle Rock, CO

$3,750,000

1.2 miles away

broker reciprocity
MLS# REC3342608broker reciprocity
2198 Avenida Del Sol
Castle Rock, CO

$3,750,000

3.8 miles away

broker reciprocity
MLS# REC7774632broker reciprocity
976 Country Club Parkway
Castle Rock, CO

$3,750,000

1.1 miles away

Share this Property

6199 Oxford Peak Lane
Castle Rock, CO