Active

645 Ruby Trust Way, Castle Rock, CO, 80108

Add
MLS #REC3734271 image #0

645 Ruby Trust Way, Castle Rock, CO, 80108
4 Beds
6 Baths
6,322 SqFt
0.59 Acres

Listing Id

REC3734271
$2,550,000

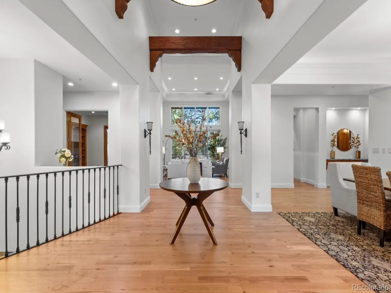
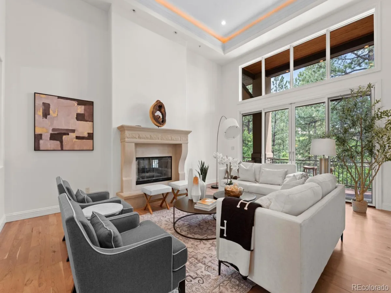
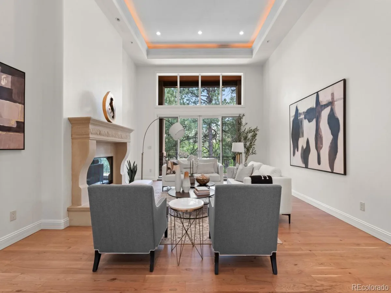
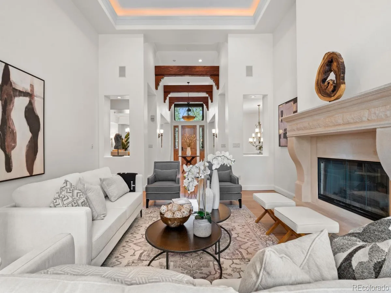
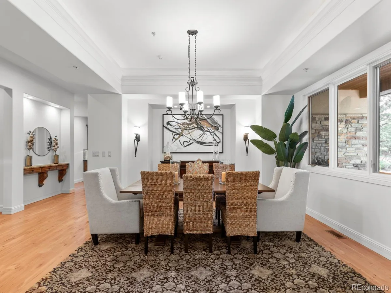
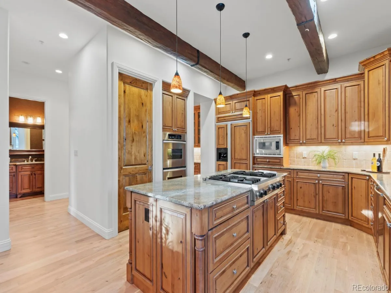
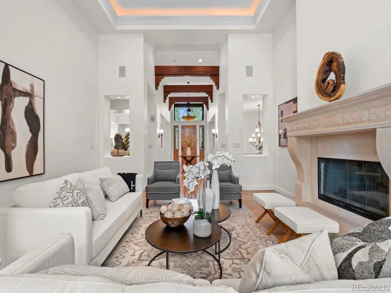
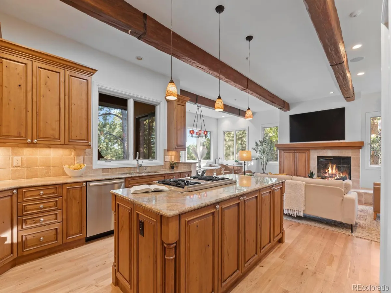
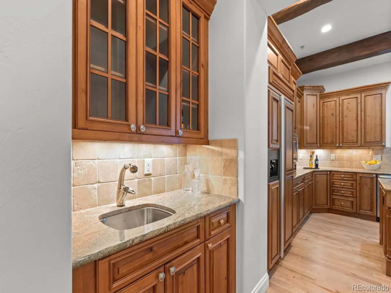
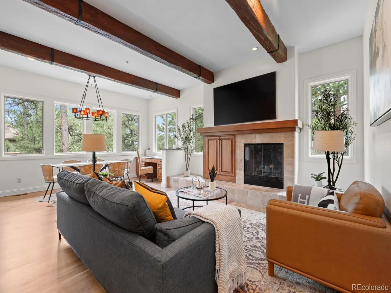
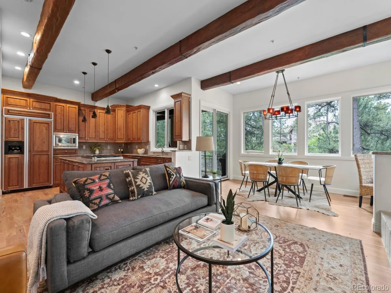
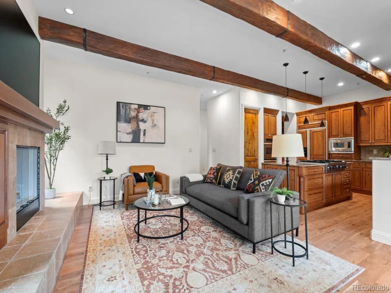
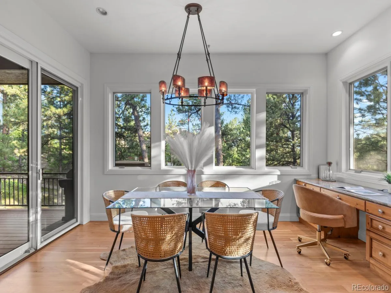
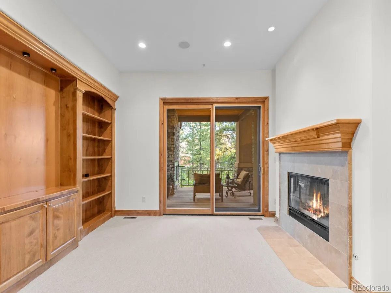
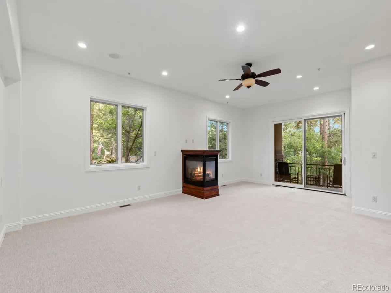
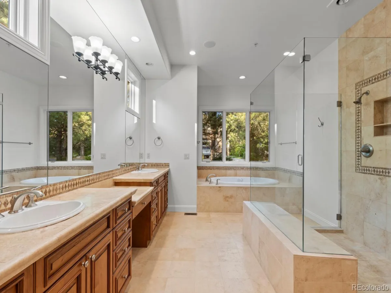
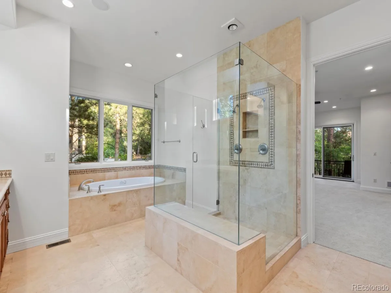
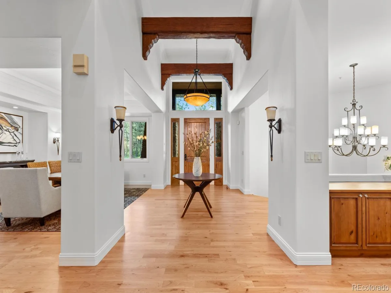
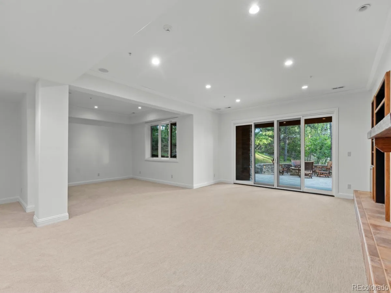
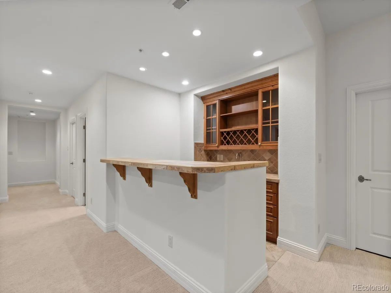
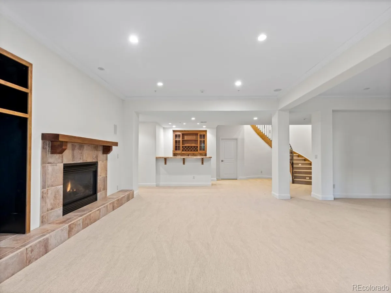
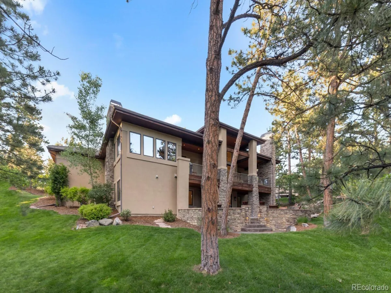
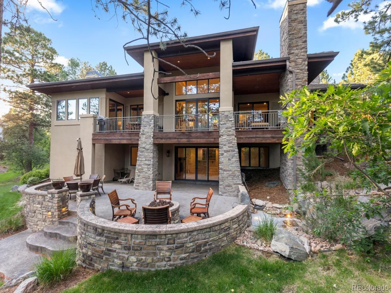
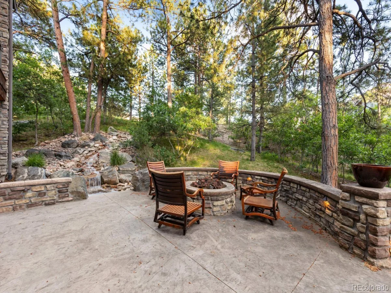
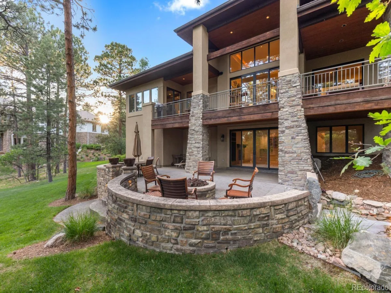
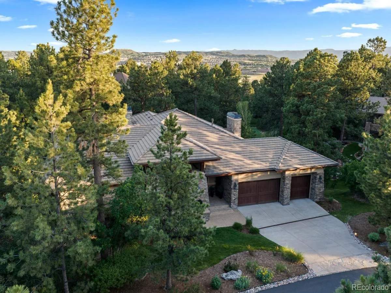
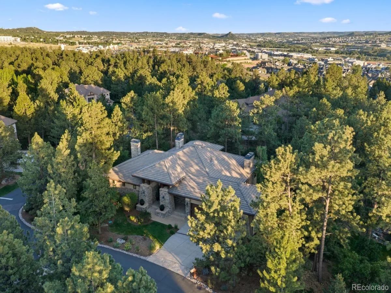
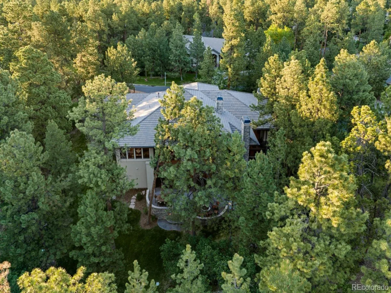
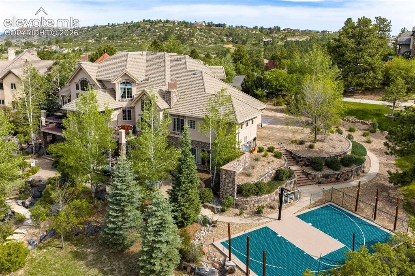
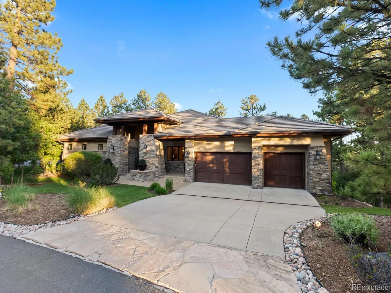
Nestled among the pines in Castle Pines Village, this mountain contemporary ranch pairs gracious main-floor living with a warm, refined sense of retreat. A striking entrance foyer sets the tone for beautifully scaled interiors, where tray ceilings, rustic exposed beams, generous windows, and abundant natural light create an inviting backdrop for everyday living and memorable entertaining. Floor-to-ceiling windows in the living room frame the surrounding trees, while the kitchen opens to light-filled gathering spaces and a covered Trex deck with a fireplace, ideal for dining al fresco, grilling, and relaxed evenings outdoors. Set on a heavily wooded .59-acre lot, the rear patio, fire pit, water feature, and pond further extend the living experience into the serene natural setting. The main-level primary suite offers a quiet escape, while the finished walk-out lower level adds three bedroom suites, a recreation room, wet bar, and additional fireplace for guests, hobbies, and casual nights at home. All this, with convenient access to community amenities, nearby trails, I-25, and Castle Rock dining and shopping.

Property Details
Price:
$2,550,000
MLS #:
REC3734271
Status:
Active
Beds:
4
Baths:
6
Type:
Single Family
Structure:
House
Subdivision:
Castle Pines Village
Finished Sq Ft:
6,004
Total Sq Ft:
6,322
Lot Size:
25,744 sqft / 0.59 acres (approx)
Year Built:
2004
Mountain ContemporaryTennisCommunity GatedCastle Pines VillageDouglas Re-1Buffalo RidgeRocky HeightsRock Canyon
Interior
Above Grade Finished Area
3142
Appliances
Cooktop, Dishwasher, Disposal, Dryer, Microwave, Oven, Refrigerator, Washer
Bathrooms
2 Full Bathrooms, 2 Three Quarter Bathrooms, 2 Half Bathrooms
Below Grade Finished Area
2862
Below Grade Unfinished Area
318
Cooling
Central Air
Fireplaces Total
6
Flooring
Carpet, Wood
Heating
Forced Air, Natural Gas
Interior Features
Ceiling Fan(s), Eat-in Kitchen, Five Piece Bath, Granite Counters, High Speed Internet, Kitchen Island, Open Floorplan, Primary Suite, Vaulted Ceiling(s), Walk-In Closet(s), Wet Bar, Wired for Data
Laundry Features
In Unit
Levels
One
Main Level Bathrooms
2
Main Level Bedrooms
1
Exterior
Architectural Style
Mountain Contemporary
Association Amenities
Clubhouse, Fitness Center, Garden Area, Gated, Park, Playground, Pond Seasonal, Pool, Security, Spa/Hot Tub, Tennis Court(s), Trail(s)
Attached Garage YN
1
Construction Materials
Frame, Rock, Stucco
Direction Faces
West
Exterior Features
Balcony, Fire Pit, Lighting, Private Yard, Water Feature
Garage Spaces
3
Lot Features
Landscaped, Many Trees, Sprinklers In Front, Sprinklers In Rear
Parking Features
Concrete, Lighted, Storage
Parking Spots
3
Parking Total
3
Patio And Porch Features
Covered, Deck, Front Porch, Patio
Roof
Concrete
Security Features
Security Entrance
Window Features
Double Pane Windows
Schools
School District:
Douglas RE-1
Elementary School:
Buffalo Ridge
Middle School:
Rocky Heights
High School:
Rock Canyon
Financial
HOA Fee
$350
HOA Fee Frequency
Monthly
HOA Includes
Reserves, On-Site Check In, Recycling, Road Maintenance, Security, Snow Removal, Trash
HOA Name
Castle Pines Village
HOA Phone
303-814-1345
Tax Year
2025
Taxes
$16,543

Need more info?

Ask a Question

Ready to go see it?

Schedule a Showing

Similar Listings

broker reciprocity
MLS# 6415295broker reciprocity
4433 Tierra Alta Drive
Castle Rock, CO

$3,250,000

2.5 miles away

Share this Property

645 Ruby Trust Way
Castle Rock, CO