Active

5728 Clover Ridge Circle, Castle Rock, CO, 80104
Add
MLS #5931650 image #0MLS #5931650 image #1MLS #5931650 image #2MLS #5931650 image #3MLS #5931650 image #4MLS #5931650 image #5MLS #5931650 image #6MLS #5931650 image #7MLS #5931650 image #8MLS #5931650 image #9MLS #5931650 image #10MLS #5931650 image #11MLS #5931650 image #12MLS #5931650 image #13MLS #5931650 image #14MLS #5931650 image #15MLS #5931650 image #16MLS #5931650 image #17MLS #5931650 image #18MLS #5931650 image #19MLS #5931650 image #20MLS #5931650 image #21MLS #5931650 image #22MLS #5931650 image #23MLS #5931650 image #24MLS #5931650 image #25MLS #5931650 image #26MLS #5931650 image #27MLS #5931650 image #28MLS #5931650 image #29MLS #5931650 image #30MLS #5931650 image #31MLS #5931650 image #32MLS #5931650 image #33MLS #5931650 image #34MLS #5931650 image #35MLS #5931650 image #36MLS #5931650 image #37MLS #5931650 image #38MLS #5931650 image #39MLS #5931650 image #40MLS #5931650 image #41MLS #5931650 image #42MLS #5931650 image #43MLS #5931650 image #44MLS #5931650 image #45MLS #5931650 image #46MLS #5931650 image #47MLS #5931650 image #48MLS #5931650 image #49

5728 Clover Ridge Circle, Castle Rock, CO, 80104

5 Beds
5 Baths
5,012 SqFt
0.2 Acres

Listing Id

5931650
$875,000

NEW CARPET THROUGHOUT! New interior photos! BACKING TO OPEN SPACE with ranch views beyond, this beautifully updated Crystal Valley Ranch home offers approx. 5,012 finished sq ft, 5 bedrooms, 5 bathrooms, a 3-car garage, and a finished walk-out basement on a .20-acre lot. Built in 2016, the thoughtfully designed floor plan offers flexible living spaces and exceptional storage throughout. The main level features a private office with French doors and built-ins, spacious family room with gas fireplace, formal dining room, main-level laundry, and a chef’s kitchen with granite countertops, large center island, walk-in and butler’s pantries, breakfast nook, and home command center. Kitchen upgrades include a KitchenAid refrigerator and Bosch dishwasher (both under 2 years old), plus GE microwave, double ovens, and cooktop (all under 1 year old). Upstairs, the spacious primary suite overlooks the open space and ranch beyond, with a 5-piece bath and oversized walk-in closet. A loft, private guest suite, additional bedroom, and split bath complete the upper level. The walk-out lower level offers a large family room, media/flex room, additional bedroom, full bath, and space prepped for a future dry bar. Recent improvements: new Trex deck with redesigned staircase to the backyard (July 2025), Navien tankless water heater (2025), whole-house exterior paint (June 2025, Sherwin-Williams), and new main-floor Daikin A/C (July 2026). Enjoy the deck or covered patio, surrounded by professionally redesigned landscaping with xeriscaping, colorful perennials, and automated drip irrigation. Crystal Valley Ranch offers miles of trails, parks, and the Pinnacle Recreation Center with fitness facilities and a seasonal pool. Approximately 10 minutes to I-25 and convenient to historic downtown Castle Rock, DTC, and Colorado Springs.

Property Details
Price:
$875,000
MLS #:
5931650
Status:
Active
Beds:
5
Baths:
5
Type:
Single Family
Subtype:
Single Family Residence
Subdivision:
Crystal Valley Ranch
Finished Sq Ft:
5,012
Lot Size:
8,712 sqft / 0.20 acres (approx)
Year Built:
2016
Community 55 PlusCrystal Valley RanchDouglas Re-1Rock RidgeMesaDouglas CountyMountain(s)
Interior
Appliances
Cooktop, Dishwasher, Disposal, Double Oven, Dryer, Microwave, Refrigerator, Self Cleaning Oven, Washer
Bathrooms
3 Full Bathrooms, 1 Three Quarter Bathroom, 1 Half Bathroom
Cooling
Central Air
Fireplaces Total
1
Flooring
Carpet, Tile, Wood
Heating
Forced Air, Propane
Interior Features
Breakfast Nook, Built-in Features, Ceiling Fan(s), Eat-in Kitchen, Entrance Foyer, Five Piece Bath, Granite Counters, High Ceilings, Kitchen Island, Open Floorplan, Pantry, Primary Suite, Utility Sink, Walk-In Closet(s)
Levels
Two
Exterior
Attached Garage YN
1
Community
55+
Construction Materials
Brick, Cement Siding, Frame
Direction Faces
East
Exterior Features
Garden
Fencing
Partial
Garage Spaces
3
Lot Features
Greenbelt, Landscaped, Master Planned, Open Lot, Sprinklers In Front, Sprinklers In Rear
Parking Features
Concrete, Oversized
Patio And Porch Features
Covered, Deck, Front Porch
Roof
Composition
Senior Community YN
1
View
Mountain(s)
Window Features
Double Pane Windows
Schools
School District:
Douglas RE-1
Elementary School:
Rock Ridge
Middle School:
Mesa
High School:
Douglas County
Financial
HOA Fee
$86
HOA Fee Frequency
Monthly
Taxes
$5,918

Need more info?

Ask a Question

Ready to go see it?

Schedule a Showing

Similar Listings

broker reciprocity
MLS# 6763062broker reciprocity
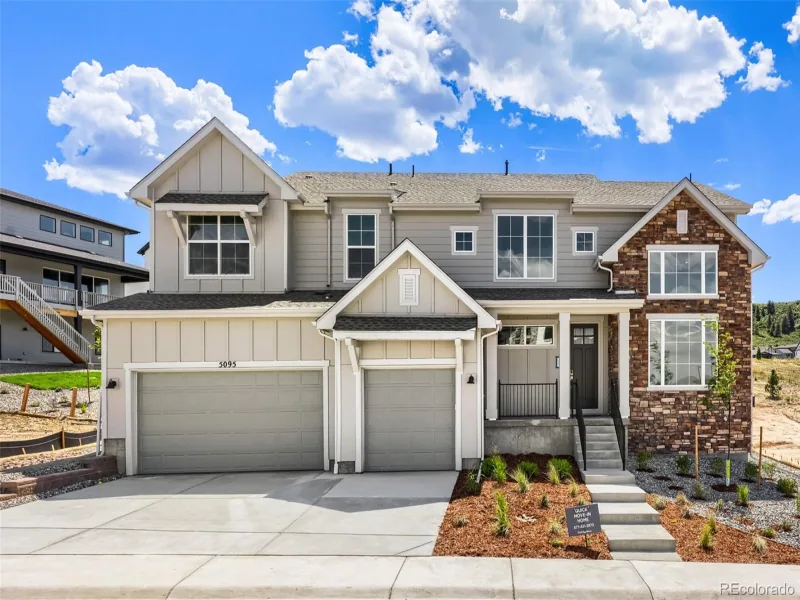
5095 Coal Bank Drive
Castle Rock, CO

$1,130,000

1.3 miles away

broker reciprocity
MLS# 9313487broker reciprocity
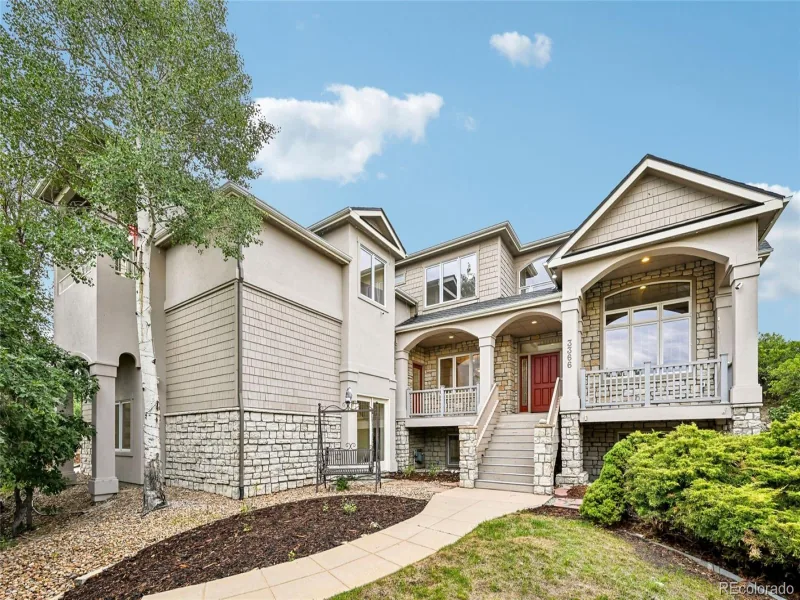
3366 Red Tree Place
Castle Rock, CO

$1,125,000

2.1 miles away

broker reciprocity
MLS# 7516878broker reciprocity
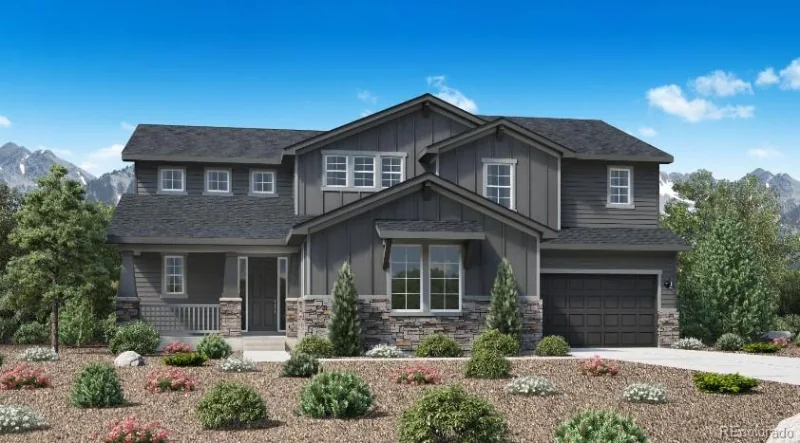
5625 Renberger Street
Castle Rock, CO

$1,125,000

1.1 miles away

Share this Property

5728 Clover Ridge Circle
Castle Rock, CO