Active

5910 Riesberg Lane, Castle Rock, CO, 80104
Add
MLS #REC8634522 image #0MLS #REC8634522 image #1MLS #REC8634522 image #2MLS #REC8634522 image #3MLS #REC8634522 image #4MLS #REC8634522 image #5MLS #REC8634522 image #6MLS #REC8634522 image #7MLS #REC8634522 image #8MLS #REC8634522 image #9MLS #REC8634522 image #10MLS #REC8634522 image #11MLS #REC8634522 image #12MLS #REC8634522 image #13MLS #REC8634522 image #14MLS #REC8634522 image #15MLS #REC8634522 image #16MLS #REC8634522 image #17MLS #REC8634522 image #18MLS #REC8634522 image #19MLS #REC8634522 image #20MLS #REC8634522 image #21MLS #REC8634522 image #22MLS #REC8634522 image #23MLS #REC8634522 image #24MLS #REC8634522 image #25MLS #REC8634522 image #26MLS #REC8634522 image #27MLS #REC8634522 image #28MLS #REC8634522 image #29MLS #REC8634522 image #30MLS #REC8634522 image #31MLS #REC8634522 image #32MLS #REC8634522 image #33MLS #REC8634522 image #34MLS #REC8634522 image #35MLS #REC8634522 image #36MLS #REC8634522 image #37MLS #REC8634522 image #38MLS #REC8634522 image #39MLS #REC8634522 image #40MLS #REC8634522 image #41MLS #REC8634522 image #42MLS #REC8634522 image #43MLS #REC8634522 image #44MLS #REC8634522 image #45MLS #REC8634522 image #46MLS #REC8634522 image #47MLS #REC8634522 image #48MLS #REC8634522 image #49

5910 Riesberg Lane, Castle Rock, CO, 80104
4 Beds
4 Baths
7,106 SqFt
0.24 Acres

Listing Id

REC8634522
$1,285,000

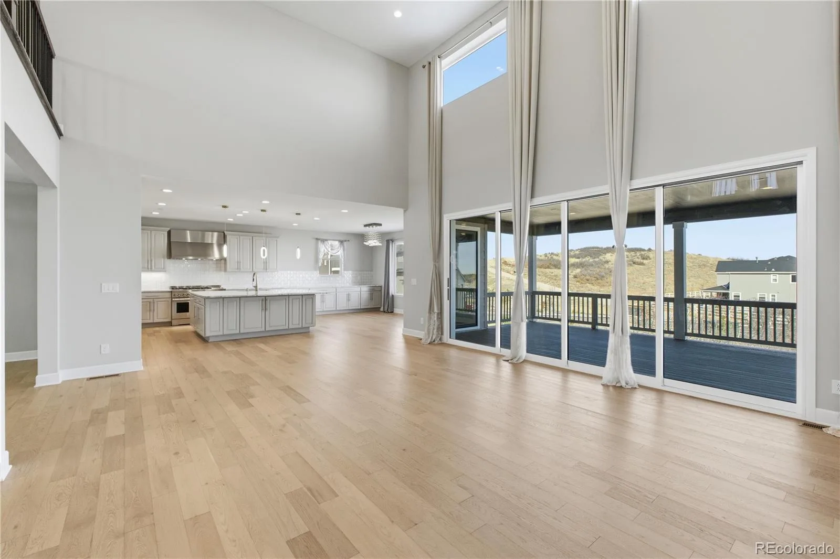
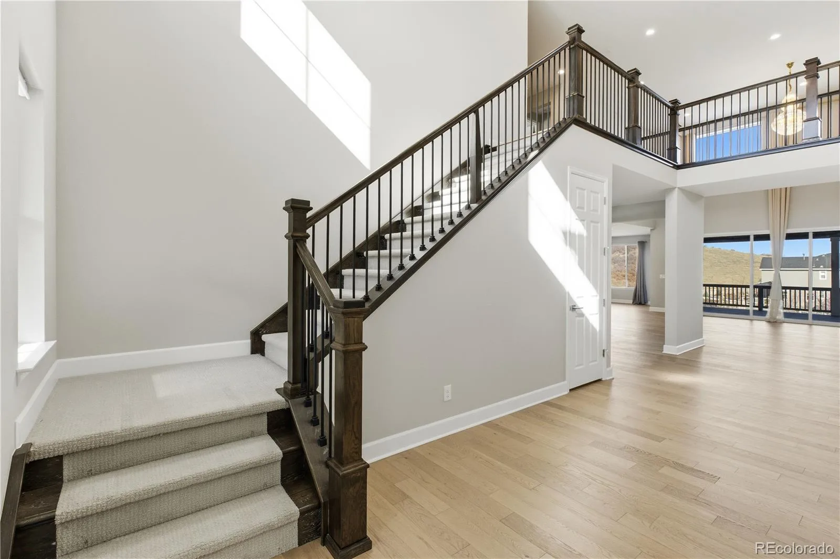
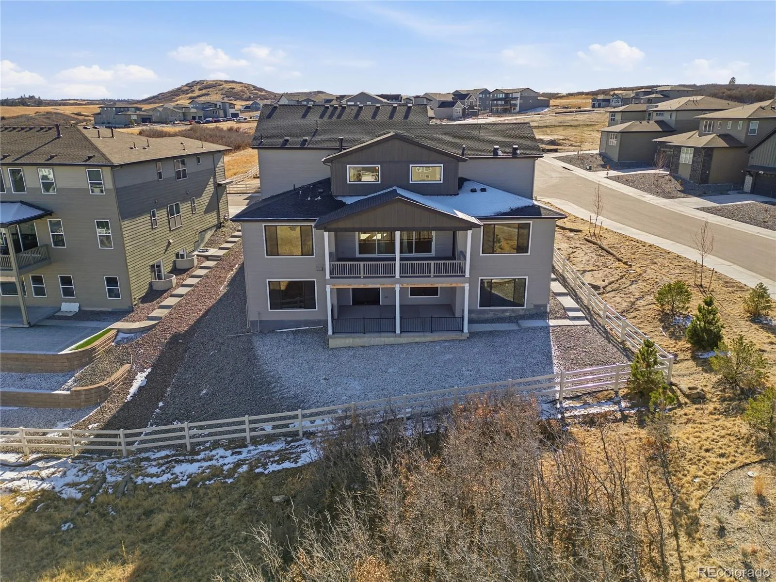
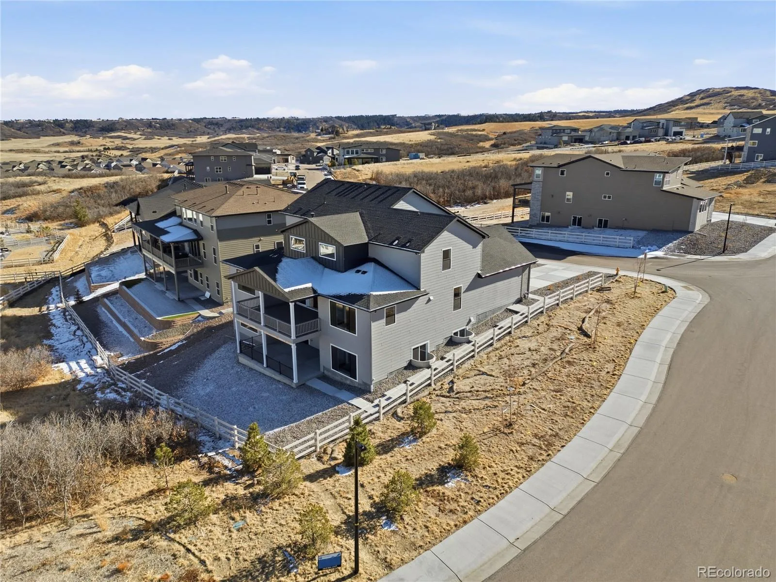
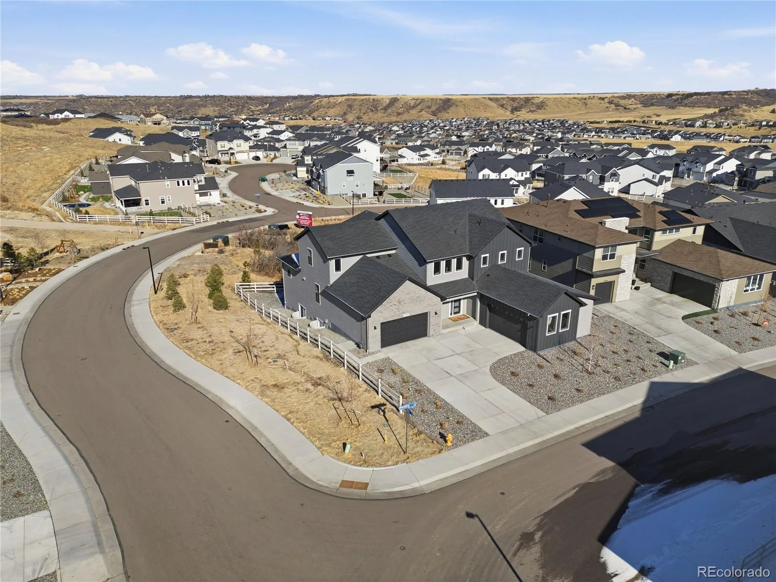

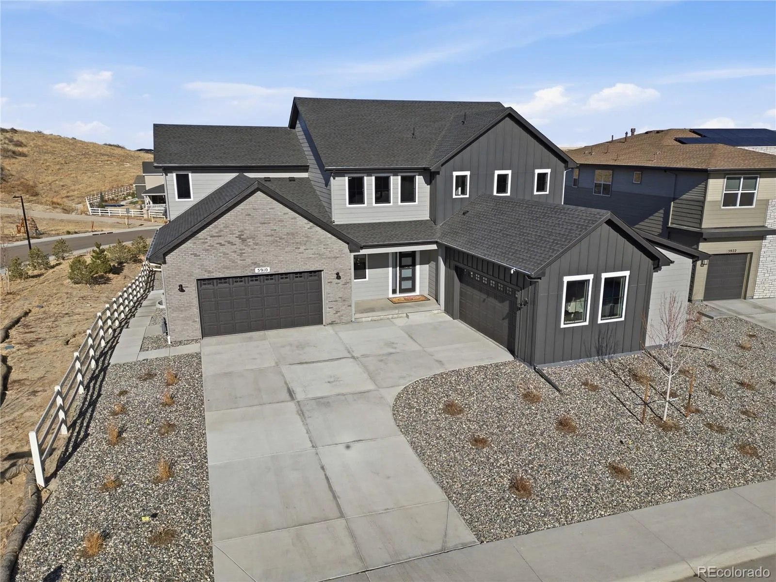
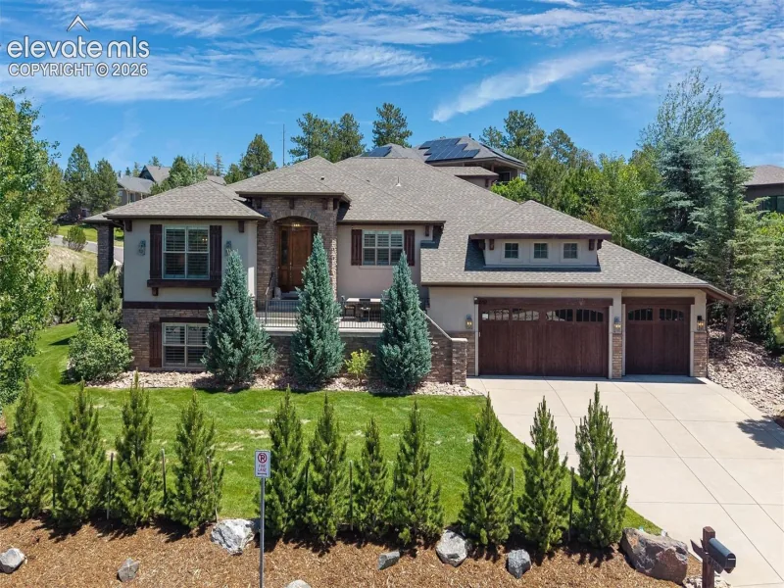
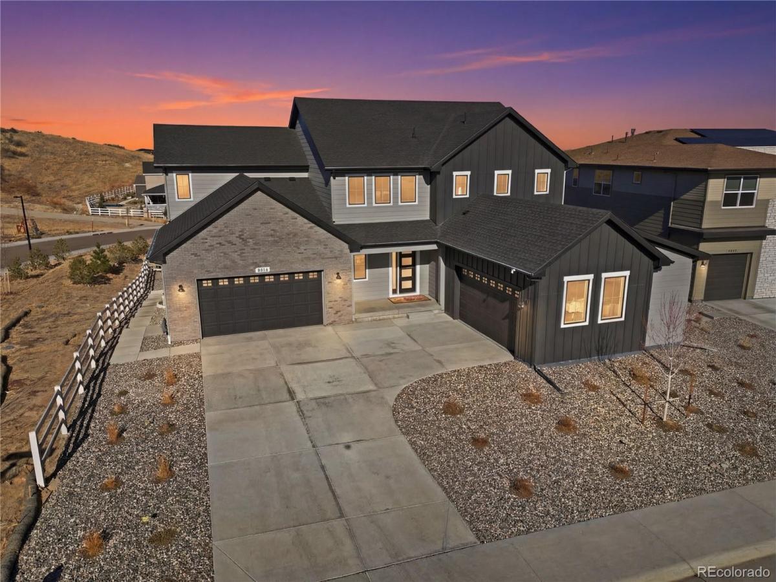
Experience refined Colorado luxury in this nearly new Toll Brothers home, ideally located in the prestigious Ridge at Crystal Valley, one of Castle Rock’s most sought after communities. Set on a premium corner lot with direct access to scenic trails, this move in ready residence offers the best of new construction without the wait.

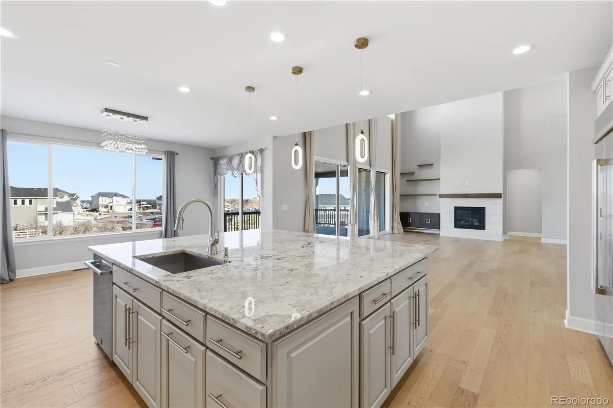
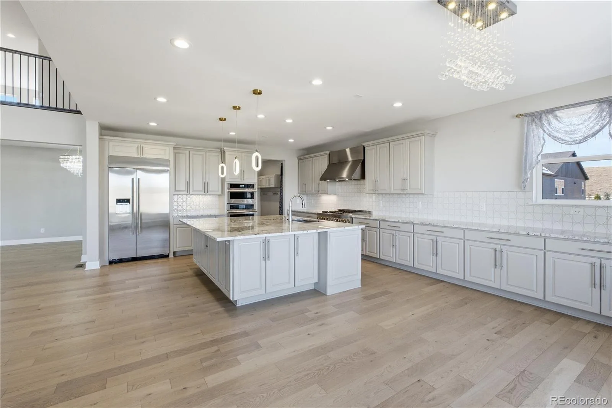
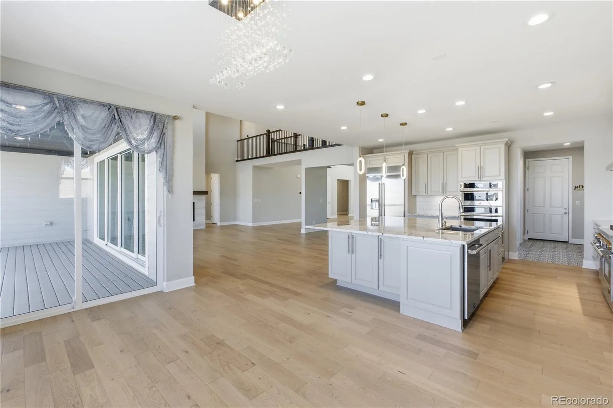
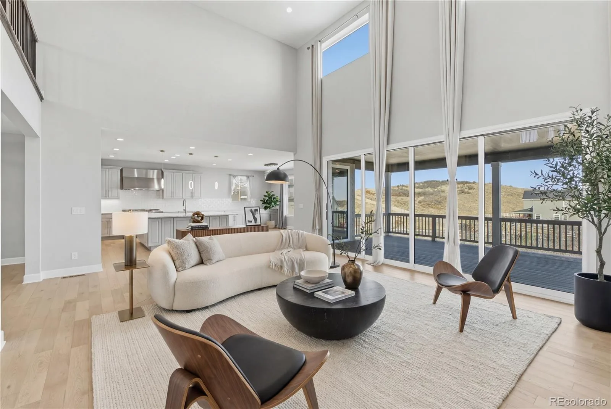
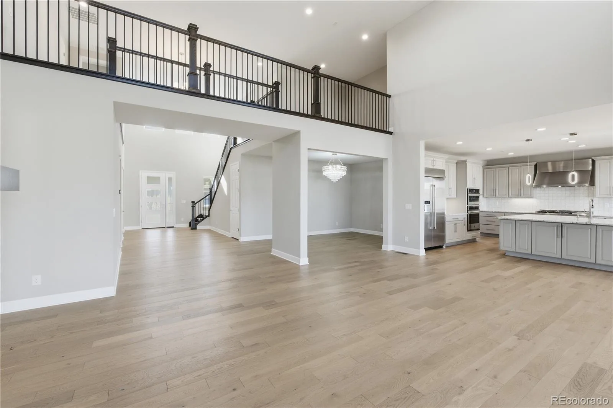
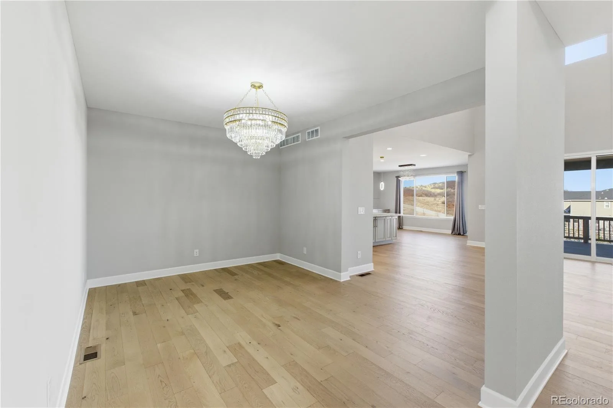
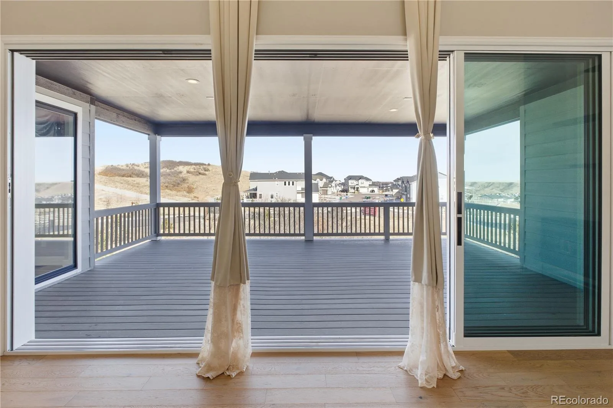
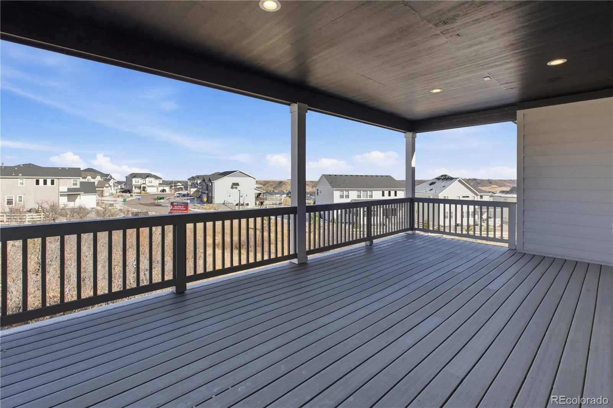
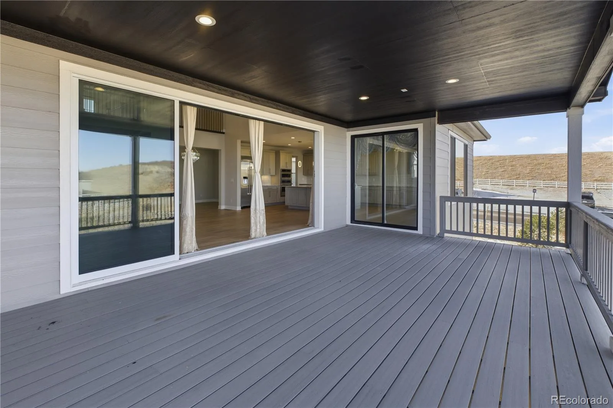
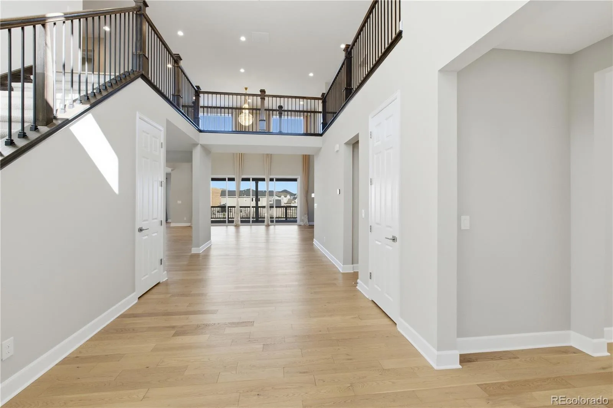
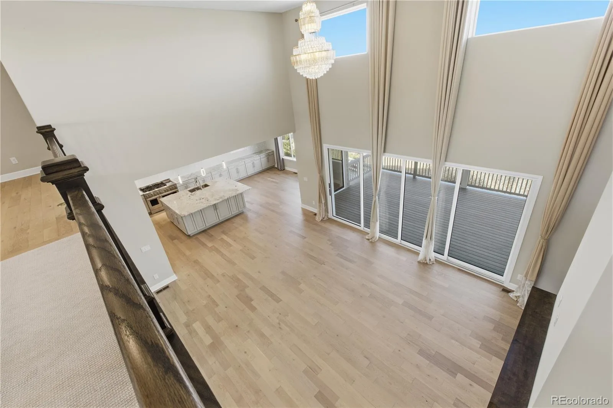
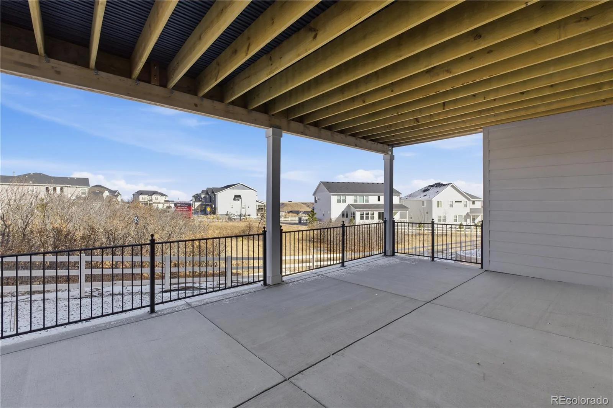
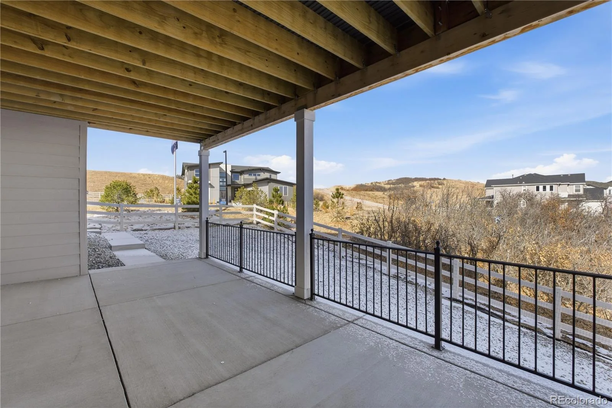
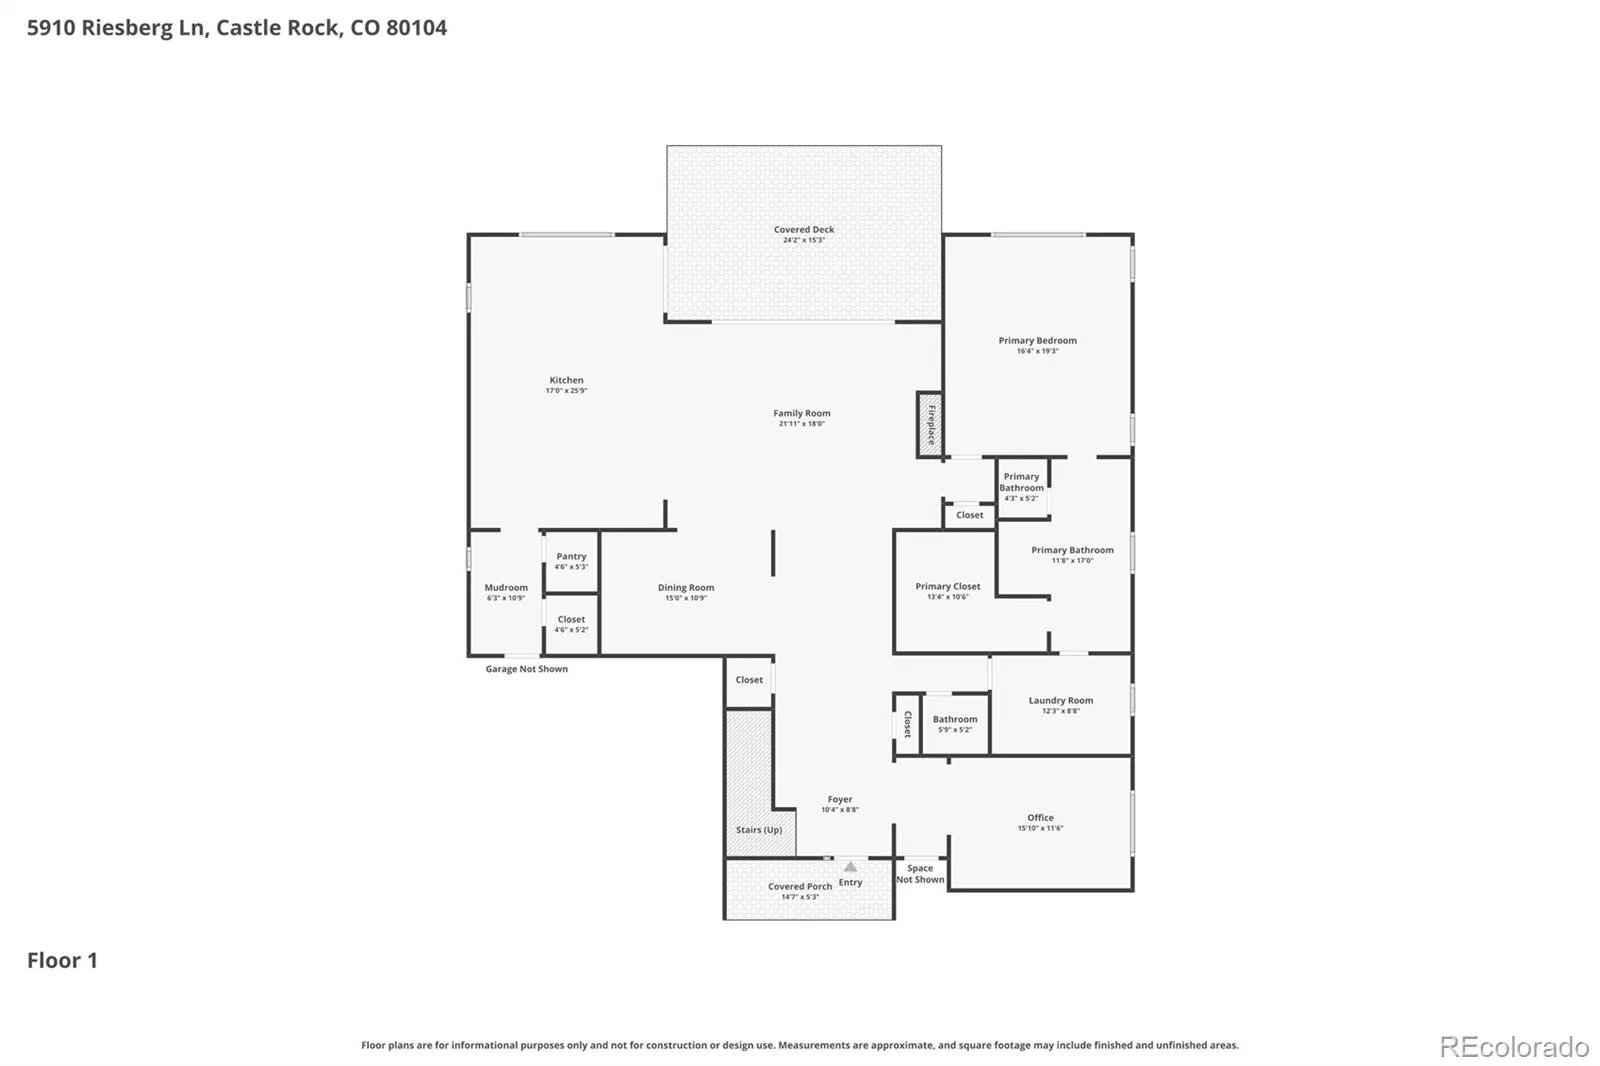
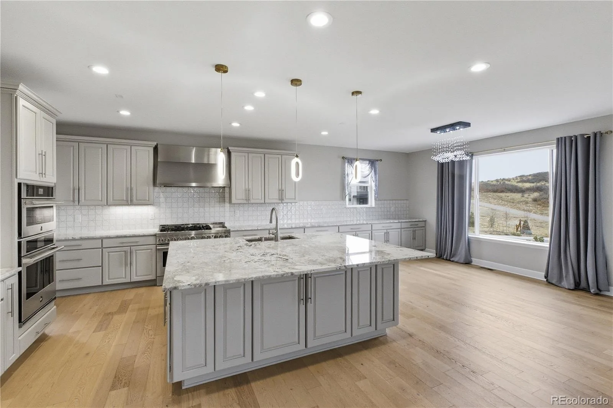
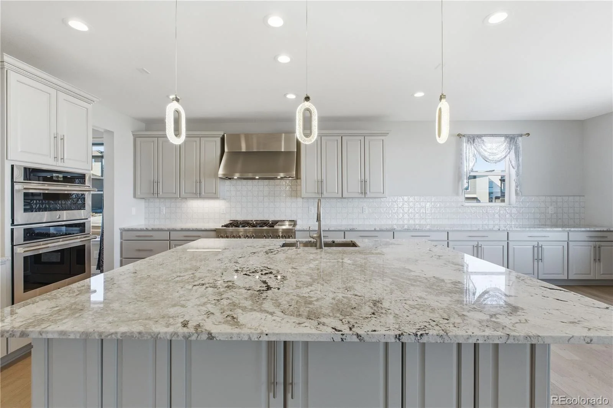
Inside, modern elegance meets thoughtful design. A dramatic two story entry, expansive windows, and soaring ceilings fill the home with natural light and frame stunning Colorado sky views. The open concept great room, anchored by a sleek contemporary fireplace, flows seamlessly into a chef’s kitchen designed for both everyday living and elevated entertaining. Features include slab granite countertops, a gas cooktop, double ovens, and an oversized island. A striking four panel sliding glass wall creates true indoor outdoor living, opening to a spacious deck ideal for relaxing or hosting.

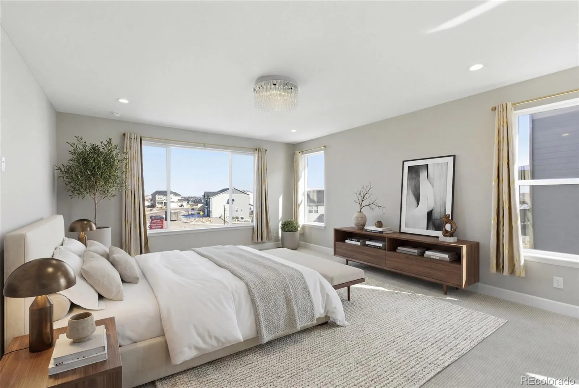
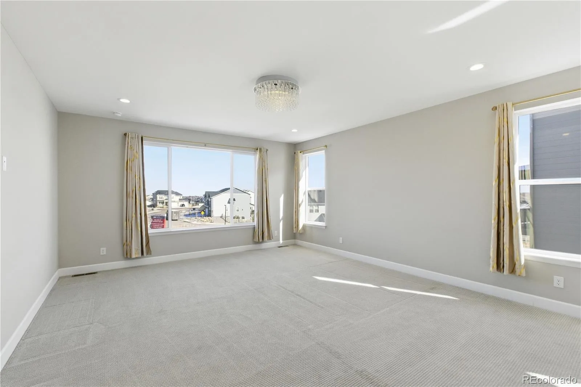
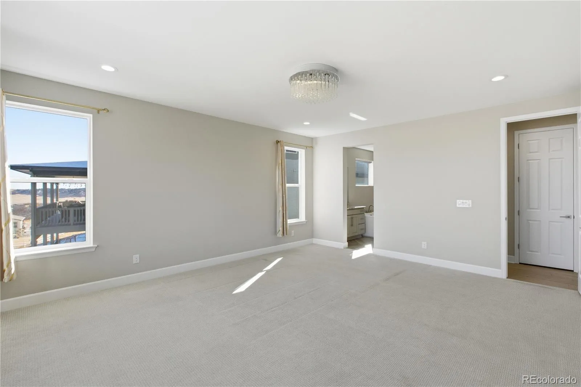
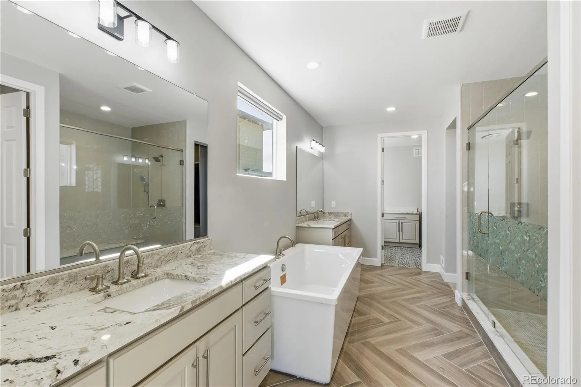
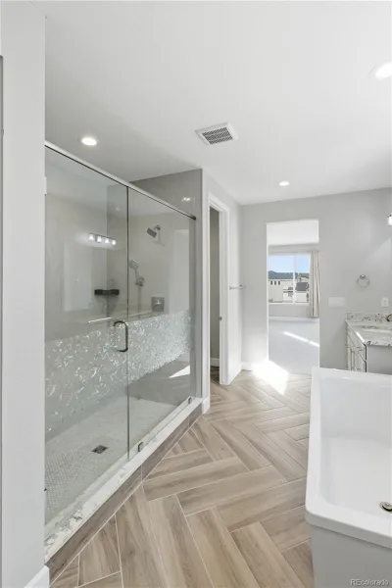
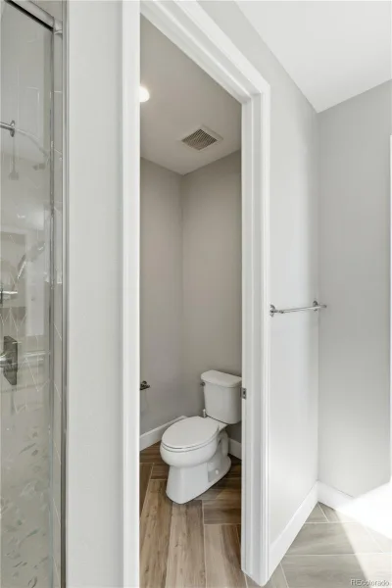
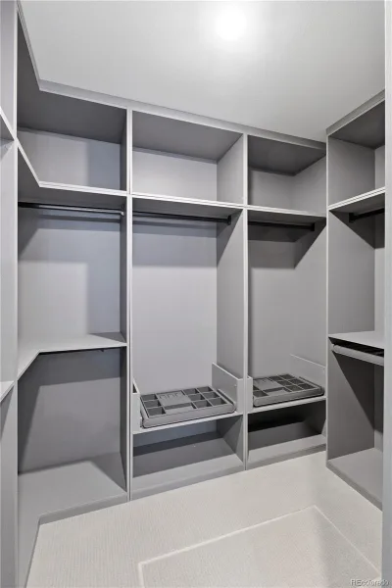
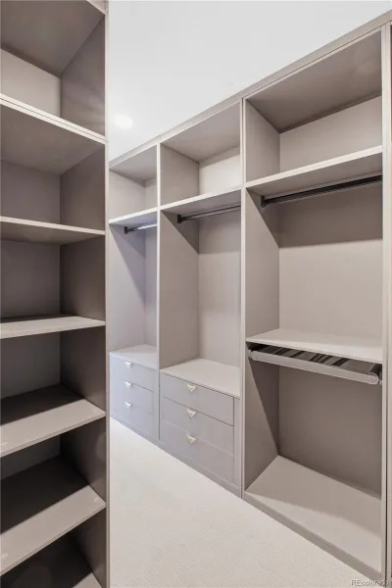
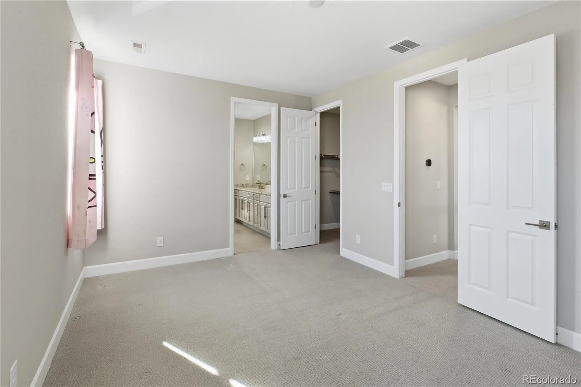
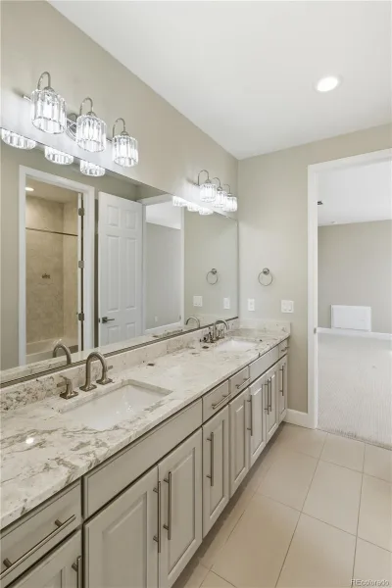
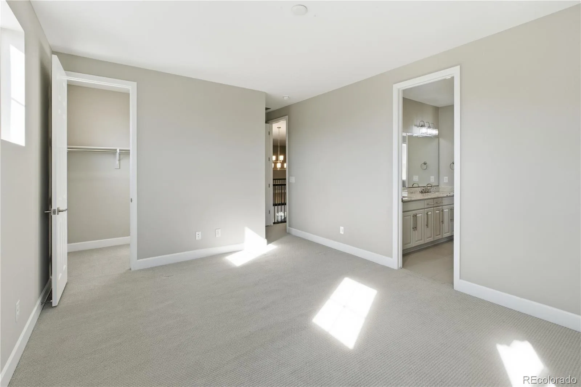
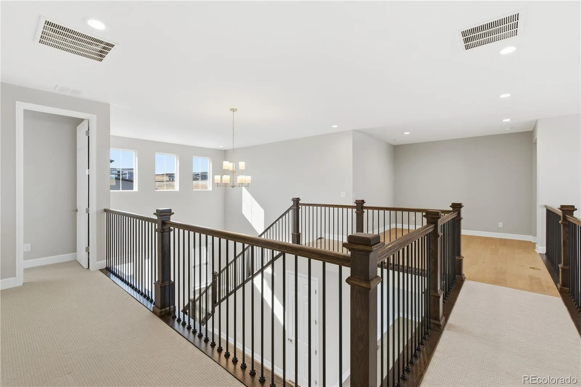
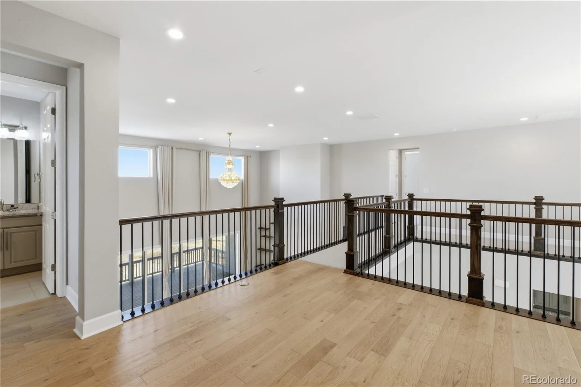
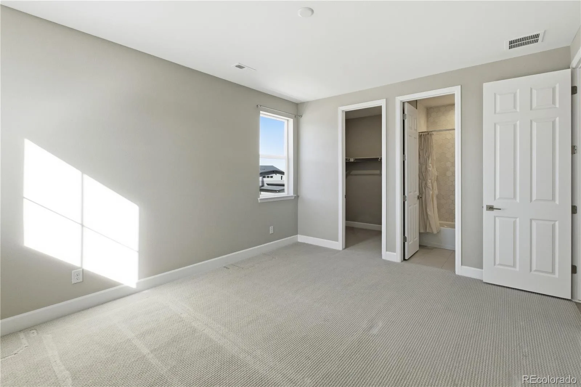
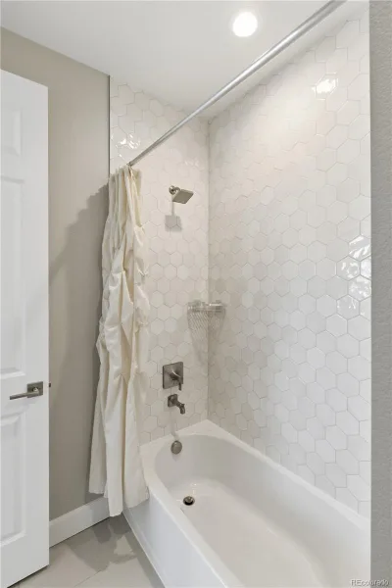
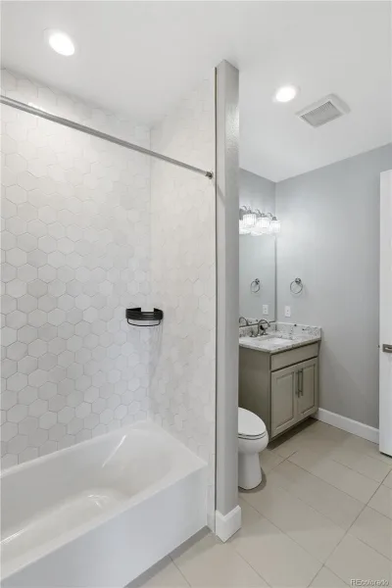
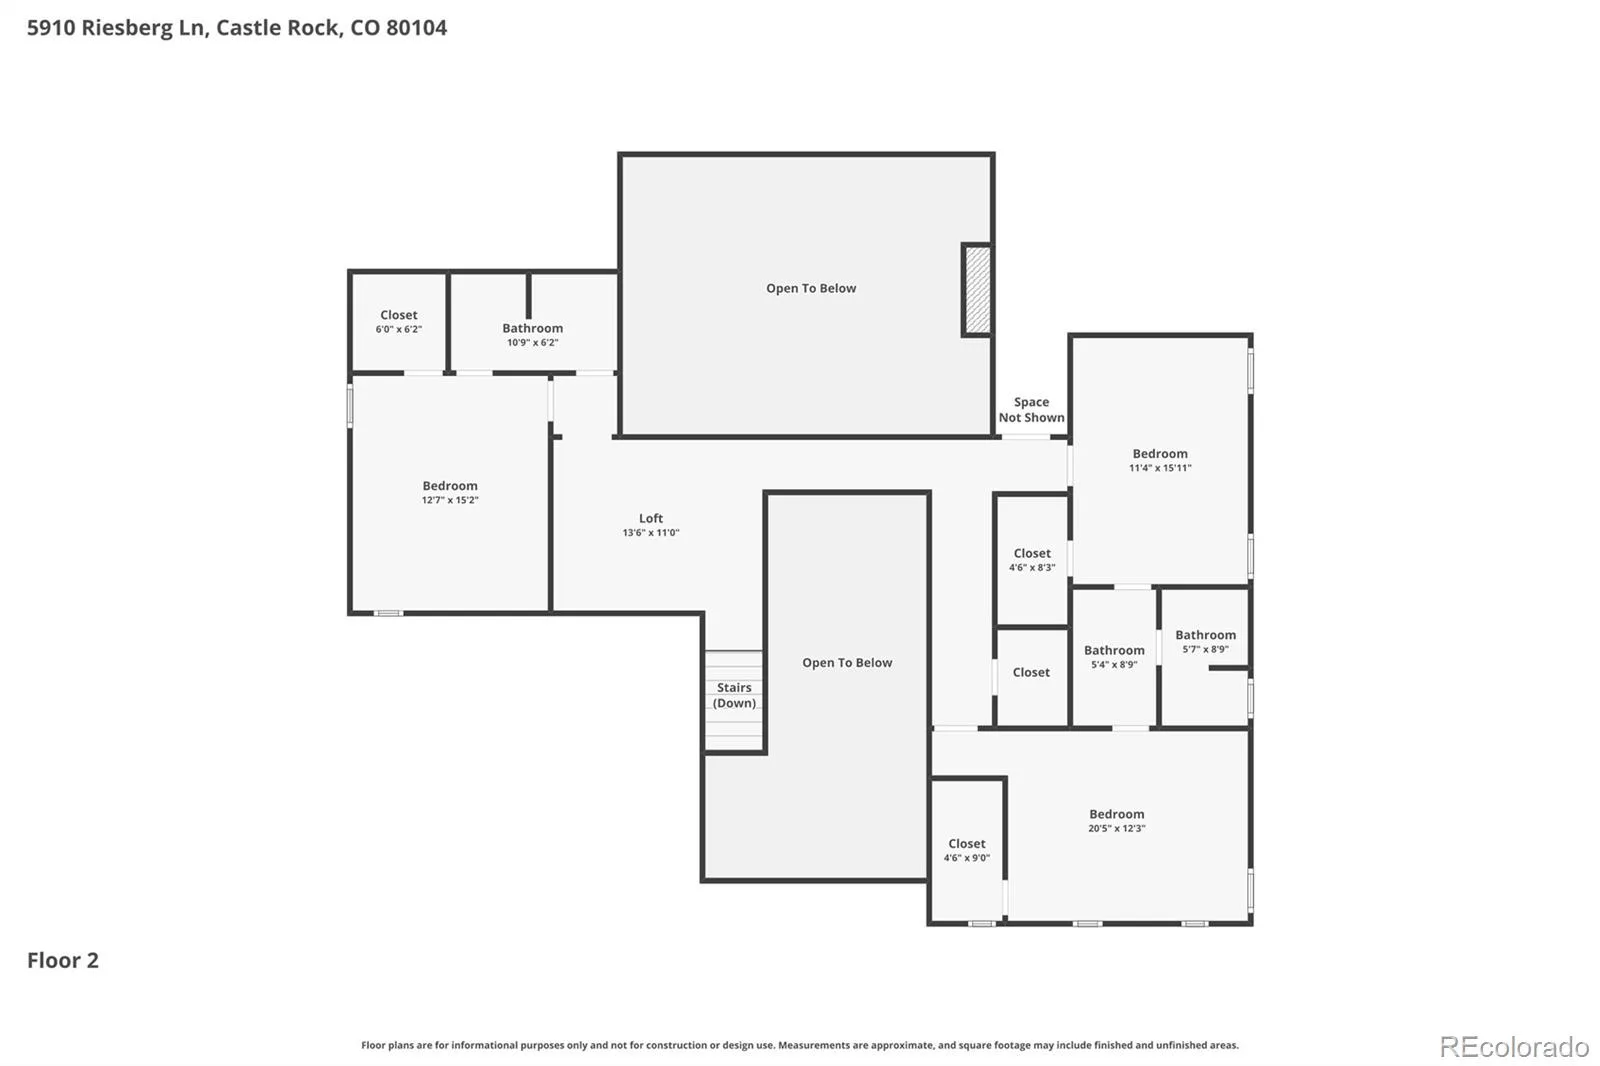
The main level primary suite offers a private retreat with a spa inspired five piece bath, dual vanities, soaking tub, and an upgraded walk in closet system. Upstairs, a versatile loft provides flexible living space, along with a private ensuite bedroom and two additional bedrooms, each with generous walk in closets, perfect for family or guests.

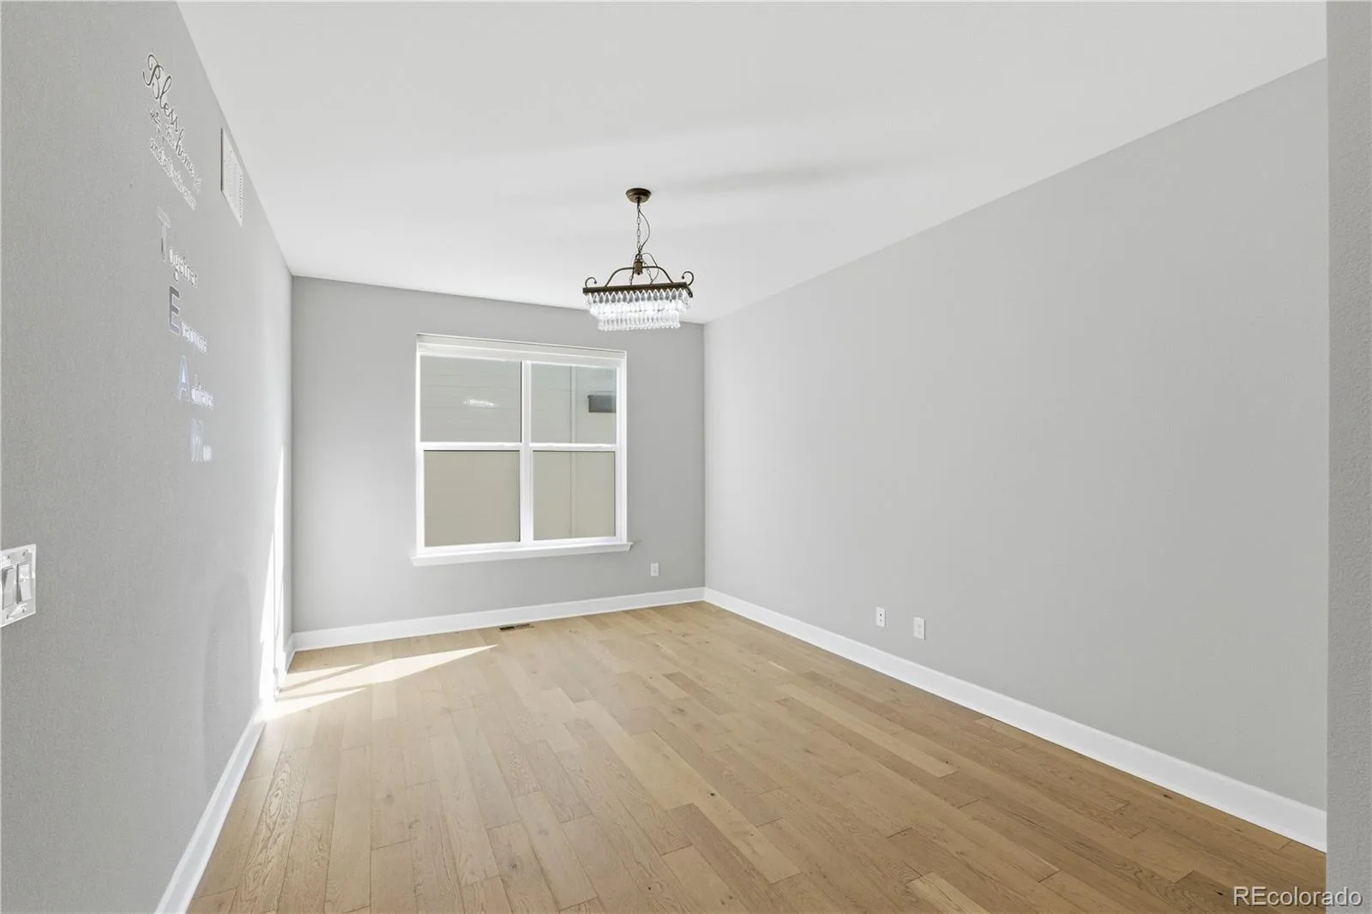
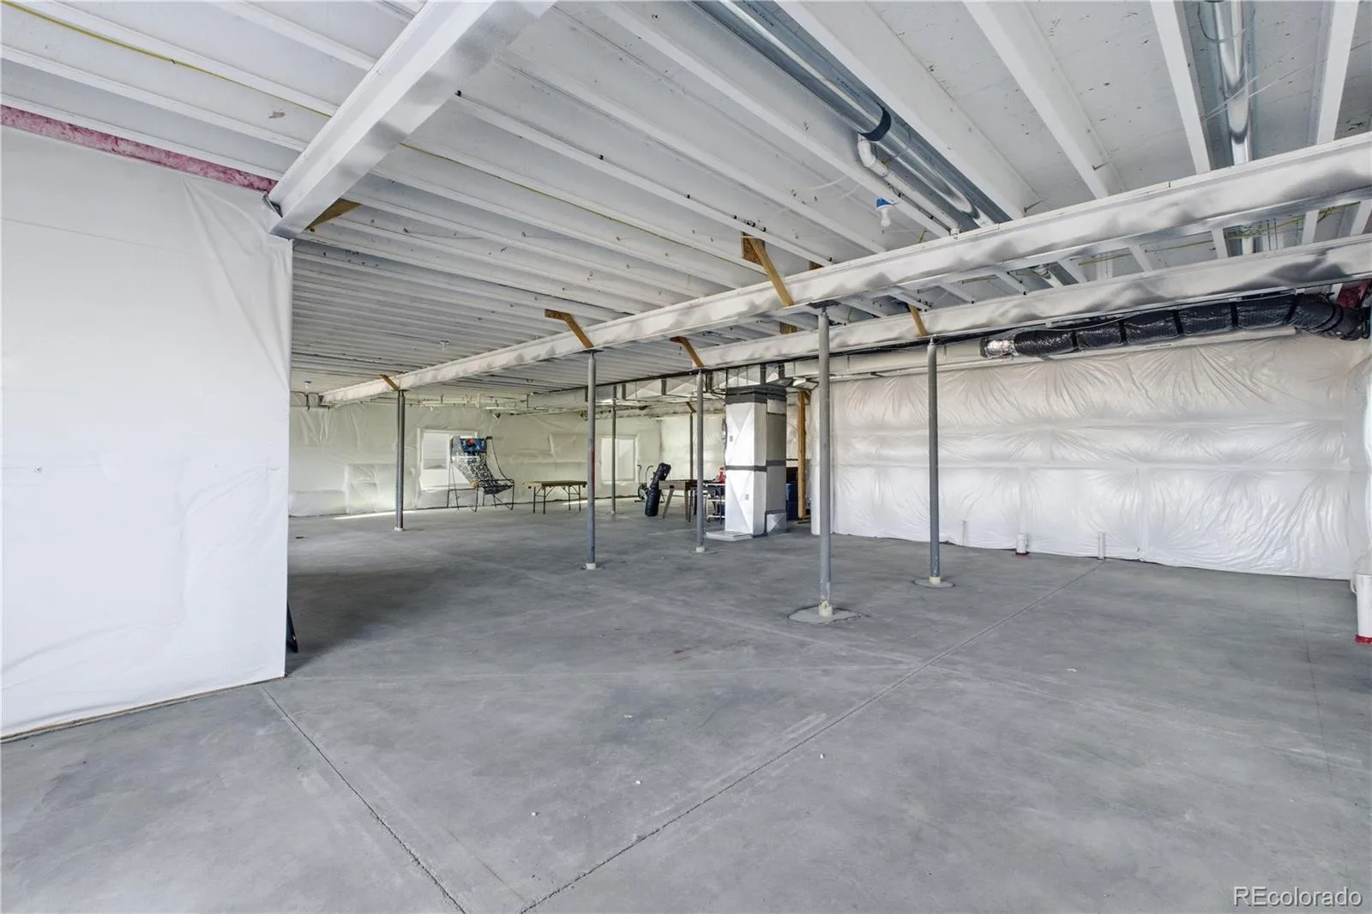
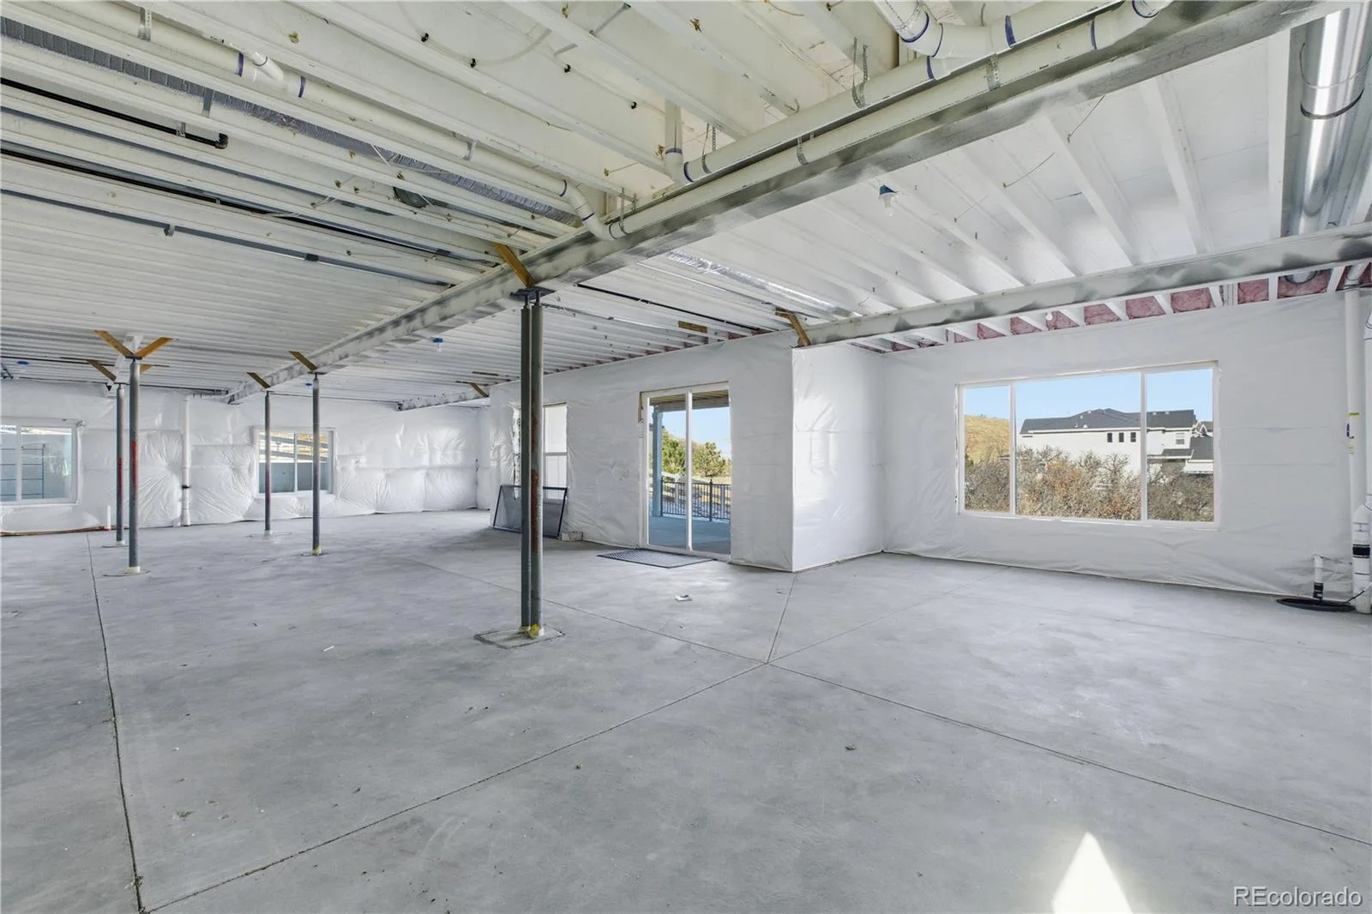
Additional highlights include a dedicated main floor office and a rare four car garage with ample room for vehicles, storage, and outdoor gear. The walkout basement with 10 foot ceilings offers exceptional potential for a custom finish, whether a home theater, fitness studio, or guest suite.

Enjoy low maintenance landscaping and the added confidence of a transferable builder warranty. Conveniently located just minutes from downtown Castle Rock, top rated Douglas County schools, golf courses, and I 25 for easy access to Denver and Colorado Springs, this home delivers an exceptional blend of luxury, location, and lifestyle.

Property Details
Price:
$1,285,000
MLS #:
REC8634522
Status:
Active
Beds:
4
Baths:
4
Type:
Single Family
Structure:
House
Subdivision:
Crystal Valley Ranch
Finished Sq Ft:
4,427
Total Sq Ft:
7,106
Lot Size:
10,454 sqft / 0.24 acres (approx)
Year Built:
2024
ContemporaryNewconstructionCrystal Valley RanchDouglas Re-1South RidgeMesaDouglas County
Interior
Above Grade Finished Area
4427
Appliances
Dishwasher, Disposal, Double Oven, Microwave, Oven, Range, Refrigerator
Bathrooms
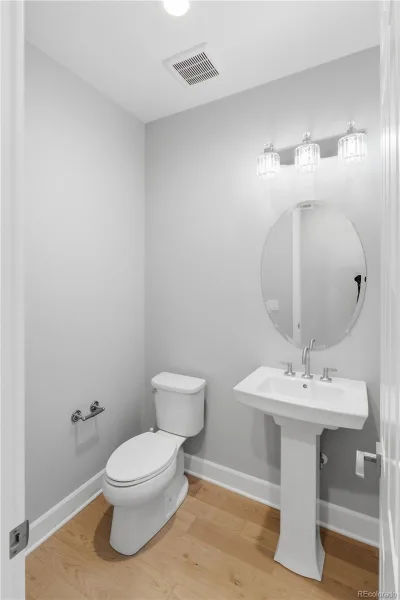
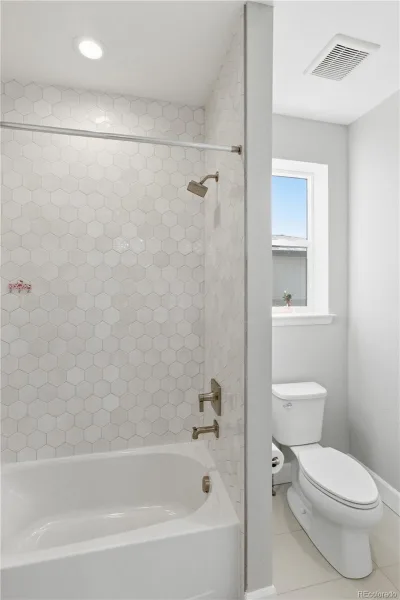
3 Full Bathrooms, 1 Half Bathroom
Below Grade Unfinished Area
2679
Cooling
Central Air
Fireplaces Total
1
Flooring
Carpet, Tile, Wood
Heating
Forced Air
Interior Features
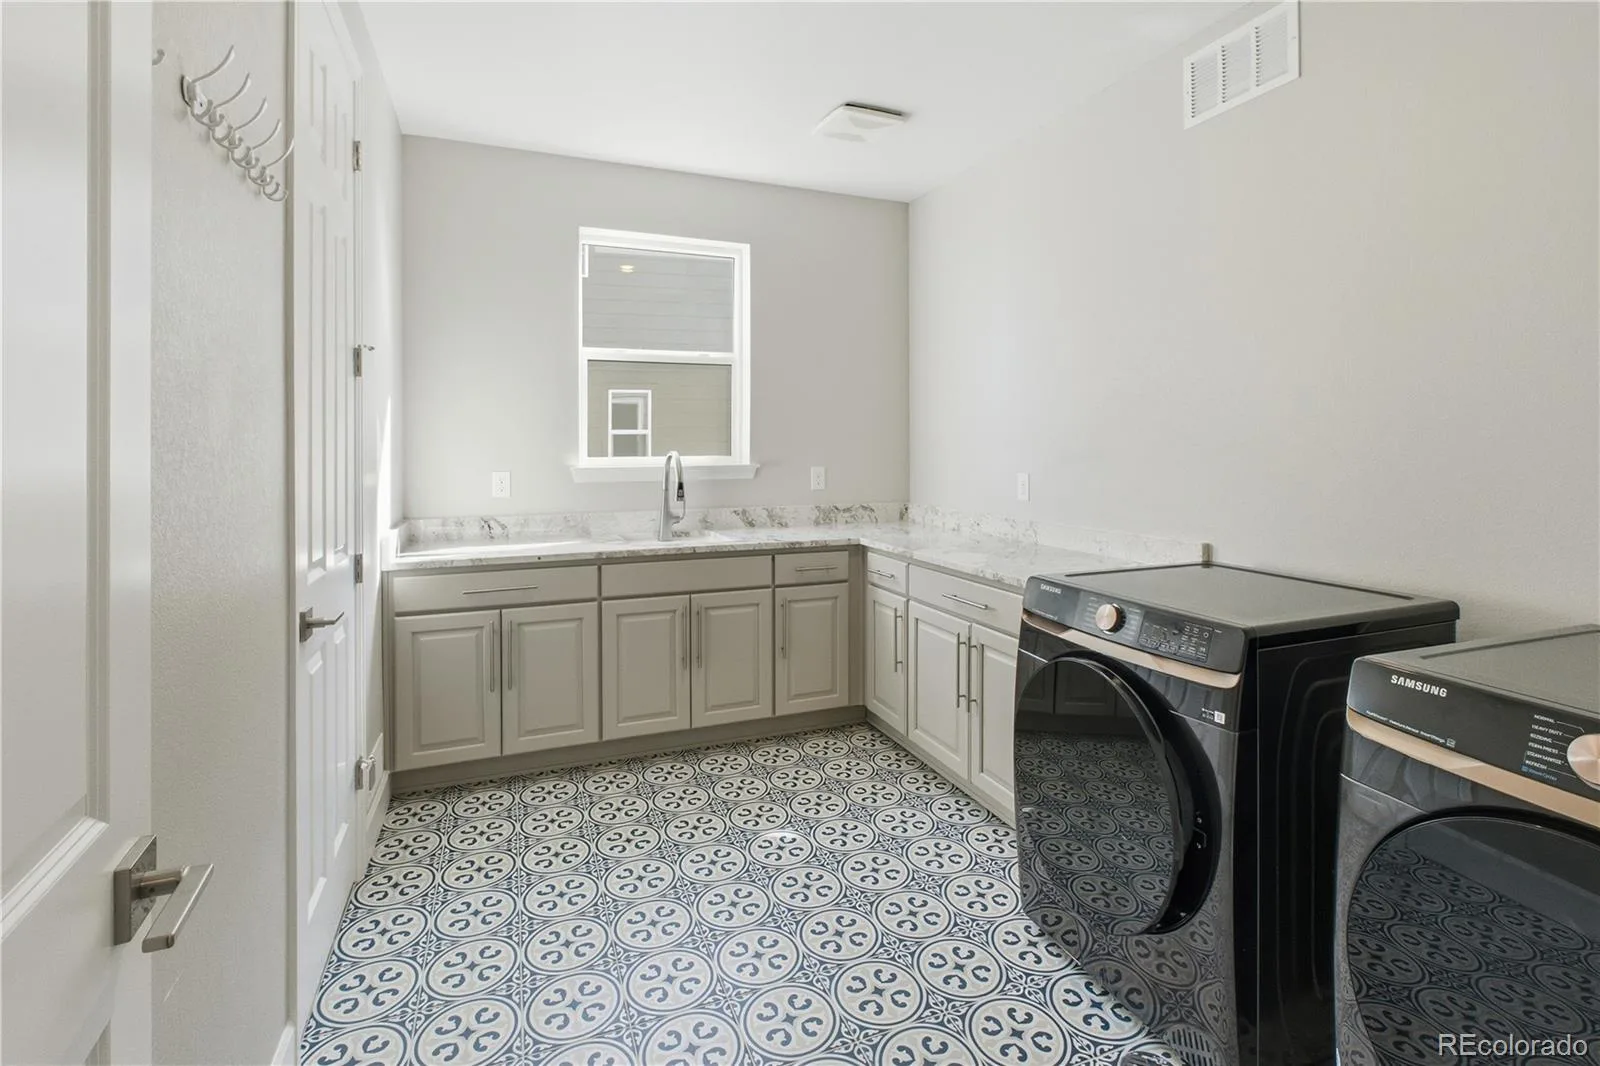
Five Piece Bath, Granite Counters, High Ceilings, Jack & Jill Bathroom, Kitchen Island, Open Floorplan, Pantry, Primary Suite, Smart Thermostat, Walk-In Closet(s)
Laundry Features
Sink
Levels
Two
Main Level Bathrooms
2
Main Level Bedrooms
1
Exterior
Architectural Style
Contemporary
Association Amenities
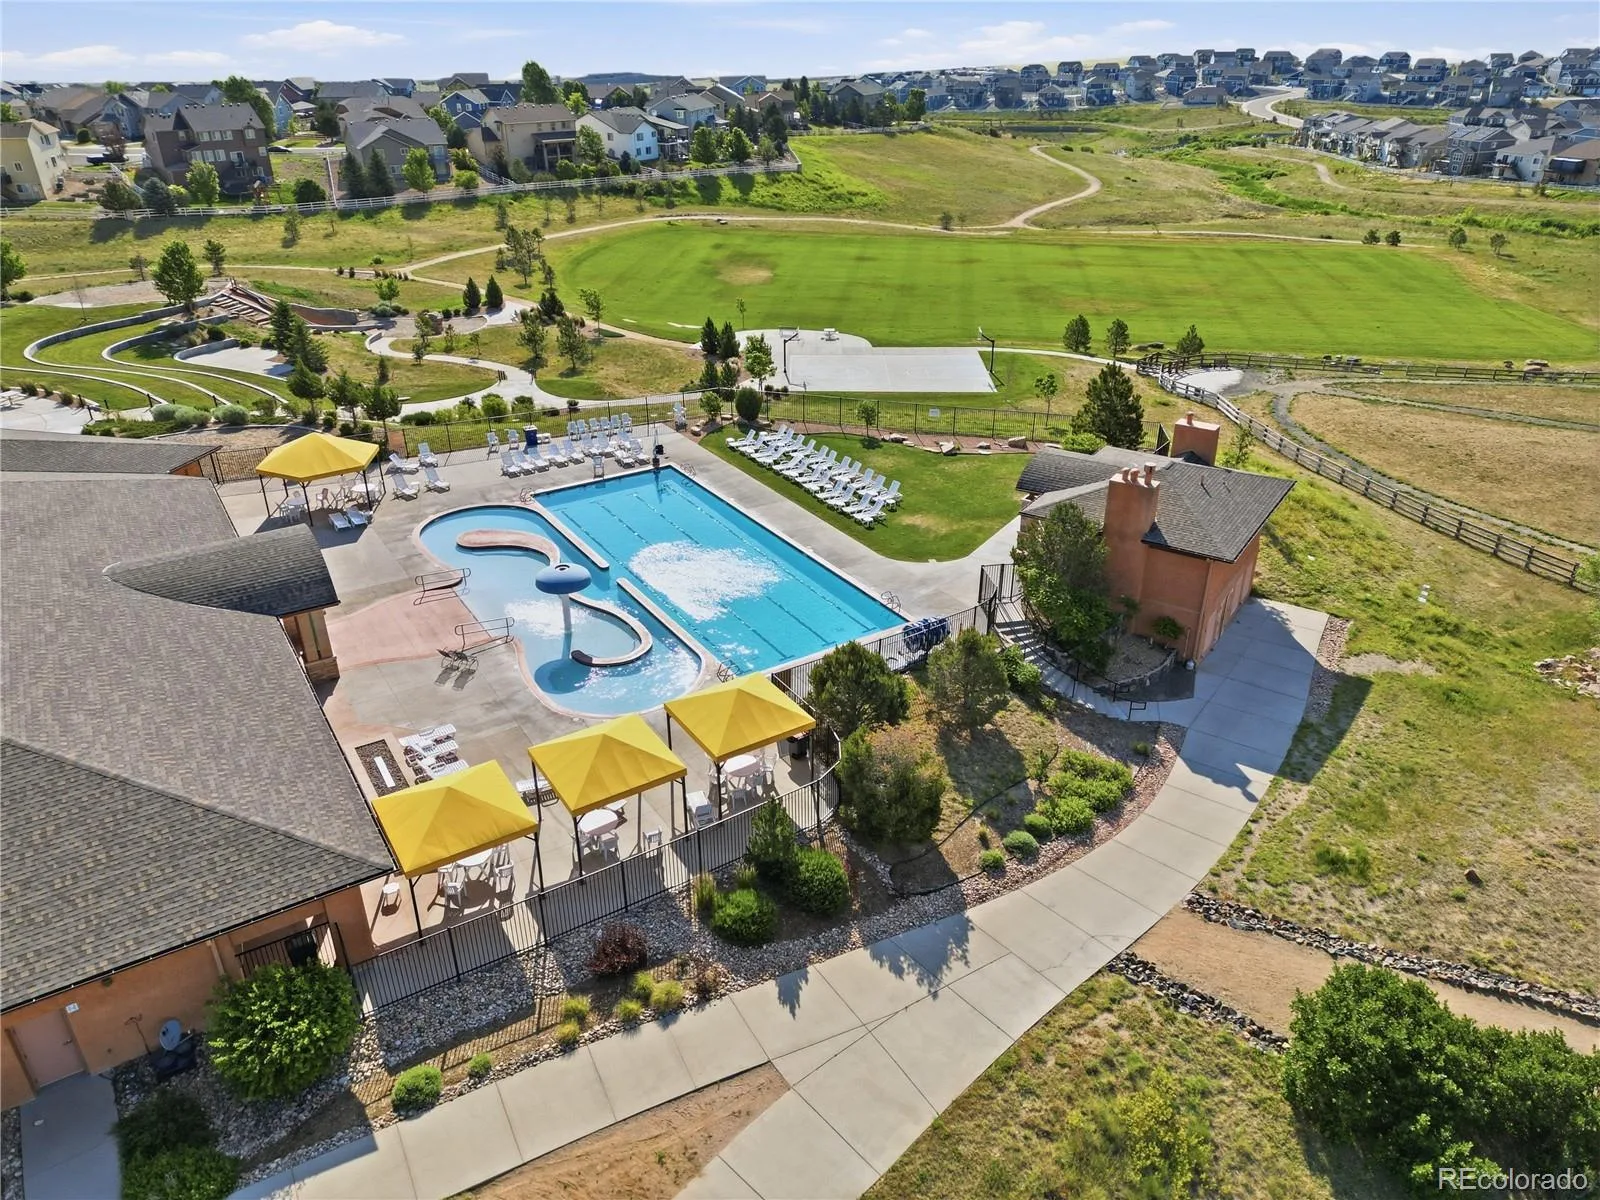
Clubhouse, Fitness Center, Pool
Attached Garage YN
1
Construction Materials
Frame
Direction Faces
South
Exterior Features
Balcony, Gas Valve
Fencing
Partial
Garage Spaces
4
Lot Features
Corner Lot
Parking Spots
4
Parking Total
4
Patio And Porch Features
Covered, Deck
Roof
Tar/Gravel
Security Features
Carbon Monoxide Detector(s), Smoke Detector(s)
Window Features
Window Coverings, Window Treatments
Schools
School District:
Douglas RE-1
Elementary School:
South Ridge
Middle School:
Mesa
High School:
Douglas County
Financial
HOA Fee
$84
HOA Fee Frequency
Monthly
HOA Includes
Trash
HOA Name
Advance HOA Management
HOA Phone
303-482-2213
Tax Year
2025
Taxes
$5,770

Need more info?

Ask a Question

Ready to go see it?

Schedule a Showing

Similar Listings

broker reciprocity
MLS# REC9757235broker reciprocity
395 Young Circle
Castle Rock, CO

$1,650,000

2.6 miles away

broker reciprocity
MLS# 6983894broker reciprocity
2151 Saddleback Drive
Castle Rock, CO

$1,595,000

4.4 miles away

Share this Property

5910 Riesberg Lane
Castle Rock, CO