Active

2328 Saddleback Drive, Castle Rock, CO, 80104
Add
MLS #REC2169039 image #0MLS #REC2169039 image #1MLS #REC2169039 image #2MLS #REC2169039 image #3MLS #REC2169039 image #4MLS #REC2169039 image #5MLS #REC2169039 image #6MLS #REC2169039 image #7MLS #REC2169039 image #8MLS #REC2169039 image #9MLS #REC2169039 image #10MLS #REC2169039 image #11MLS #REC2169039 image #12MLS #REC2169039 image #13MLS #REC2169039 image #14MLS #REC2169039 image #15MLS #REC2169039 image #16MLS #REC2169039 image #17MLS #REC2169039 image #18MLS #REC2169039 image #19MLS #REC2169039 image #20MLS #REC2169039 image #21MLS #REC2169039 image #22MLS #REC2169039 image #23MLS #REC2169039 image #24MLS #REC2169039 image #25MLS #REC2169039 image #26MLS #REC2169039 image #27MLS #REC2169039 image #28MLS #REC2169039 image #29MLS #REC2169039 image #30MLS #REC2169039 image #31MLS #REC2169039 image #32MLS #REC2169039 image #33MLS #REC2169039 image #34MLS #REC2169039 image #35MLS #REC2169039 image #36MLS #REC2169039 image #37MLS #REC2169039 image #38MLS #REC2169039 image #39MLS #REC2169039 image #40MLS #REC2169039 image #41MLS #REC2169039 image #42MLS #REC2169039 image #43MLS #REC2169039 image #44MLS #REC2169039 image #45MLS #REC2169039 image #46

2328 Saddleback Drive, Castle Rock, CO, 80104
5 Beds
4 Baths
5,080 SqFt
0.33 Acres

Listing Id

REC2169039
$1,400,000

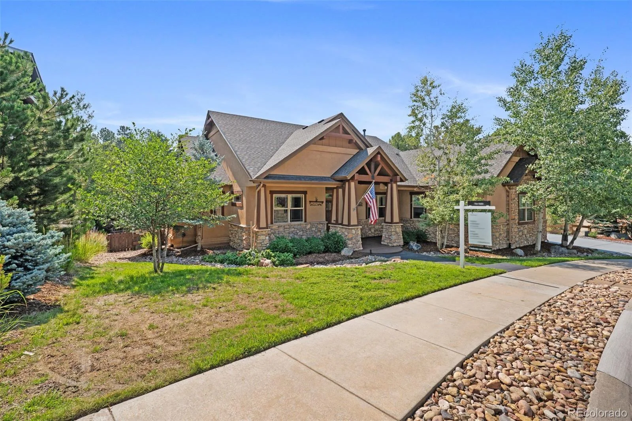
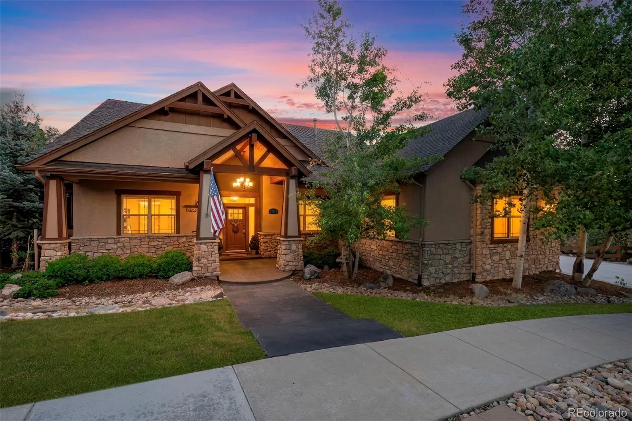
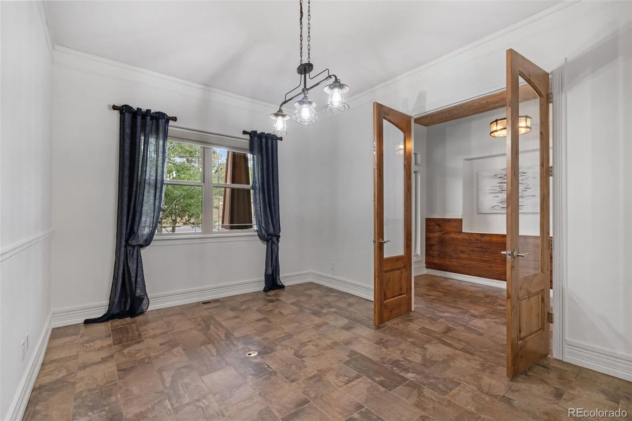
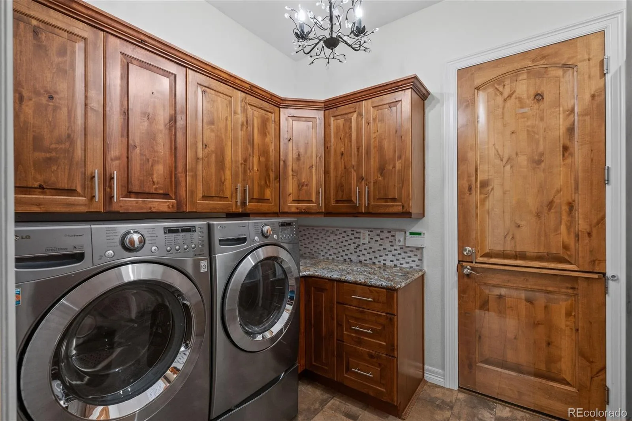
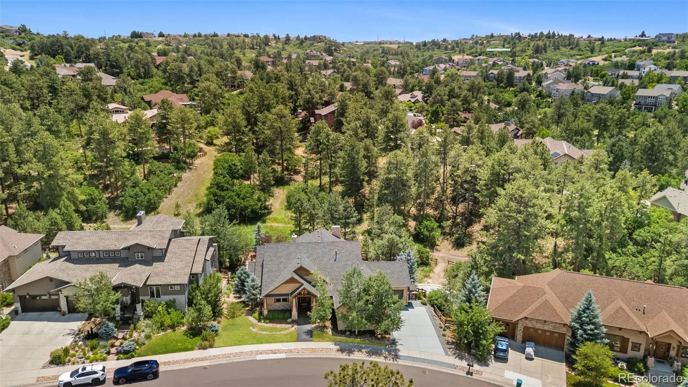
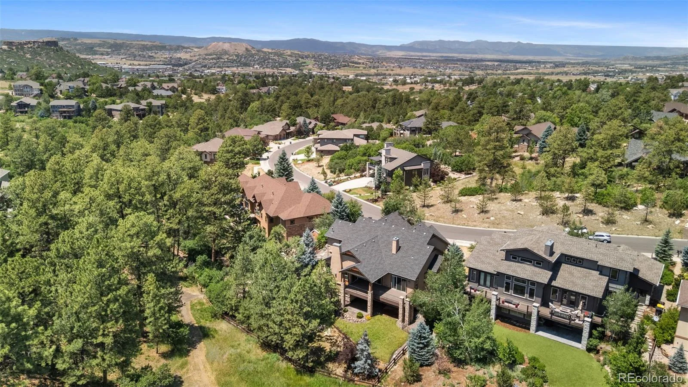
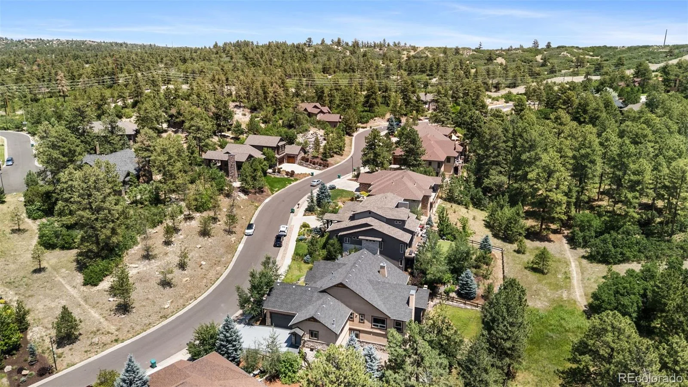
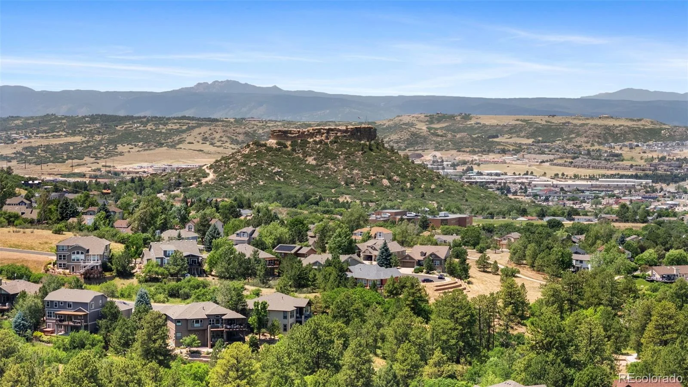
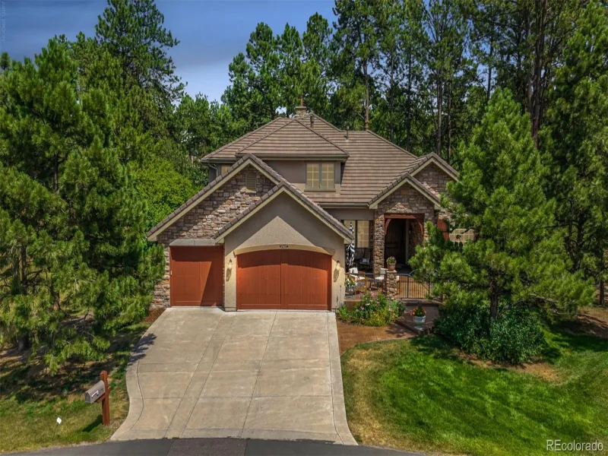
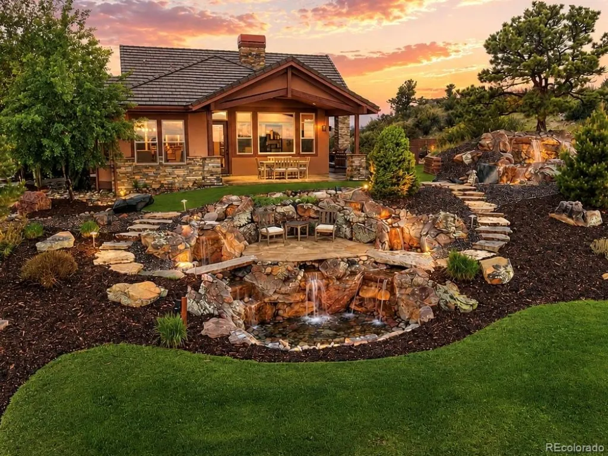
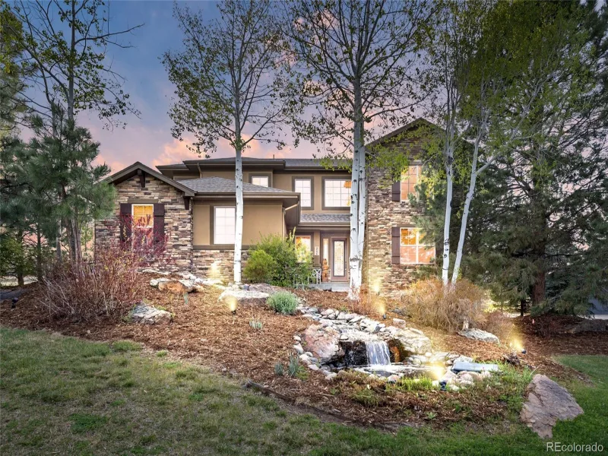
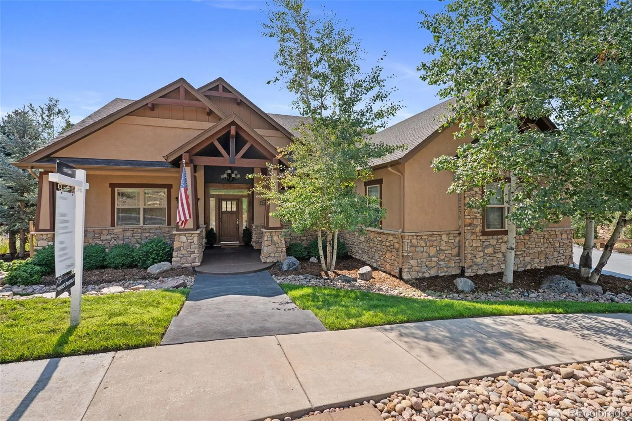
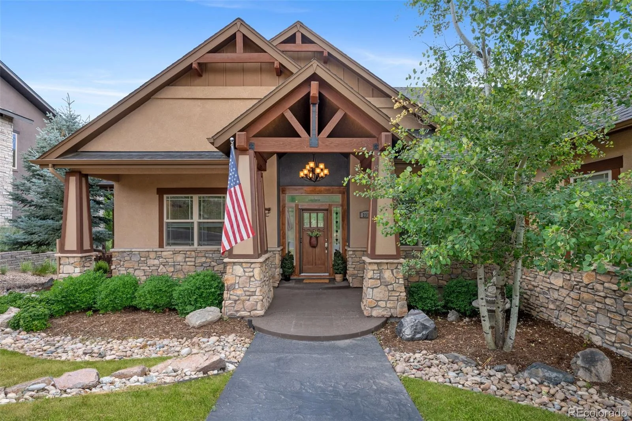
Welcome to 2328 Saddleback Drive, an exceptional ranch-style residence offering the perfect blend of luxury, comfort and versatility – just minutes from the shops, restaurants and amenities of downtown Castle Rock. Thoughtfully designed with five bedrooms, a dedicated office, four bathrooms and beautifully updated living spaces, this home is ideal for everyday living and entertaining.

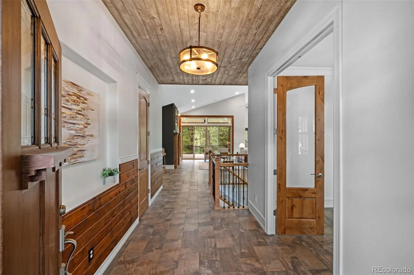
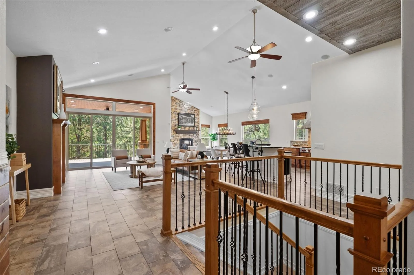
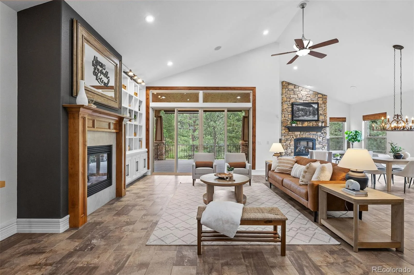
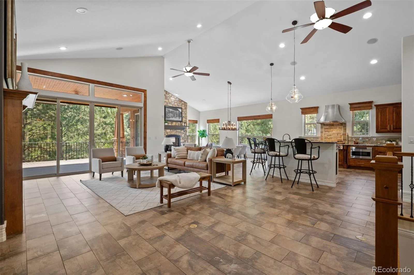
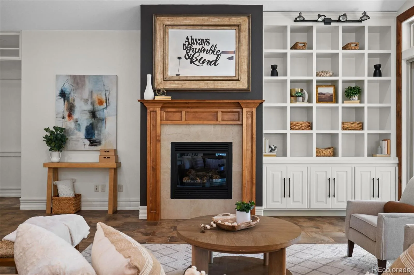
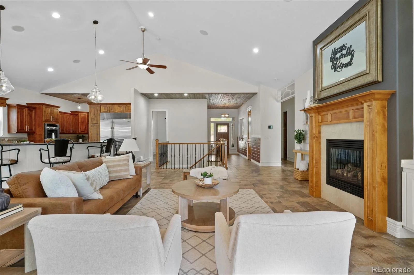
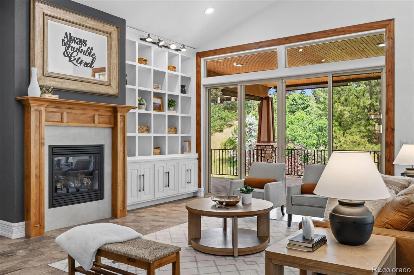
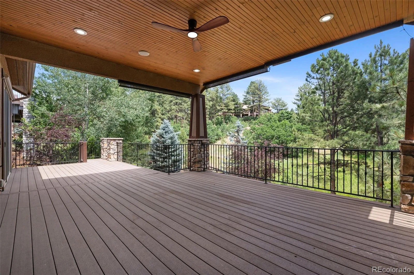
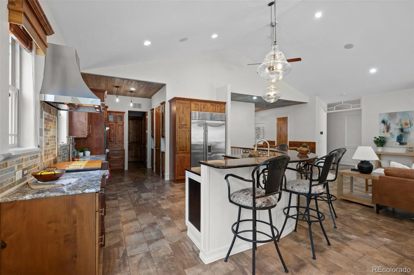
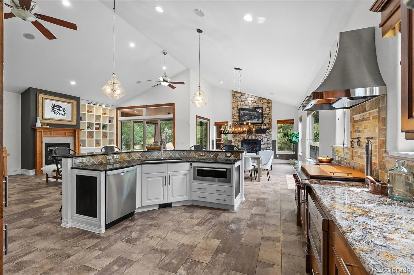
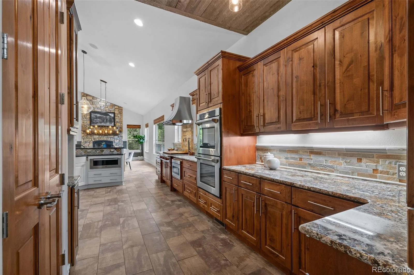
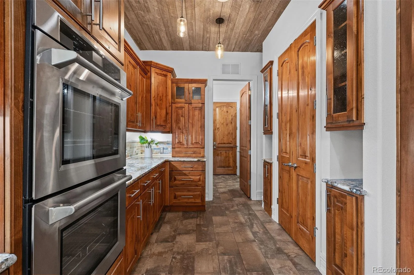
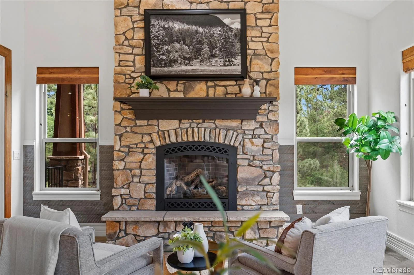
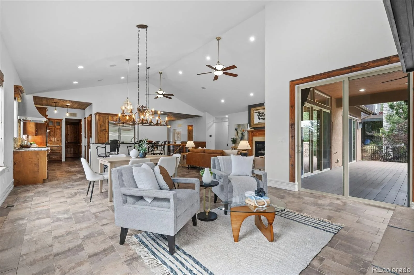
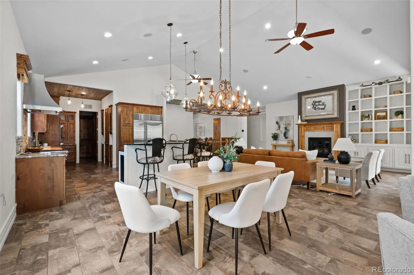
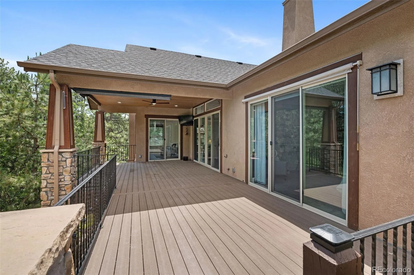
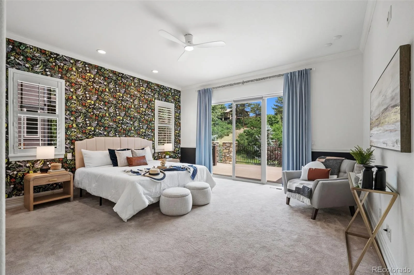
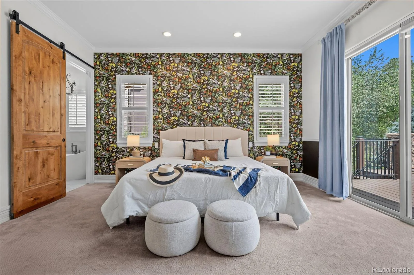
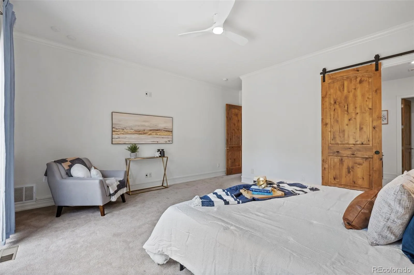
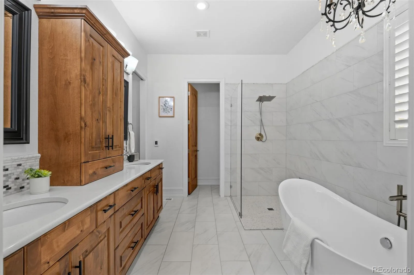
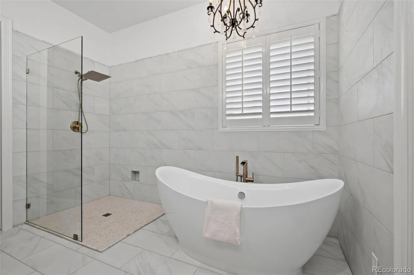
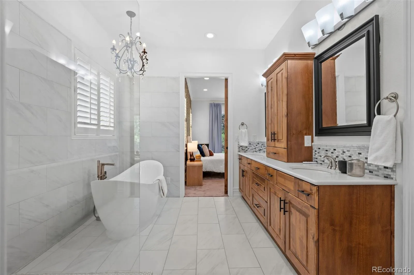
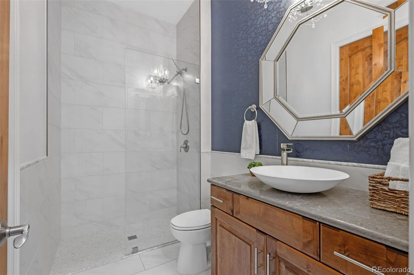
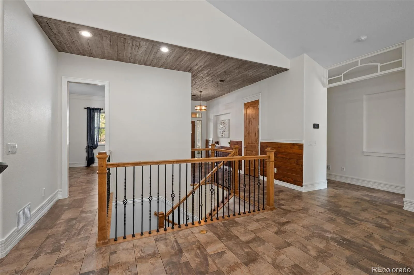
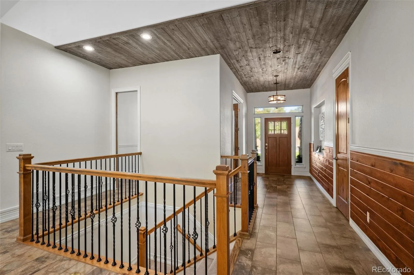
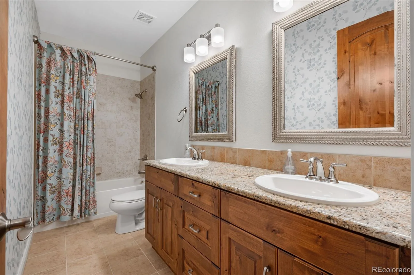
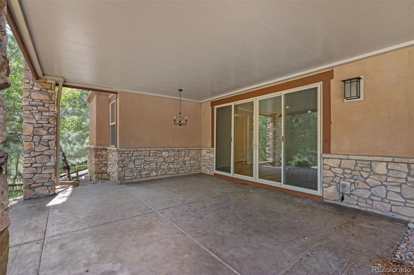
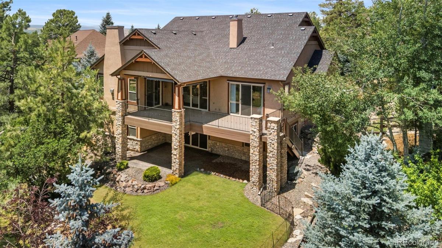
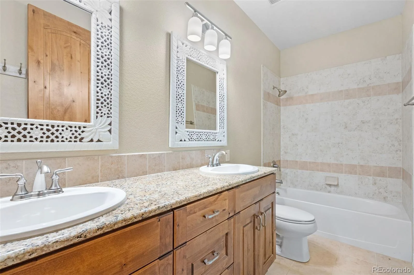
The main level showcases a spacious primary suite with a recently remodeled spa-inspired bathroom. A second main-floor bedroom features its own updated bathroom. The dedicated office provides a quiet workspace, while two additional fireplaces add warmth and character throughout the main level. The chef’s kitchen features premium appliances, including a Sub-Zero refrigerator, abundant cabinetry and a generous walk-in pantry. The open-concept layout flows seamlessly into the dining and living spaces with vaulted ceilings. Step outside onto the newly redone covered Trex deck overlooking open green space. Mature trees and established landscaping create a private, tranquil setting rarely found this close to town.

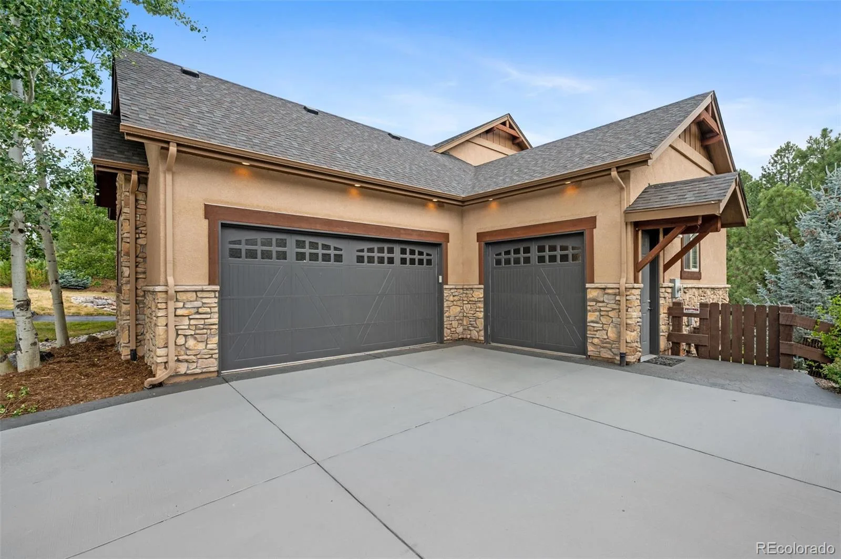
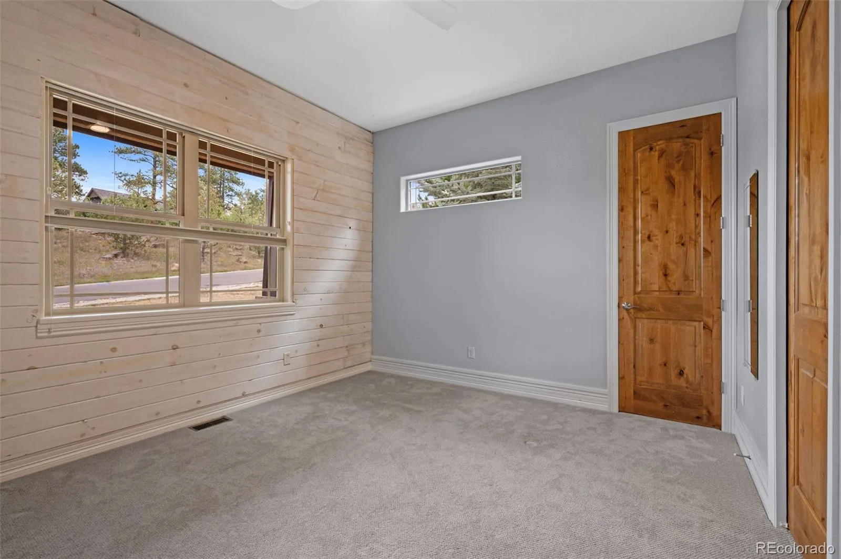
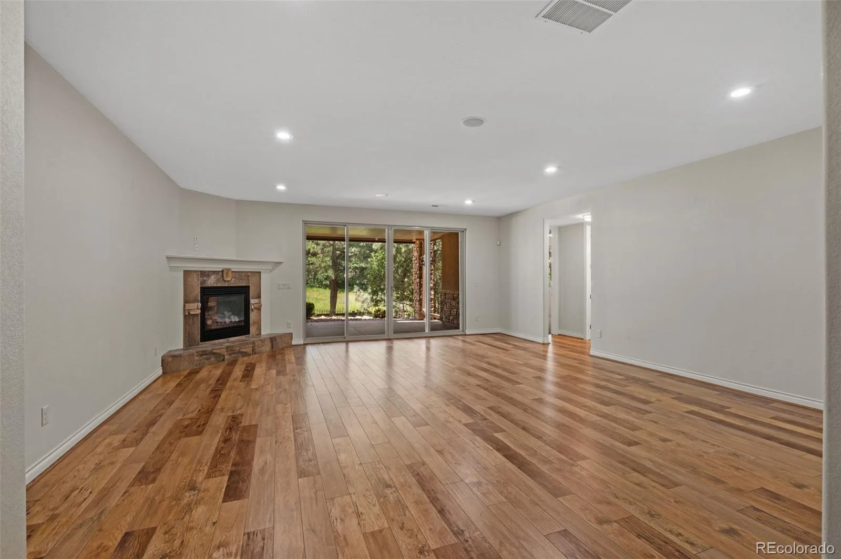
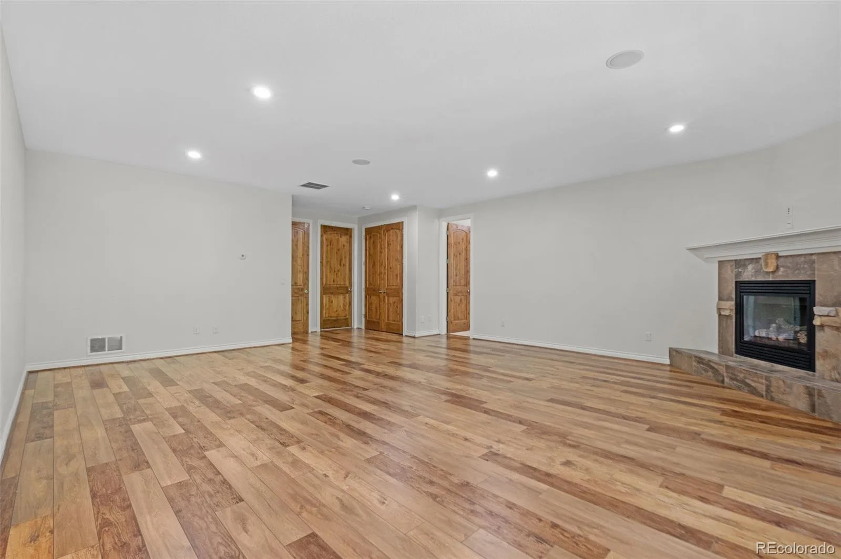
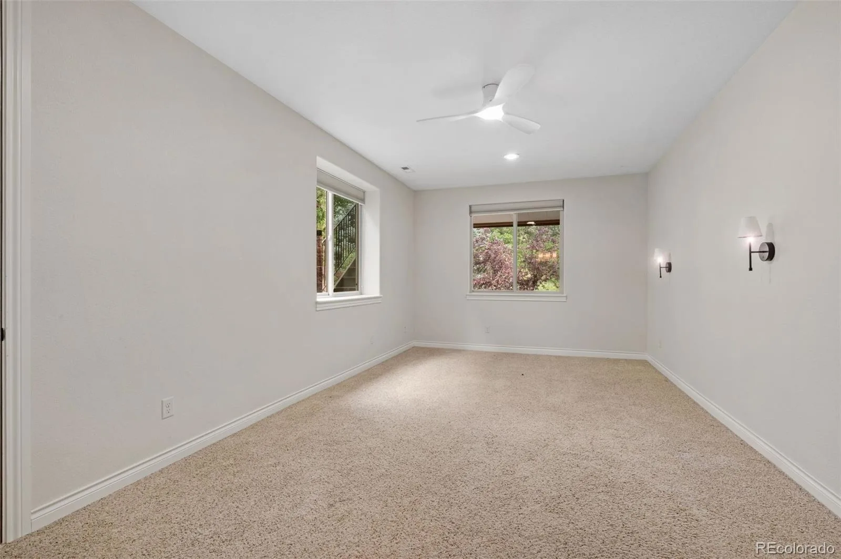
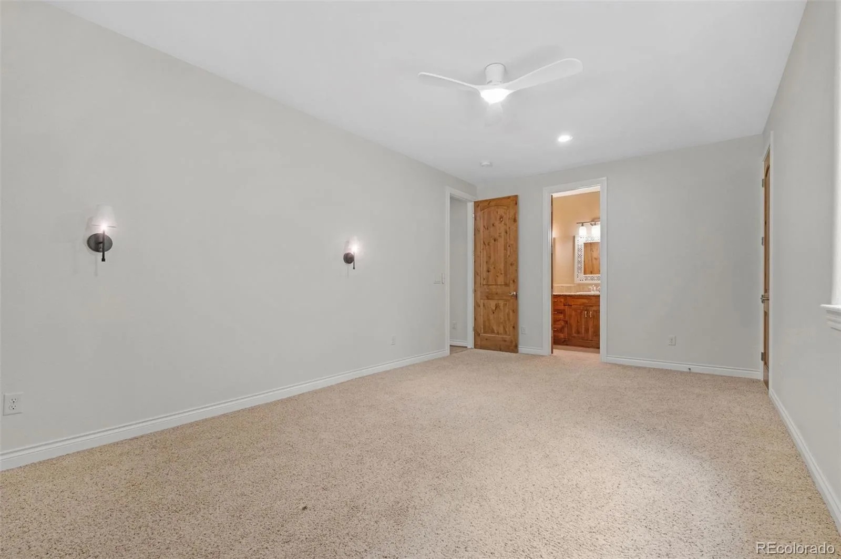
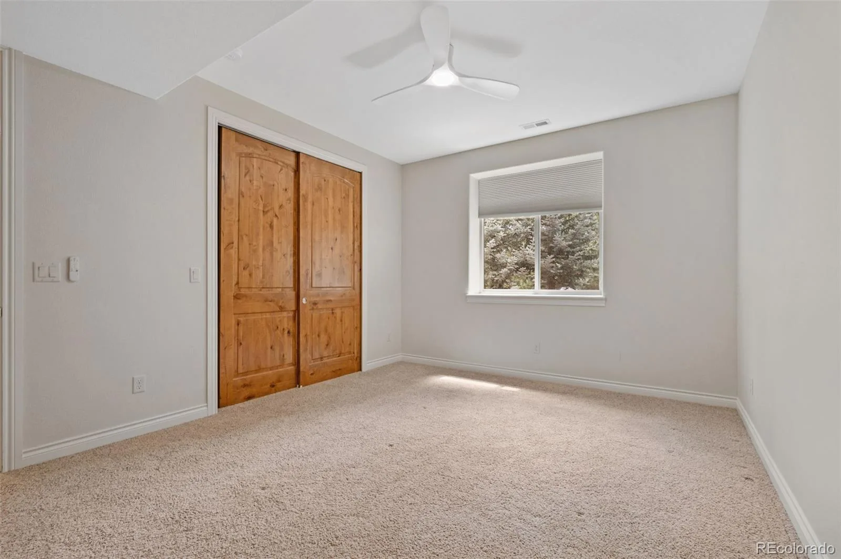
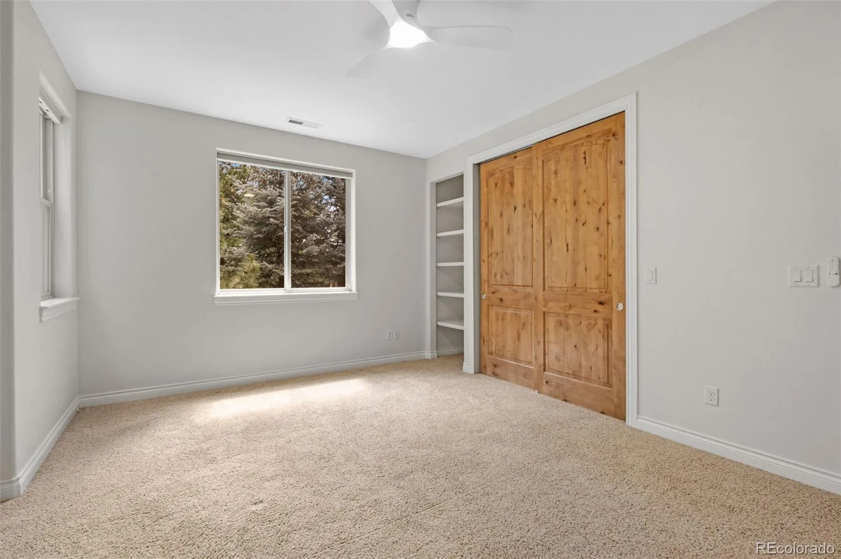
The walkout basement offers three additional bedrooms, including one with a private en-suite bath, a spacious family room with a gas fireplace, and a large storage area. Plumbing is already in place for a future kitchen or laundry area, creating an excellent opportunity for multigenerational living, guest quarters, or a potential ADU (buyer to verify local regulations). The third bay of the oversized three-car garage provides direct access to the walkout basement for added convenience.

Combining high-end finishes, Dual HVAC system, thoughtful updates, flexible living spaces, and an unbeatable location, this exceptional home offers the best of Colorado living. Come see it for yourself – you don’t want to miss this one!

Property Details
Price:
$1,400,000
MLS #:
REC2169039
Status:
Active
Beds:
5
Baths:
4
Type:
Single Family
Structure:
House
Subdivision:
Escavera
Finished Sq Ft:
4,216
Total Sq Ft:
5,080
Lot Size:
14,375 sqft / 0.33 acres (approx)
Year Built:
2013
TraditionalEscaveraDouglas Re-1Castle RockMesaDouglas CountyMeadow
Interior
Above Grade Finished Area
2540
Appliances
Cooktop, Dishwasher, Disposal, Double Oven, Dryer, Electric Water Heater, Microwave, Range, Range Hood, Refrigerator, Warming Drawer, Washer, Water Softener
Bathrooms
4 Full Bathrooms
Below Grade Finished Area
1676
Below Grade Unfinished Area
864
Cooling
Central Air
Fireplaces Total
3
Flooring
Carpet, Tile, Vinyl
Heating
Forced Air
Interior Features
Built-in Features, Ceiling Fan(s), Five Piece Bath, High Ceilings, High Speed Internet, Kitchen Island, Open Floorplan, Pantry, Primary Suite, Smoke Free, Sound System, Vaulted Ceiling(s), Walk-In Closet(s)
Laundry Features
In Unit
Levels
One
Main Level Bathrooms
2
Main Level Bedrooms
2
Exterior
Architectural Style
Traditional
Association Amenities
Trail(s)
Attached Garage YN
1
Construction Materials
Stone, Stucco
Exterior Features
Private Yard, Rain Gutters, Smart Irrigation
Fencing
Full
Garage Spaces
3
Lot Features
Borders Public Land, Landscaped, Many Trees, Open Space, Sprinklers In Front, Sprinklers In Rear
Parking Features
Concrete, Exterior Access Door, Finished Garage, Floor Coating, Heated Garage, Insulated Garage, Lighted
Parking Spots
3
Parking Total
3
Patio And Porch Features
Covered, Deck, Front Porch, Patio
Roof
Shingle
Security Features
Carbon Monoxide Detector(s), Smoke Detector(s)
View
Meadow
Window Features
Double Pane Windows, Window Coverings
Schools
School District:
Douglas RE-1
Elementary School:
Castle Rock
Middle School:
Mesa
High School:
Douglas County
Financial
HOA Fee
$100
HOA Fee Frequency
Monthly
HOA Includes
Maintenance Grounds, Recycling, Trash
HOA Name
Escavera
HOA Phone
303-985-9623
Tax Year
2025
Taxes
$6,379

Need more info?

Ask a Question

Ready to go see it?

Schedule a Showing

Similar Listings

broker reciprocity
MLS# REC2463534broker reciprocity
5270 Red Pass Lane
Castle Rock, CO

$1,800,000

3.9 miles away

broker reciprocity
MLS# REC6753025broker reciprocity
4883 Carefree Trail
Parker, CO

$1,799,900

3.8 miles away

broker reciprocity
MLS# REC3090423broker reciprocity
5276 Red Pass Court
Castle Rock, CO

$1,750,000

3.9 miles away

Share this Property

2328 Saddleback Drive
Castle Rock, CO