Active

2643 Hawk Point Court, Castle Rock, CO, 80104
Add
MLS #3161982 image #0MLS #3161982 image #1MLS #3161982 image #2MLS #3161982 image #3MLS #3161982 image #4MLS #3161982 image #5MLS #3161982 image #6MLS #3161982 image #7MLS #3161982 image #8MLS #3161982 image #9MLS #3161982 image #10MLS #3161982 image #11MLS #3161982 image #12MLS #3161982 image #13MLS #3161982 image #14MLS #3161982 image #15MLS #3161982 image #16MLS #3161982 image #17MLS #3161982 image #18MLS #3161982 image #19MLS #3161982 image #20MLS #3161982 image #21MLS #3161982 image #22MLS #3161982 image #23MLS #3161982 image #24MLS #3161982 image #25MLS #3161982 image #26MLS #3161982 image #27MLS #3161982 image #28MLS #3161982 image #29MLS #3161982 image #30MLS #3161982 image #31MLS #3161982 image #32MLS #3161982 image #33MLS #3161982 image #34MLS #3161982 image #35MLS #3161982 image #36MLS #3161982 image #37MLS #3161982 image #38MLS #3161982 image #39MLS #3161982 image #40MLS #3161982 image #41MLS #3161982 image #42MLS #3161982 image #43MLS #3161982 image #44MLS #3161982 image #45MLS #3161982 image #46MLS #3161982 image #47MLS #3161982 image #48

2643 Hawk Point Court, Castle Rock, CO, 80104

5 Beds
7 Baths
4,759 SqFt
0.28 Acres

Listing Id

3161982
$1,495,000

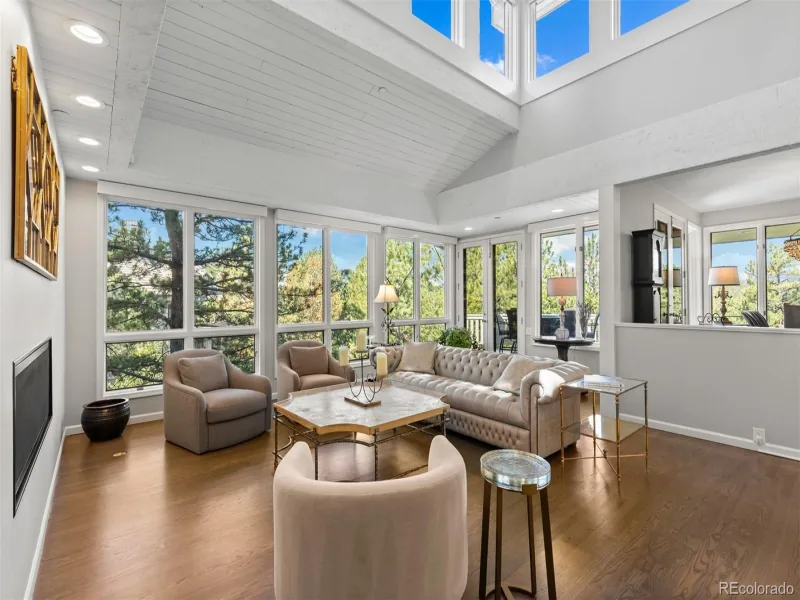
NEW PRICE + BRAND-NEW CLASS 4 SHINGLE ROOF! This stunning Escavera custom home is now offered at an exciting new price and features a BRAND-NEW Class 4 impact-resistant shingle roof—an incredible upgrade that may help buyers secure lower homeowners insurance premiums! Nestled among towering pines, this exceptional residence was originally built as the builder’s own home, showcasing beautiful craftsmanship and thoughtful details throughout. Gorgeous alder wood accents add warmth and character, complemented by newer hardwood flooring, brand-new carpet, fresh interior paint and beautiful new light fixtures. Stunning curb appeal welcomes you to a grand entrance and covered front porch. Inside, the spacious and versatile floor plan features five bedrooms, seven bathrooms, a formal study, elegant dining room, butler’s station, large walk-in pantry and two laundry rooms. All five bedrooms feature private en-suite baths, offering exceptional comfort and privacy for family and guests. Flexible living spaces provide endless possibilities for home offices, playrooms, yoga or fitness studios, hobby spaces and more. The beautifully finished lower level is designed for entertaining and extended living, featuring a striking new fireplace wall, wet bar and multiple gathering spaces. With private exterior access and en-suite guest accommodations, it also offers an ideal setup for multi-generational living or extended-stay guests. Outdoor living is equally impressive with an expansive newer deck, multiple seating and entertaining areas and two beautiful water features. Perfectly positioned on a prime corner lot adjacent to a neighborhood park, the home is surrounded by mature pines, winding trails and beautiful mountain views. Exceptional craftsmanship, extensive updates, remarkable versatility and incredible indoor-outdoor living make this one-of-a-kind Escavera home truly special. Ideally located just minutes from Downtown Castle Rock, trails, parks, dining, shopping, golf and I-25

Property Details
Price:
$1,495,000
MLS #:
3161982
Status:
Active
Beds:
5
Baths:
7
Type:
Single Family
Subtype:
Single Family Residence
Subdivision:
Escavera
Finished Sq Ft:
4,759
Lot Size:
12,197 sqft / 0.28 acres (approx)
Year Built:
2007
Mountain ContemporarySecludedEscaveraDouglas Re-1Castle RockMesaDouglas CountyMountain(s)
Interior
Appliances
Bar Fridge, Convection Oven, Dishwasher, Disposal, Double Oven, Dryer, Gas Water Heater, Microwave, Refrigerator, Self Cleaning Oven, Washer
Bathrooms
5 Full Bathrooms, 2 Half Bathrooms
Cooling
Central Air
Fireplaces Total
3
Flooring
Carpet, Stone, Tile, Wood
Heating
Forced Air, Natural Gas
Interior Features
Breakfast Nook, Built-in Features, Ceiling Fan(s), Central Vacuum, Eat-in Kitchen, Entrance Foyer, Five Piece Bath, Granite Counters, High Ceilings, High Speed Internet, Jack & Jill Bath, Kitchen Island, Open Floorplan, Pantry, Primary Suite, Utility Sink, Vaulted Ceiling(s), Walk-In Closet(s), Wet Bar
Levels
One
Exterior
Architectural Style
Mountain Contemporary
Association Amenities
Park, Trail(s)
Attached Garage YN
1
Construction Materials
Stone, Stucco
Direction Faces
Southwest
Exterior Features
Balcony, Lighting, Private Yard, Water Feature
Garage Spaces
3
Lot Features
Corner Lot, Cul-De-Sac, Landscaped, Many Trees, Open Lot, Secluded
Parking Features
Concrete, Electric Vehicle Charging Station(s), Finished, Floor Coating, Insulated, Oversized, Tandem
Patio And Porch Features
Covered, Deck, Front Porch, Patio
Roof
Composition
View
Mountain(s)
Window Features
Double Pane Windows, Window Coverings
Schools
School District:
Douglas RE-1
Elementary School:
Castle Rock
Middle School:
Mesa
High School:
Douglas County
Financial
HOA Fee
$100
HOA Fee Frequency
Monthly
HOA Includes
Reserve Fund, Maintenance Grounds, Recycling, Trash
Taxes
$7,057

Need more info?

Ask a Question

Ready to go see it?

Schedule a Showing

Similar Listings

broker reciprocity
MLS# 2198387broker reciprocity
347 Silver Cloud Place
Castle Rock, CO

$1,875,000

4.5 miles away

broker reciprocity
MLS# 2463534broker reciprocity
5270 Red Pass Lane
Castle Rock, CO

$1,800,000

4.2 miles away

broker reciprocity
MLS# 3782026broker reciprocity
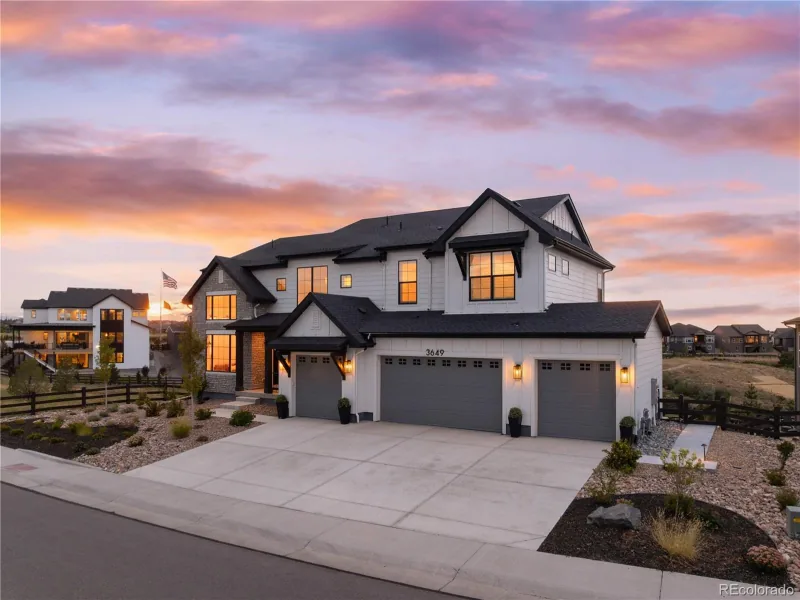
3649 Doubletrack Lane
Castle Rock, CO

$1,799,950

2.6 miles away

Share this Property

2643 Hawk Point Court
Castle Rock, CO