Active

2941 Castle Butte Drive, Castle Rock, CO, 80109

Add
MLS #REC5748884 image #0

2941 Castle Butte Drive, Castle Rock, CO, 80109
4 Beds
5 Baths
5,263 SqFt
5.02 Acres

Listing Id

REC5748884
$1,799,000

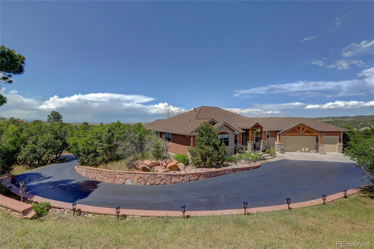
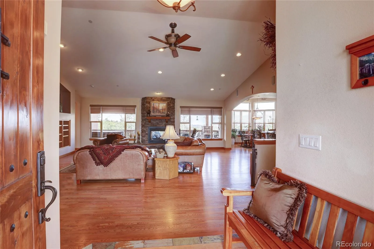

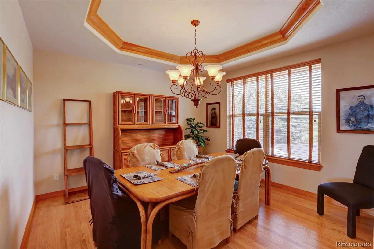
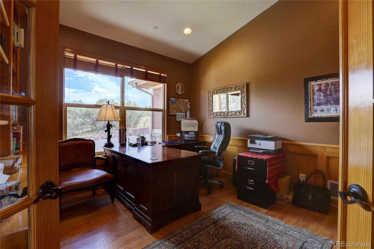
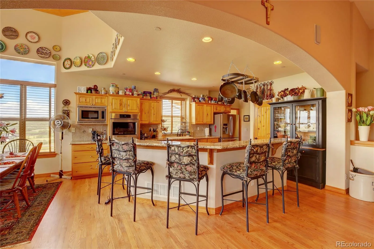
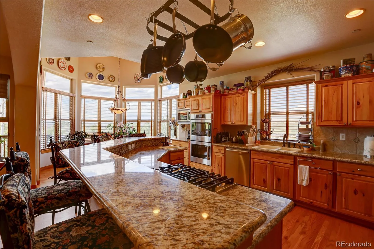
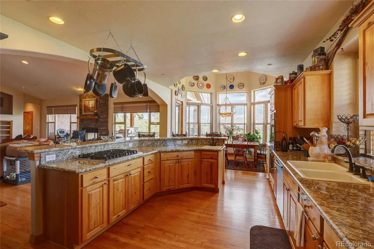
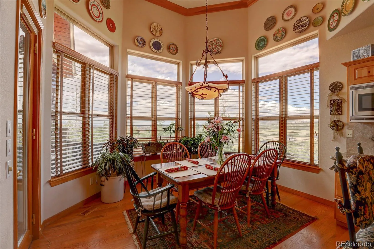
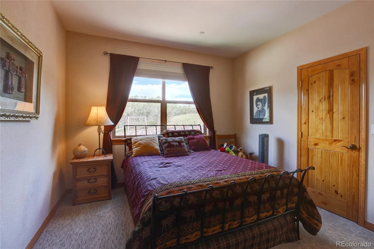
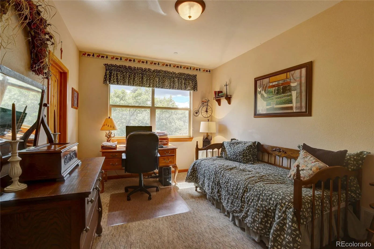
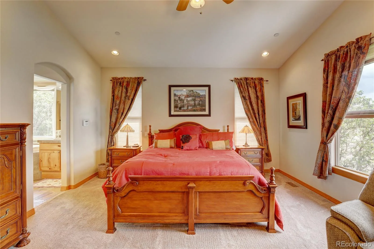
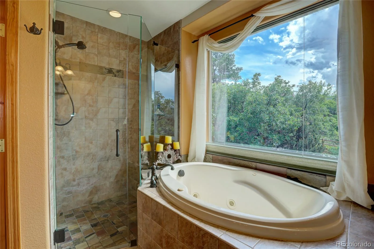
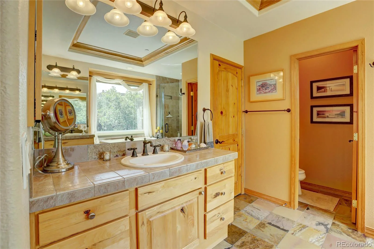
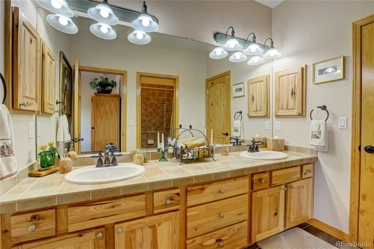
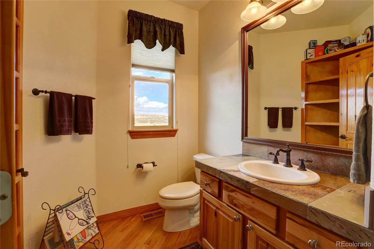
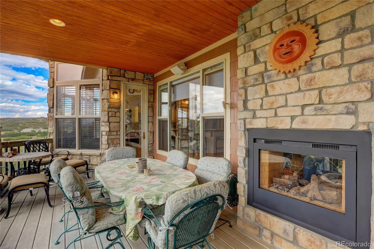
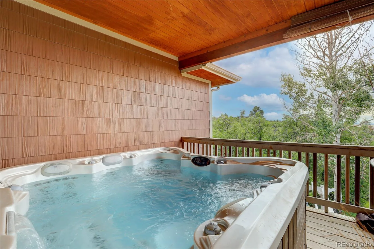
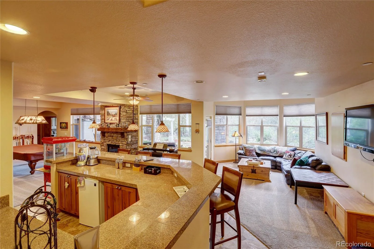
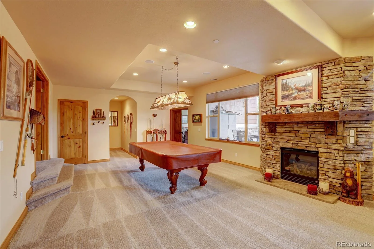
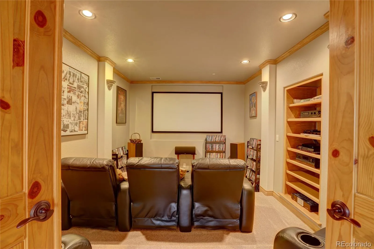
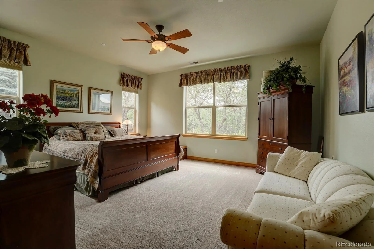
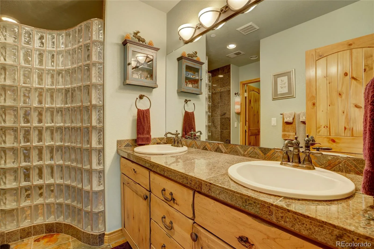
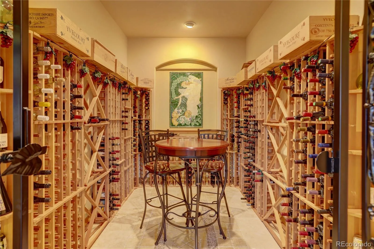
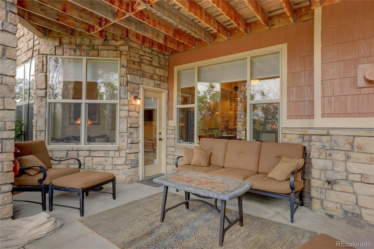
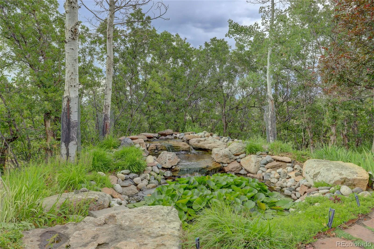
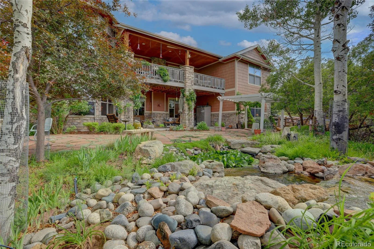
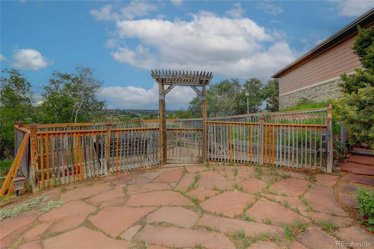
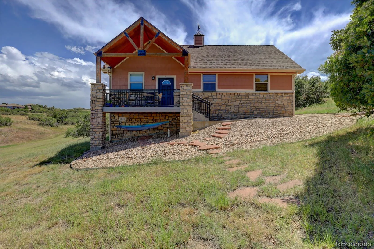
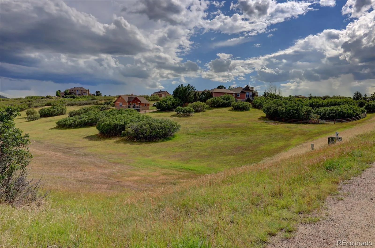
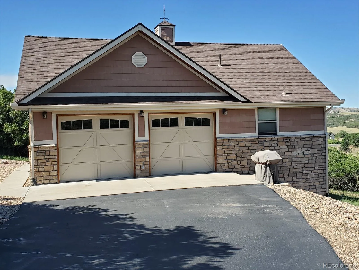
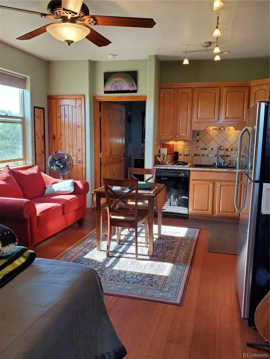
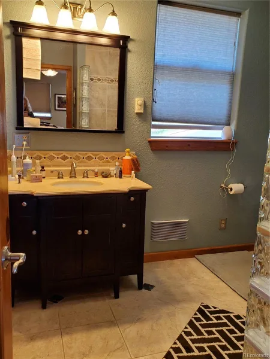
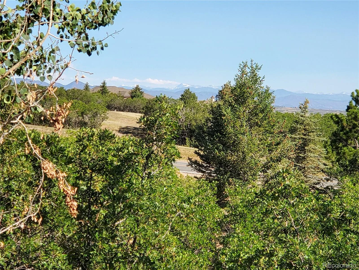
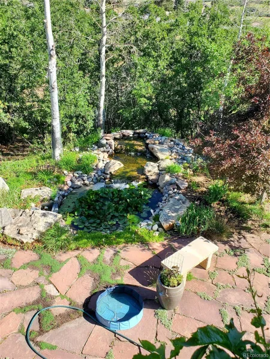
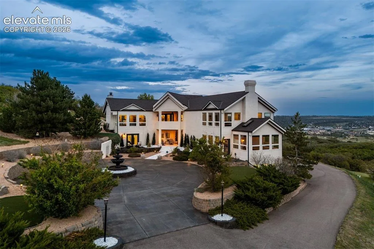
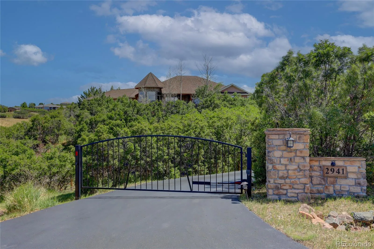
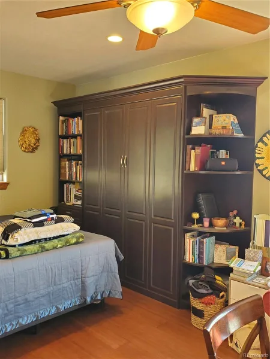
Beautiful mountain view property and home. Very seculded w/Oaks & Pines. Has been mitigated for fires. Security gate at entrance. Home has been well maintaintained with lovely landscaping. Asphalt drway to both main hm & carriage house {built in 2010} with numerous rock walls. Waterfall & pond in yard, lge dog run, flower& fenced vegetable gardens. The main hpme has oversized 3 car garage, with built in storage. Mountian views. Back deck has gas grill, hot tub, sound system & fireplace to enjoy. Features a lovely dining turret off ktichen. Kitchen has granite counters, sit at bar, upgraded kitch appliances w/Bosch & Viking gas stovetop. There is large double sink & vegetable sink. Cabinetry is real hickory wood & walk in pantry. Work in main floor office w/built-in shelves, French doors, & fiber internet. The primary bdrm on main floor has a 5 pc bath includes a jetted tub, mountain views & walk-in closet. There are 2 addtional bedrooms on main floor with adjoining full bath & large closets. The open floorplan great room w/vaulted ceiling, raised hearth gas log fireplace, art niches, surround sound, is large enough for family & friends to gather in. Formal dining room is right off great room. The open lower level has plenty of space for entertaining. Warm up winter nights w/the rock gas log fireplace, grab a bottle of wine out of the beautiful wine room featuring stained glass, custom rod iron doors, stone floors and amazing tile mural. Room for a pool table, while others watch from the granite wetbar that has a fridge, sink, dishwasher, microwave and plenty of cabintry of real wood. The 1/2 bath has a custom vessel sink and enclosed toilet for your guests. The second primary bedroom is just steps away. If it’s movie time there is a home theater to enjoy. Just a skip and a hop from the main home is the carriage house with 2 car garage/studio with full kitchen w/pantry & murphy queen bed 3/4 bath. Don’t forget KR has 16 miles of hourse/hiking trails.

Property Details
Price:
$1,799,000
MLS #:
REC5748884
Status:
Active
Beds:
4
Baths:
5
Type:
Single Family
Structure:
House
Subdivision:
Keene Ranch
Finished Sq Ft:
4,334
Total Sq Ft:
5,263
Lot Size:
218,671 sqft / 5.02 acres (approx)
Year Built:
2002
Mountain ContemporaryKeene RanchDouglas Re-1Clear SkyCastle RockCastle ViewMountain(s)
Interior
Above Grade Finished Area
2634
Appliances
Bar Fridge, Convection Oven, Cooktop, Dishwasher, Disposal, Double Oven, Down Draft, Dryer, Gas Water Heater, Microwave, Oven, Self Cleaning Oven, Washer, Water Softener
Bathrooms
2 Full Bathrooms, 1 Three Quarter Bathroom, 2 Half Bathrooms
Below Grade Finished Area
1700
Below Grade Unfinished Area
929
Cooling
Central Air
Fireplaces Total
2
Flooring
Carpet, Stone, Tile, Wood
Heating
Forced Air
Interior Features
Audio/Video Controls, Breakfast Bar, Built-in Features, Ceiling Fan(s), Five Piece Bath, Granite Counters, High Ceilings, High Speed Internet, Kitchen Island, Open Floorplan, Pantry, Primary Suite, Sound System, Hot Tub, Vaulted Ceiling(s), Walk-In Closet(s), Wet Bar
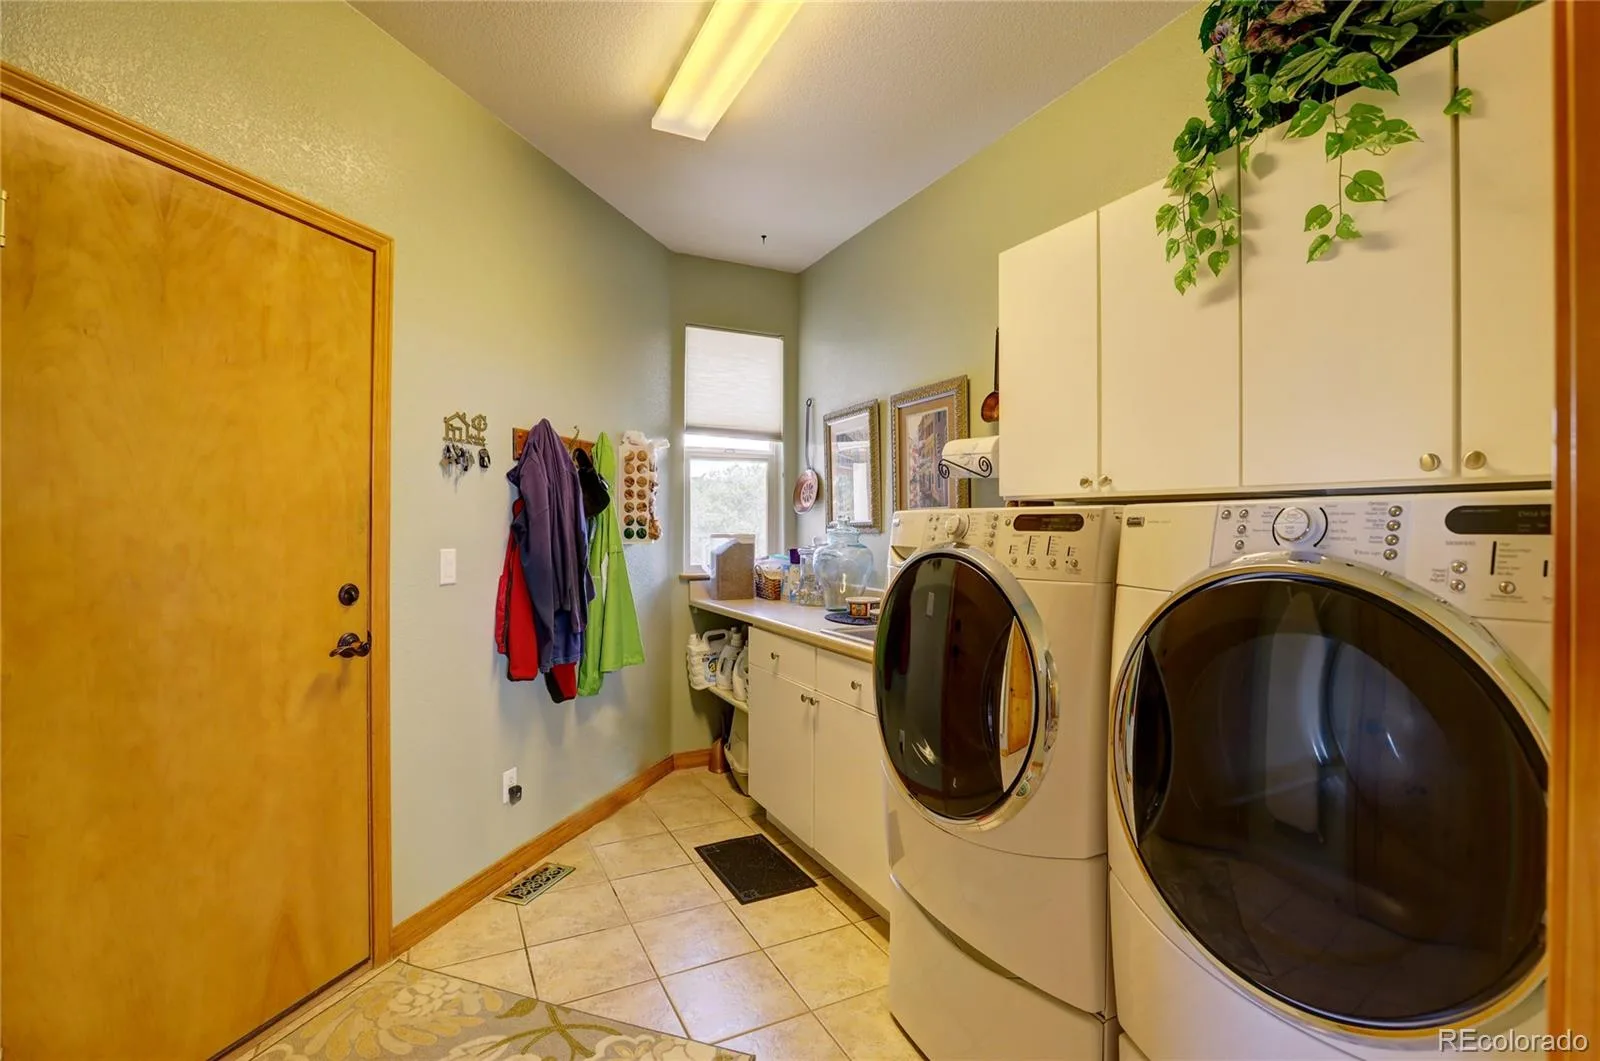
Laundry Features
Sink
Levels
One
Main Level Bathrooms
3
Main Level Bedrooms
3
Exterior
Architectural Style
Mountain Contemporary
Association Amenities
Trail(s)
Attached Garage YN
1
Construction Materials
Rock, Wood Siding
Direction Faces
Southwest
Exterior Features
Dog Run, Garden, Gas Grill, Private Yard, Rain Gutters, Spa/Hot Tub, Water Feature
Garage Spaces
5
Lot Features
Fire Mitigation, Many Trees, Open Space, Sprinklers In Front, Sprinklers In Rear
Parking Features
Asphalt
Parking Spots
5
Parking Total
5
Patio And Porch Features
Covered, Deck, Front Porch
Roof
Composition
Security Features
Carbon Monoxide Detector(s), Smoke Detector(s)
Spa Features
Bath
View
Mountain(s)
Window Features
Bay Window(s), Double Pane Windows, Window Coverings, Window Treatments
Schools
School District:
Douglas RE-1
Elementary School:
Clear Sky
Middle School:
Castle Rock
High School:
Castle View
Financial
HOA Fee
$550
HOA Fee Frequency
Annually
HOA Includes
Reserves
HOA Name
Keene Ranch HOA
HOA Phone
303-221-1117
Tax Year
2025
Taxes
$7,657

Need more info?

Ask a Question

Ready to go see it?

Schedule a Showing

Similar Listings

broker reciprocity
MLS# 3650555broker reciprocity
23 Yucca Hills Road
Castle Rock, CO

$2,295,000

2.8 miles away

broker reciprocity
MLS# REC7510228broker reciprocity
594 Granger Court
Castle Rock, CO

$2,295,000

3.7 miles away

Share this Property

2941 Castle Butte Drive
Castle Rock, CO