Active Under Contract

3600 Doubletrack Lane, Castle Rock, CO, 80108
Add
MLS #REC8852975 image #0MLS #REC8852975 image #1MLS #REC8852975 image #2MLS #REC8852975 image #3MLS #REC8852975 image #4MLS #REC8852975 image #5MLS #REC8852975 image #6MLS #REC8852975 image #7MLS #REC8852975 image #8MLS #REC8852975 image #9MLS #REC8852975 image #10MLS #REC8852975 image #11MLS #REC8852975 image #12MLS #REC8852975 image #13MLS #REC8852975 image #14MLS #REC8852975 image #15MLS #REC8852975 image #16MLS #REC8852975 image #17MLS #REC8852975 image #18MLS #REC8852975 image #19MLS #REC8852975 image #20MLS #REC8852975 image #21MLS #REC8852975 image #22MLS #REC8852975 image #23MLS #REC8852975 image #24MLS #REC8852975 image #25MLS #REC8852975 image #26MLS #REC8852975 image #27MLS #REC8852975 image #28MLS #REC8852975 image #29MLS #REC8852975 image #30MLS #REC8852975 image #31MLS #REC8852975 image #32MLS #REC8852975 image #33MLS #REC8852975 image #34MLS #REC8852975 image #35MLS #REC8852975 image #36MLS #REC8852975 image #37MLS #REC8852975 image #38MLS #REC8852975 image #39MLS #REC8852975 image #40

3600 Doubletrack Lane, Castle Rock, CO, 80108
5 Beds
5 Baths
6,626 SqFt
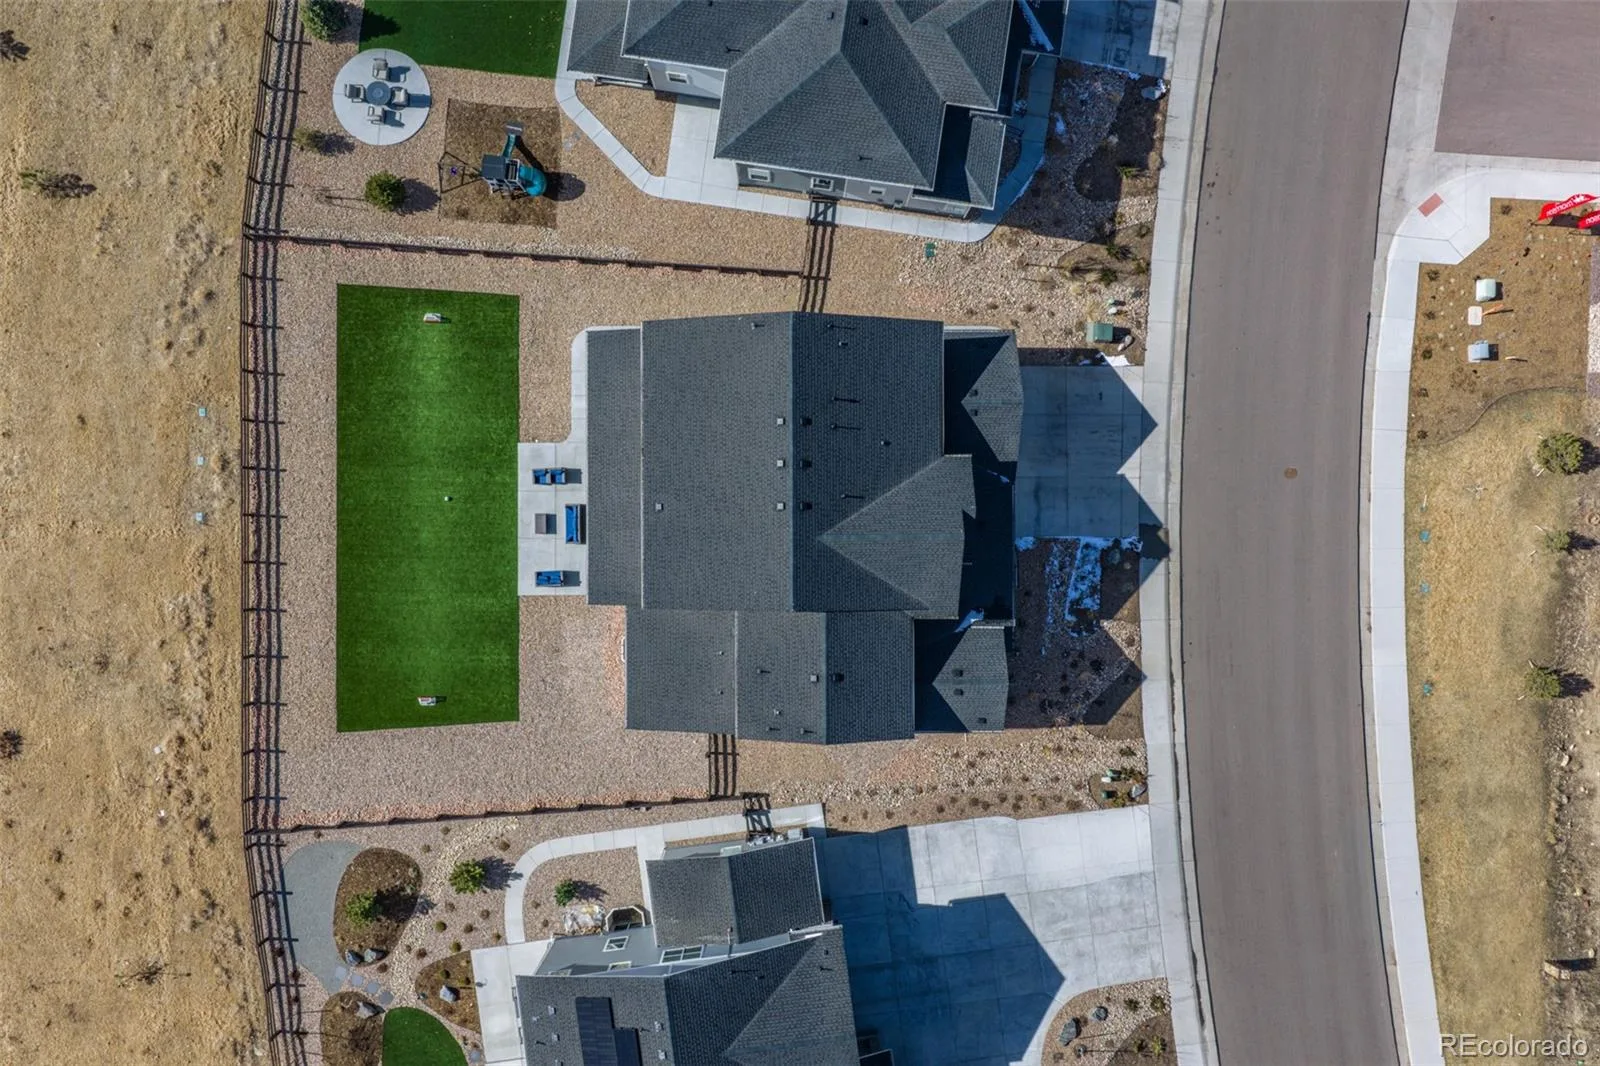
0.29 Acres

Listing Id

REC8852975
$1,399,900

**LUXURY LIVING BACKING TO OPEN SPACE | TOLL BROTHERS ESTATE COLLECTION**

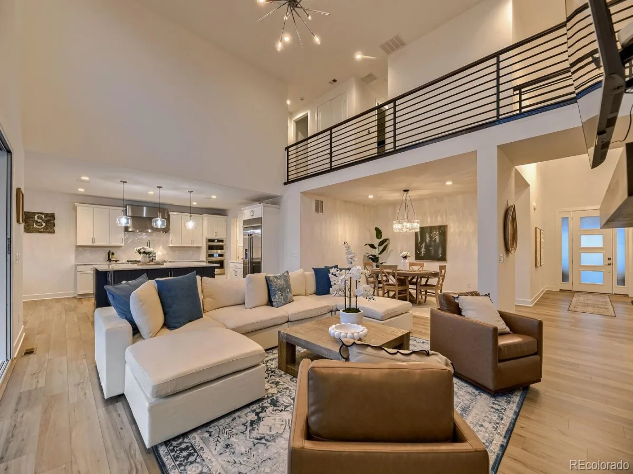
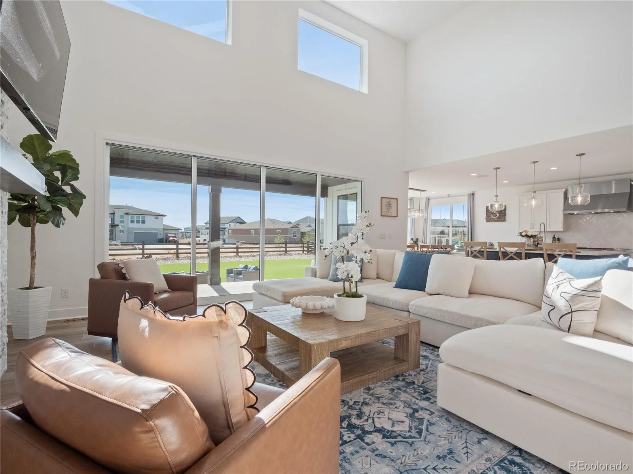
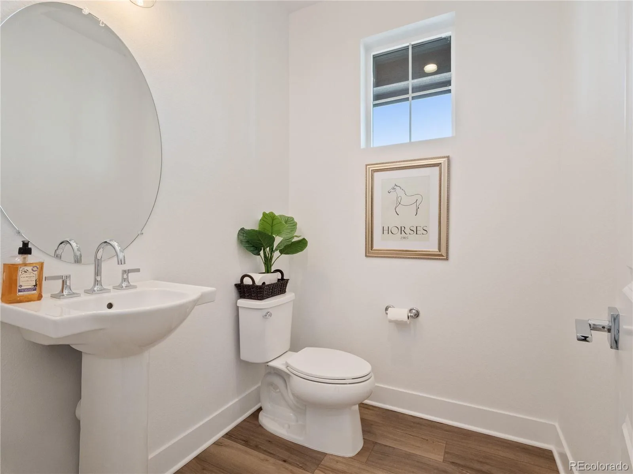
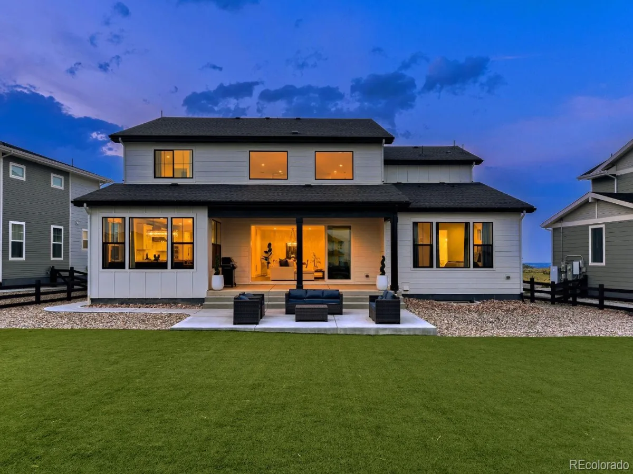
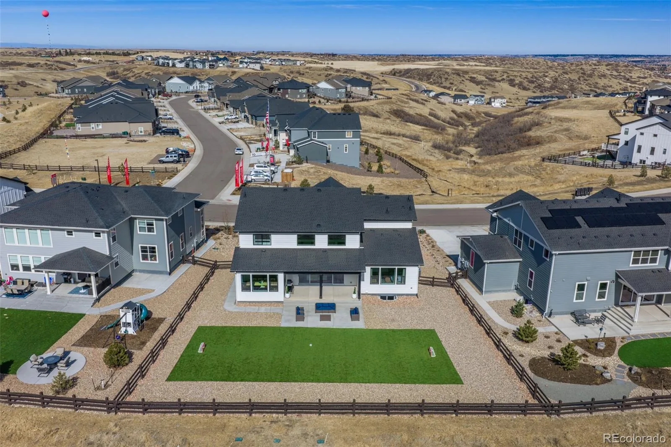
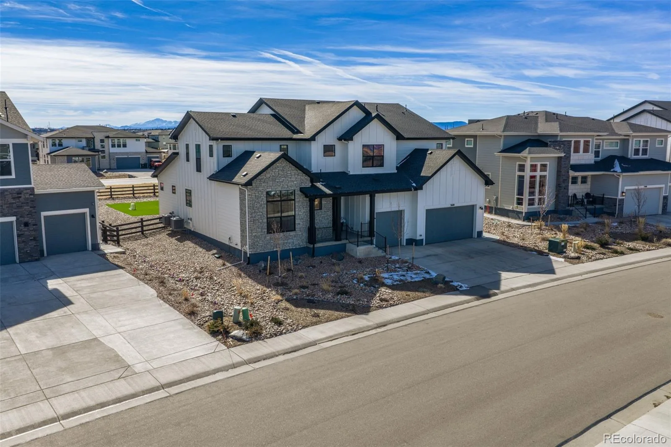
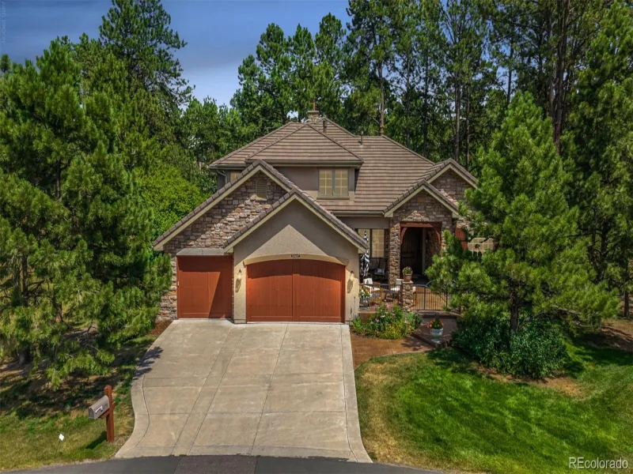
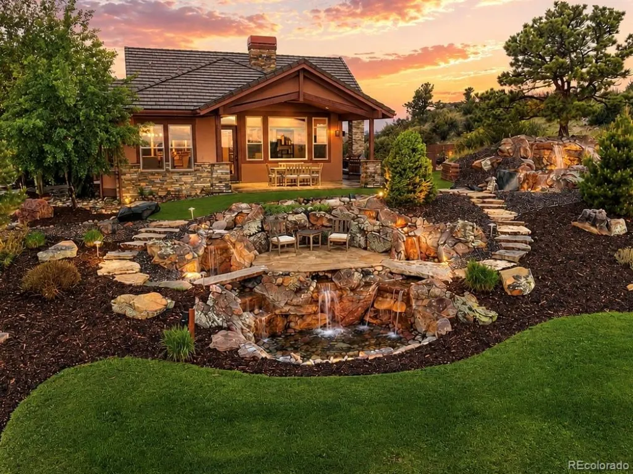
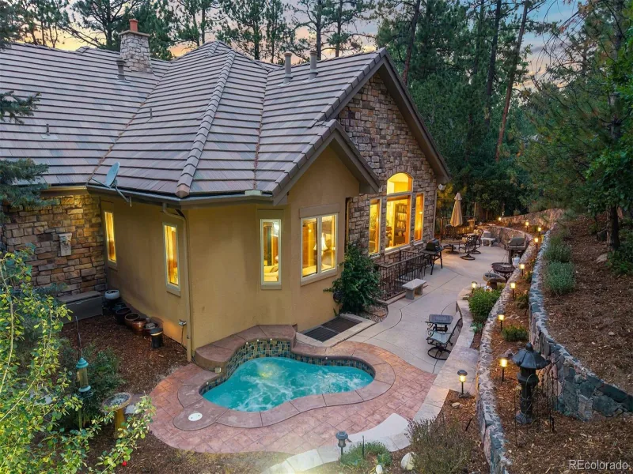
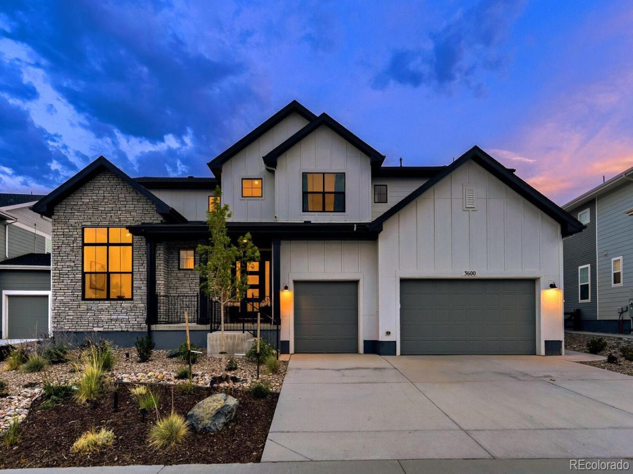
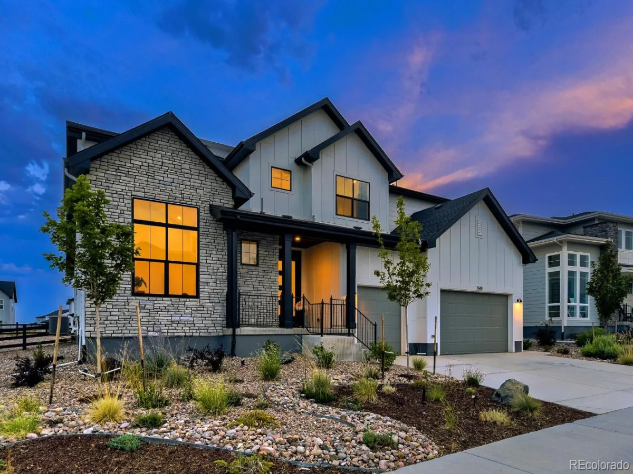
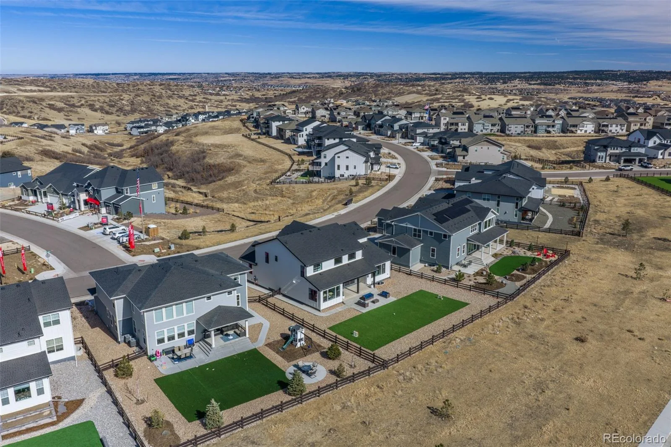
Experience elevated Colorado living in this exceptional Toll Brothers Estate Collection Bross model, completed in 2024 with more than $200,000 in premium upgrades. Situated on a professionally landscaped 0.29-acre lot backing to protected open space, this rare five-bedroom floor plan offers mountain views, privacy, and a truly move-in ready lifestyle.

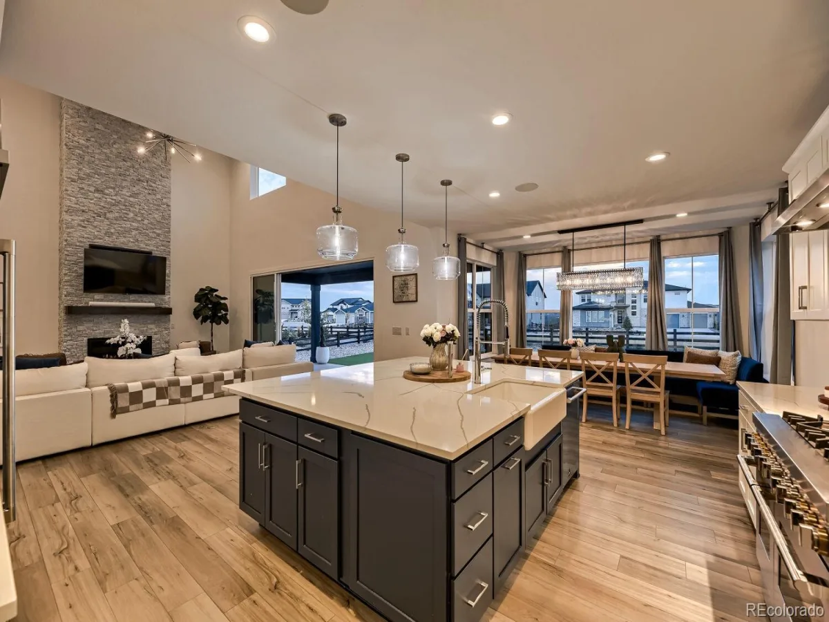
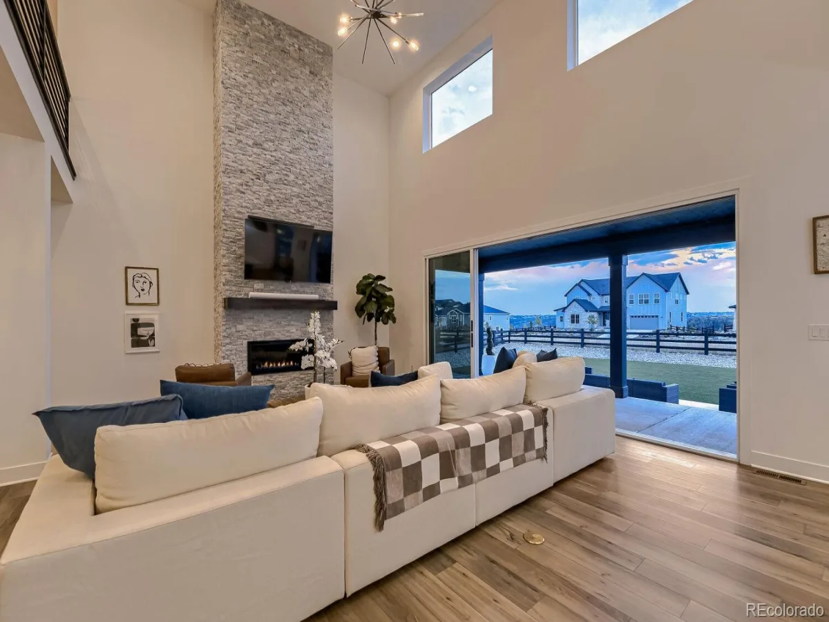
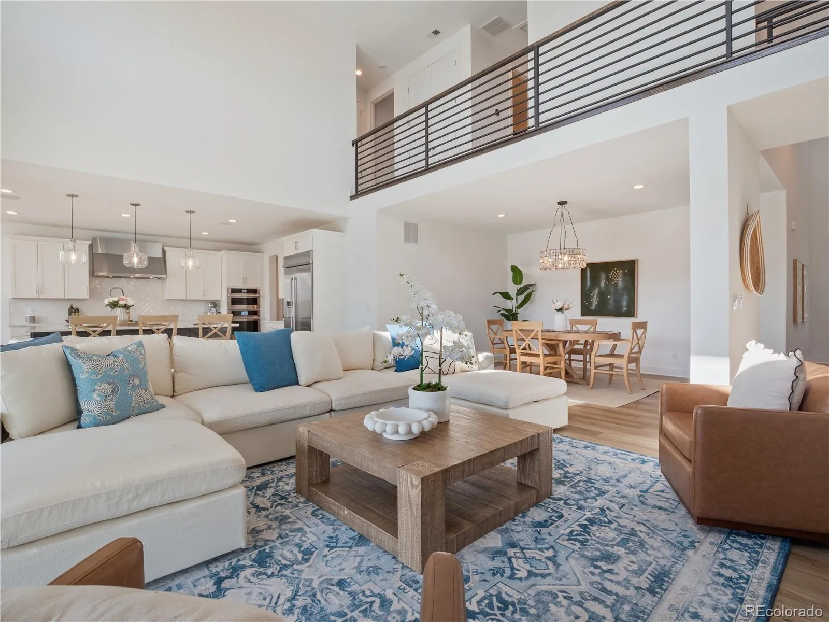
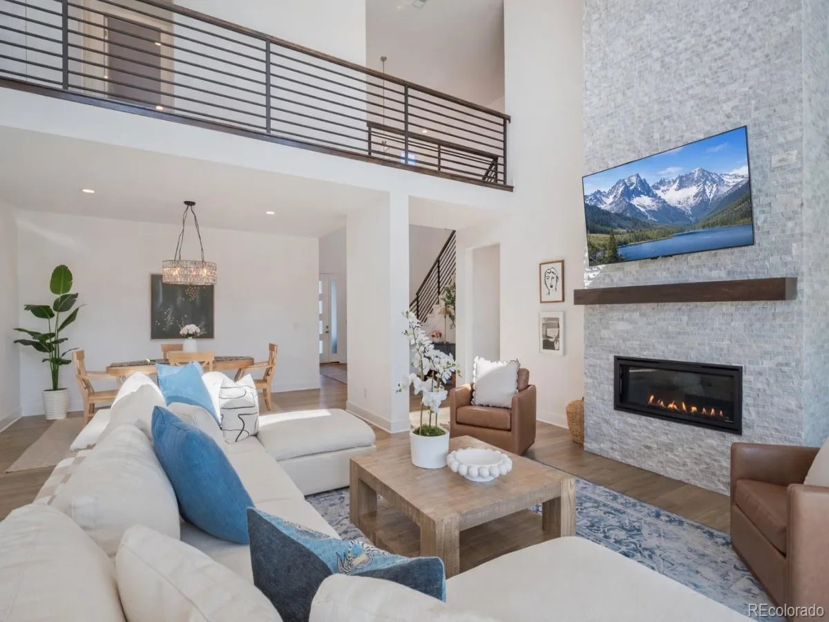
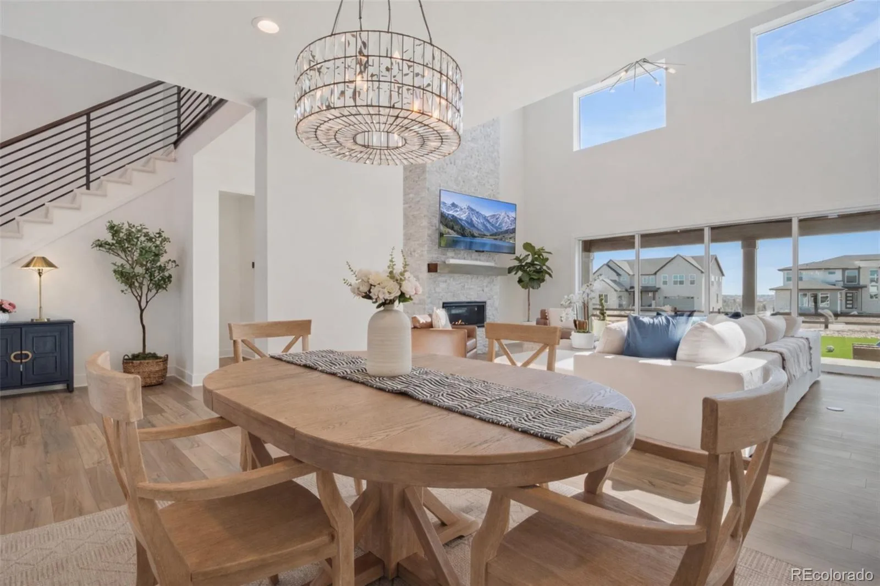
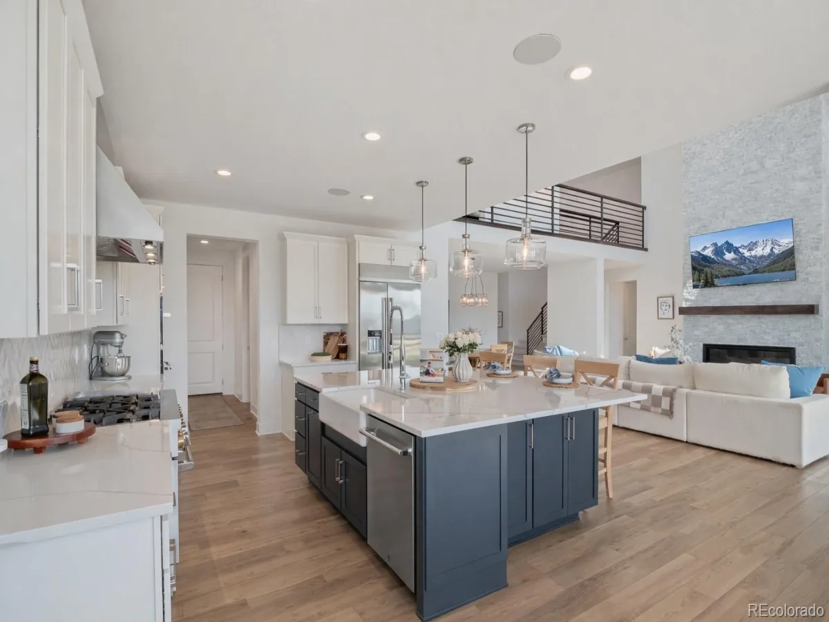
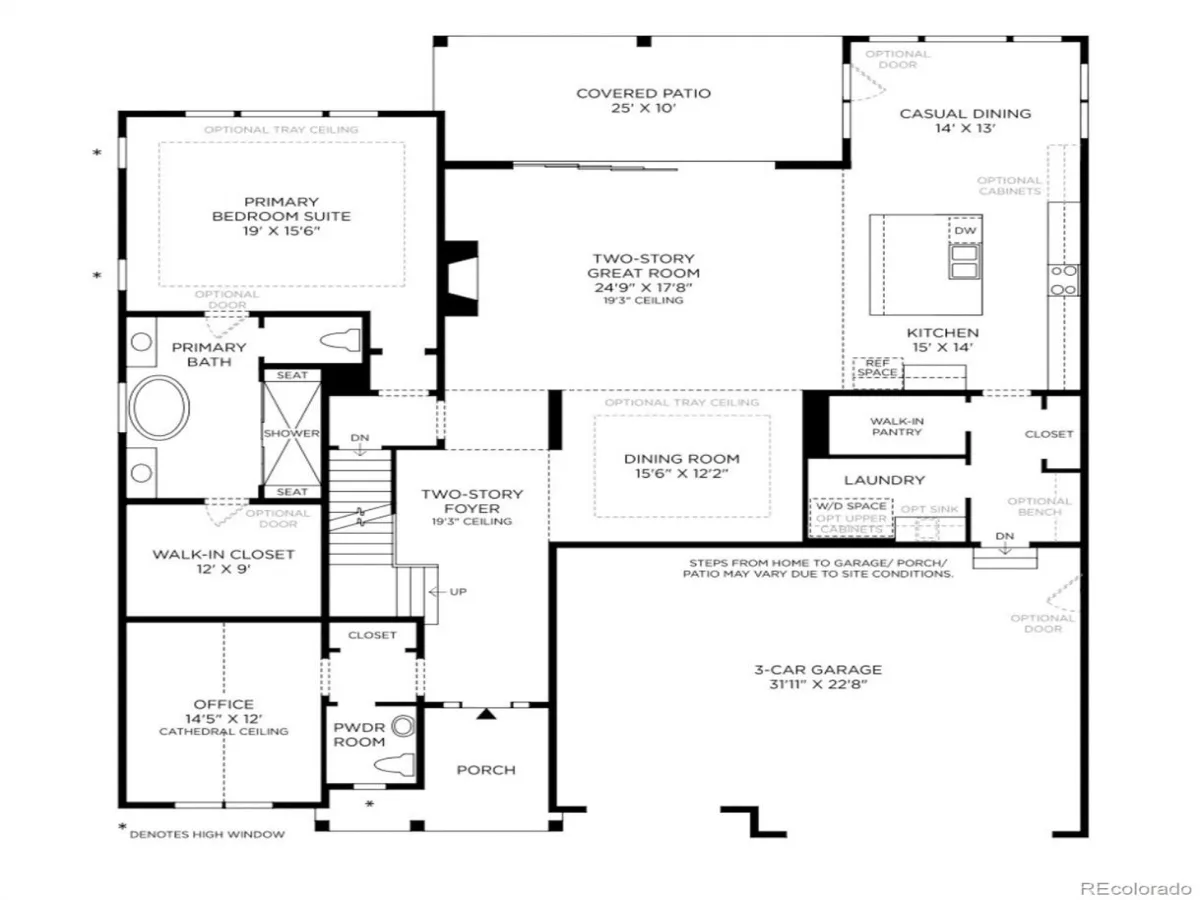
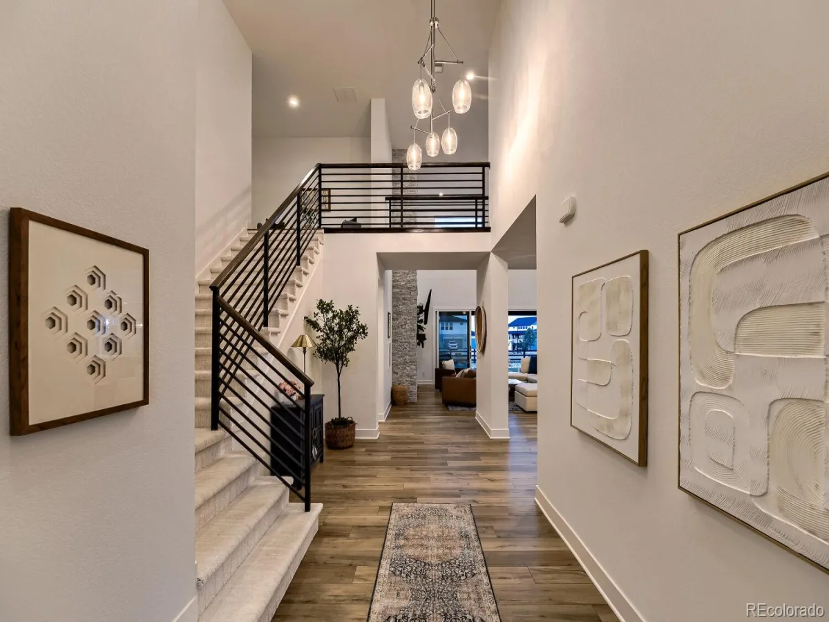
A dramatic two-story foyer with 19’3″ ceilings opens to an impressive great room featuring a floor-to-ceiling stone fireplace and 16-foot stacking glass doors leading to the covered patio and professionally landscaped backyard for seamless indoor-outdoor living.

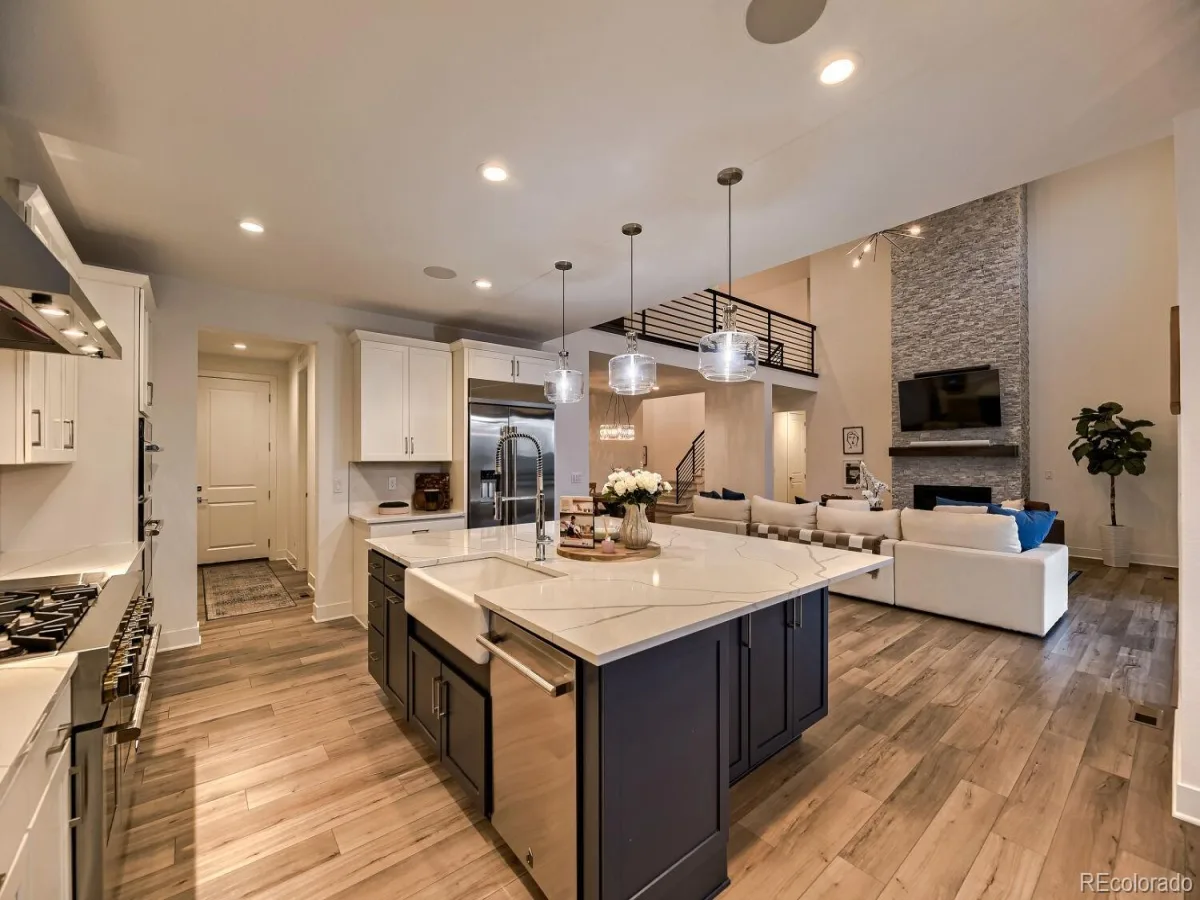
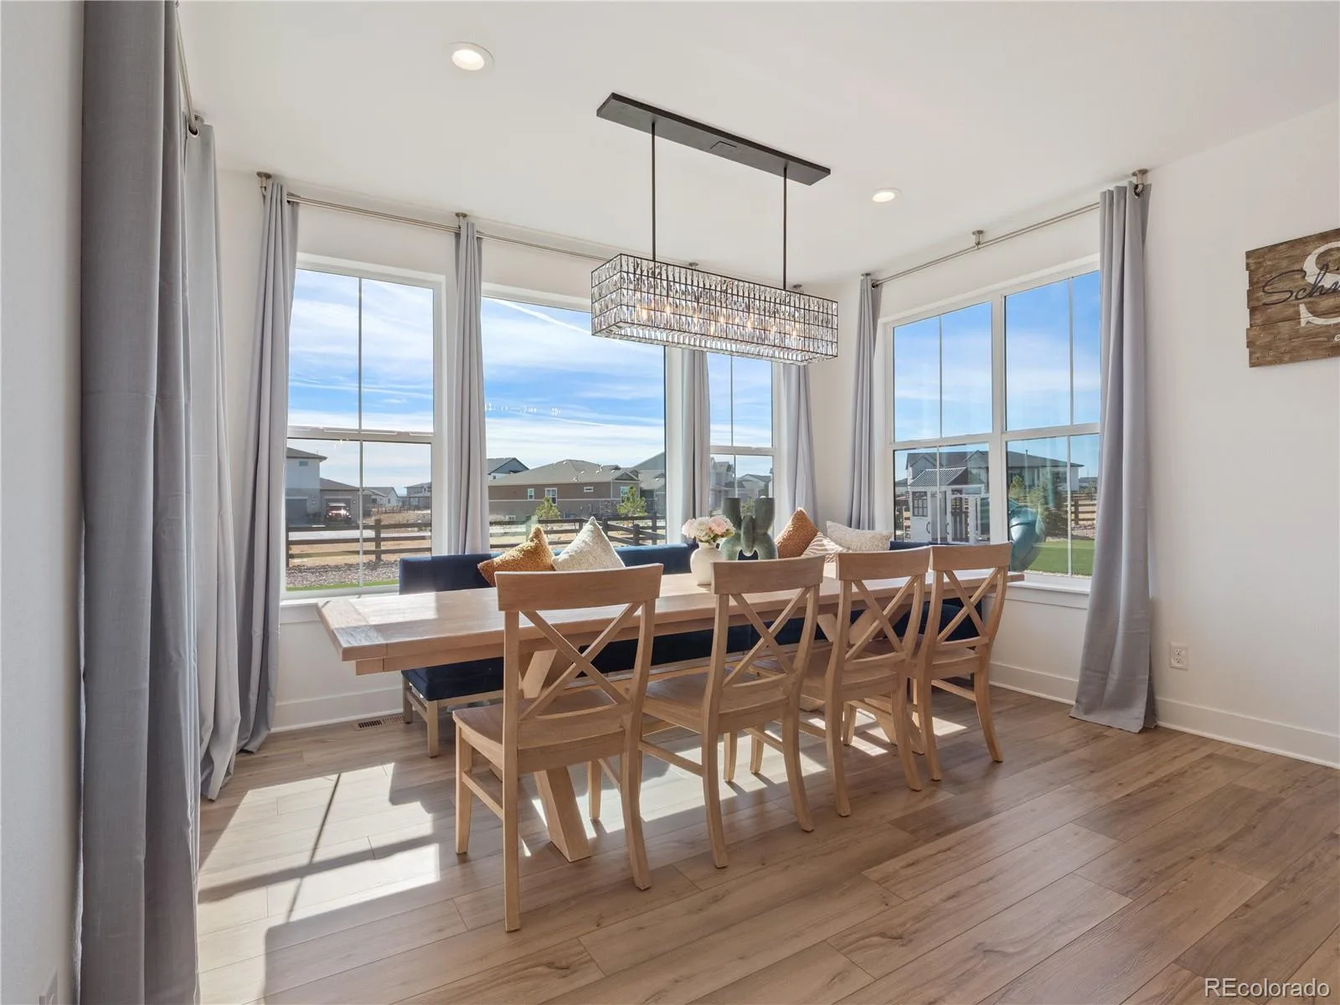
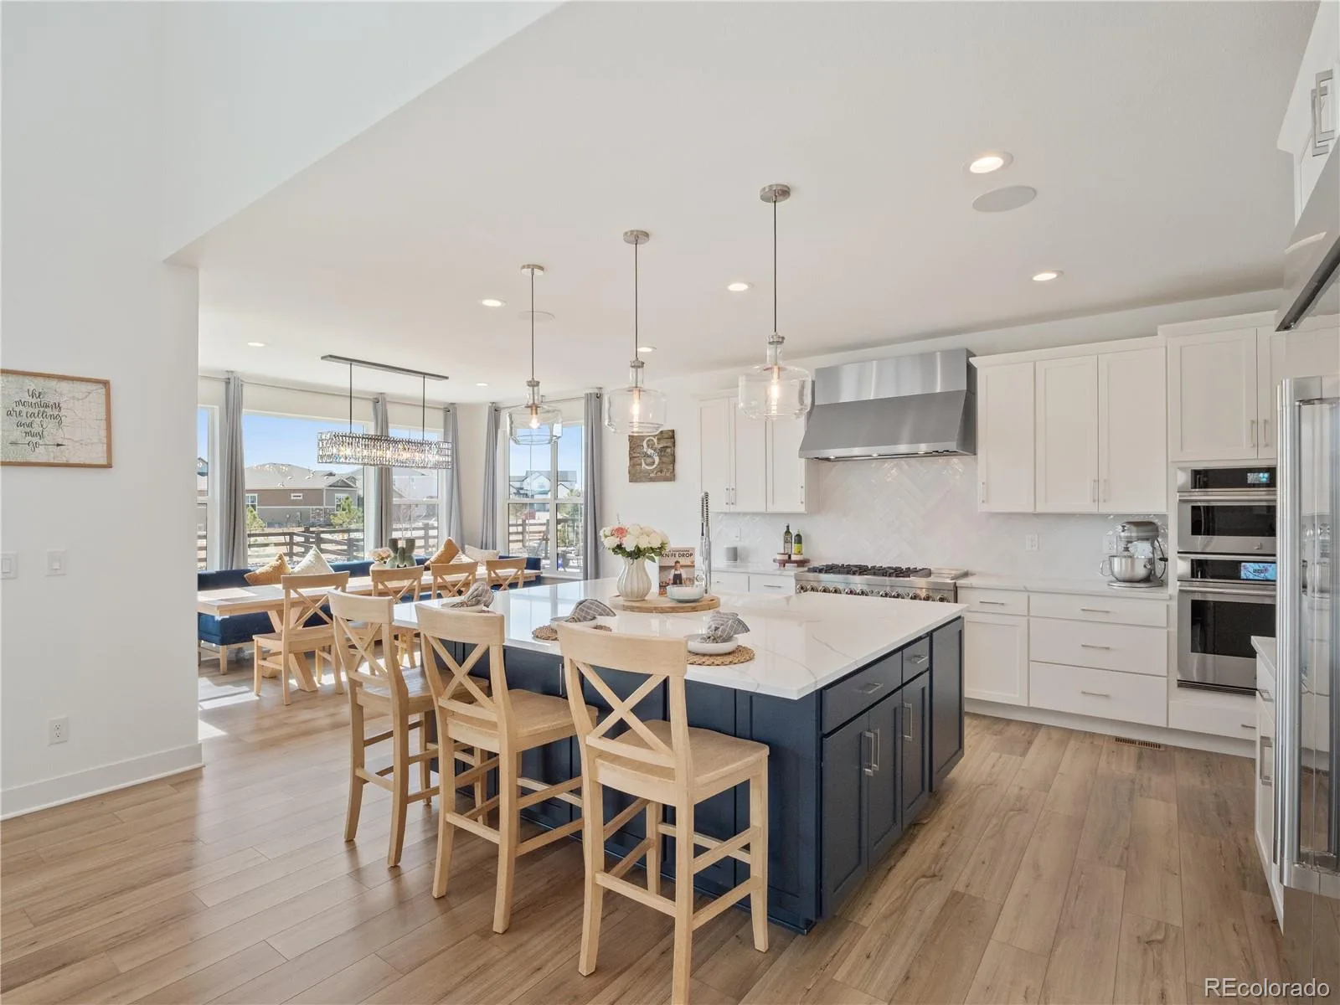
The gourmet kitchen showcases premium JennAir appliances, a farmhouse sink, oversized island, designer cabinetry, walk-in pantry, abundant storage, and an expanded dining area.

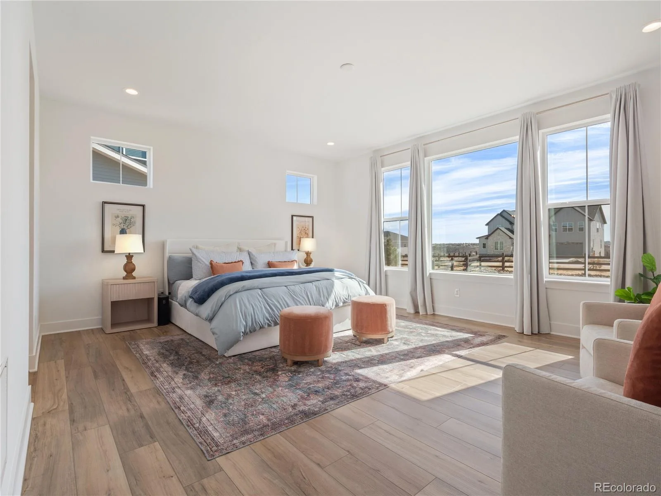
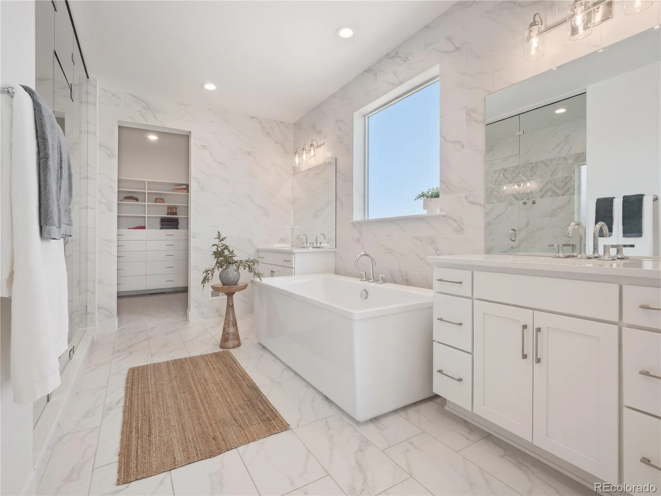
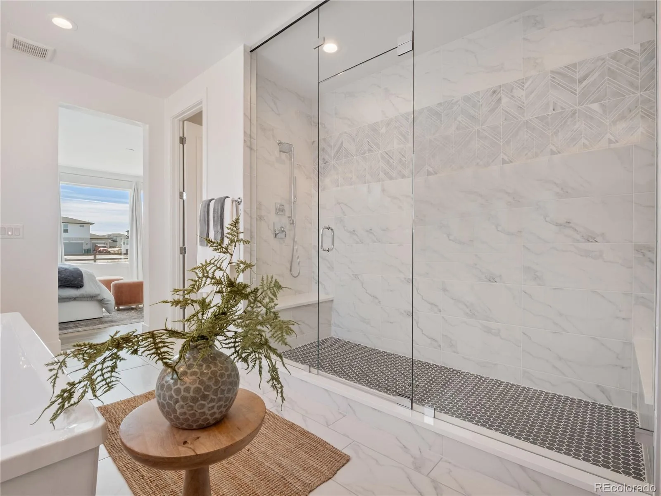
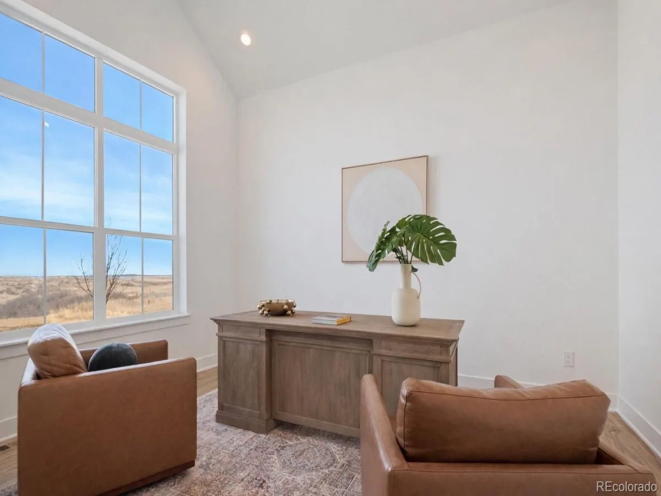
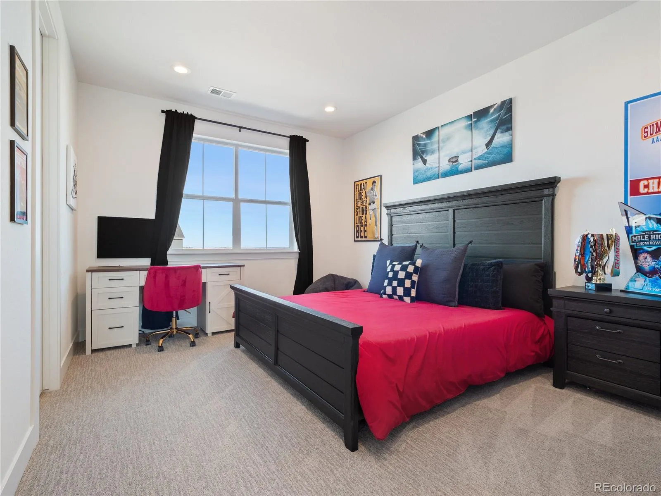
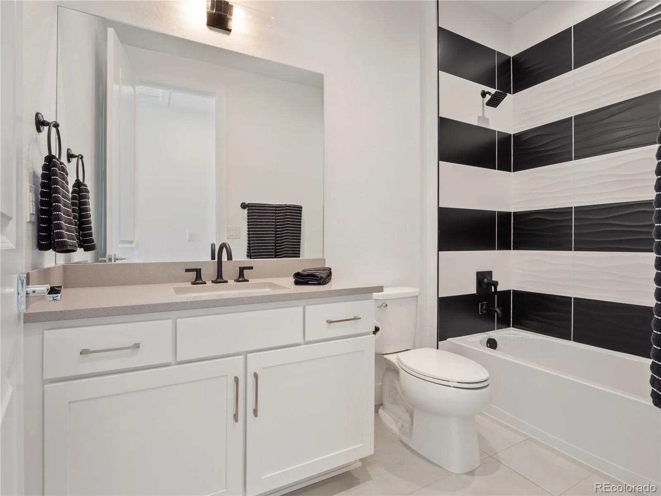
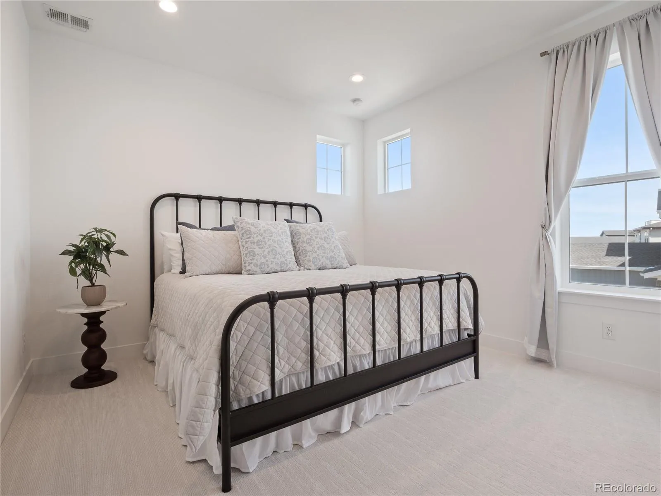
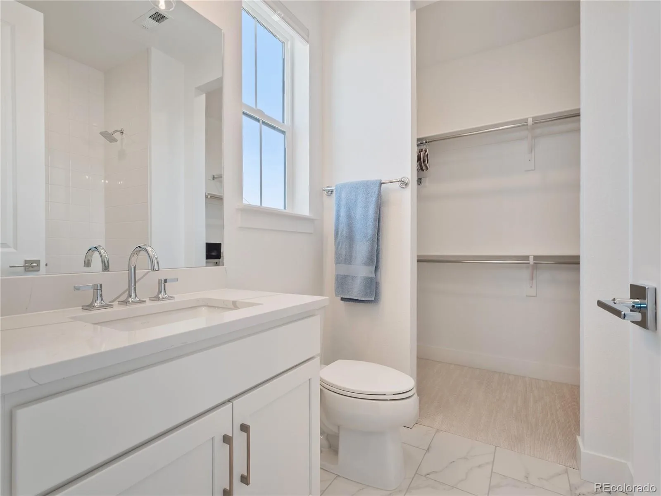
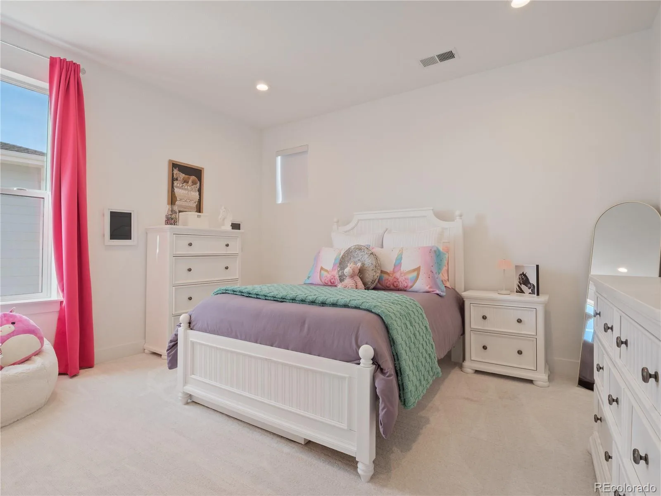
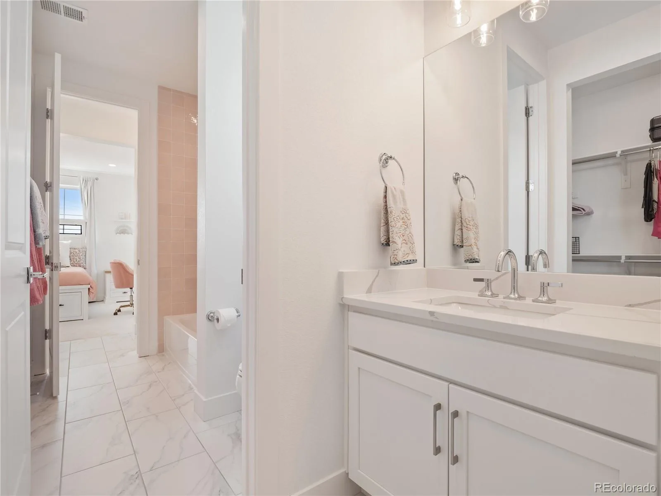
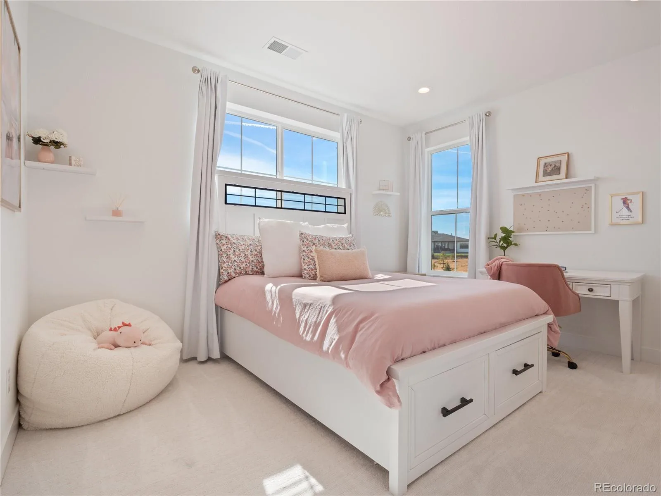
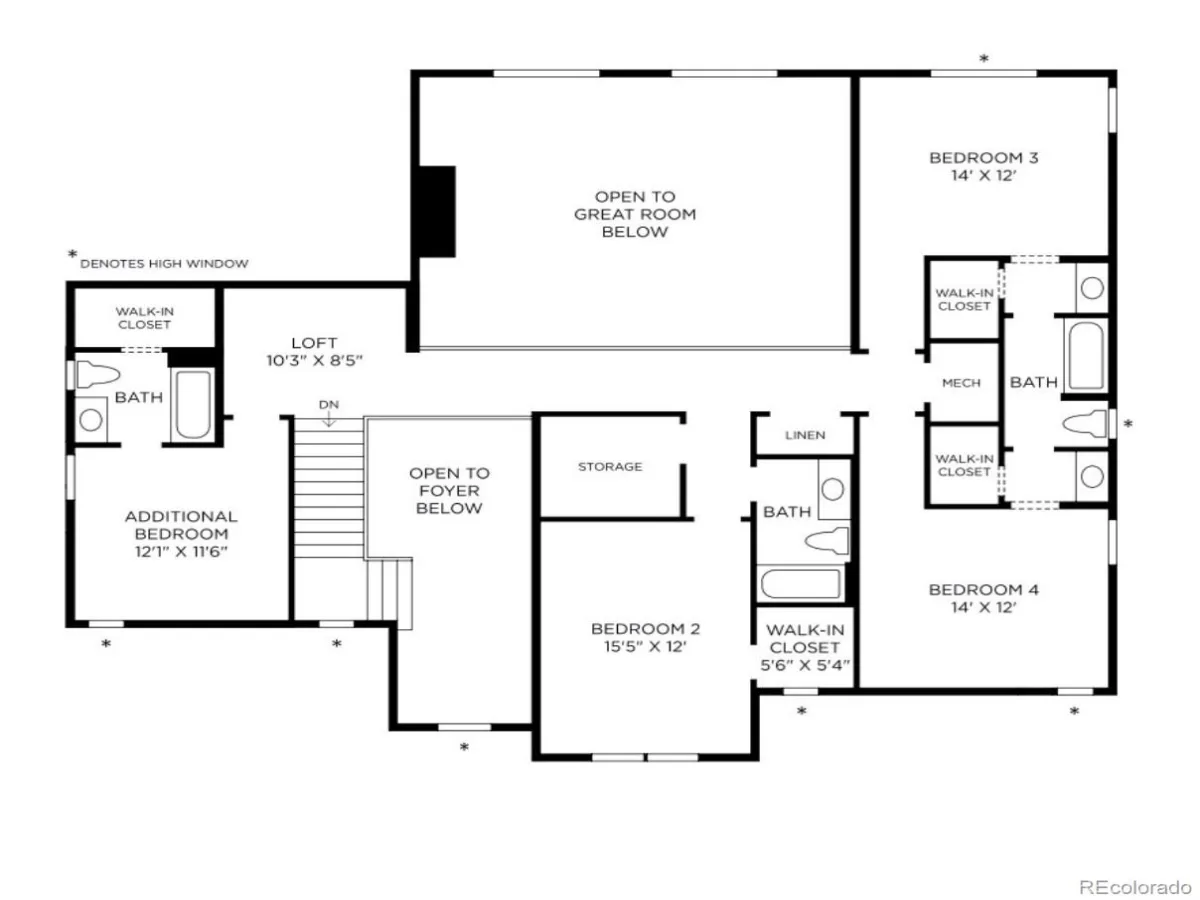
The main-level primary suite features a freestanding soaking tub, oversized walk-in shower, dual vanities, and a custom 12′ x 9′ walk-in closet. A private office with cathedral ceilings completes the main level, while upstairs offers a spacious loft and four additional bedrooms, including a private guest suite with its own full bath and oversized walk-in closet.

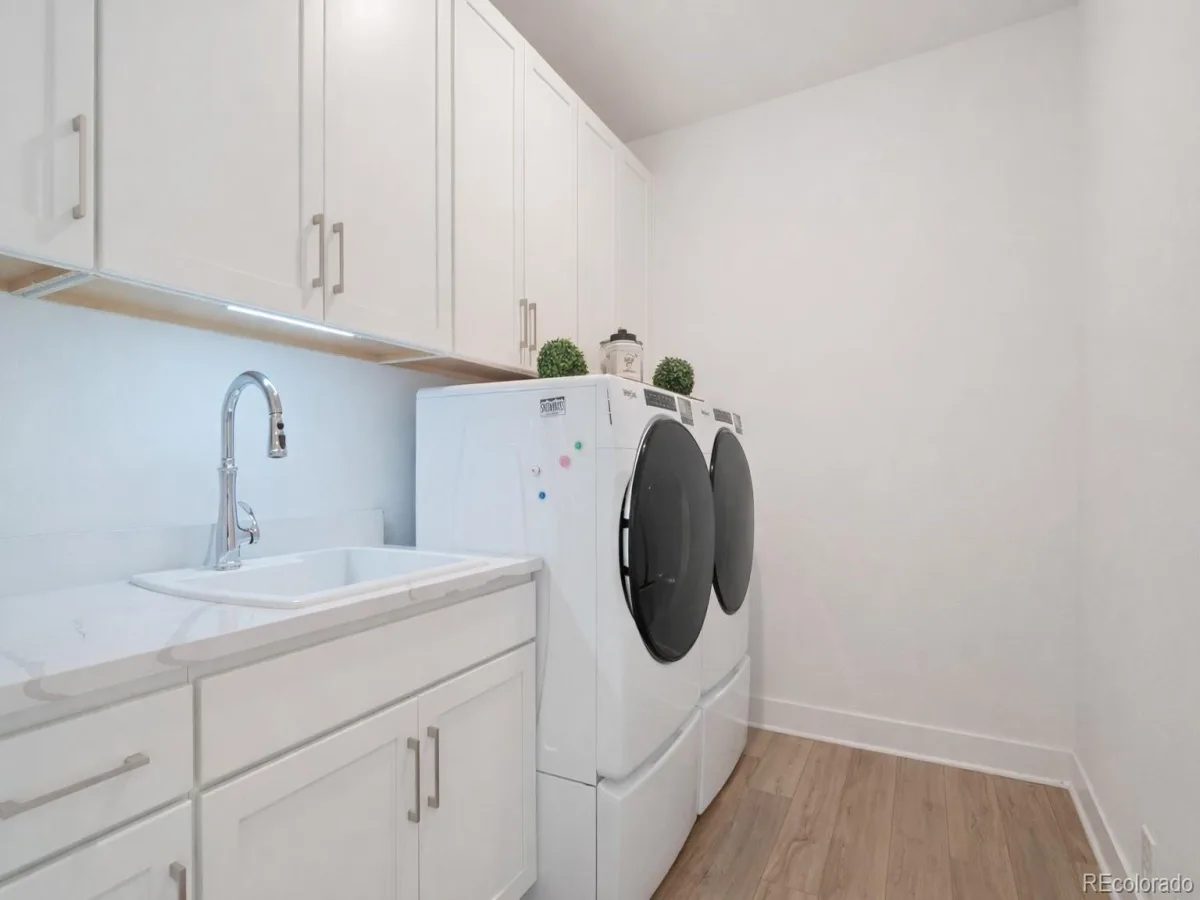
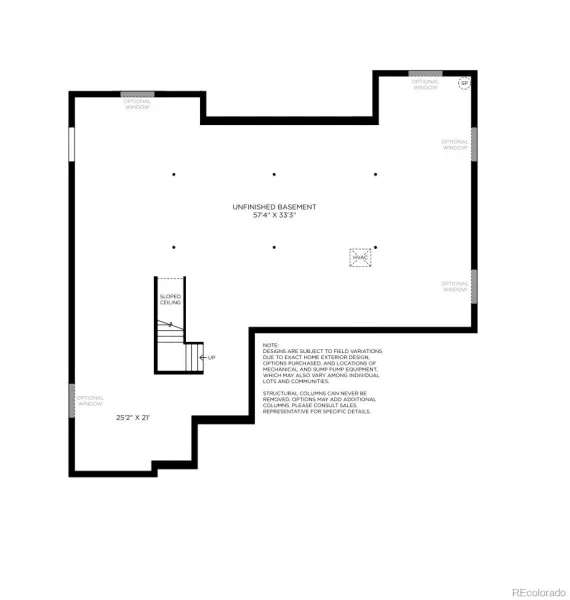
Additional highlights include a custom mudroom, designer finishes throughout, an unfinished basement ready for future expansion, and an oversized three-car garage.

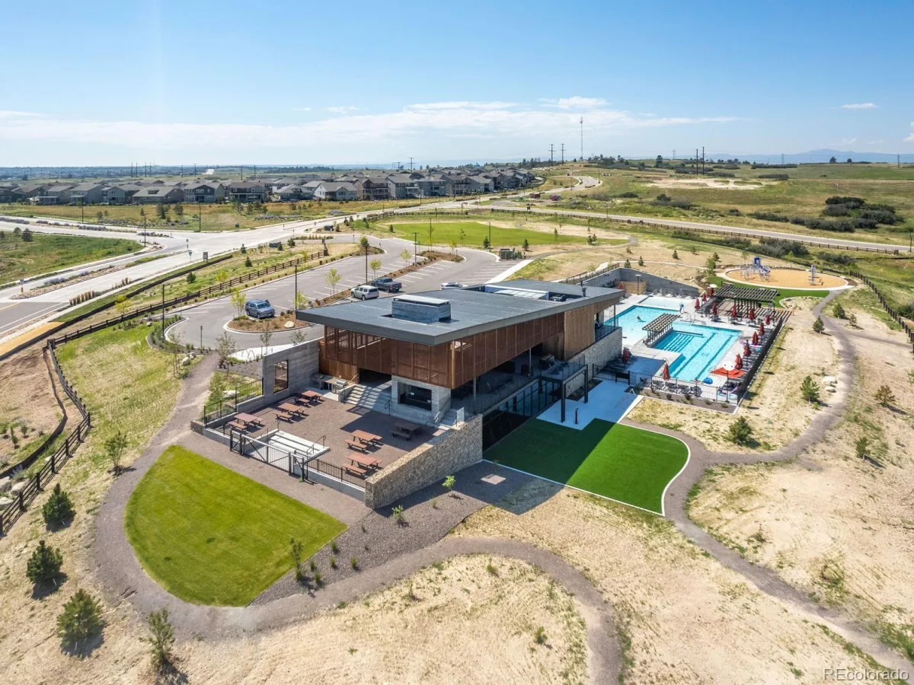
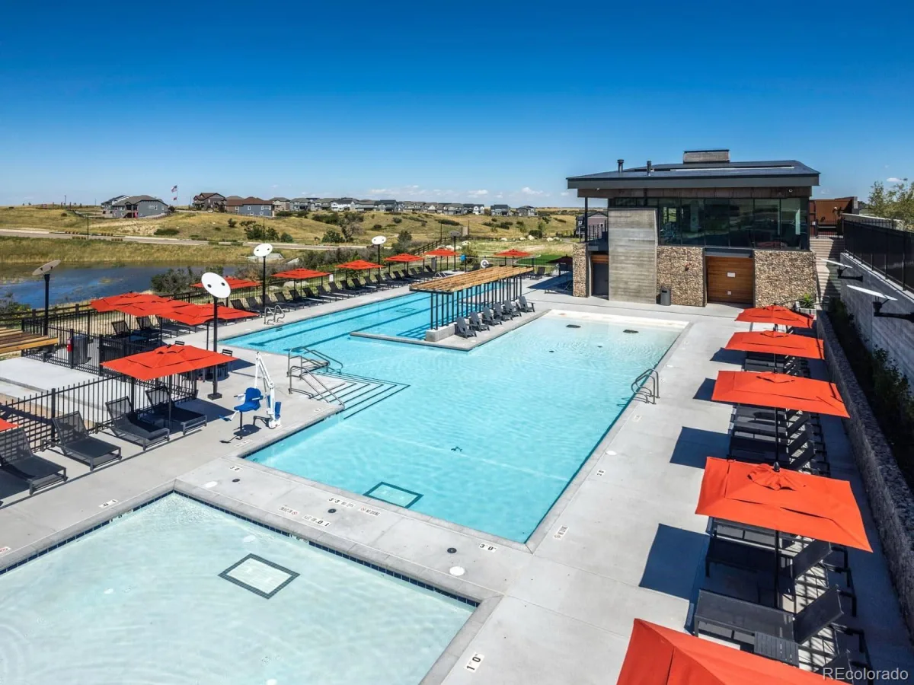
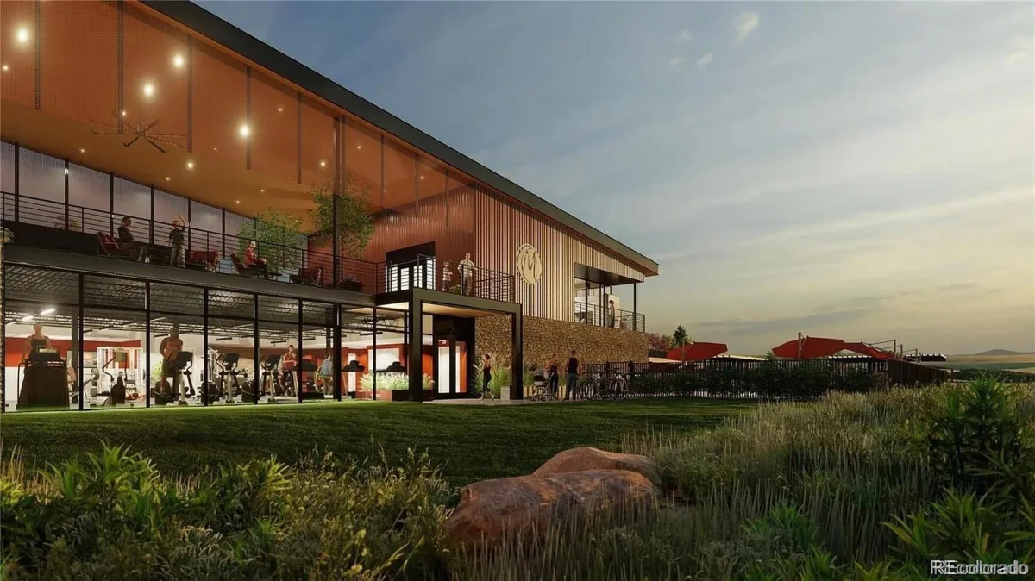
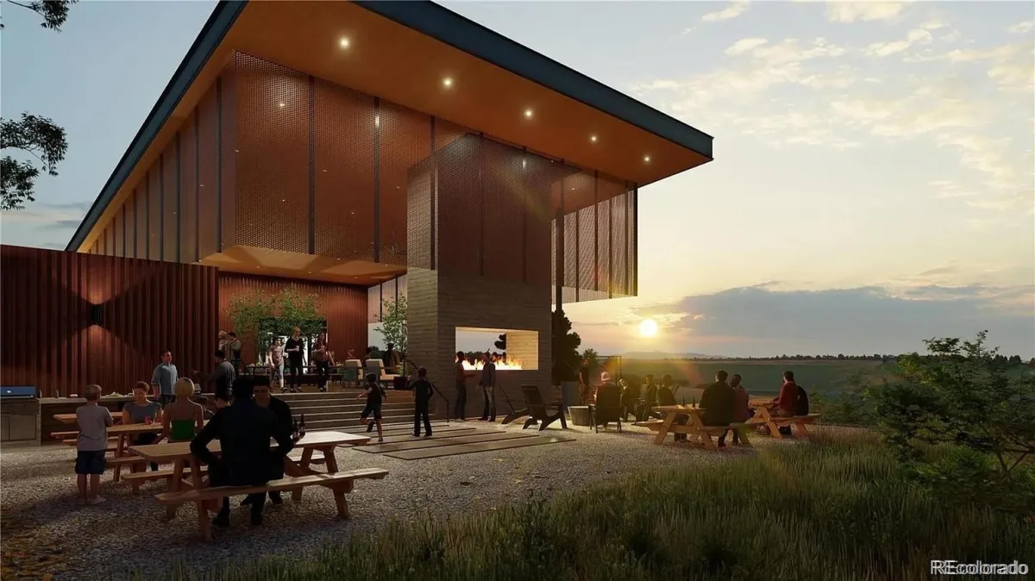
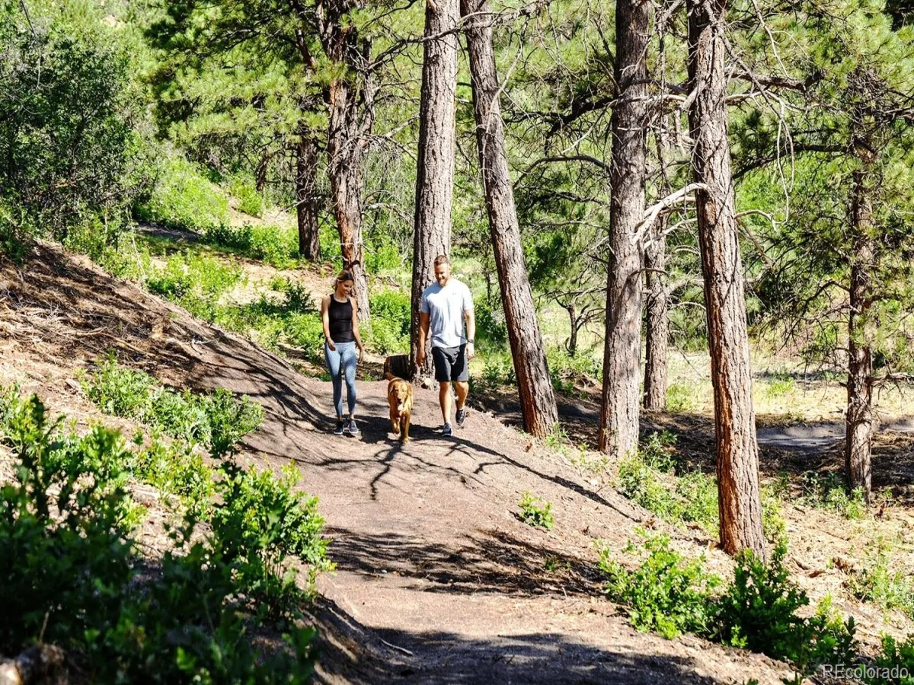
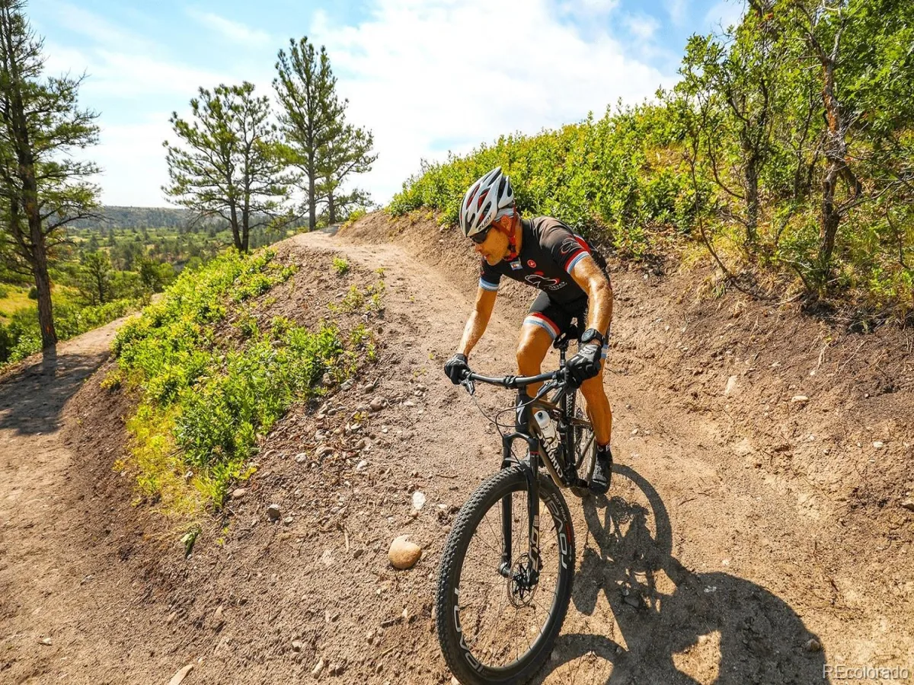
Macanta residents enjoy a resort-style clubhouse, outdoor pool, fitness center, parks, scenic trails, and convenient access to Castle Rock, Parker, shopping, dining, and top-rated Douglas County schools. Enjoy the benefits of nearly new construction with professional landscaping and premium upgrades already complete.

Property Details
Price:
$1,399,900
MLS #:
REC8852975
Status:
Active Under Contract
Beds:
5
Baths:
5
Type:
Single Family
Structure:
House
Subdivision:
Macanta
Finished Sq Ft:
4,071
Total Sq Ft:
6,626
Lot Size:
12,589 sqft / 0.29 acres (approx)
Year Built:
2024
TraditionalMacantaDouglas Re-1Sage CanyonMesaDouglas CountyMountain(s)Pets Allowed
Interior
Above Grade Finished Area
4071
Appliances
Dishwasher, Disposal, Double Oven, Dryer, Humidifier, Microwave, Oven, Range, Range Hood, Refrigerator, Sump Pump, Tankless Water Heater, Washer
Bathrooms
4 Full Bathrooms, 1 Half Bathroom
Below Grade Unfinished Area
2555
Cooling
Central Air
Fireplaces Total
1
Flooring
Carpet, Tile, Vinyl
Heating
Forced Air
Interior Features
Ceiling Fan(s), Eat-in Kitchen, Entrance Foyer, Five Piece Bath, High Ceilings, High Speed Internet, Jack & Jill Bathroom, Kitchen Island, Open Floorplan, Pantry, Primary Suite, Quartz Counters, Radon Mitigation System, Smart Thermostat, Smoke Free, Vaulted Ceiling(s), Walk-In Closet(s)
Laundry Features
Sink, In Unit
Levels
Two
Main Level Bathrooms
2
Main Level Bedrooms
1
Exterior
Architectural Style
Traditional
Association Amenities
Clubhouse, Fitness Center, Playground, Pool, Spa/Hot Tub, Trail(s)
Attached Garage YN
1
Construction Materials
Brick, Cement Siding, Frame, Stone
Direction Faces
North
Exterior Features
Lighting, Private Yard, Rain Gutters
Fencing
Full
Garage Spaces
3
Green Energy Efficient
Thermostat
Lot Features
Landscaped, Level, Open Space, Sprinklers In Front, Sprinklers In Rear
Parking Features
Concrete, Dry Walled
Parking Spots
3
Parking Total
3
Patio And Porch Features
Covered, Patio
Roof
Composition
View
Mountain(s)
Window Features
Double Pane Windows
Schools
School District:
Douglas RE-1
Elementary School:
Sage Canyon
Middle School:
Mesa
High School:
Douglas County
Financial
HOA Fee
$98
HOA Fee Frequency
Monthly
HOA Includes
Maintenance Grounds, Recycling, Trash
HOA Name
MSI
HOA Phone
720-974-4257
Tax Year
2025
Taxes
$13,767

Need more info?

Ask a Question

Ready to go see it?

Schedule a Showing

Similar Listings

broker reciprocity
MLS# REC2463534broker reciprocity
5270 Red Pass Lane
Castle Rock, CO

$1,800,000

3.7 miles away

broker reciprocity
MLS# REC6753025broker reciprocity
4883 Carefree Trail
Parker, CO

$1,799,900

1.6 miles away

broker reciprocity
MLS# REC3090423broker reciprocity
5276 Red Pass Court
Castle Rock, CO

$1,750,000

3.6 miles away

Share this Property

3600 Doubletrack Lane
Castle Rock, CO